
Project team
Two semi-detached beach houses designed for family living, featuring a central courtyard, earthy concrete block construction, and a curved steel roof that harmonizes with the coastal landscape.
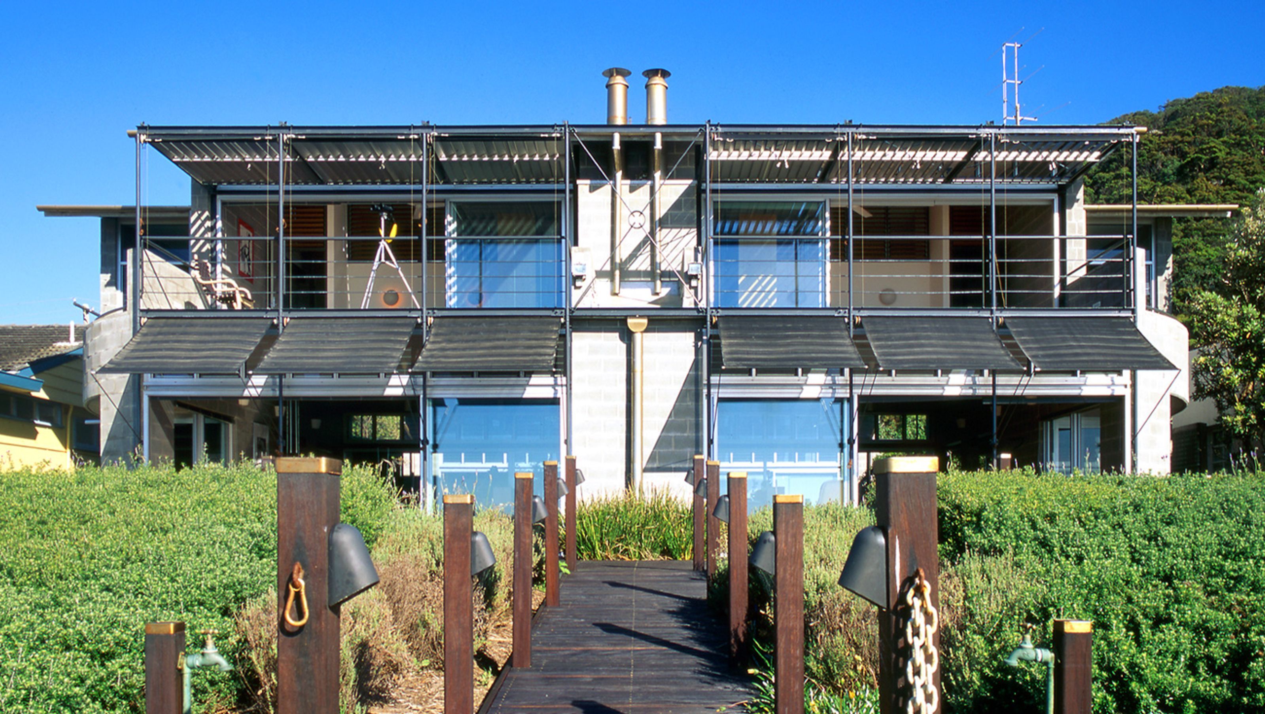
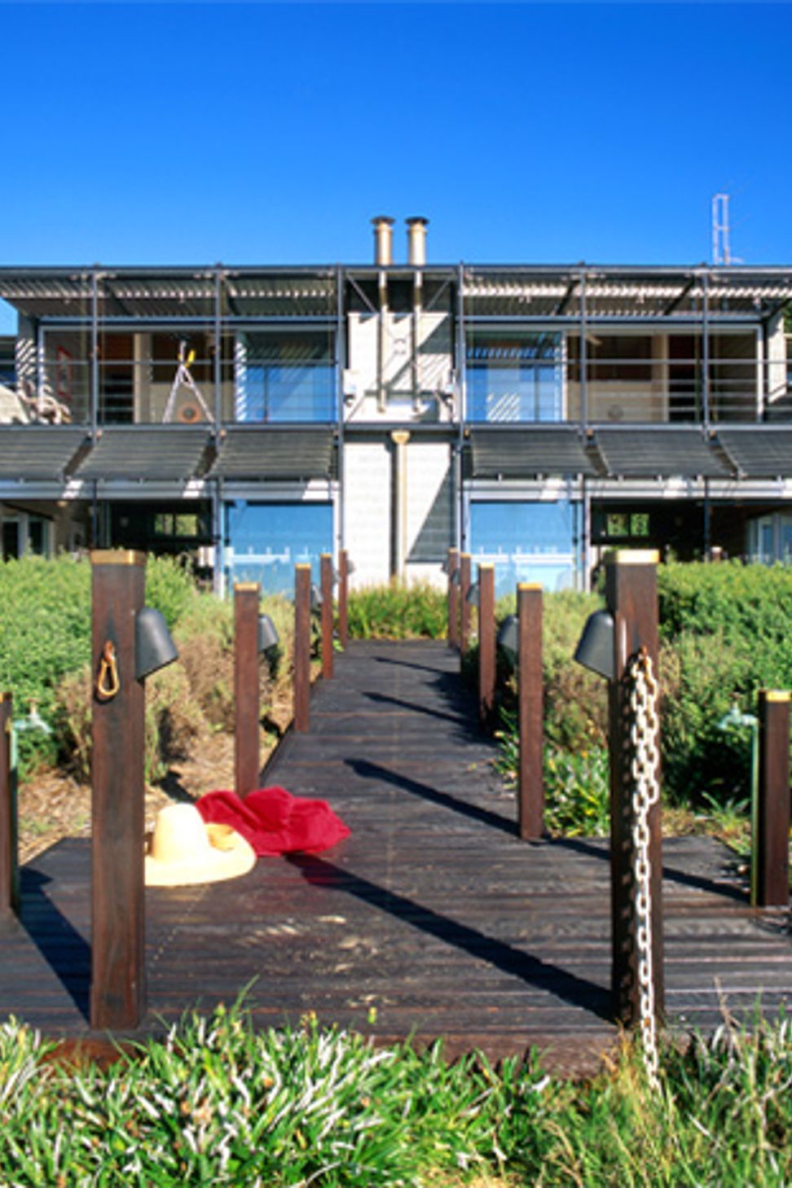
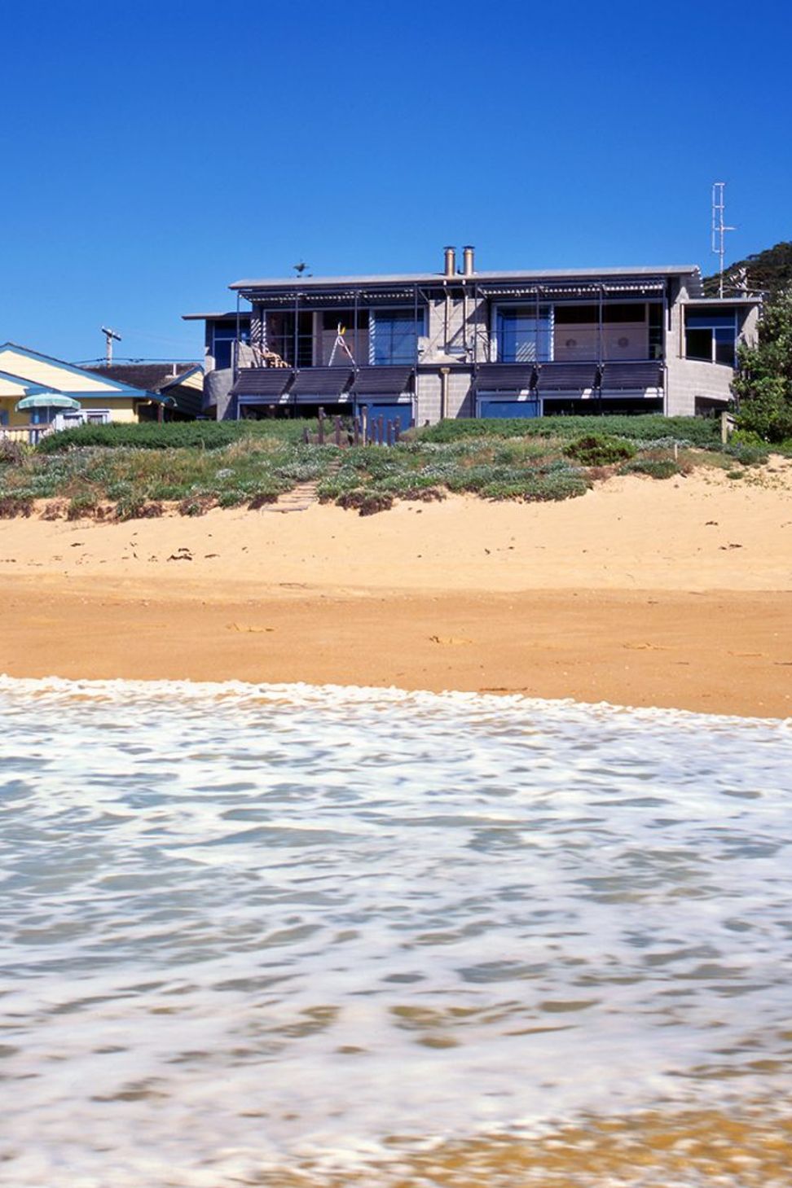
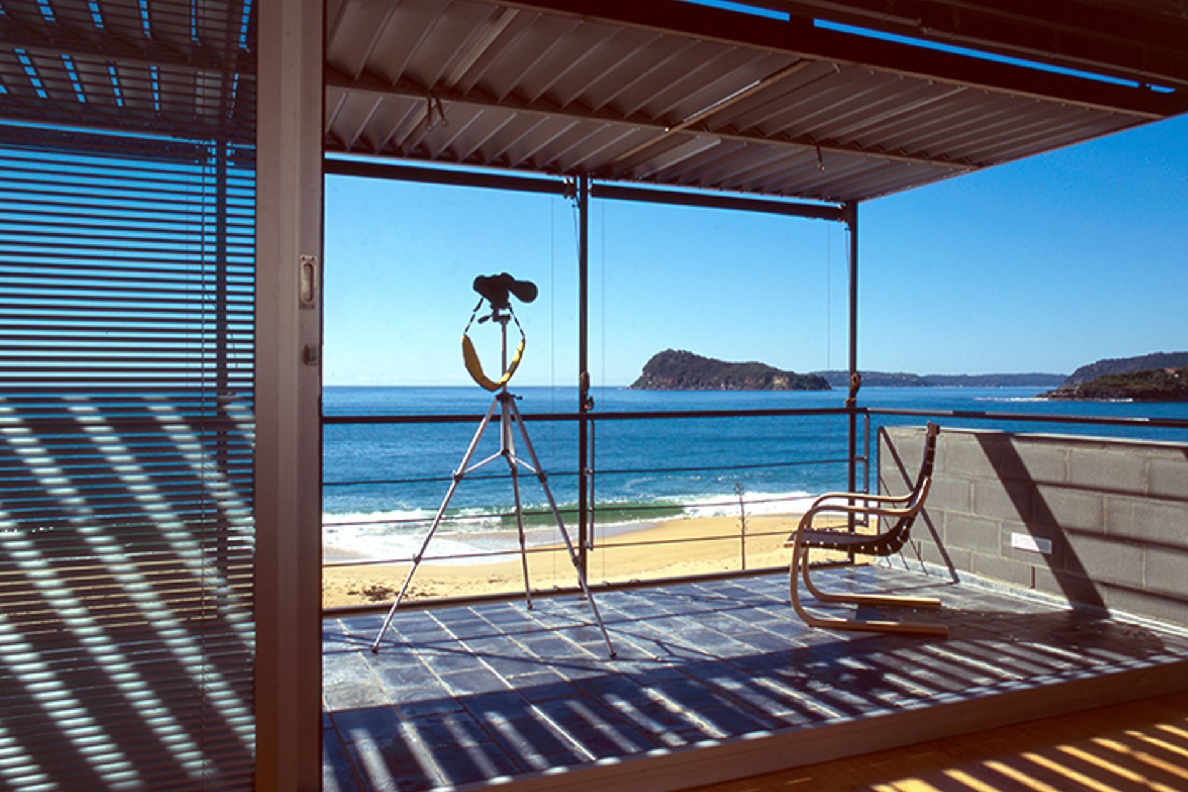
Two semi-detached beach houses overlooking the beach were constructed for two families. Each house shares the same planning with the main living and bedroom areas overlooking the beach, while a children’s wing, garage and laundry are located at the street end of the site. A central courtyard protects from the sea blown winds.
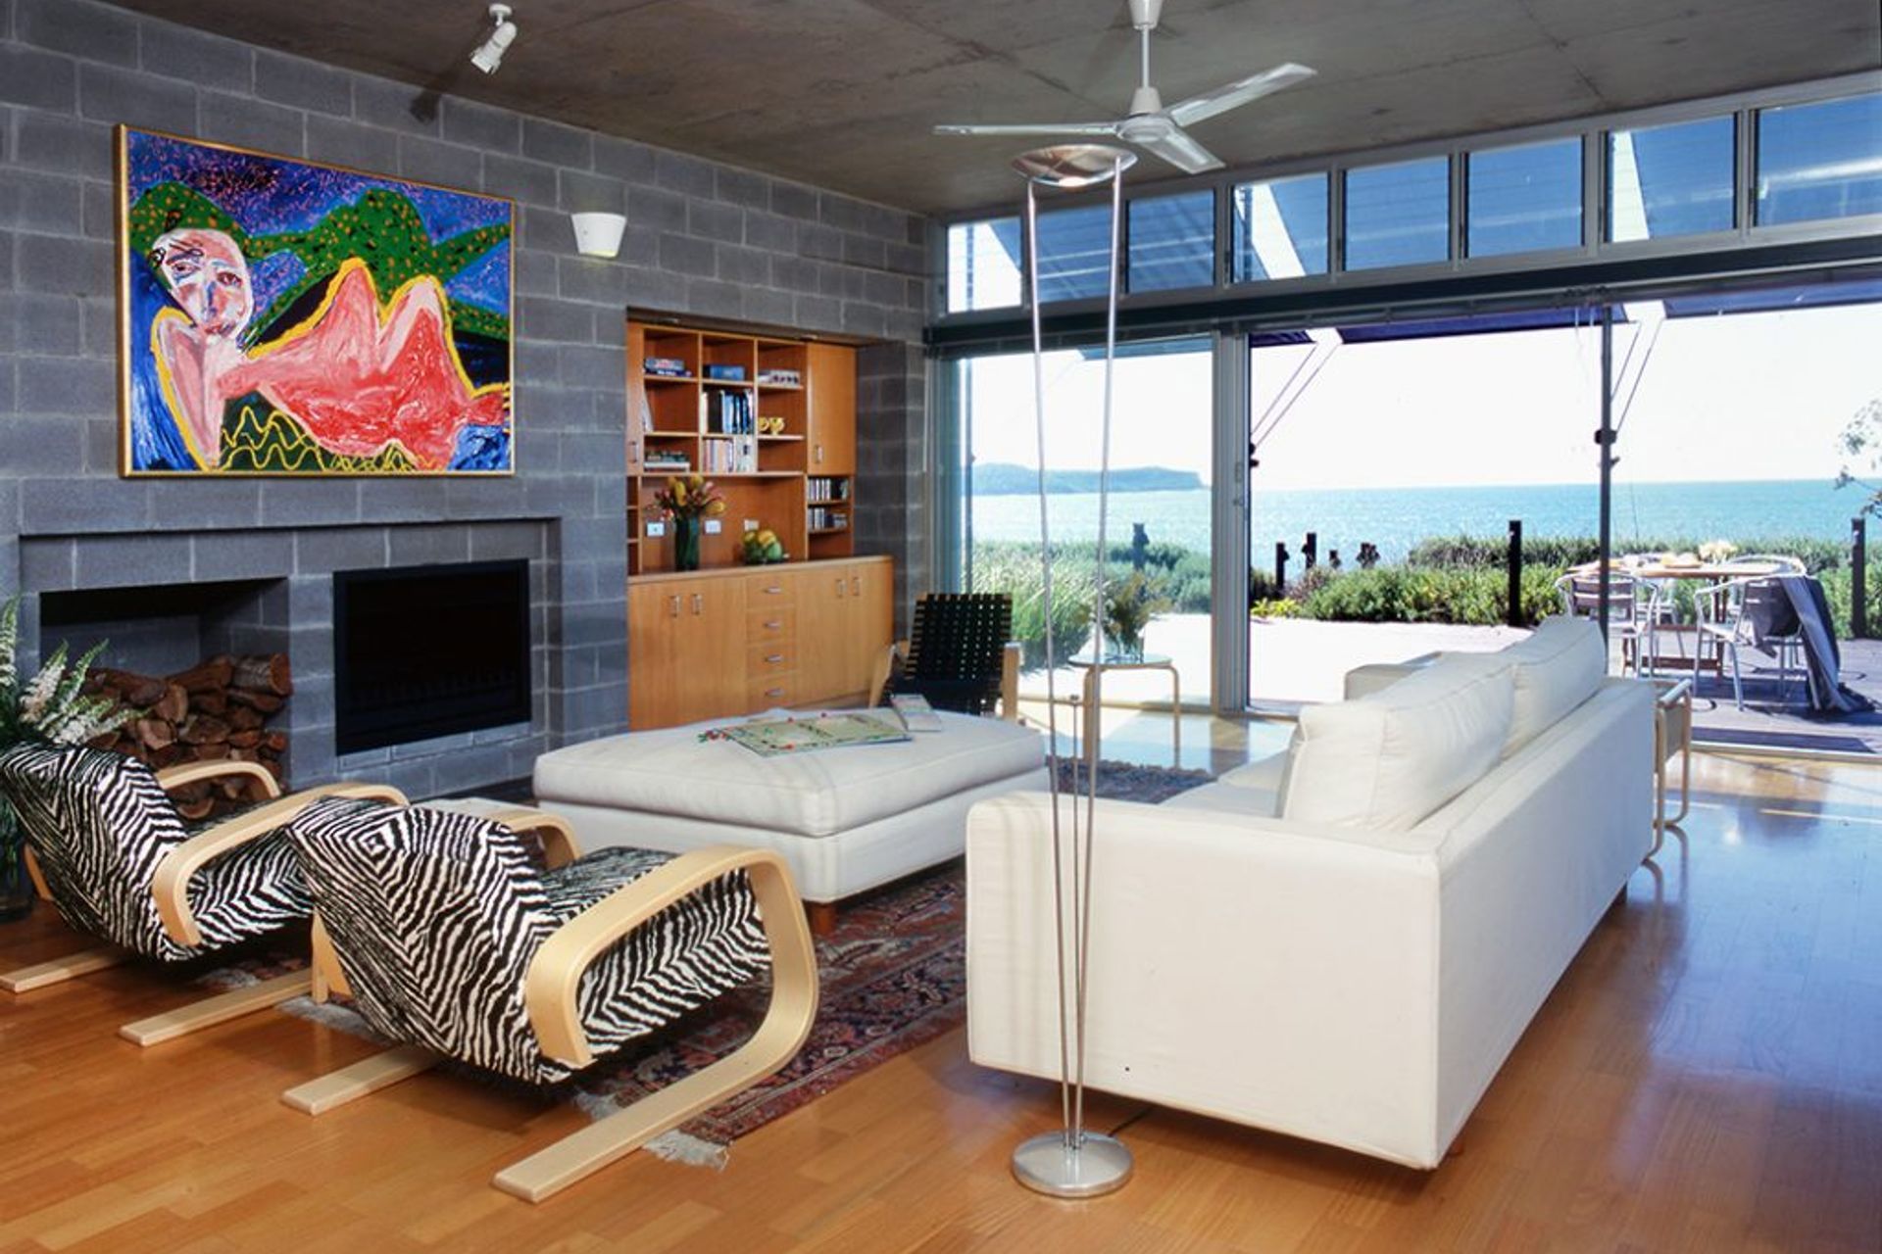
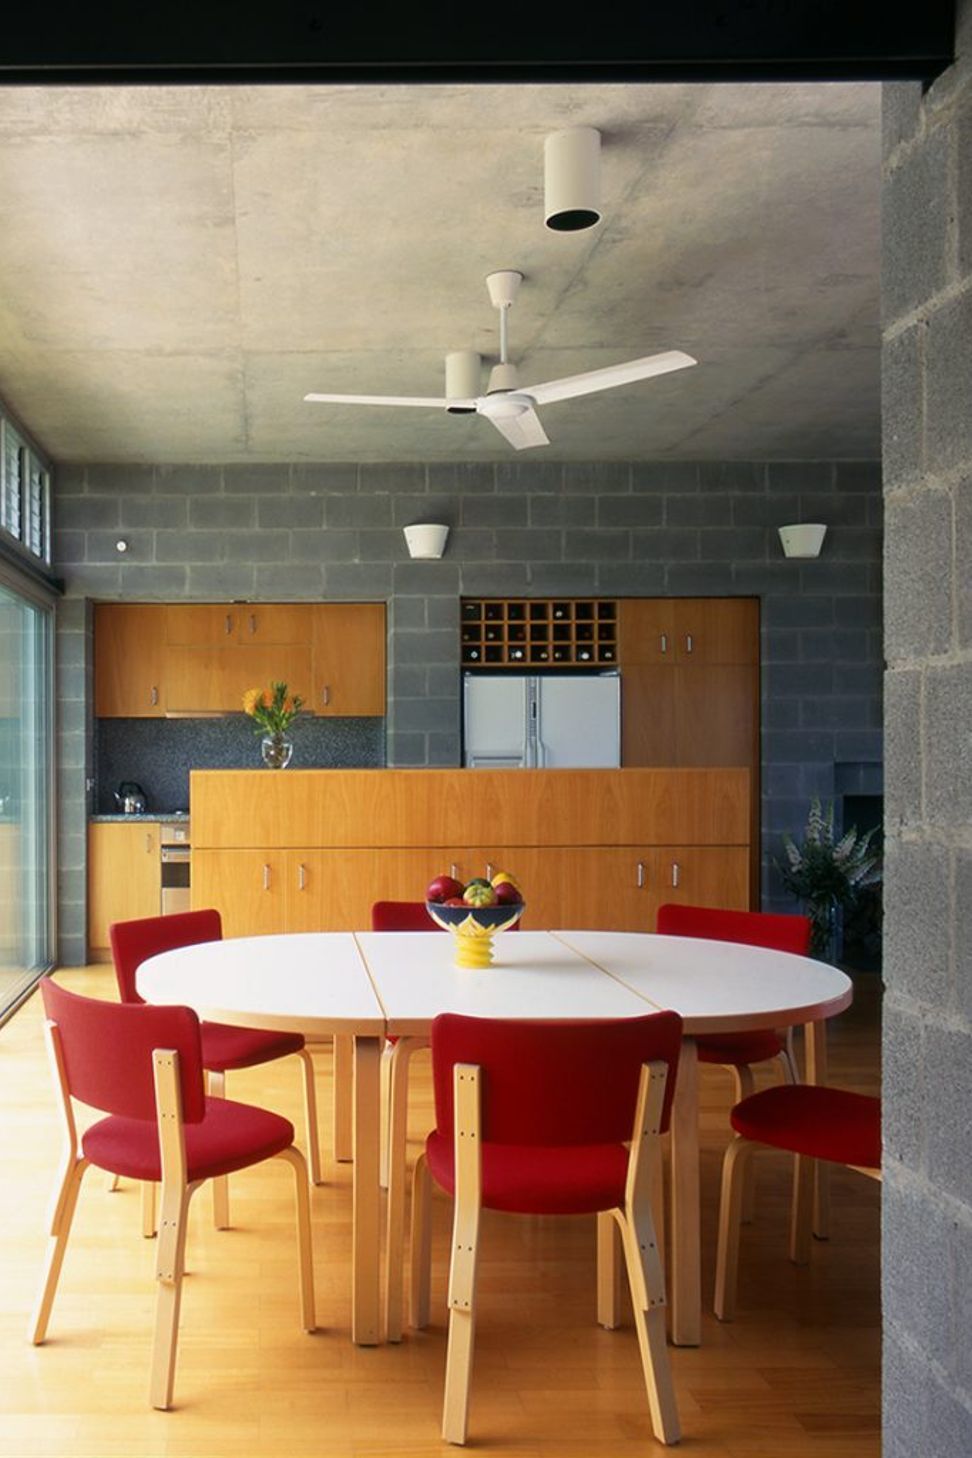
The houses are modest in comparison to many contemporary homes. The concrete block homes have a fairly discrete presence on the street. The clients wanted quite an ‘earthy’ building hence concrete blocks seemed an appropriate material and the concrete blocks are exposed inside the house. Off-formed concrete ceilings added to the ‘rawness’ of the finish.
The scale of these homes is appropriate to this quiet enclave by the beach. To reduce the building’s impact, the steel roof is curved, tapering on either side. The intention was to make as little impact on the beach as possible. The roofline is designed to be almost an extension of the slope of the beach.
Photography: Eric Sierins, Giles Westley


Like this Project?
Hire Porebski Architects
Professionals used in
this project
The practices and trades credited on this project.

More projects from
Porebski Architects
Other work by Porebski Architects, across every category they build in.


More in
Single House
Everything else in Single House, from every practice on ArchiPro.


Next Project
Keep scrolling