
Project team
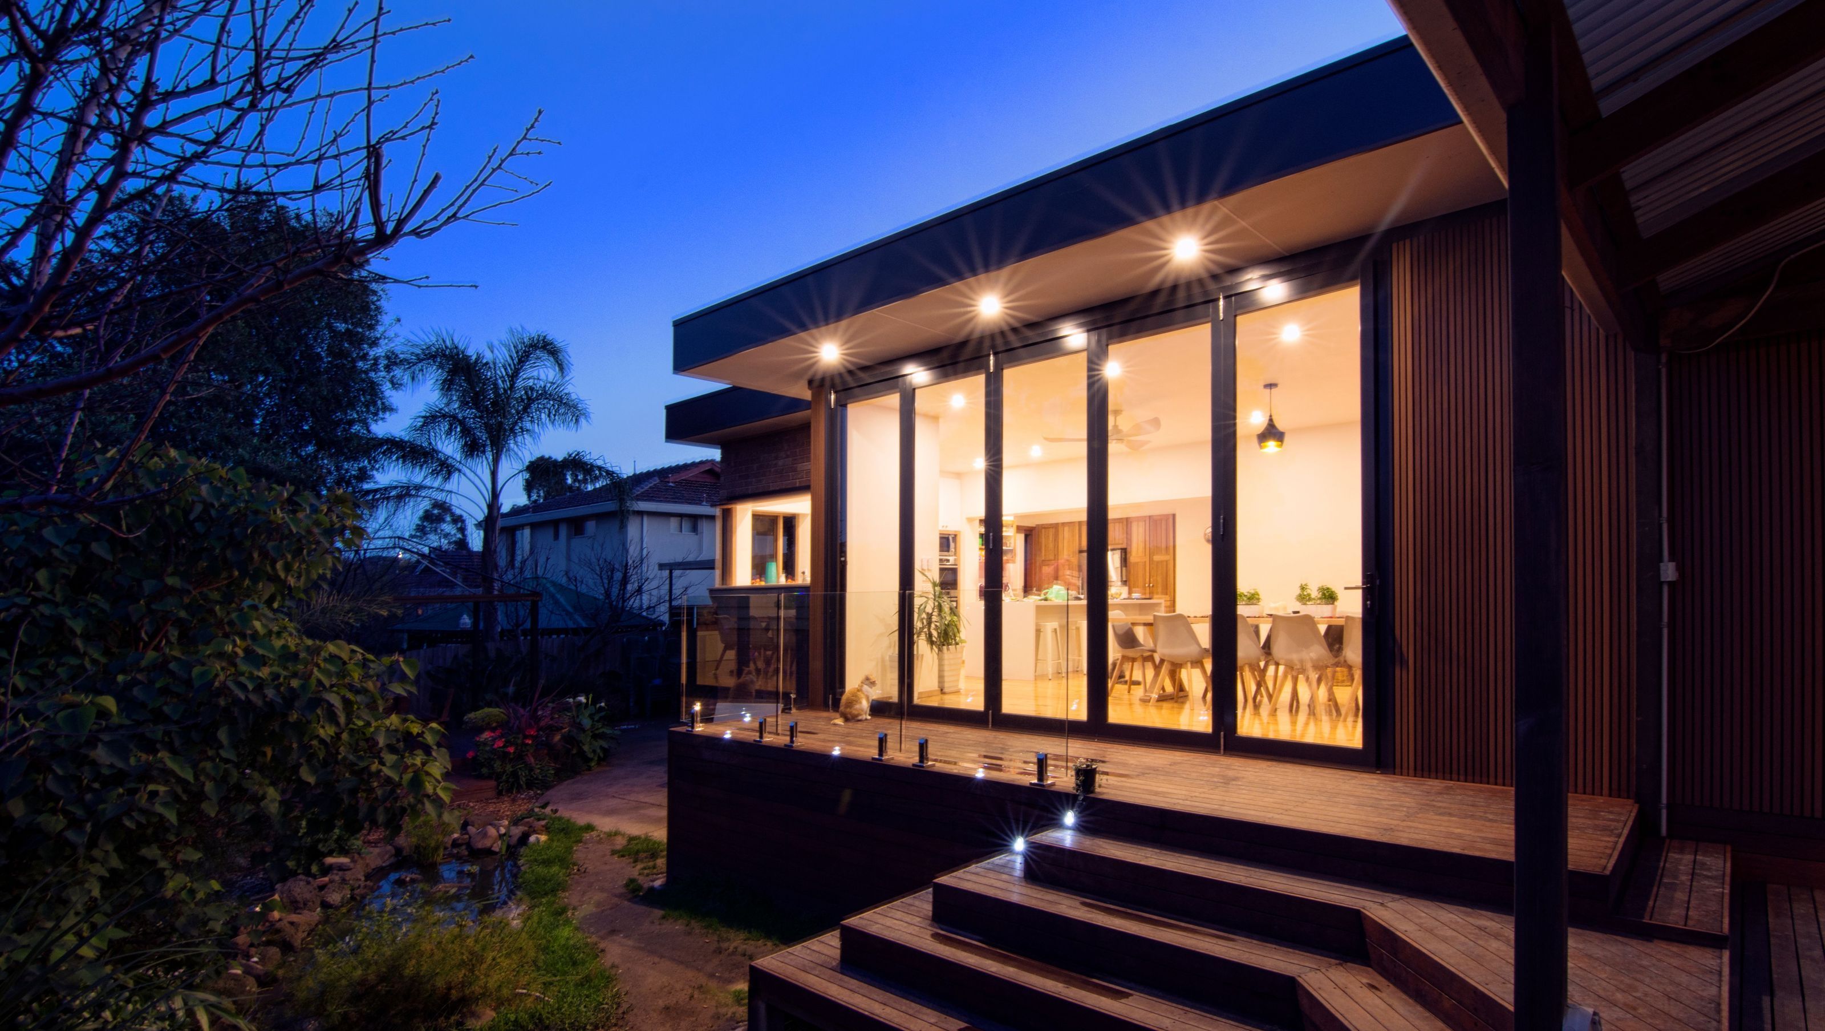
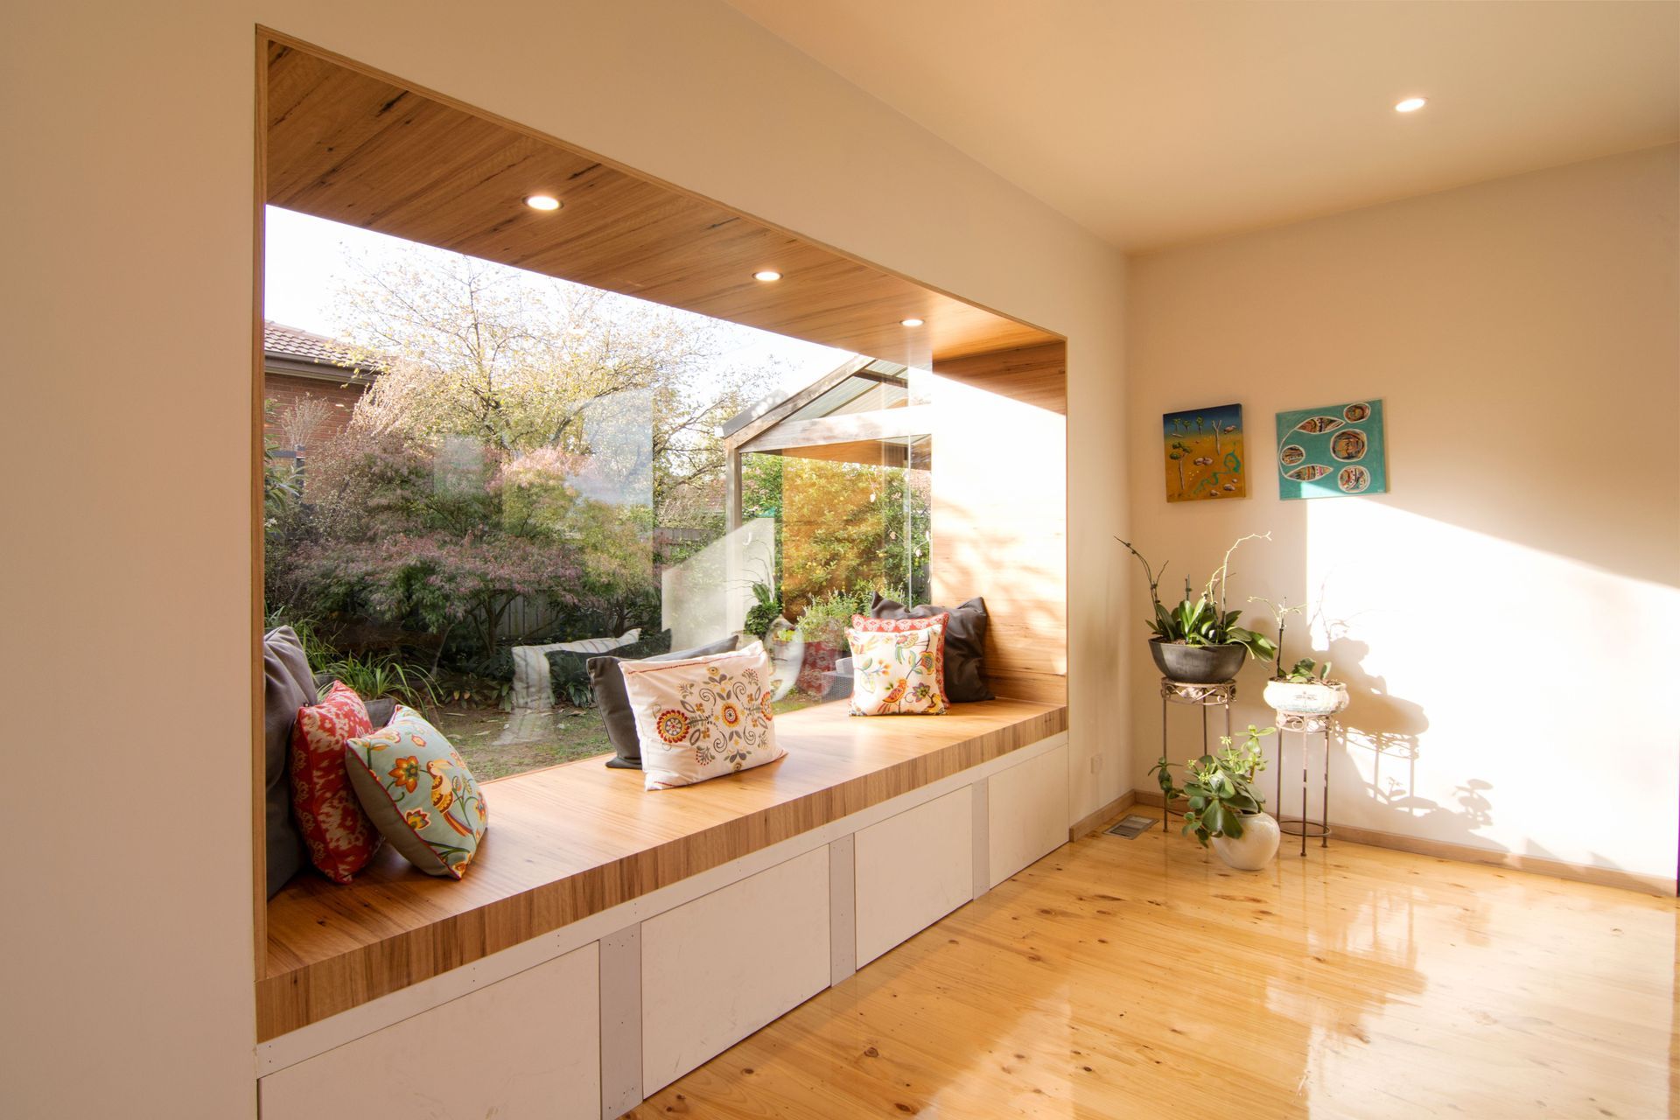
A harmonious renovation of a family home, enhancing indoor/outdoor living with a contemporary cottage feel, featuring a unique glass and timber window seat that connects to the established garden.
Similar to many family homes, this one grew as the family has grown and matured. There were a number of uncoordinated spaces, inside and out. This home had undergone several extensions and renovations. This ‘final’ extension and renovation seeks to co-ordinate all the previous attempts and create terrific indoor/outdoor living spaces.
A re-model extension which boasts a ‘cottage feel’ in a contemporary family home, enhancing natural light penetration and linking existing outdoor living spaces. Introducing the re-invention of the window seat. A glass and timber enclosure with scatter cushions; pods into the established garden.
Photography: Alison McWhirter



Like this Project?
Hire BY Projects Architecture
Professional Reviews
Professionals used in
this project
The practices and trades credited on this project.

More projects from
BY Projects Architecture
Other work by BY Projects Architecture, across every category they build in.


More in
Renovations
Everything else in Renovations, from every practice on ArchiPro.


Next Project
Keep scrolling