

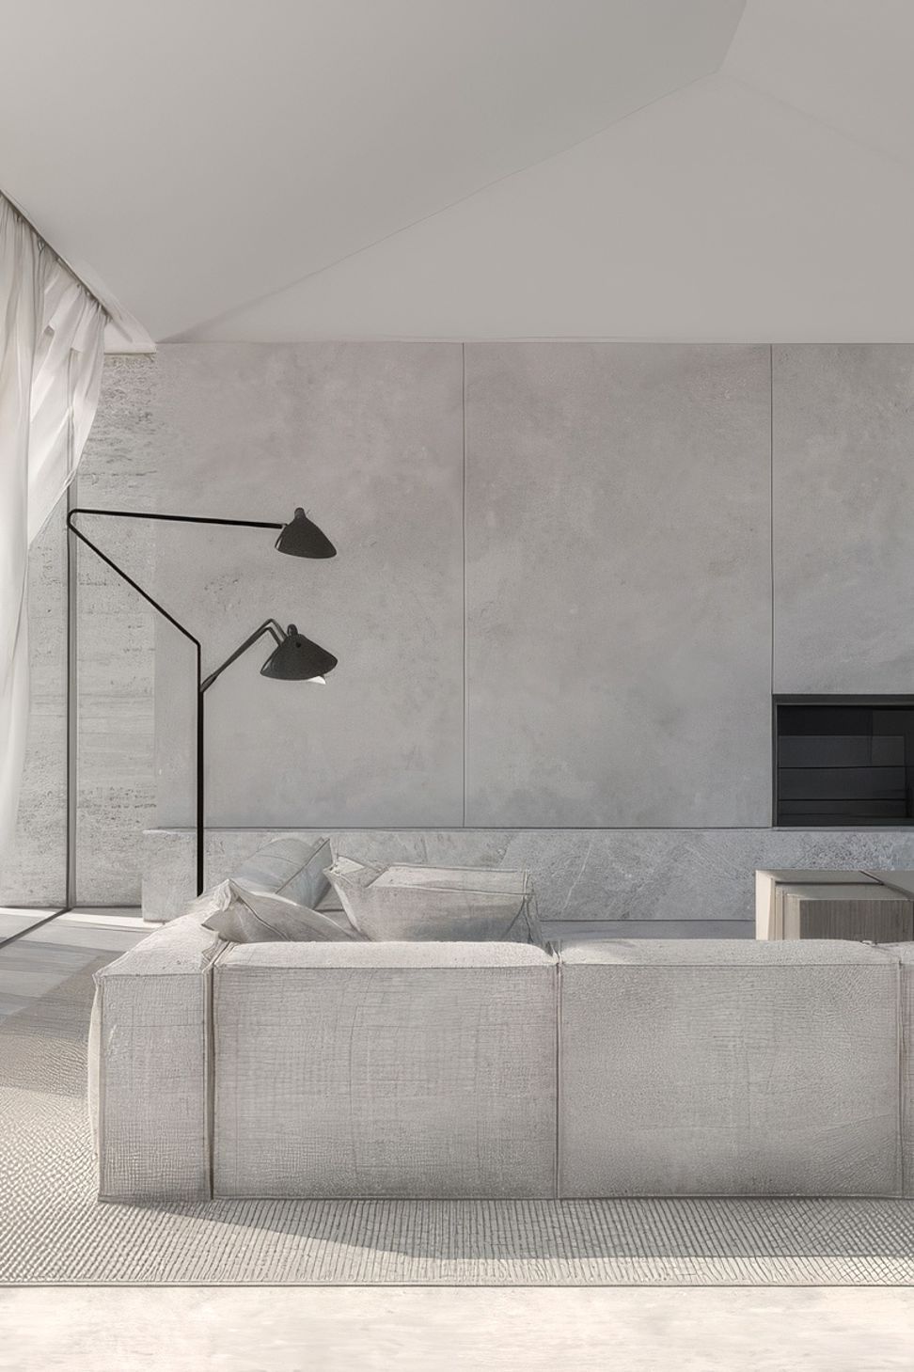
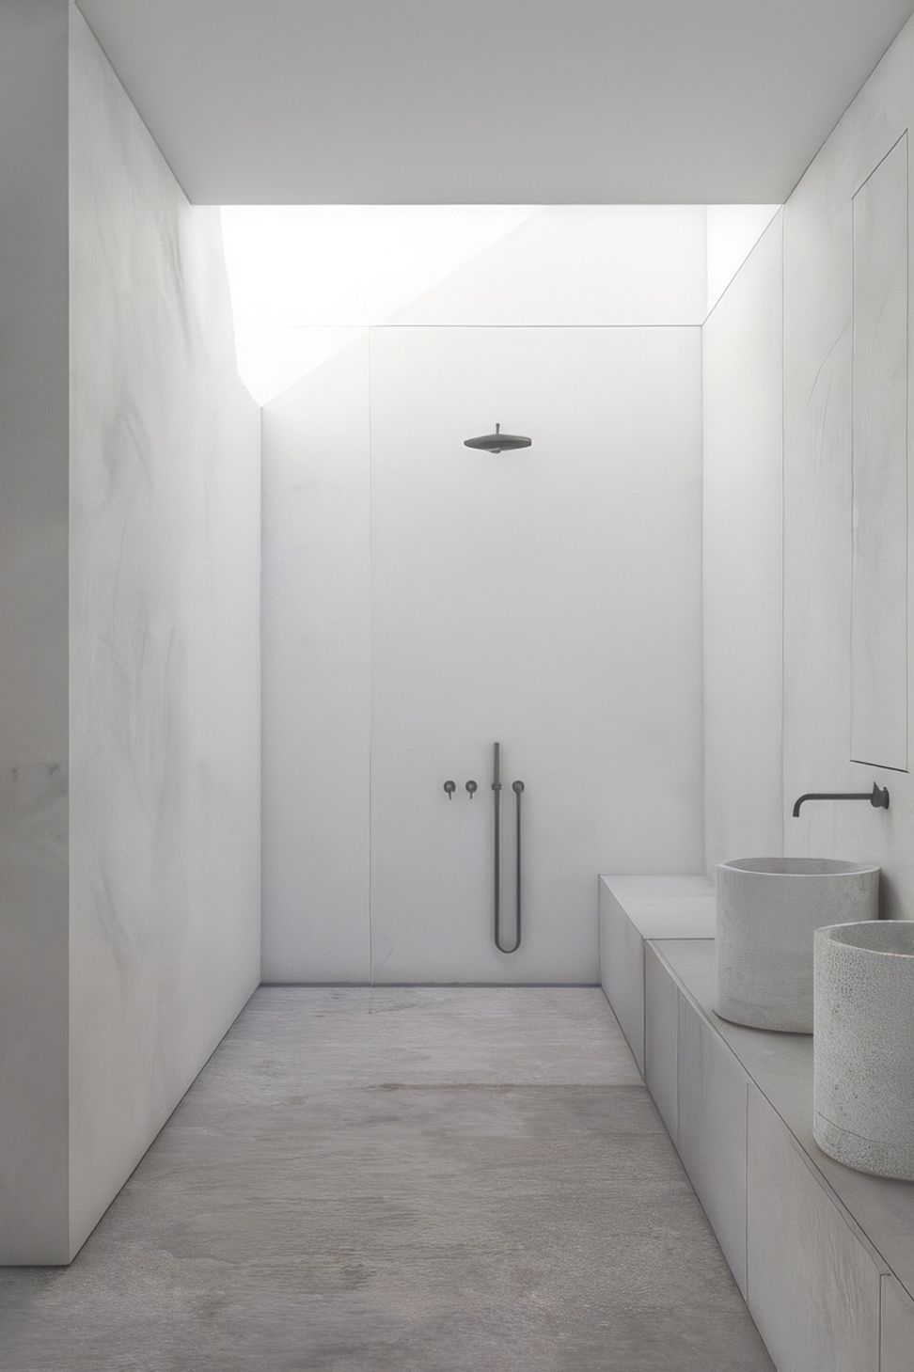
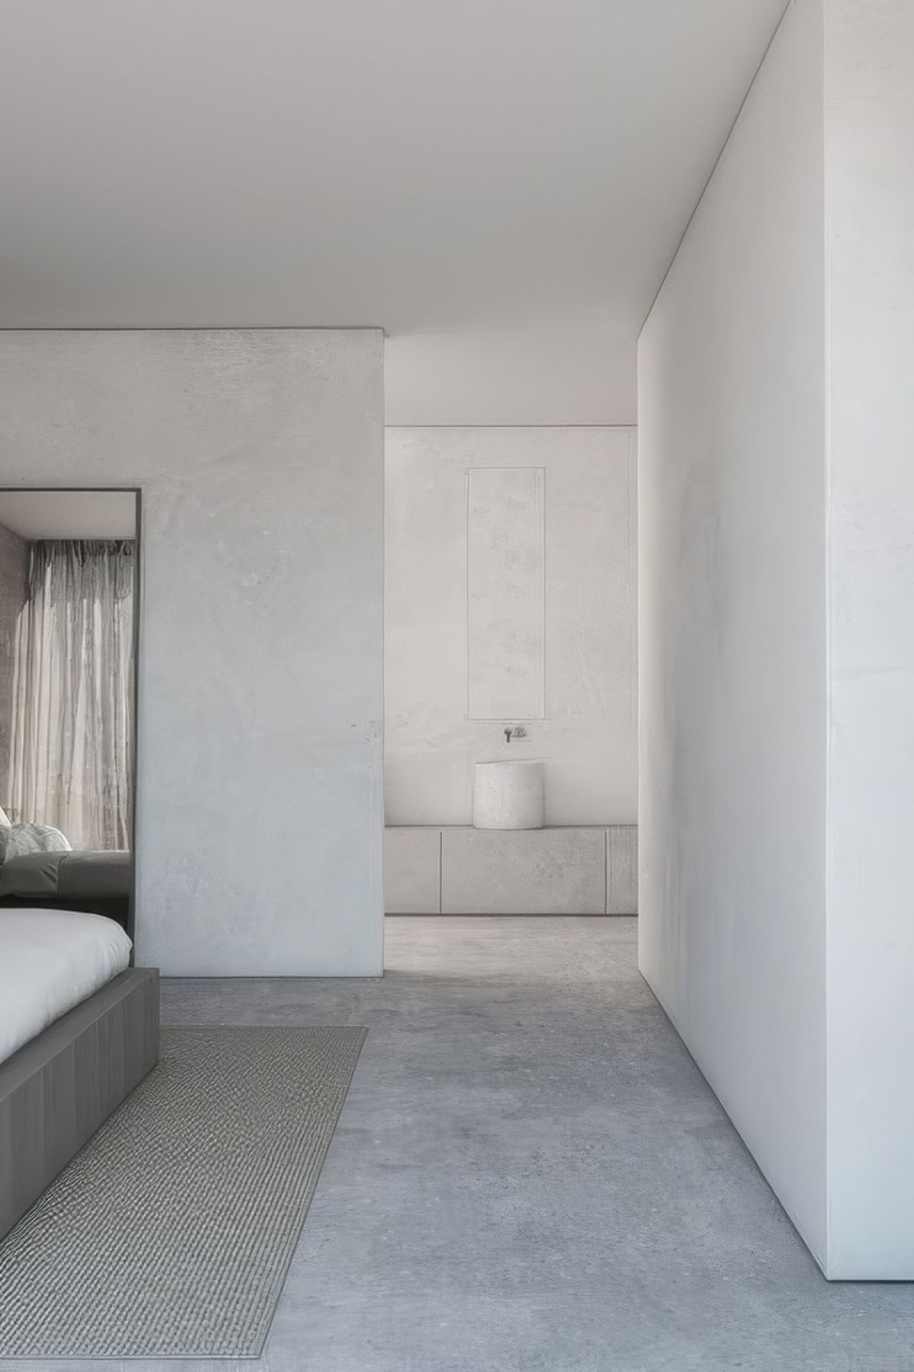
In its simplicity, Pipers Creek House both connects to the narrative of its location and to a contemporary residential sensibility.
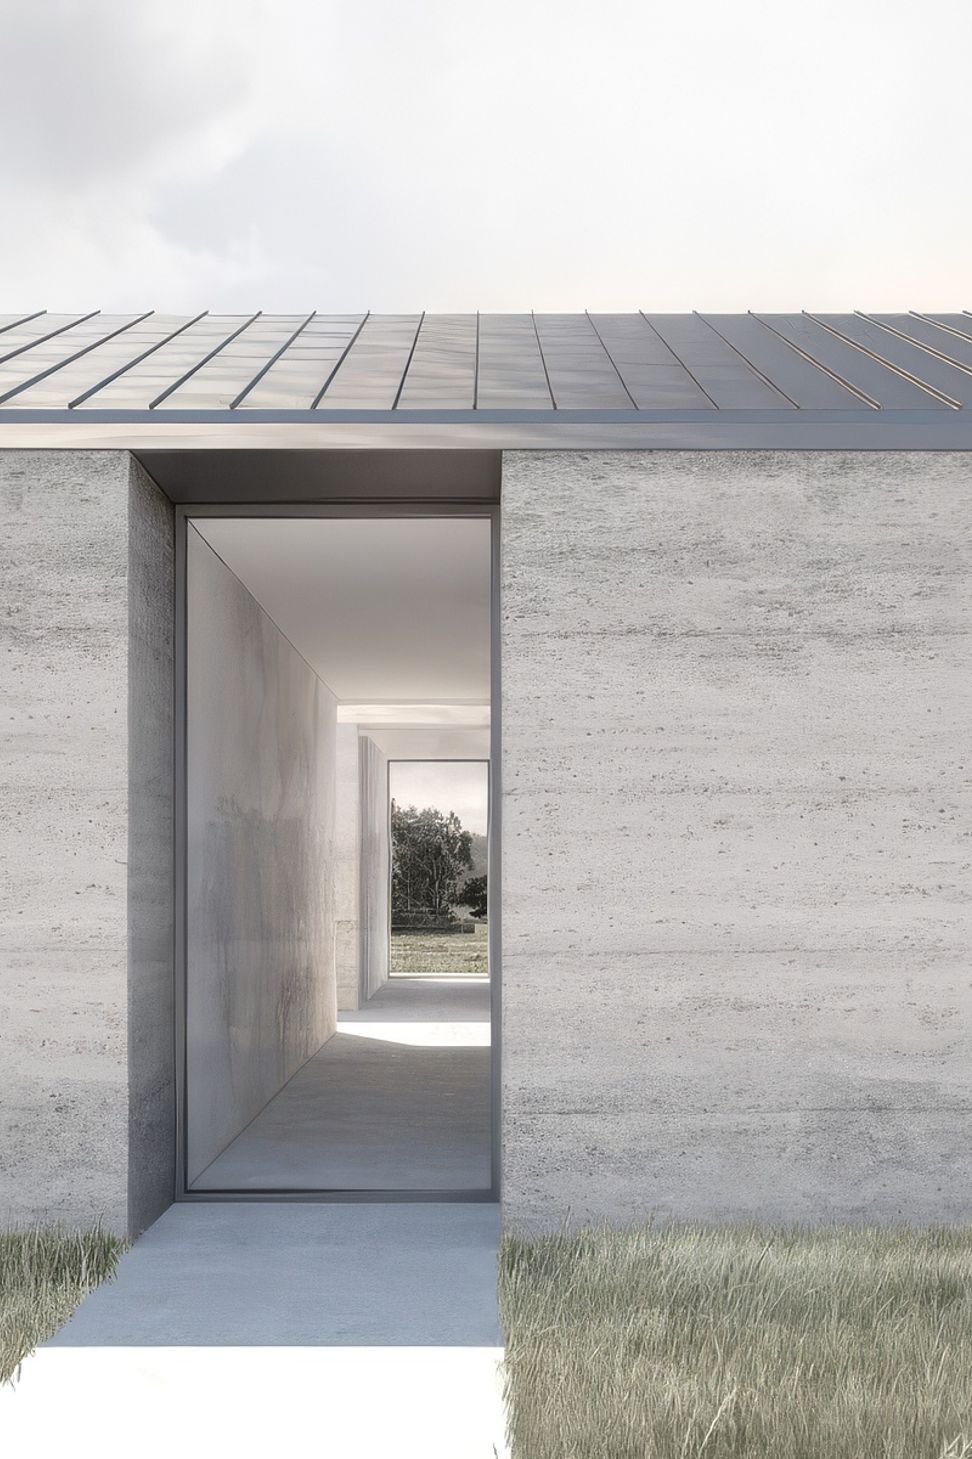
Arranged as two gabled extrusions across the site, the home clearly defines and separates the private from the public, with one form housing the combined living, kitchen, and master suite, and the other dedicated purely for guests.
In its rural siting near Kyneton, the single-story home needed to stamp its own presence amongst its 50-acre allotment, while still feeling substantiative and protective from within.
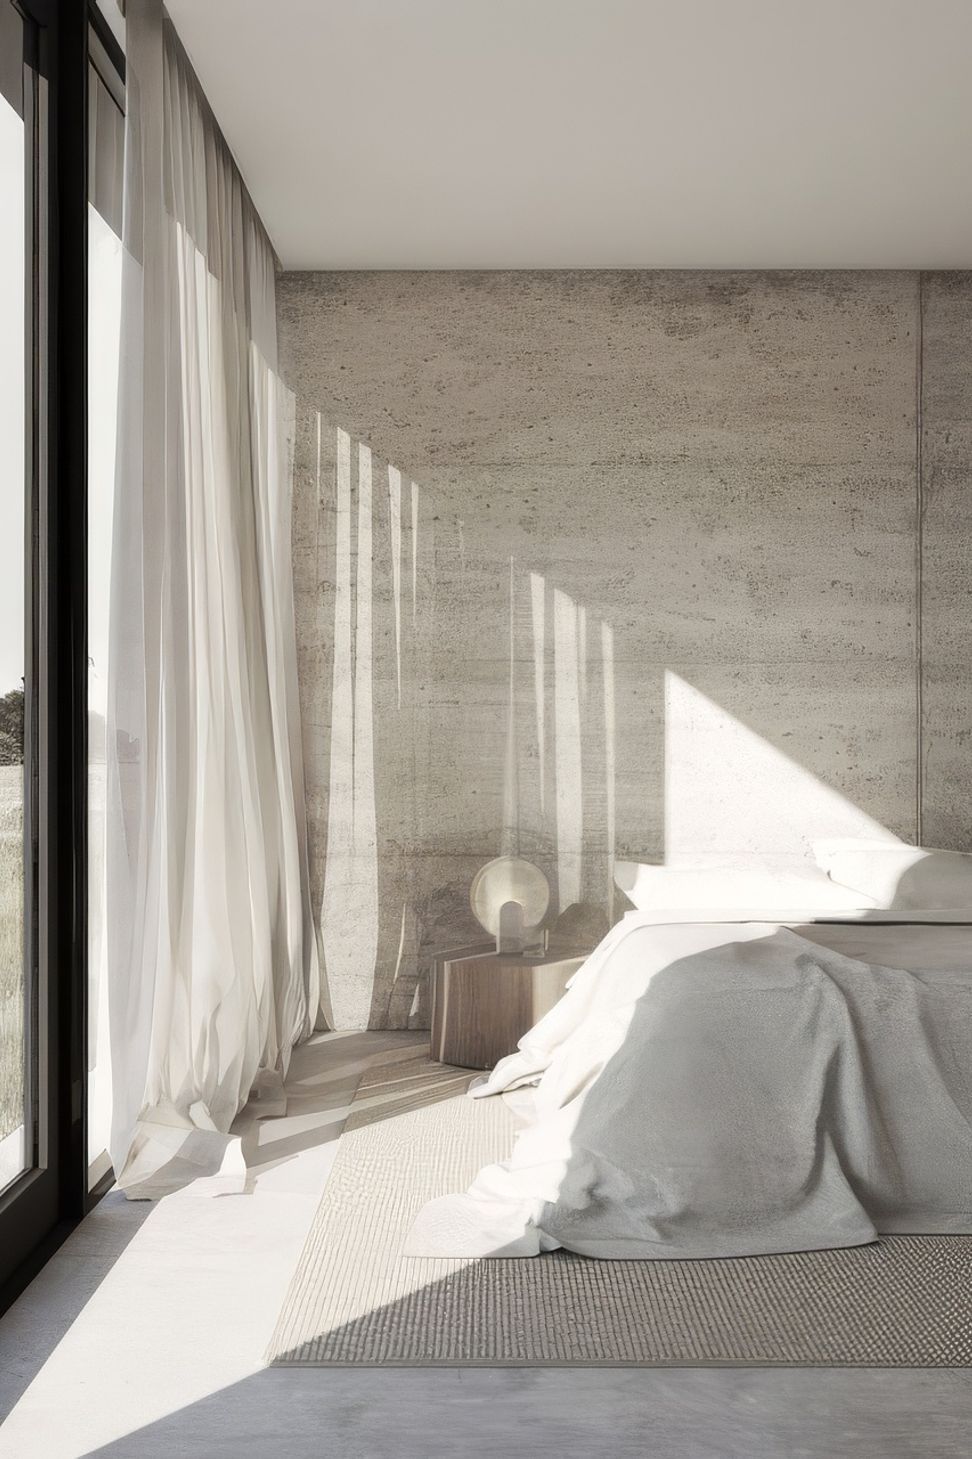
Drawing from the land, rammed earth is used as both an expressive textural feature, and in providing structural integrity, while generous volumes enhance the overall scale and connection to the surrounds.
- Building style
- Contemporary
Like this Project?
Hire Adam Kane Architects
Professionals used in
this project
The practices and trades credited on this project.

More projects from
Adam Kane Architects
Other work by Adam Kane Architects, across every category they build in.


More in
Single House
Everything else in Single House, from every practice on ArchiPro.


Next Project
Keep scrolling