
Project team
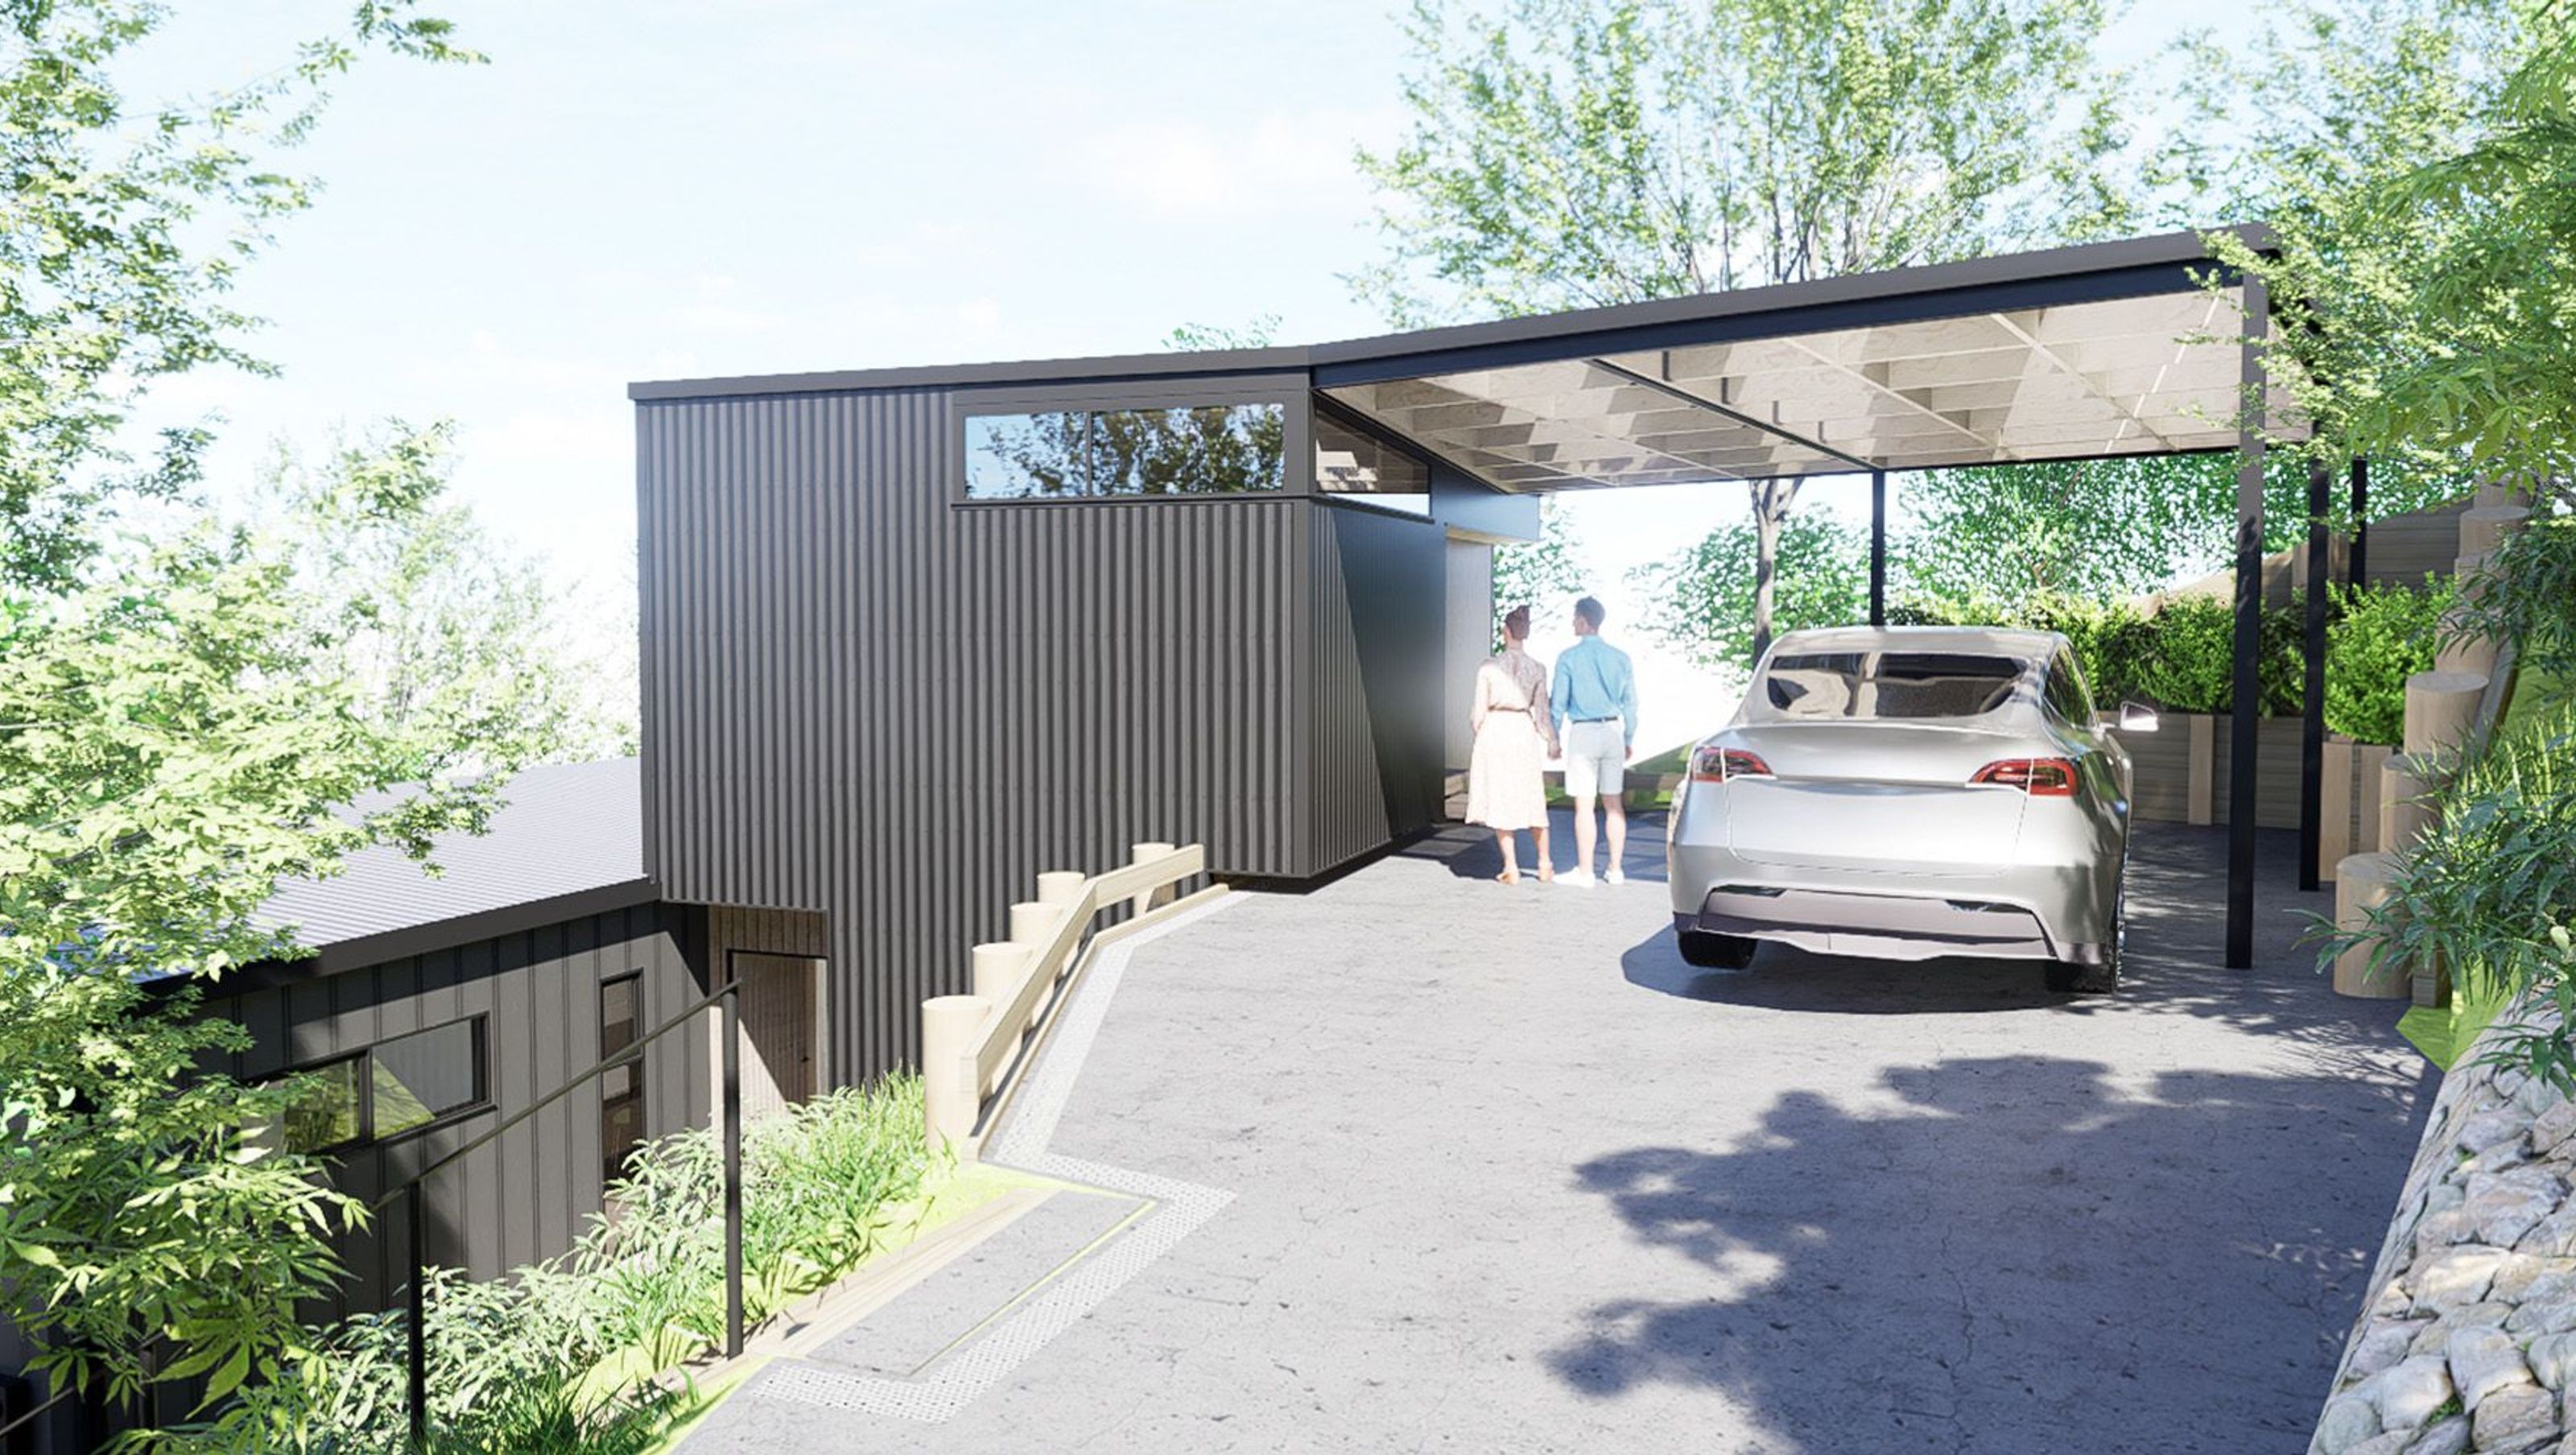
A charming addition to a Waiheke residence featuring a new bedroom with en-suite, a defined entryway, and a versatile carport/courtyard, utilizing simple yet durable materials for an efficient and robust design.
A small but cute addition to a Waiheke house adds a new bedroom with en-suite and also helps define the formal entry to the existing house.
The roof with translucent strips spreads over like a wing to create a carport/ multi purpose courtyard.
Simple materials are employed to minimise costs and keep it simple yet robust : dark corrugated cladding and roofing, exposed carport structure, plywood lined interior.
Resource Consent has been approved!


Like this Project?
Hire Studio A
Professional Reviews
Professionals used in
this project
The practices and trades credited on this project.

More projects from
Studio A
Other work by Studio A, across every category they build in.


More in
Extensions
Everything else in Extensions, from every practice on ArchiPro.


Next Project
Keep scrolling