

A contemporary renovation of a brick home in Melbourne's northern suburbs, blending original elements with modern design to create a cohesive space that invites exploration and reveals its unique story.
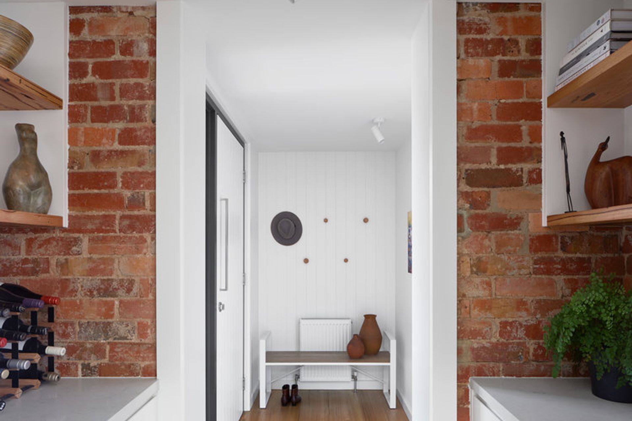
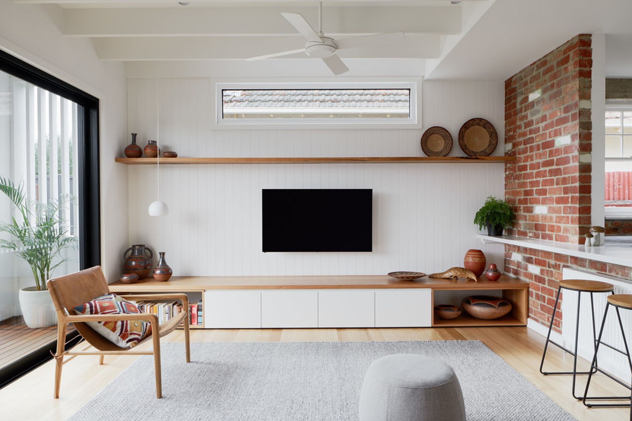
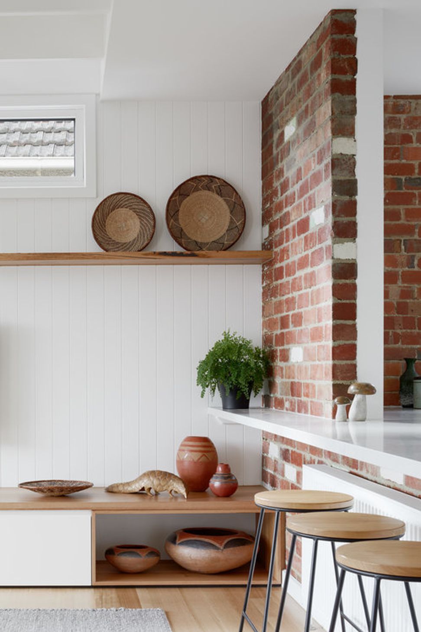
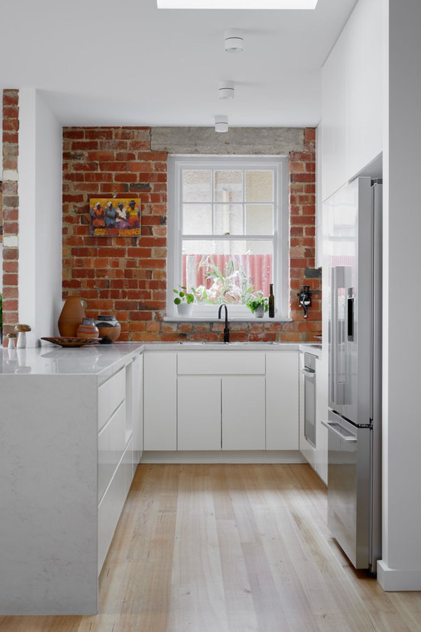
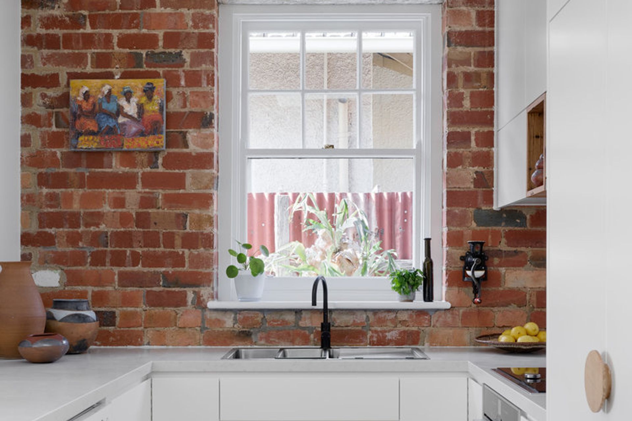
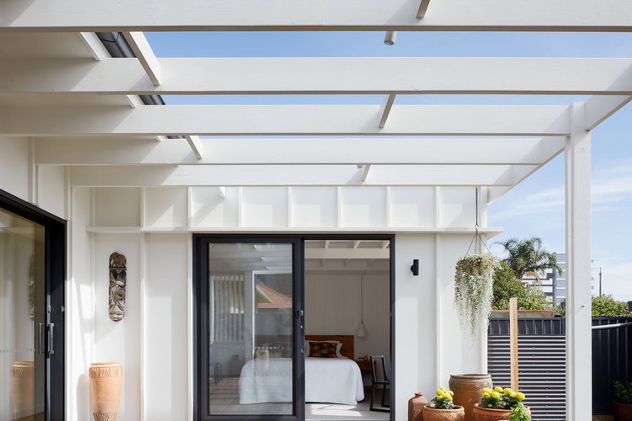
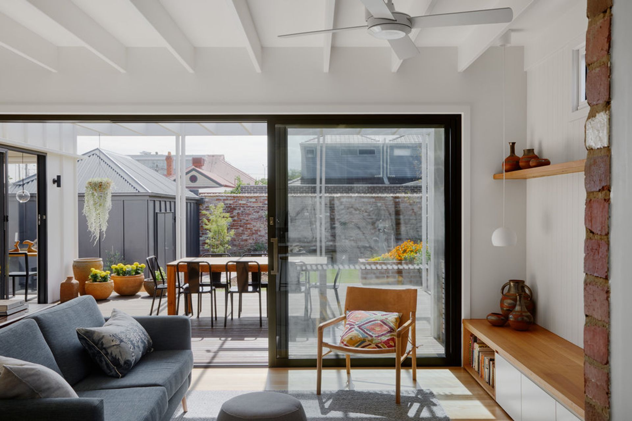
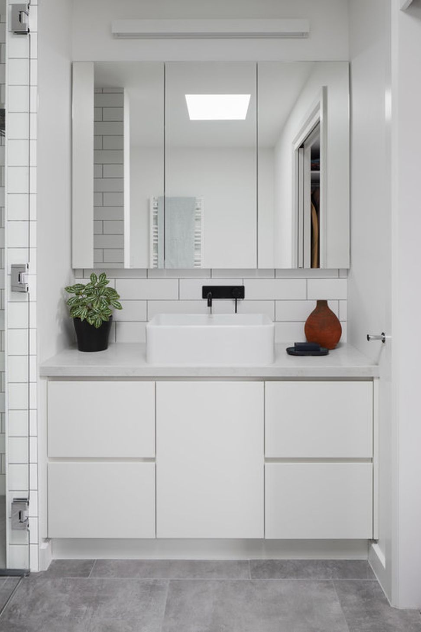
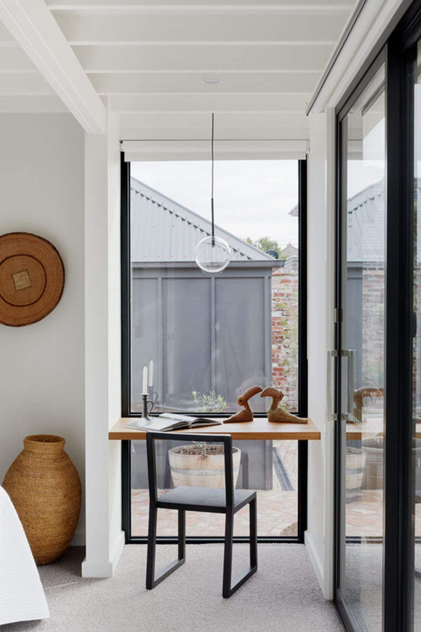
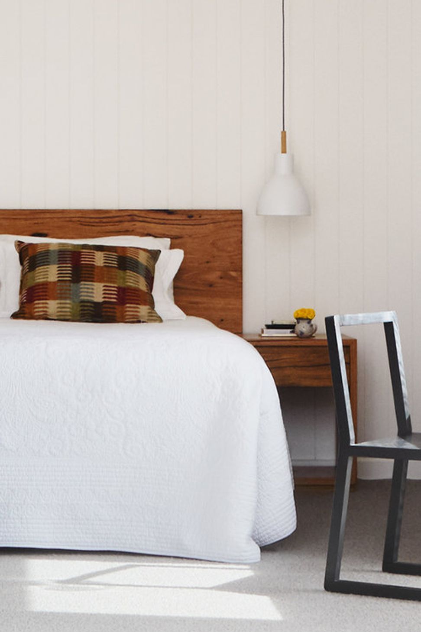
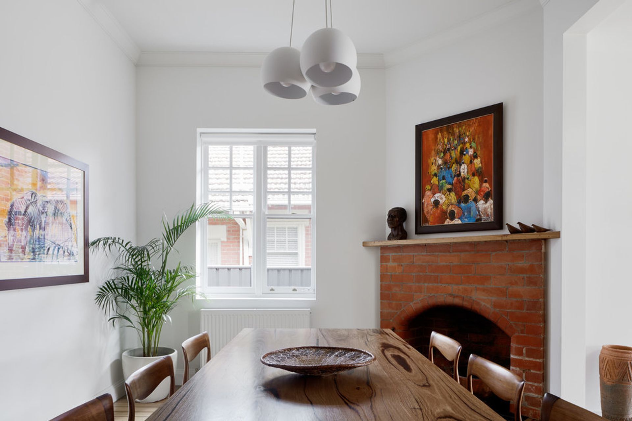
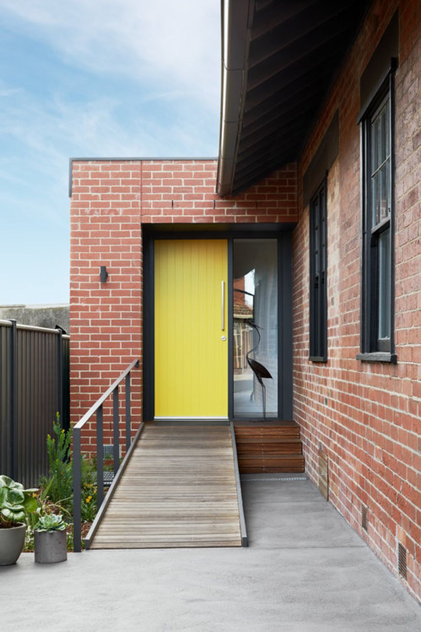
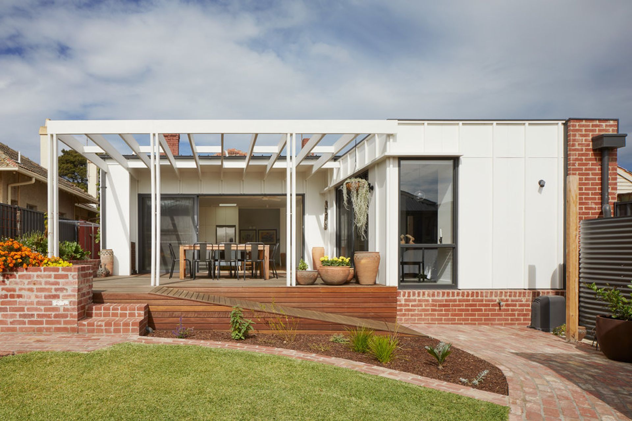
Preston I sits on a small side street in the northern suburbs of Melbourne. A contemporary renovation to an existing brick home which utilized most of what we had to work with. It’s the type of renovation project that through peeling back and revealing more, the story of the next stage in the life of the house has both context and a connection to the past. It is immediately discernible what elements are new and what is original, however the parts are integrated within the space as a whole and all contribute. The space demands closer inspection and this is where the detail is revealed and small surprises become evident.
Photography: Tatjana Plitt

Like this Project?
Hire Stonehouse + Irons Architecture
Professionals used in
this project
The practices and trades credited on this project.

More projects from
Stonehouse + Irons Architecture
Other work by Stonehouse + Irons Architecture, across every category they build in.


More in
Single House
Everything else in Single House, from every practice on ArchiPro.


Next Project
Keep scrolling