

Project team
- Burleigh Constructions
- Capture Collective
Transforming Princess Polly's office into a vibrant, collaborative workspace featuring an open-plan layout, a striking architectural staircase, and inviting communal areas designed for productivity and relaxation.
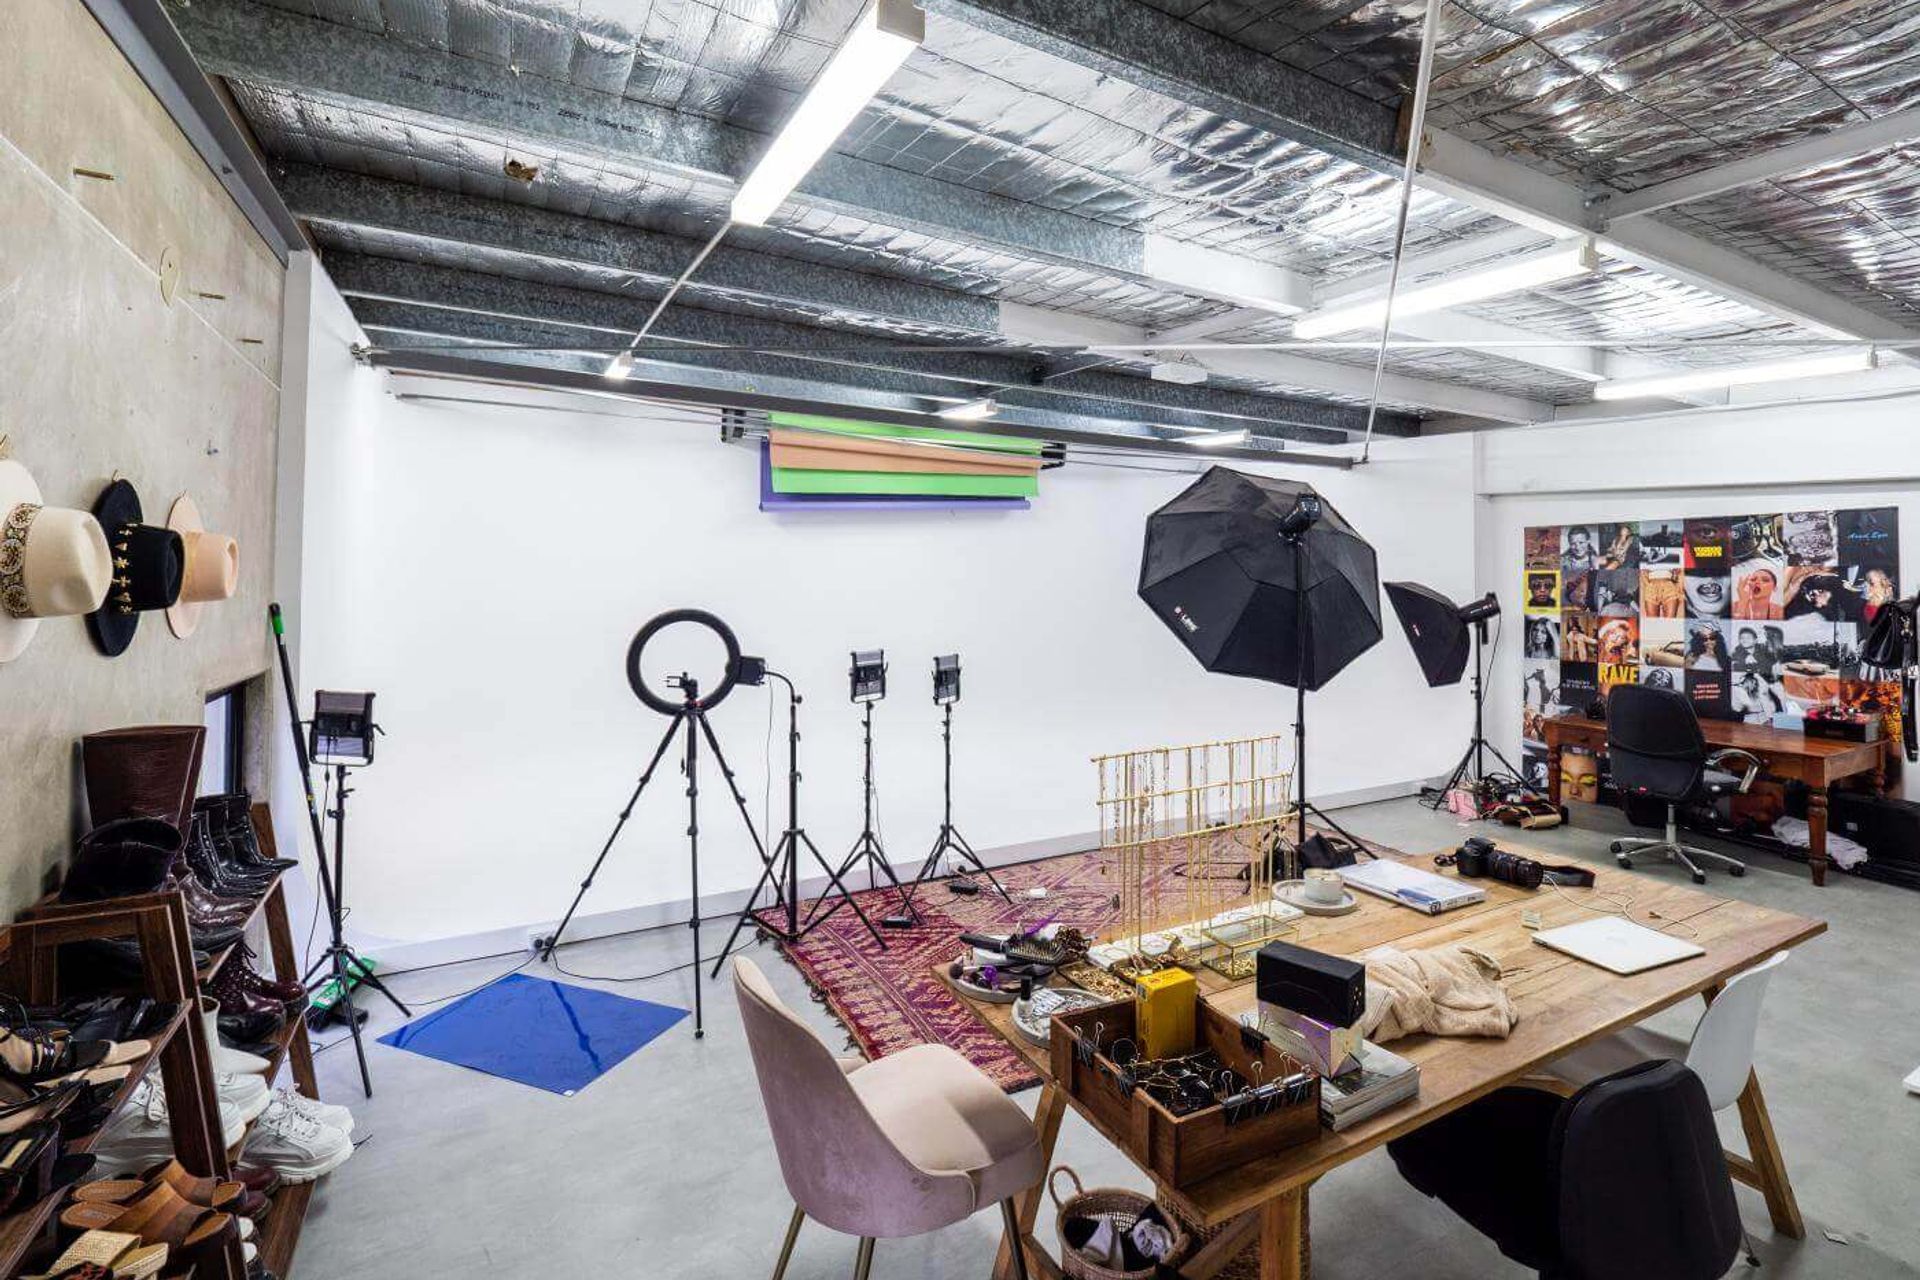
Briefed by Princess Polly to transform their previous office space into a fun and fresh working environment, we collaborated with Jessie from Jessi Eve Interiors to bring this project to life. Beginning as a large space to work with, we took full advantage of the unlimited potential for this project.
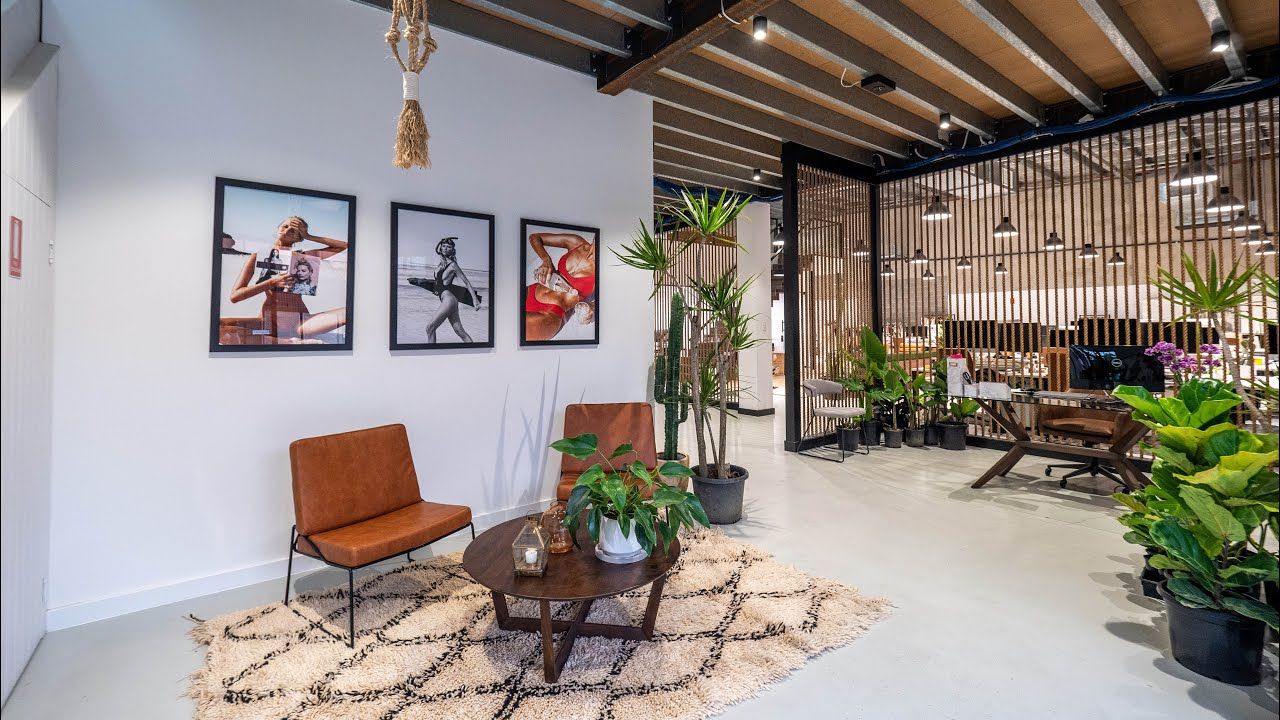
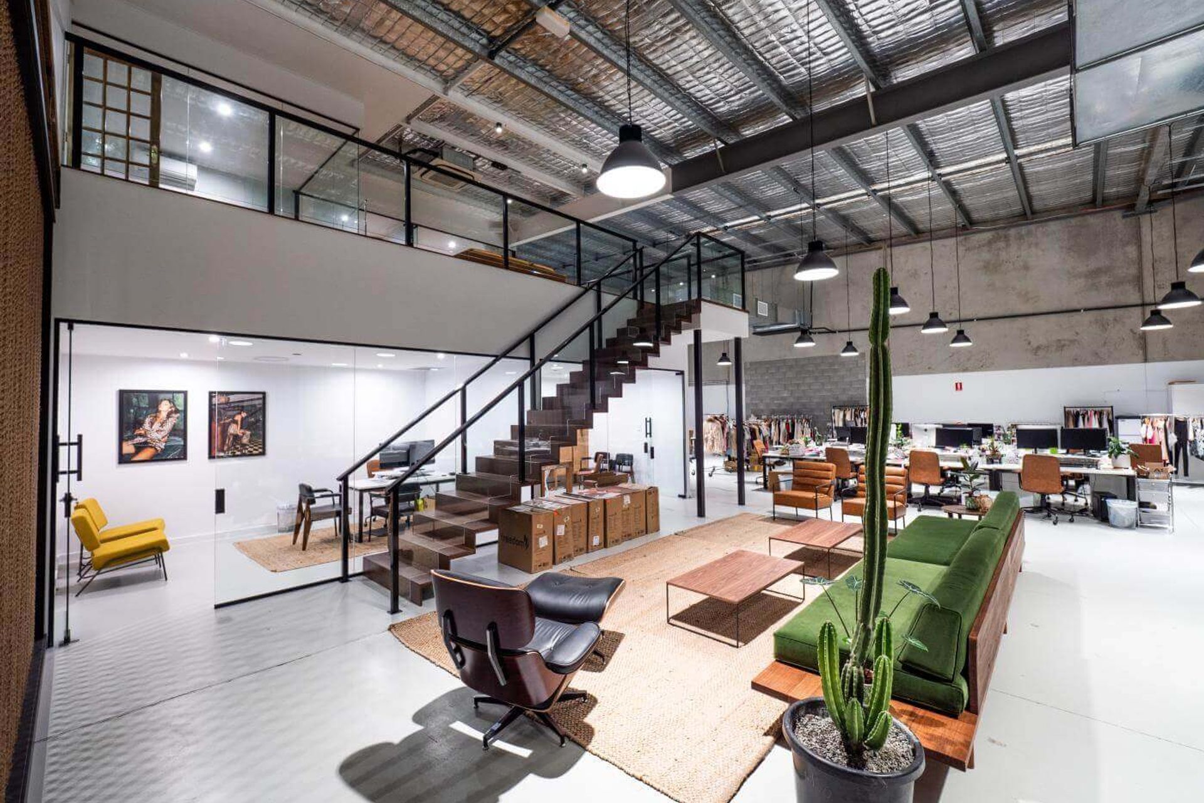
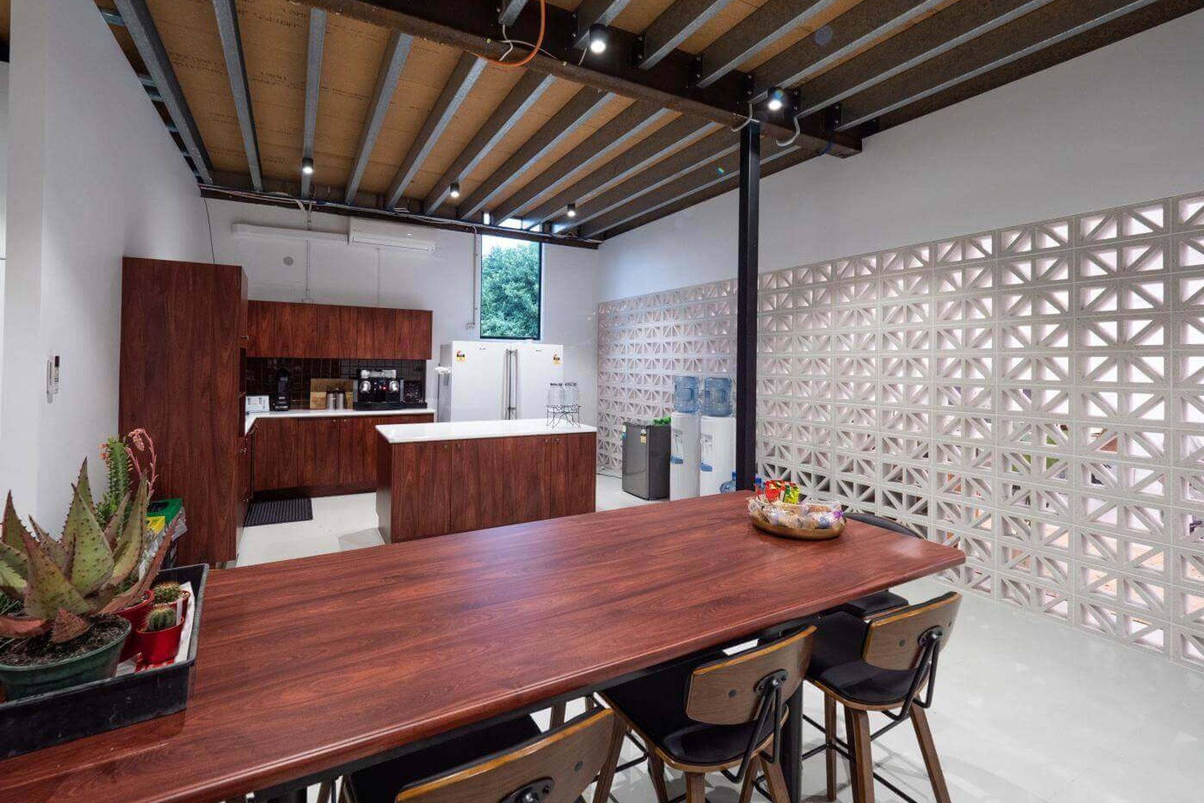
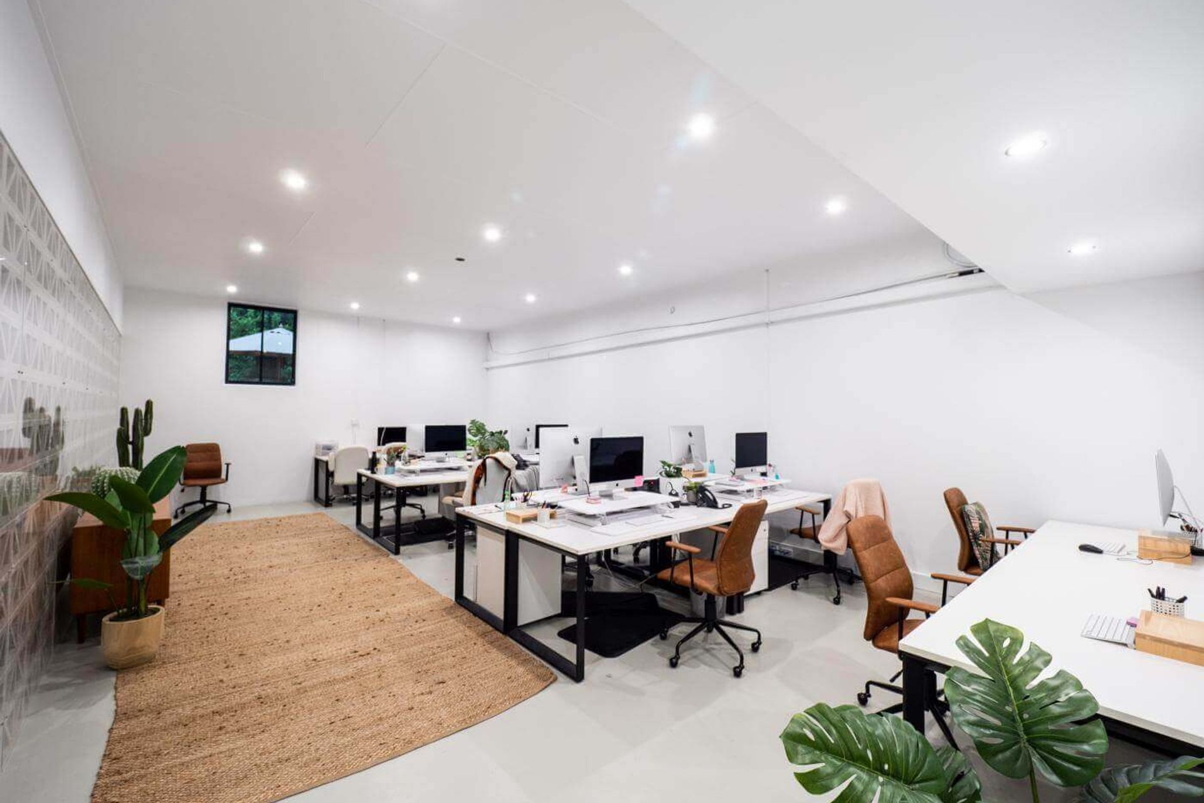
On the ground floor, a bright and airy open-plan office invites collaboration and productivity. A grand, architectural staircase leads upwards to a ‘chill out zone’ on the upper level, taking centre stage in this ultra-modern workspace. The kitchen and dining area feature dark timber accents, a large island bench and bright, colourful walls — creating a communal space for employees to enjoy their lunch hour in.
With the majority of the office space designed with an open-plan layout in mind, it was important to carve out semi-private nooks and corners using dividers that keep the two spaces connected, yet still offering a certain degree of privacy and separation when needed.





Like this Project?
Hire Burleigh Constructions
Professionals used in
this project
The practices and trades credited on this project.

More projects from
Burleigh Constructions
Other work by Burleigh Constructions, across every category they build in.


More in
Interiors
Everything else in Interiors, from every practice on ArchiPro.


Next Project
Keep scrolling