
Project team
A revitalized Edwardian home blending period charm with contemporary living, featuring a double-storey addition, expansive entertainer spaces, and a stunning alfresco area with a self-cleaning pool and cabana, all crafted with a thoughtful selection of natural materials.
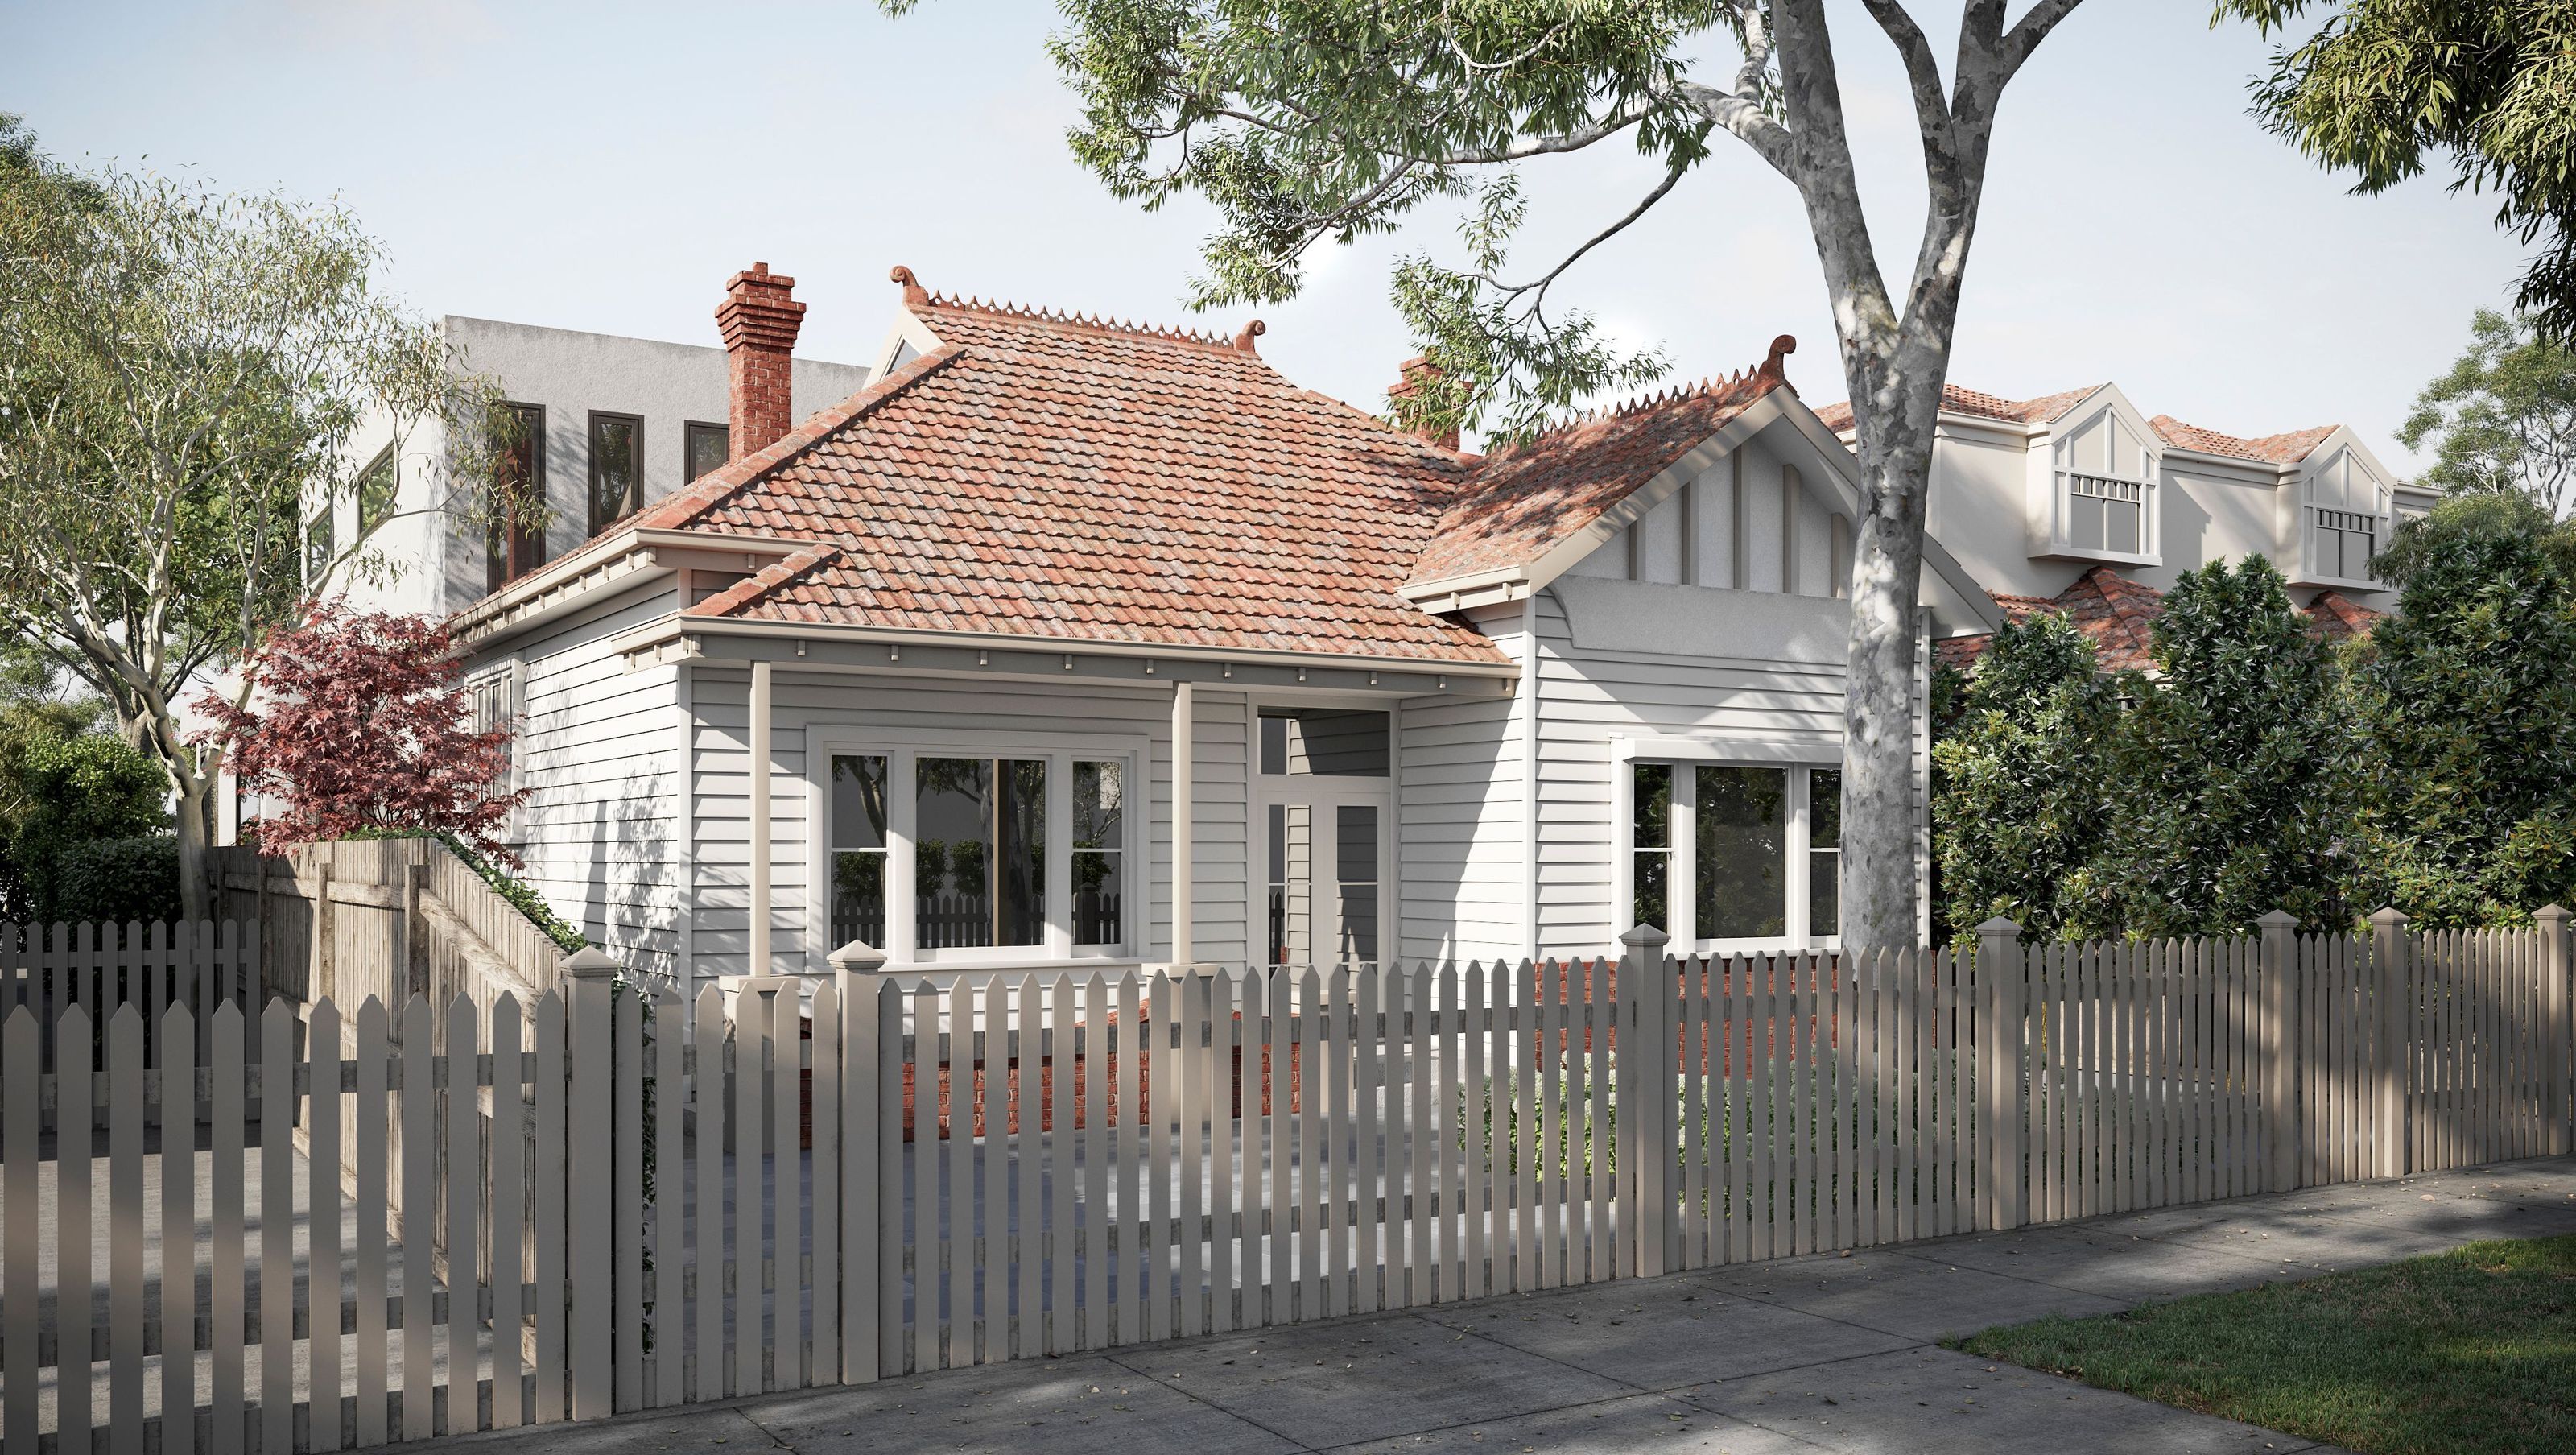
This heritage home was a tired, neglected Edwardian home built in 1908. We have looked at the home in it's totality & ensured that the period charm remains, whilst creating new spaces which tie modern family living together.
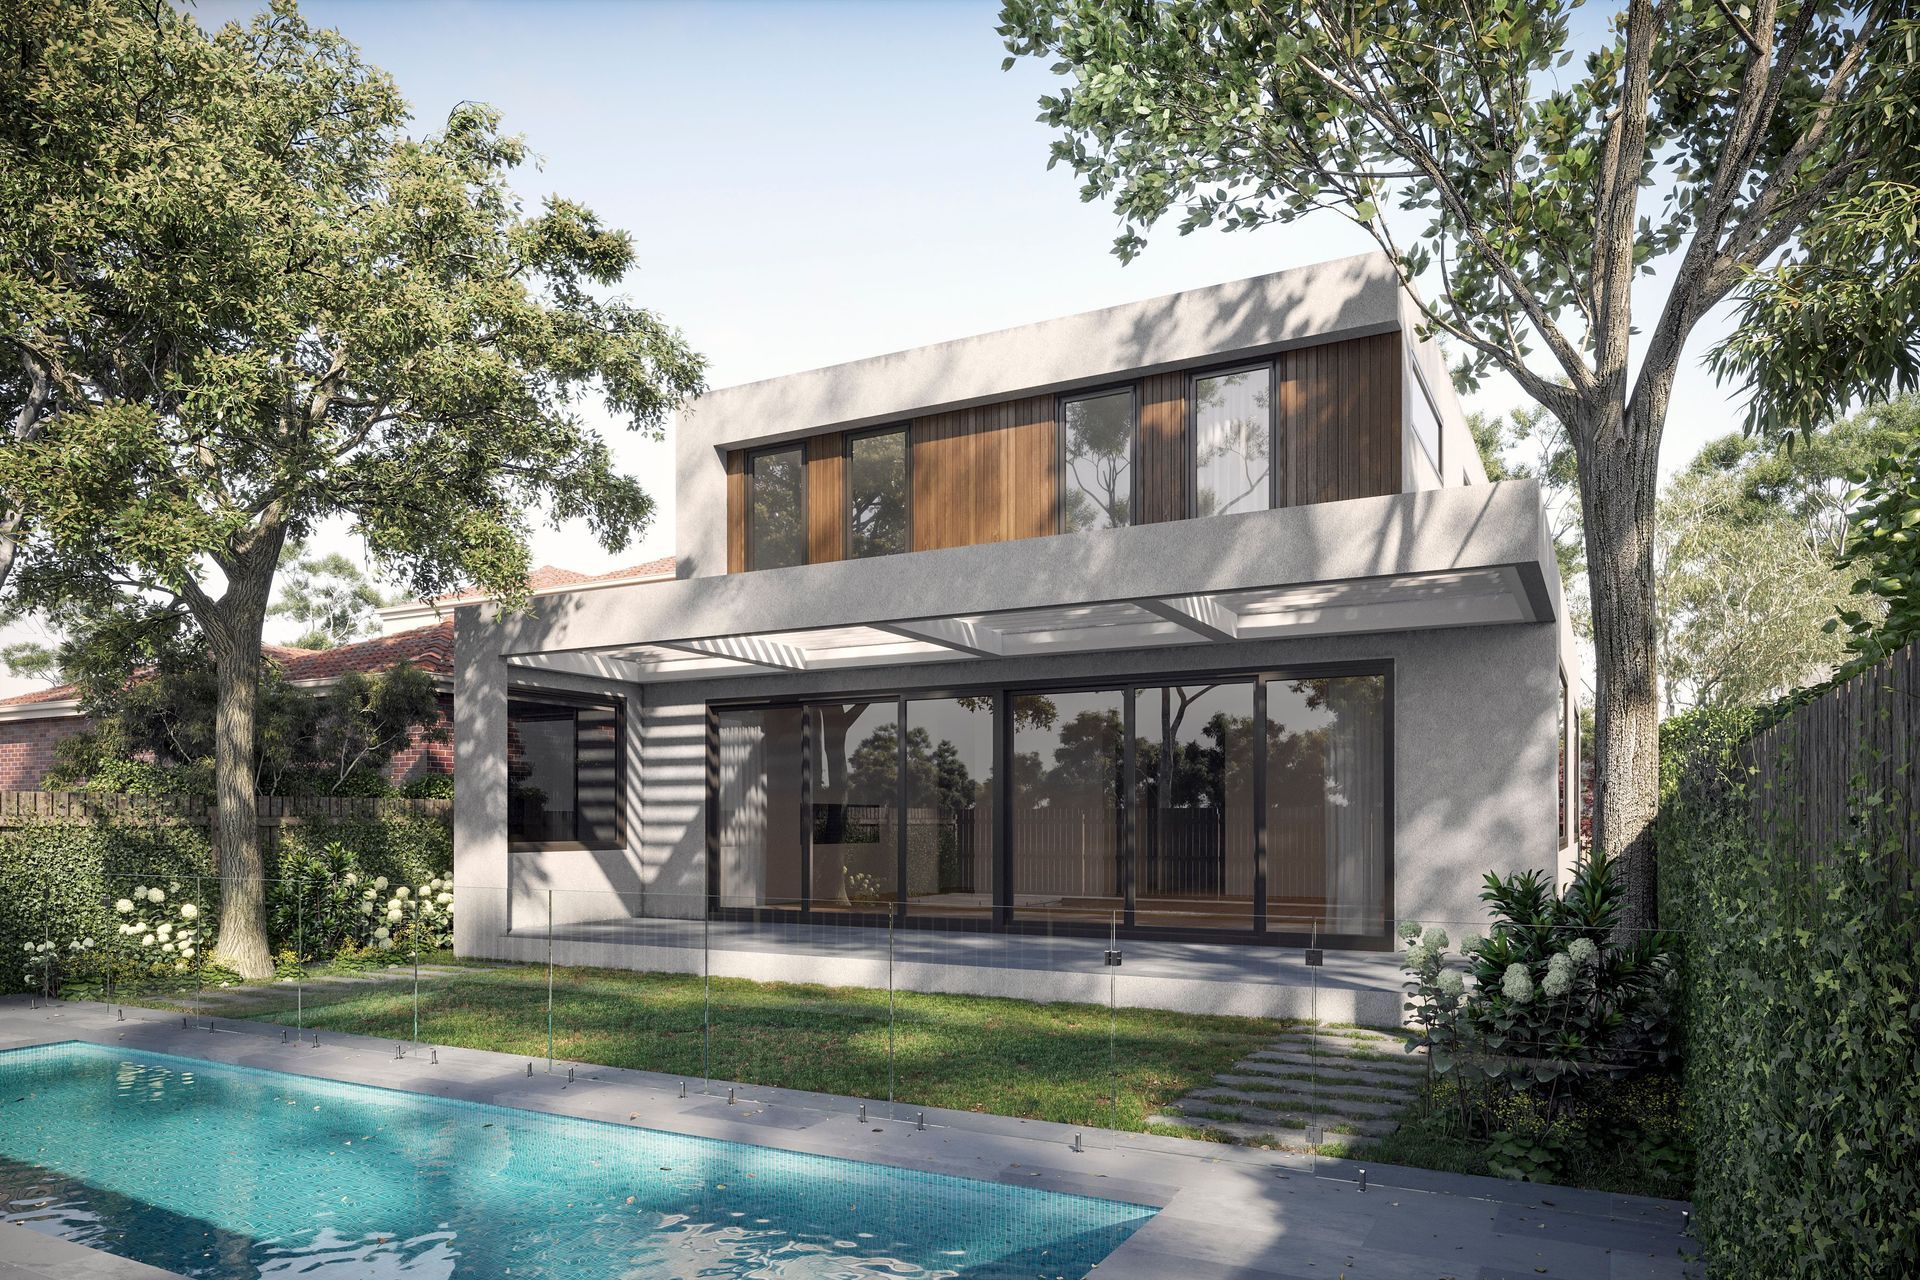
The house has been reinvented, encapsulating the period features of the façade with a contemporary double storey addition at the rear, opening to an alfresco and large self-cleaning pool adjoining a cabana.
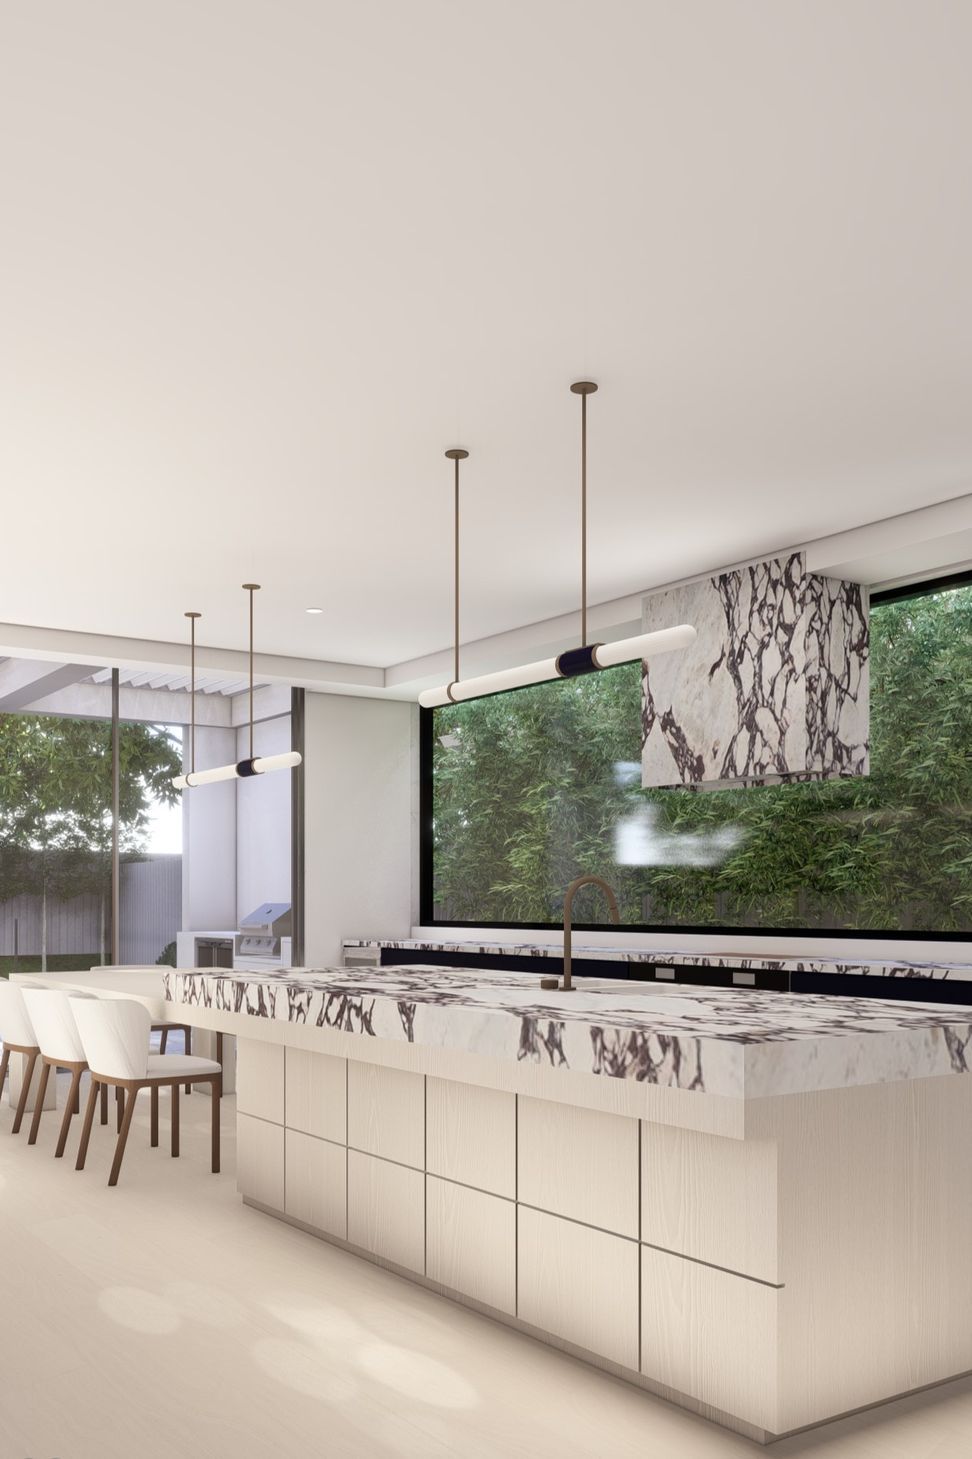
Large open plan entertainer spaces with large external glass doors connecting the home to the outside alfresco and pool.
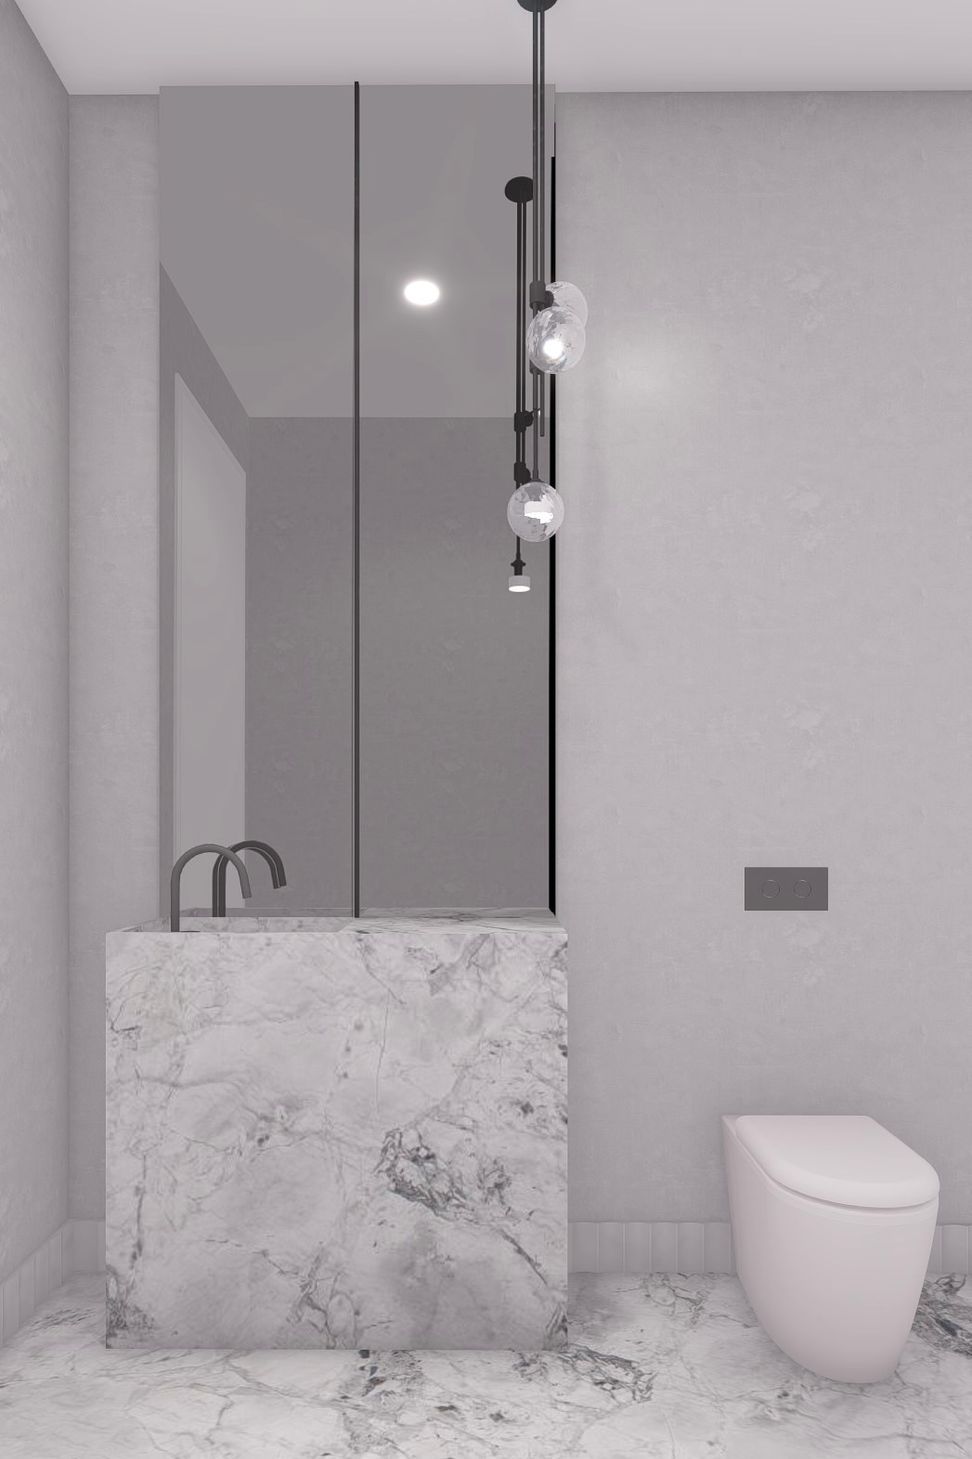
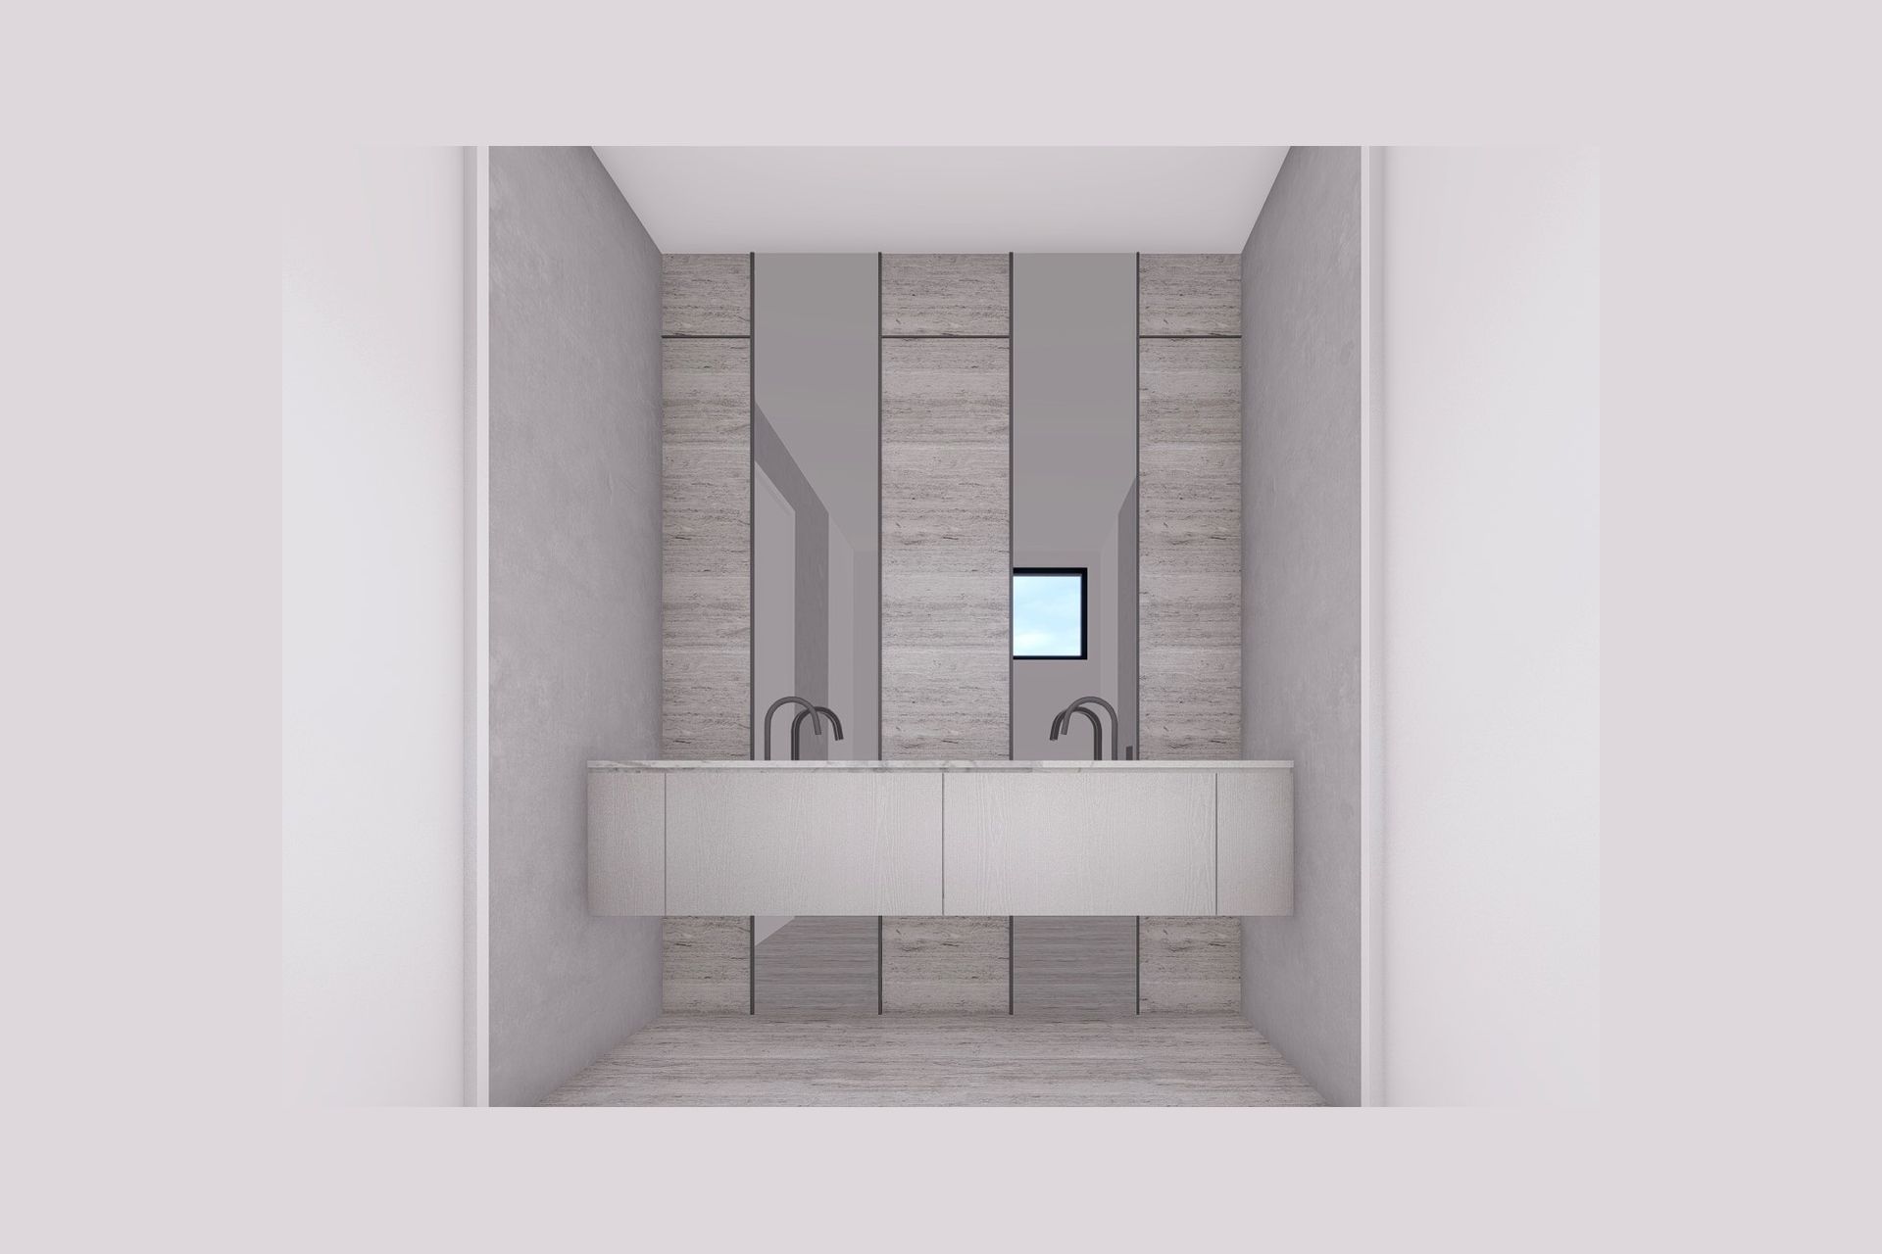
We looked very closely at the materiality, both internally & externally. It was imperative for us to work with both the local council & the clients, to achieve an outcome which acknowledge the past but also looked forward to the future. We selected from a neutral colour palette of natural materials, including stunning St Croix Dolomite & Super White Marble, mixed in with a rich timber floorboard, finished off with accents of blue. We felt that this was the best way to tie the space together. Stay tuned for completed project photos... coming soon.
Renders by Trinity.



Like this Project?
Hire Trinity Architects
Professional Reviews
Professionals used in
this project
The practices and trades credited on this project.

More projects from
Trinity Architects
Other work by Trinity Architects, across every category they build in.


More in
Renovations
Everything else in Renovations, from every practice on ArchiPro.


Next Project
Keep scrolling