
Project team
- BCG Group
- Sharyn Armstrong & BCG GROUP
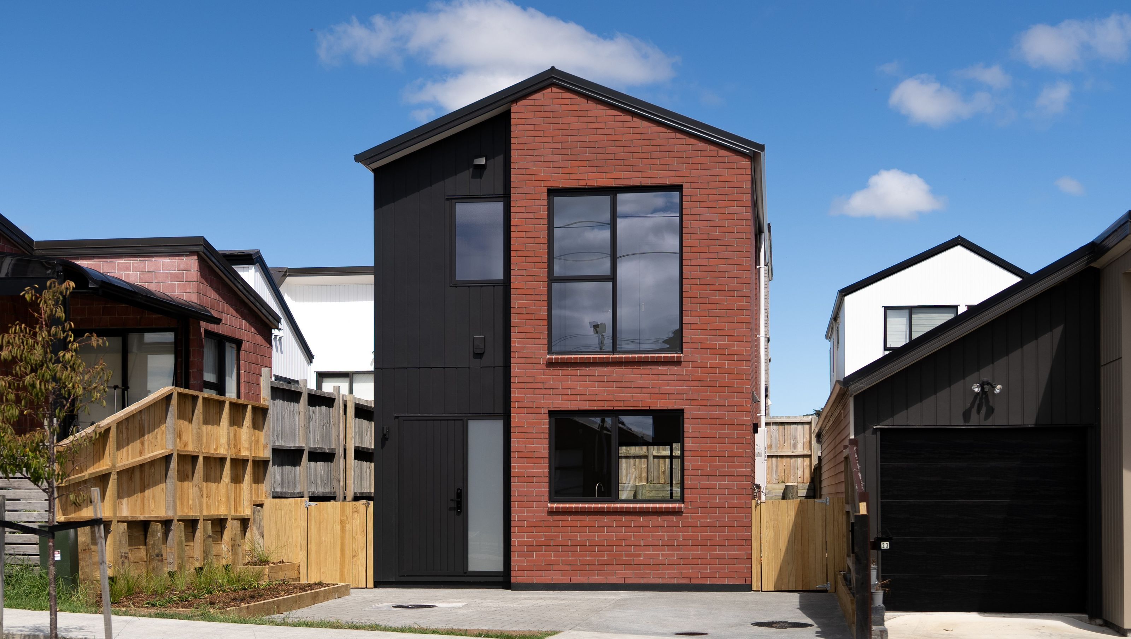
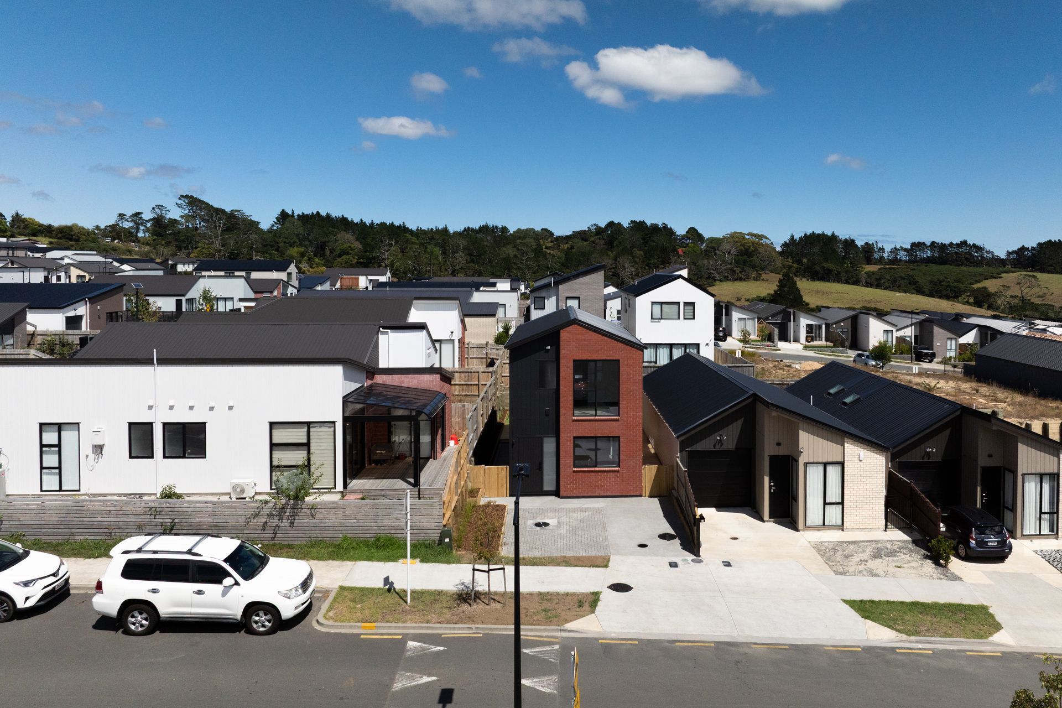
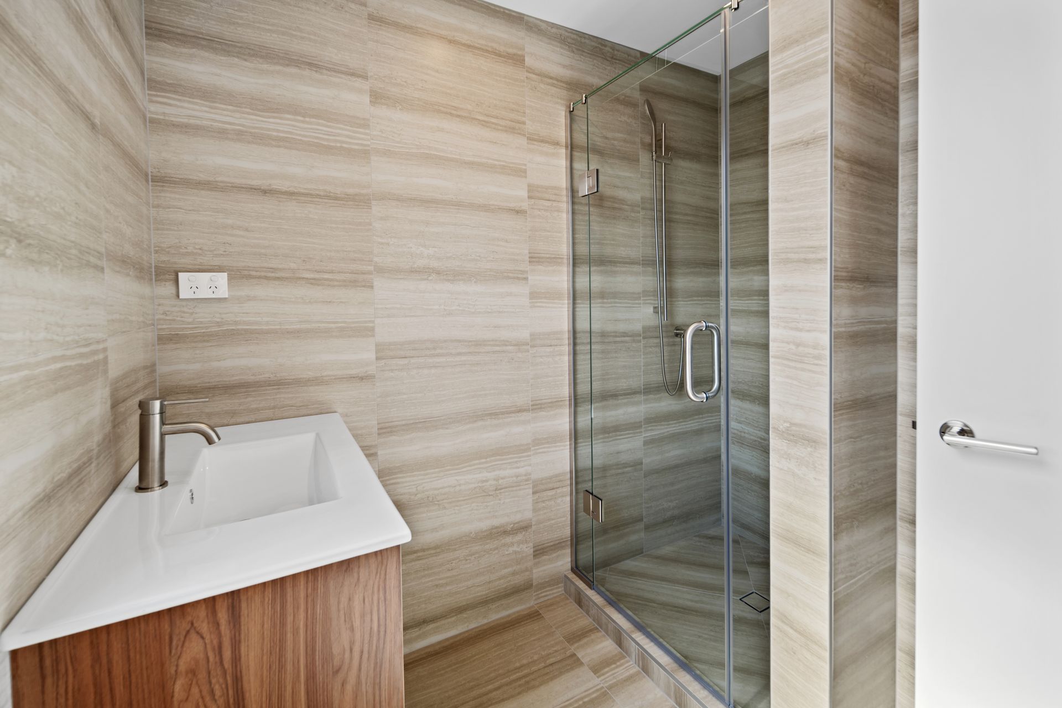
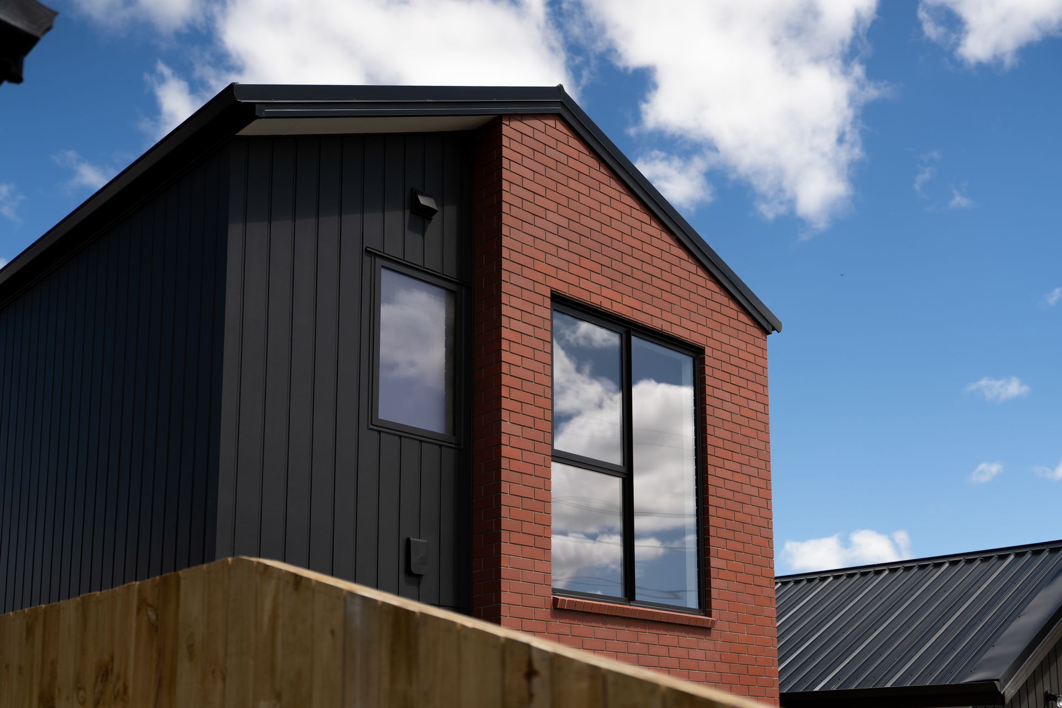
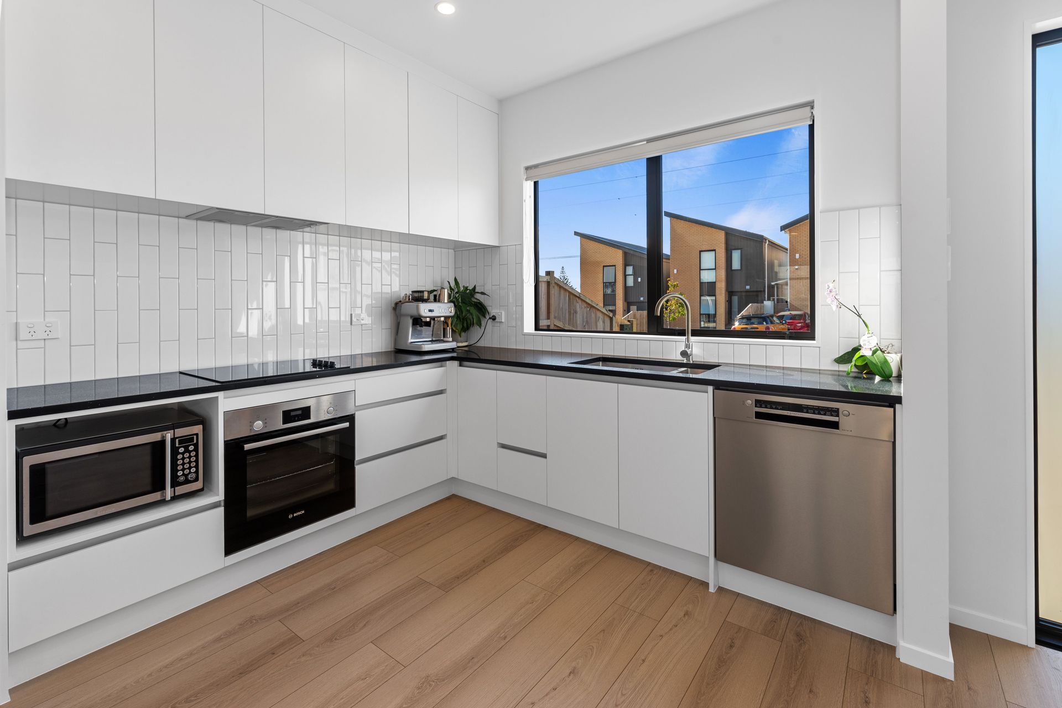
This two-storey residence showcases architectural clarity and construction precision within a compact 179m² lot. Designed to balance durability with elegance, the 92m² home integrates sustainable features while achieving a sense of space beyond its footprint. Three bedrooms, 2.5 bathrooms, and open-plan living areas connect seamlessly to a landscaped backyard and generous deck, maximising light and flow. Externally, flaxpod ColorSteel roofing, oblique weatherboards, and Russo brickwork establish street presence and resilience. Large sliders enhance solar gain, while permeable paving and rainwater systems reinforce environmental responsibility. Faultless interiors complete a home that exemplifies construction excellence, refined detailing, and enduring suburban design.
- Completed
- 2025
- Building style
- Contemporary

Awards
TOP 100 - Gold
Registered Master Builders
GOLD - New Home
Registered Master Builders
Like this Project?
Hire BCG Group
Professional Reviews
Professionals used in
this project
The practices and trades credited on this project.

More projects from
BCG Group
Other work by BCG Group, across every category they build in.


More in
Single House
Everything else in Single House, from every practice on ArchiPro.


Next Project
Keep scrolling