
Project team
- BCG Group
- SensorStudio
At the northern edge of Mt Wellington, Commissariat Road stands as a refined exercise in urban intensification – eight architecturally considered townhouses that prove luxury need not mean excess. Developed by designHOME and designed by award-winner Case Ornsby, the ambition was clear: create attainable, design-forward homes that feel anything but ordinary.
Precision was essential. A modest budget, tight timeline and highly constrained site demanded construction unfold like choreography – staggered trades, rolling slab pours and meticulous sequencing kept quality uncompromised.
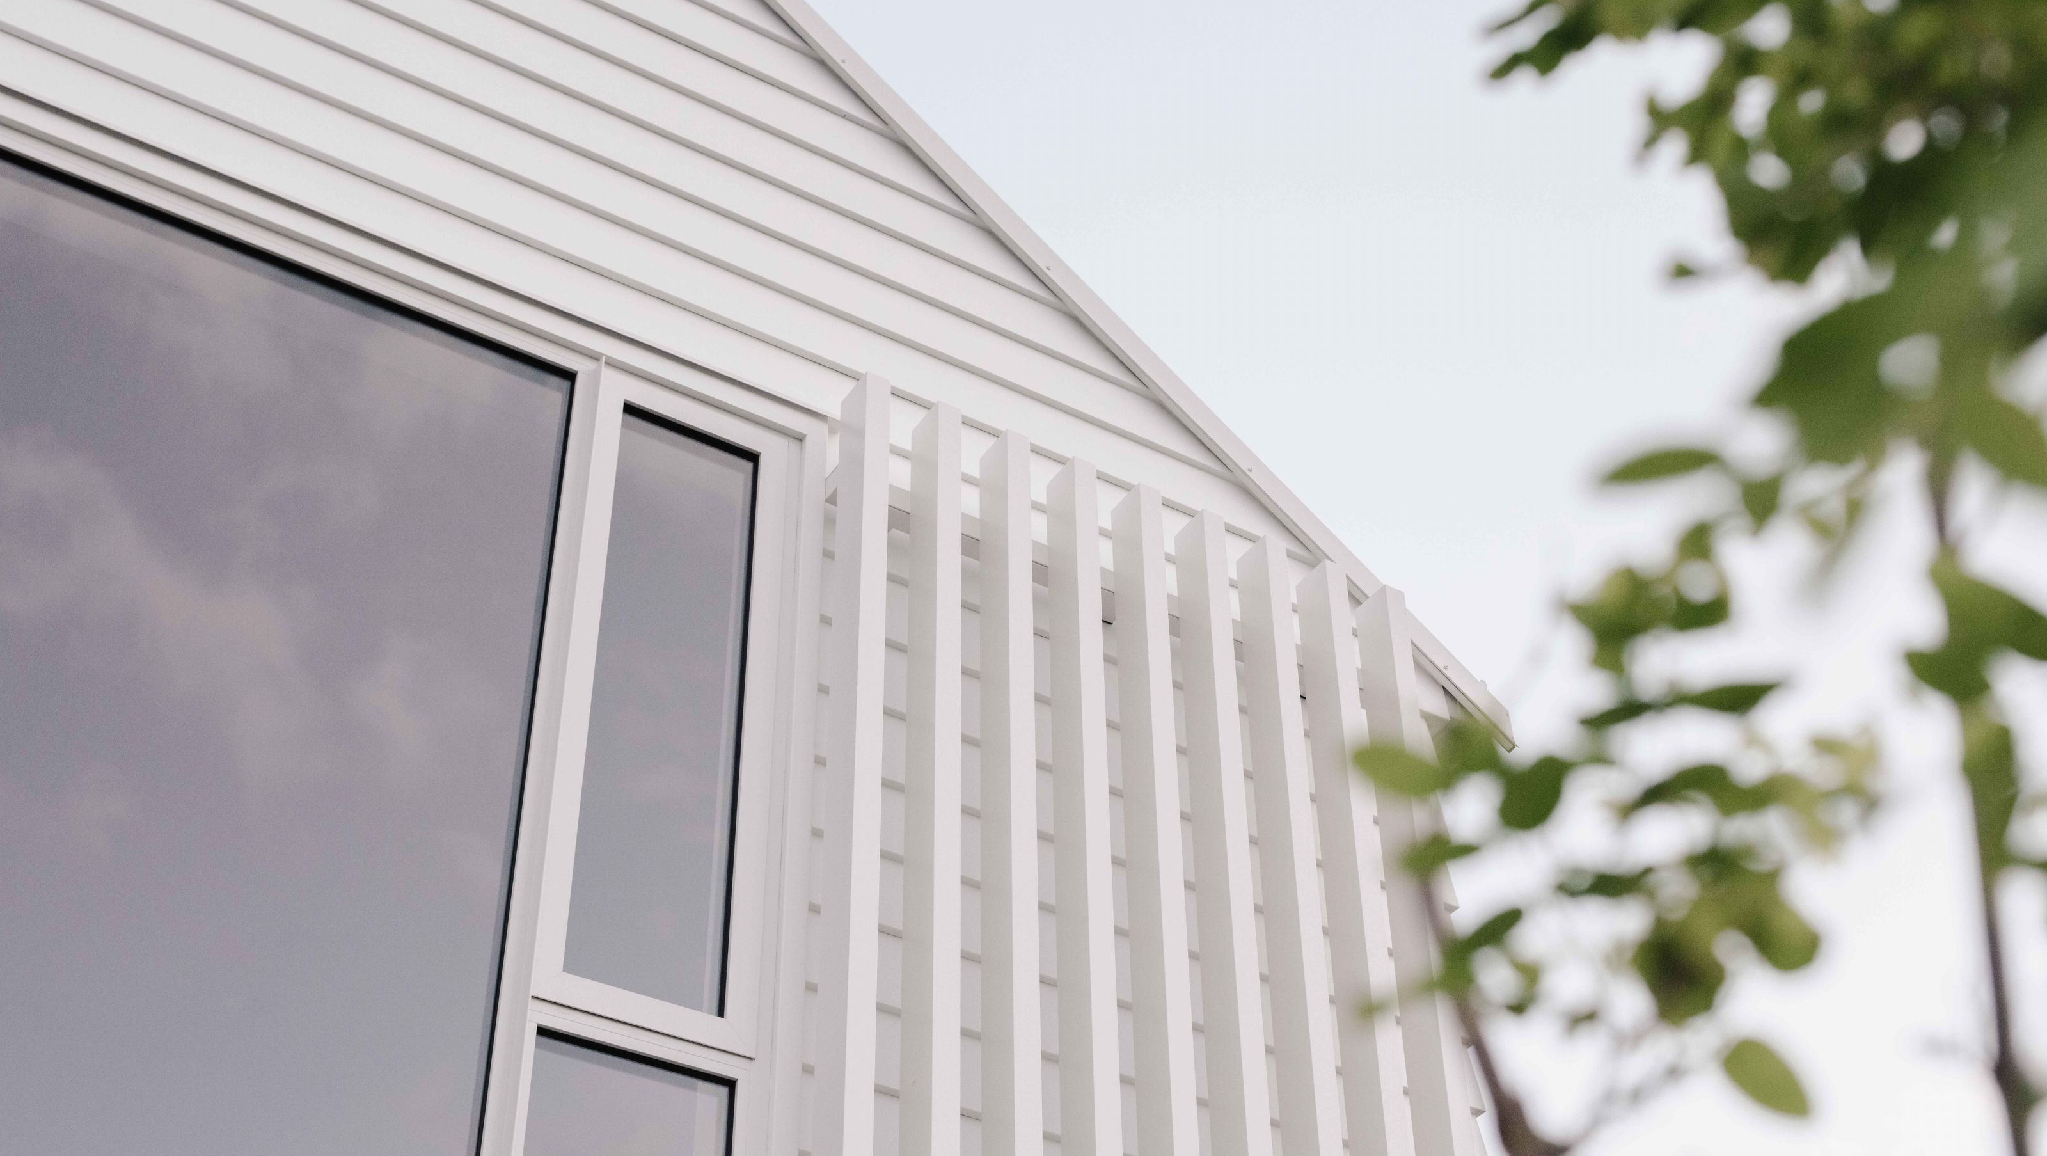
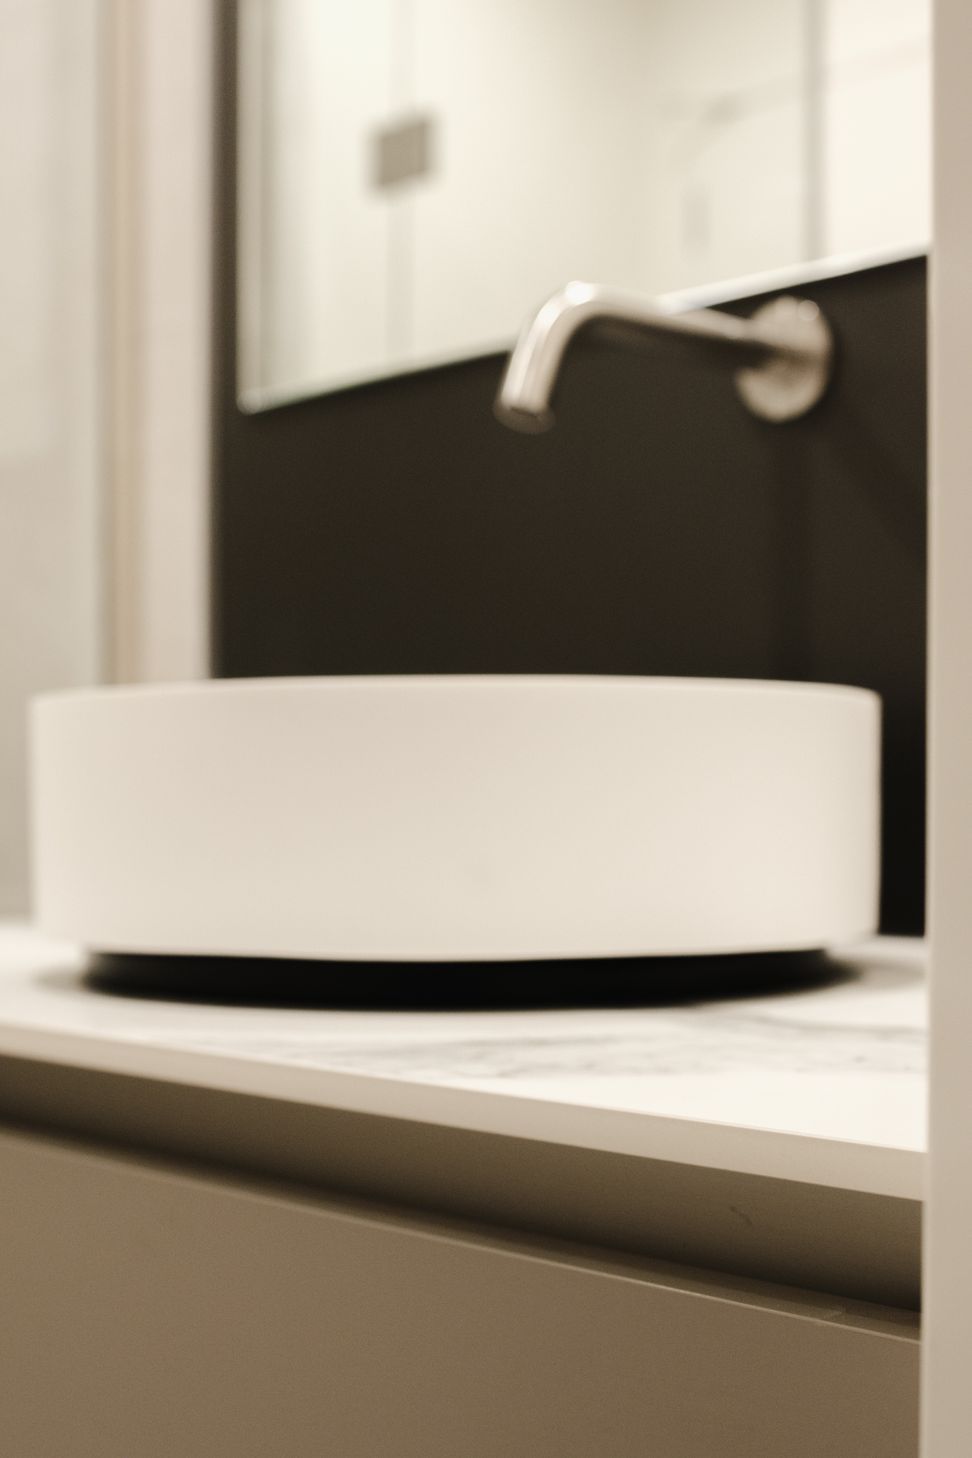
From the street, angular gabled forms and crisp white Linea facades make a confident statement. Aluminium joinery and vertical screens extend the disciplined palette, while interiors balance warmth and restraint with Spanish White walls, Cappuccino Opaco joinery and Statuario surfaces.
Two-bedroom, two-bathroom layouts feature dual-access ensuites, private courtyards, and performance beyond code. With off-street parking and a landscaped laneway, this development is design ambition realised through construction excellence.
- Completed
- 2025
- Building style
- Terrace




Like this Project?
Hire BCG Group
Professional Reviews
Professionals used in
this project
The practices and trades credited on this project.

More projects from
BCG Group
Other work by BCG Group, across every category they build in.


More in
Multi-unit Dwelling
Everything else in Multi-unit Dwelling, from every practice on ArchiPro.


Next Project
Keep scrolling