
Project team
- BCG Group
- BCG Group / BCG Construction
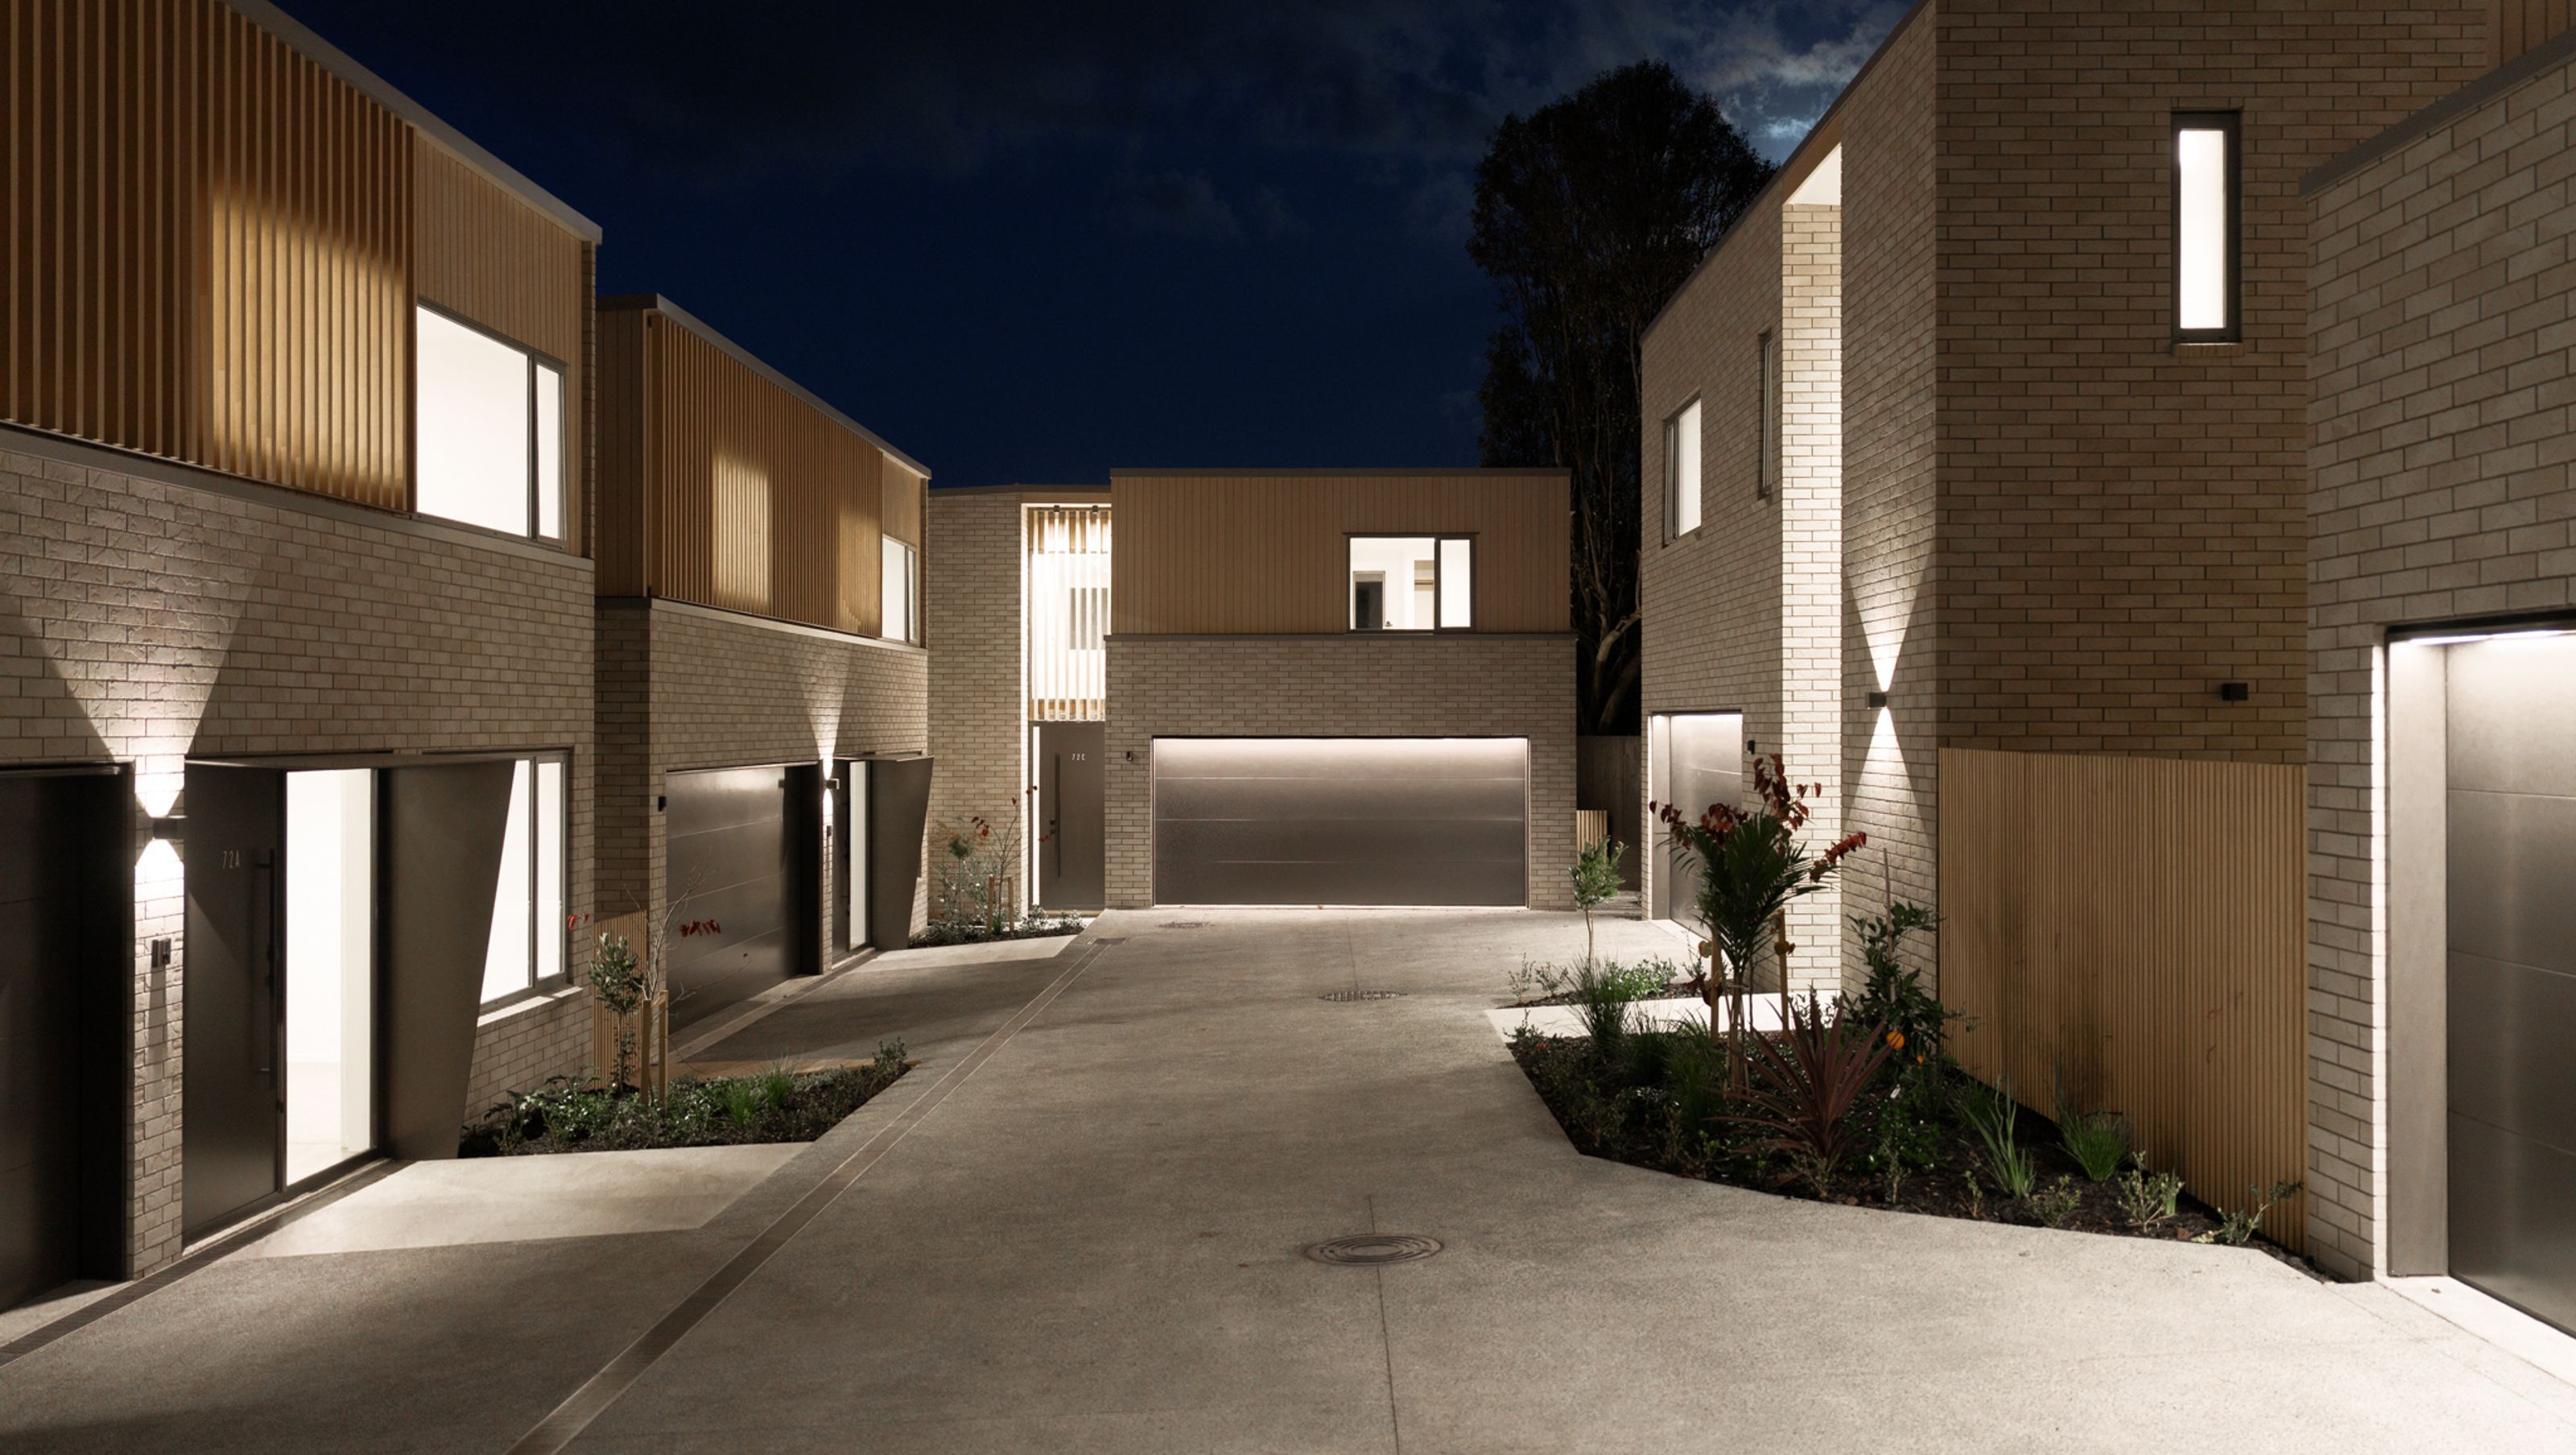
Ashby Grove: A contemporary boutique development featuring five architecturally designed residences, blending sophistication with smart urban design for an elevated living experience in St Heliers.
Ashby Grove – a boutique development of five architecturally designed residences nestled within a 1459m² site in St Heliers. Melding sophistication with smart urban design, each home offers private access, generous parking, and integrated services, creating a seamless and elevated living experience.
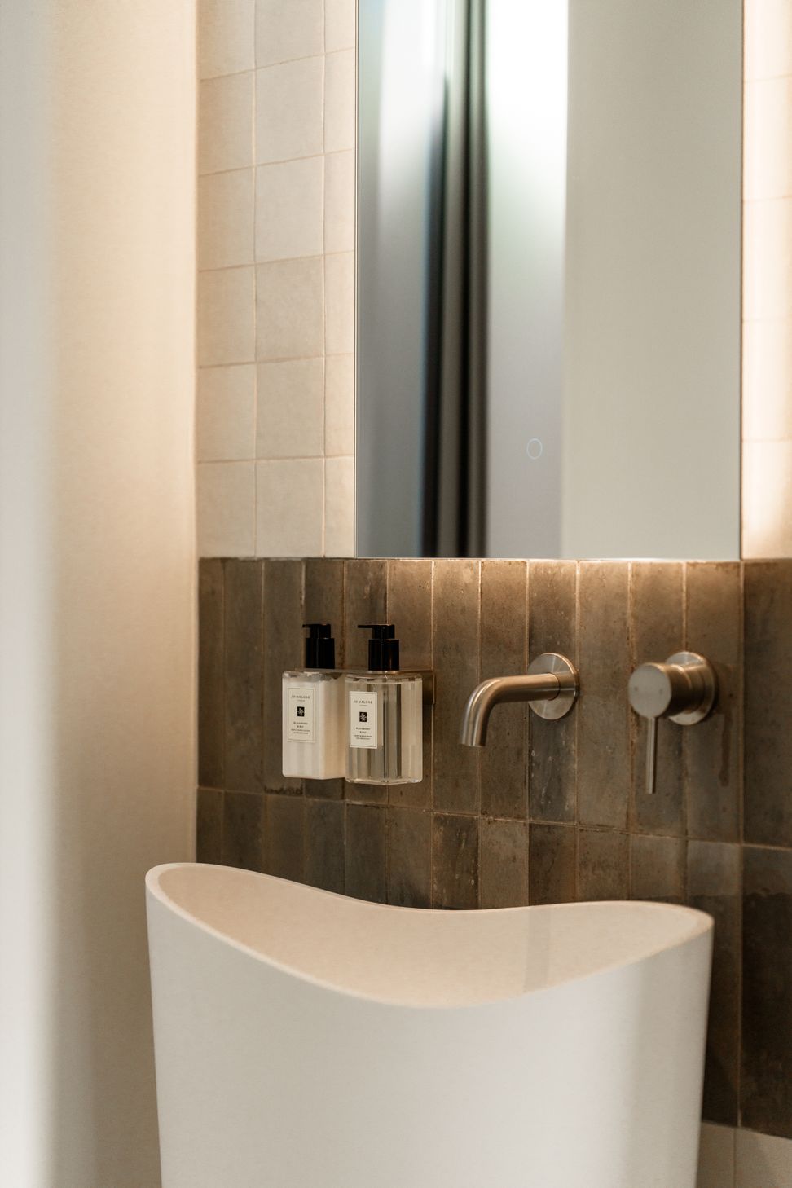
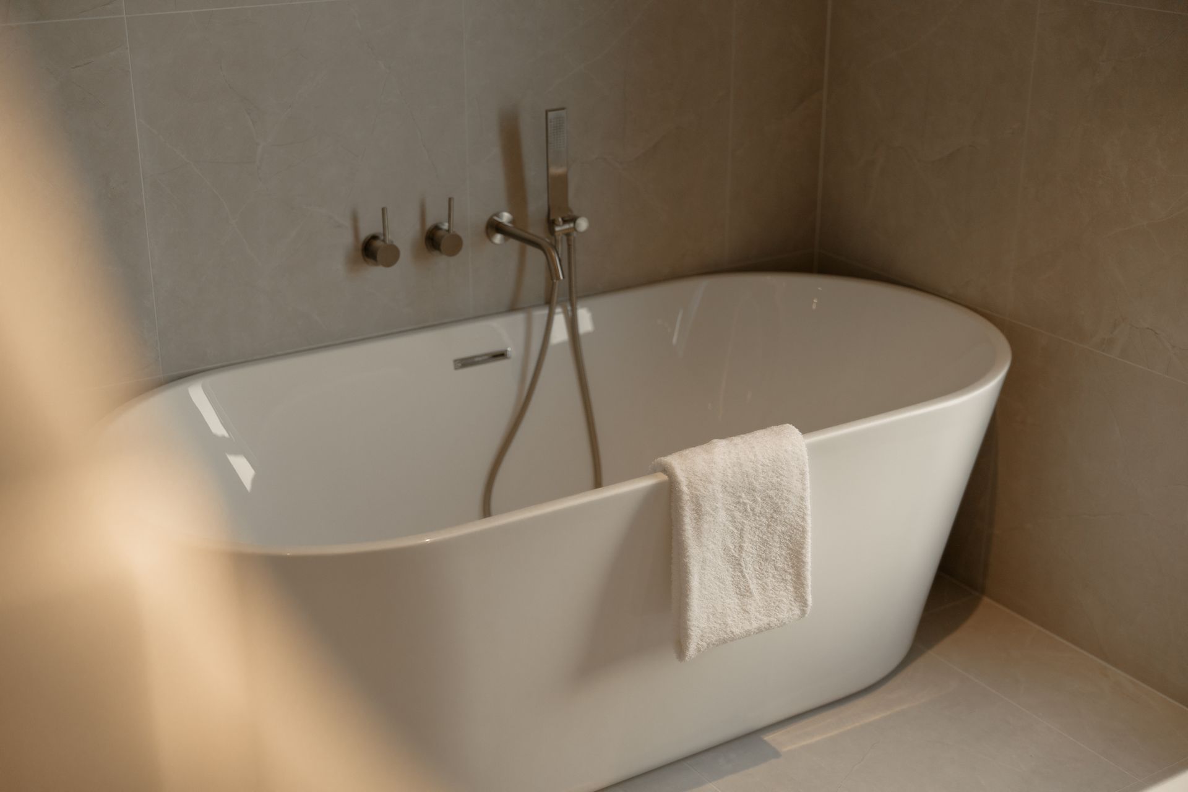
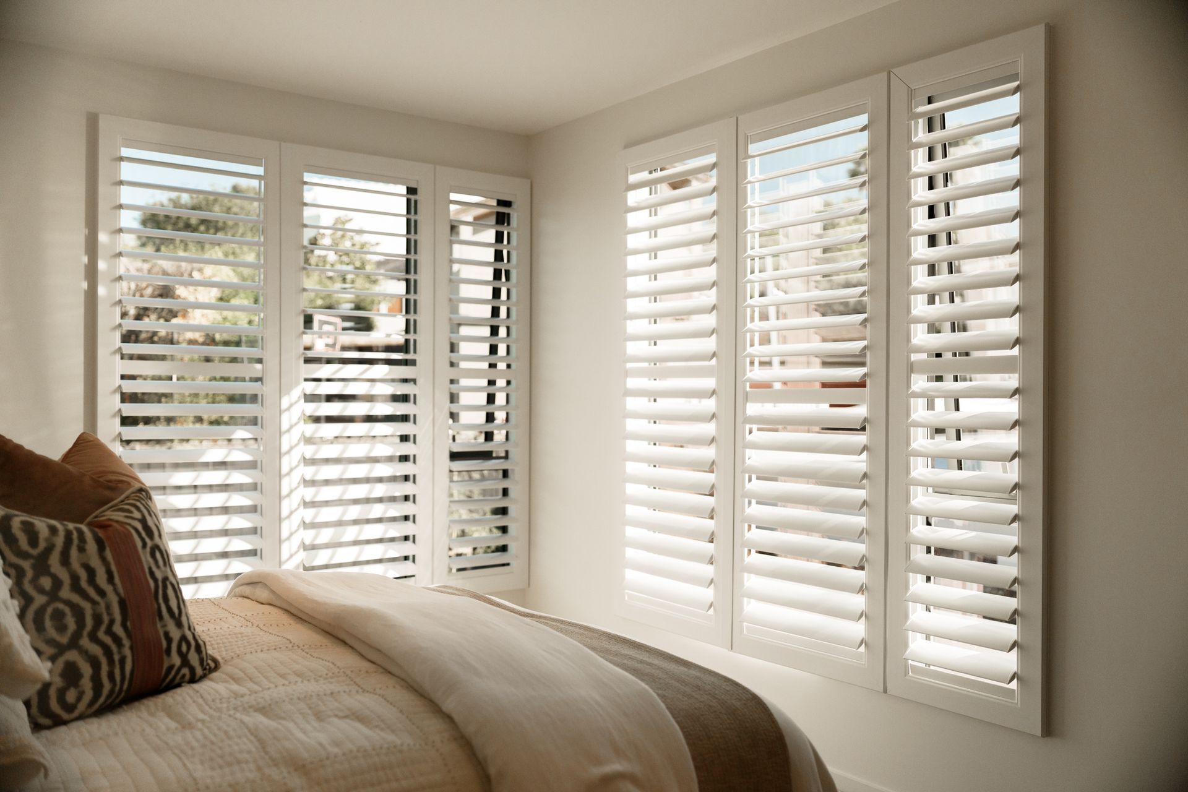
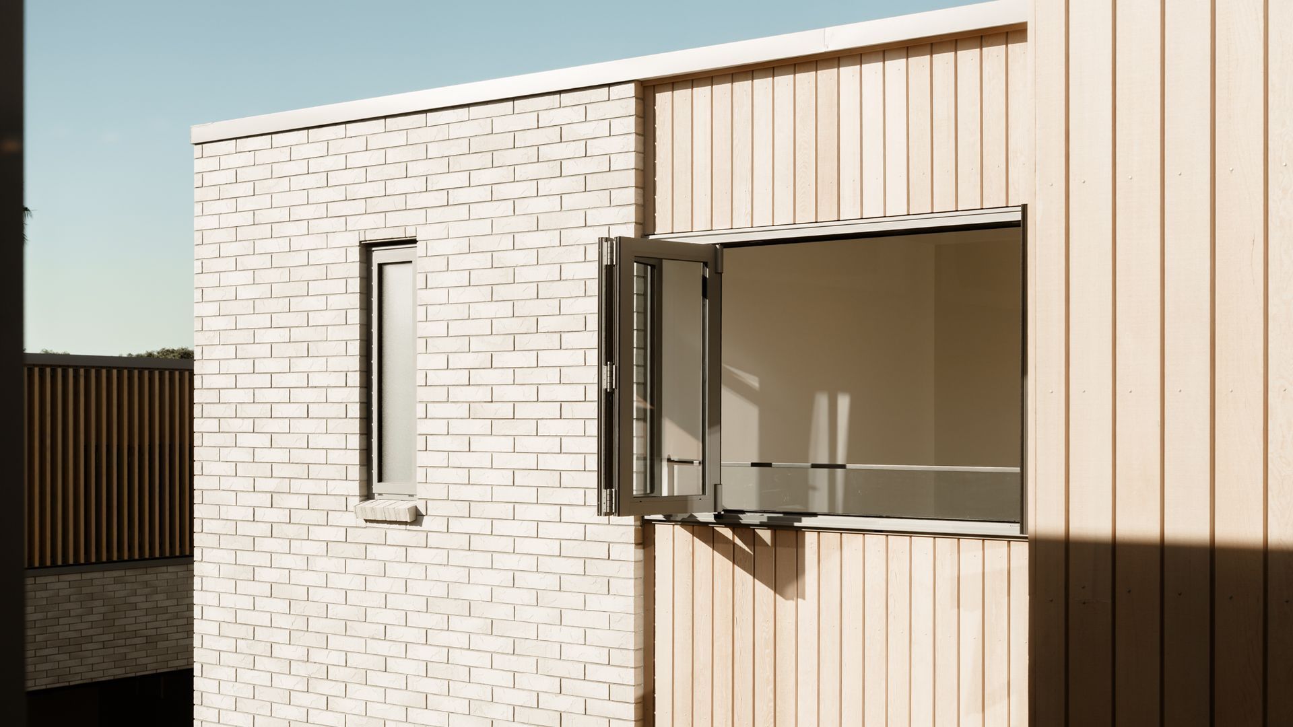
Crafted for modern life, the homes reflect a quiet confidence – clean lines, curated textures, and enduring materials deliver a refined yet low-maintenance aesthetic. Interiors are light-filled and expansive, anchored by designer kitchens and complemented by three generous bedrooms, two luxe bathrooms, a secondary lounge or study, and effortless indoor-outdoor flow to sun-drenched decks and landscaped gardens. Double garages enhance practicality without compromising elegance.
Ashby Grove exemplifies premium craftsmanship and enduring design – a contemporary interpretation of neighbourhood charm with a distinctly modern edge.
- Completed
- 2025
- Building style
- Contemporary






Awards
NZ Commercial Projects Awards
Registered Master Builders
Like this Project?
Hire BCG Group
Professional Reviews
Professionals used in
this project
The practices and trades credited on this project.

More projects from
BCG Group
Other work by BCG Group, across every category they build in.


More in
Multi-unit Dwelling
Everything else in Multi-unit Dwelling, from every practice on ArchiPro.


Next Project
Keep scrolling