
Project team
- BCG Group
- Raltesh Chandra & BCG GROUP
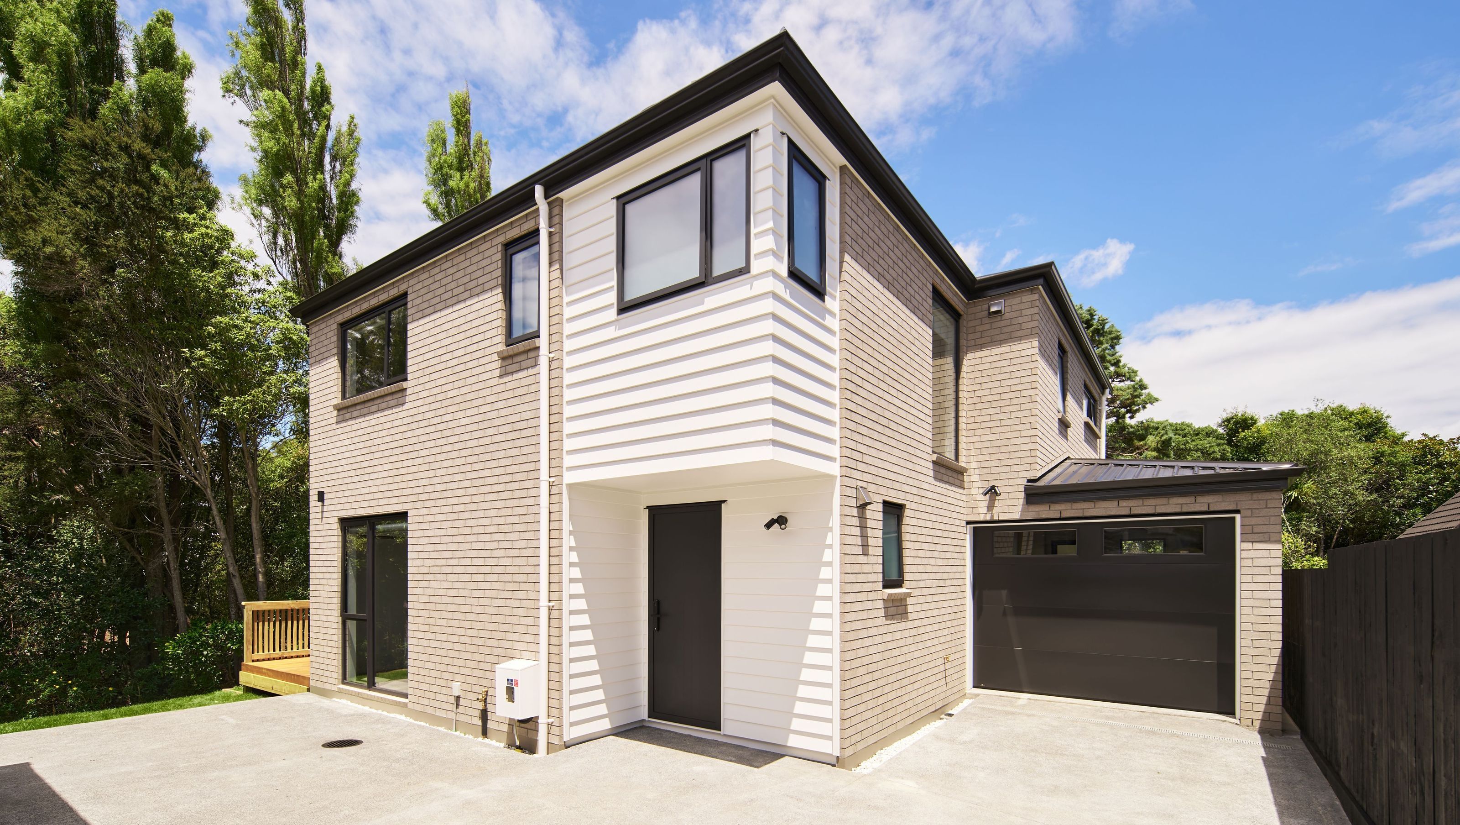
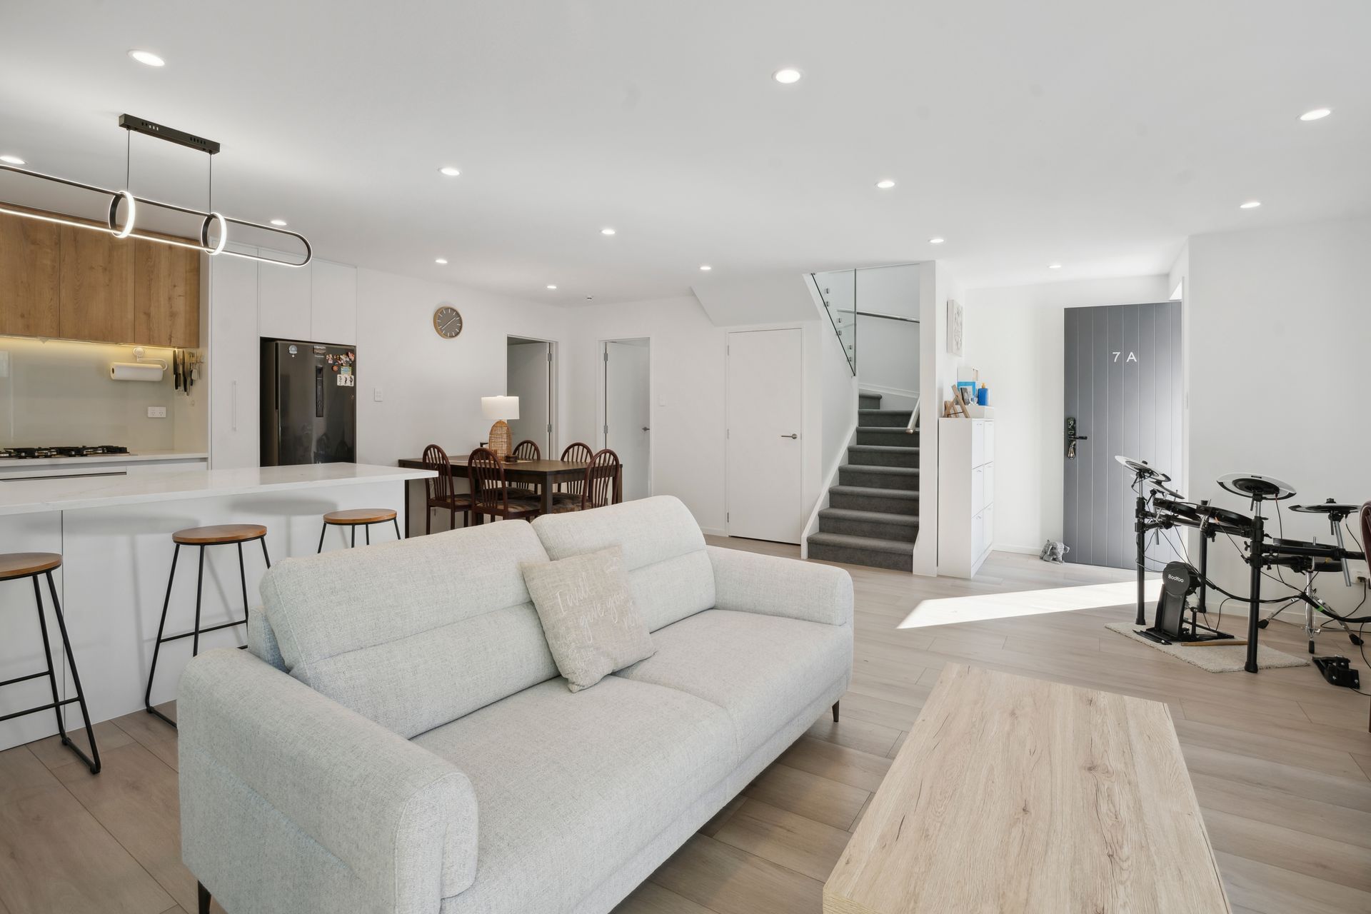
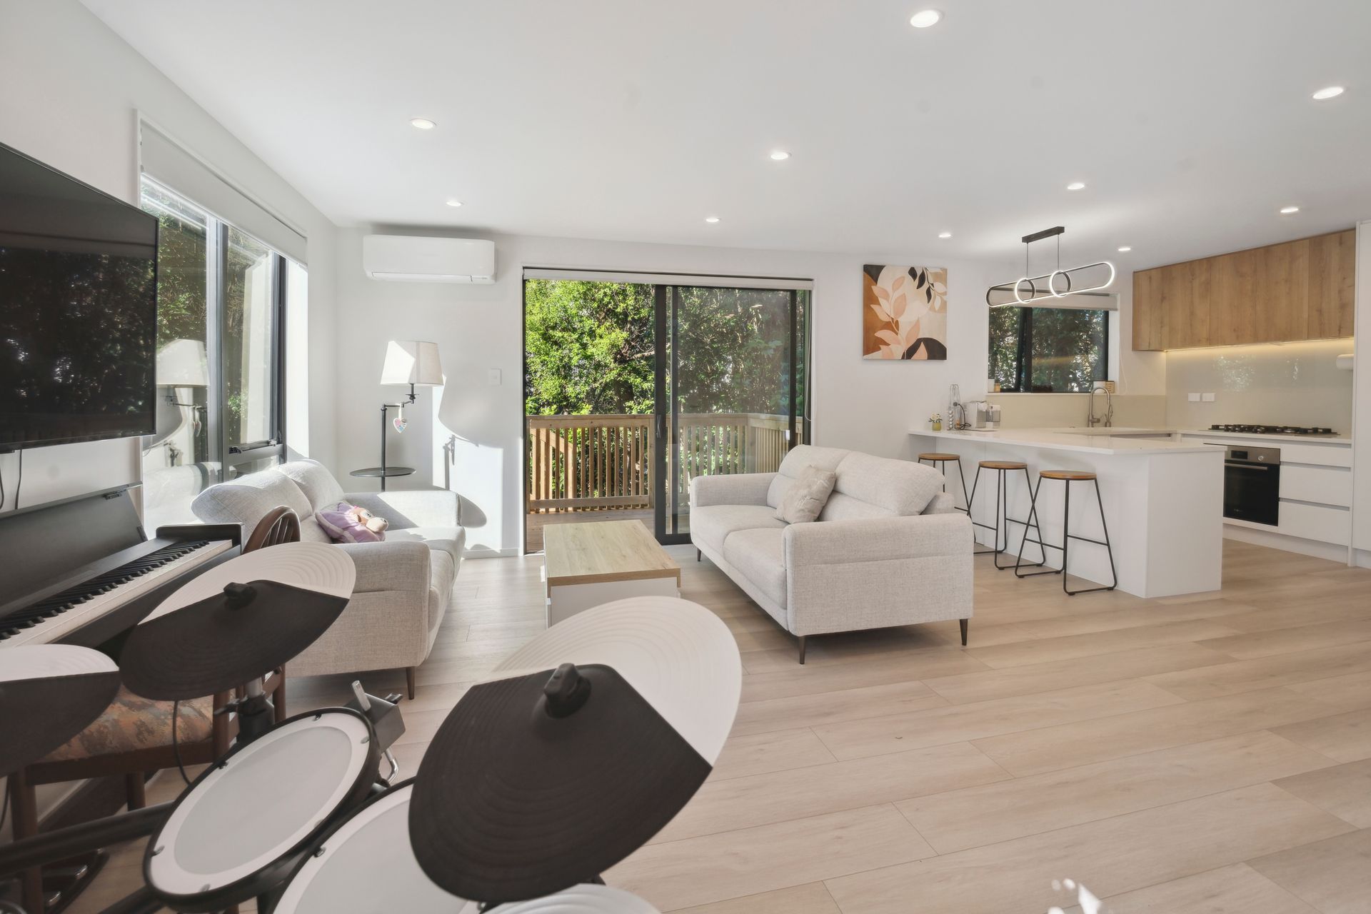
Windsor Park residence showcases how precision construction and design can unlock the potential of a constrained rear site. Built as a second dwelling on an 800m² property, the two-storey, 181m² home balances multi-generational living needs with strict planning and environmental controls.
Engineering was critical: 19 piles stabilised the flood-risk site, a 5,000L detention/retention tank addressed stormwater, and shared service infrastructure ensured efficiency.
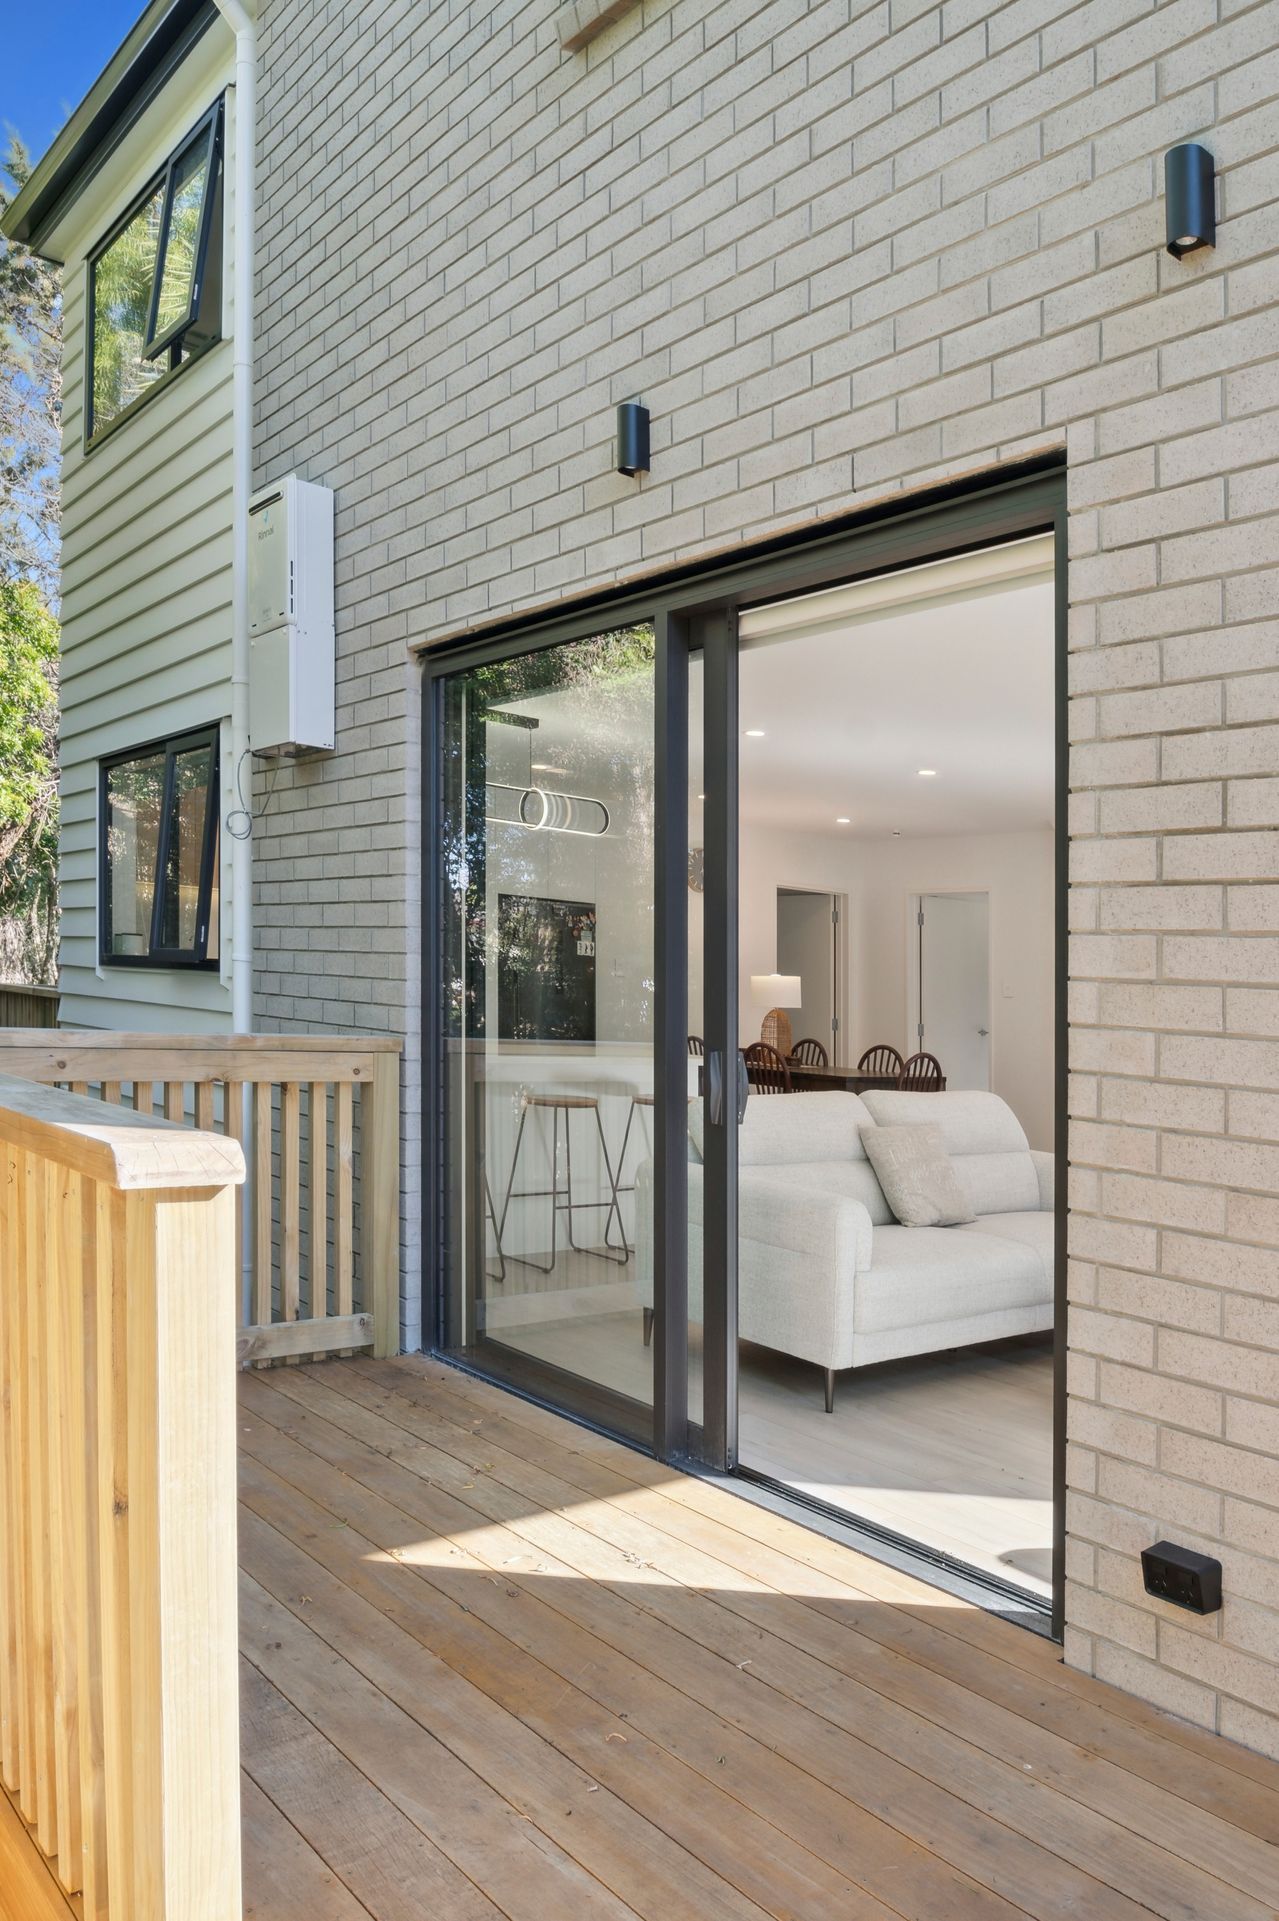
Externally, brick veneer and weatherboard cladding in FlaxPod with a dual-pitch roof strike a timeless suburban character. Internally, high-performance glazing, engineered finishes, and refined detailing deliver durability and understated luxury, setting a benchmark in suburban intensification.
Registered Master Builders House of the Year 2025 – TOP 100 and GOLD
- Completed
- 2025
- Building style
- Contemporary

Awards
TOP 100 - Gold
Registered Master Builders
GOLD - New Home
Registered Master Builders
Like this Project?
Hire BCG Group
Professional Reviews
Professionals used in
this project
The practices and trades credited on this project.

More projects from
BCG Group
Other work by BCG Group, across every category they build in.


More in
Single House
Everything else in Single House, from every practice on ArchiPro.


Next Project
Keep scrolling