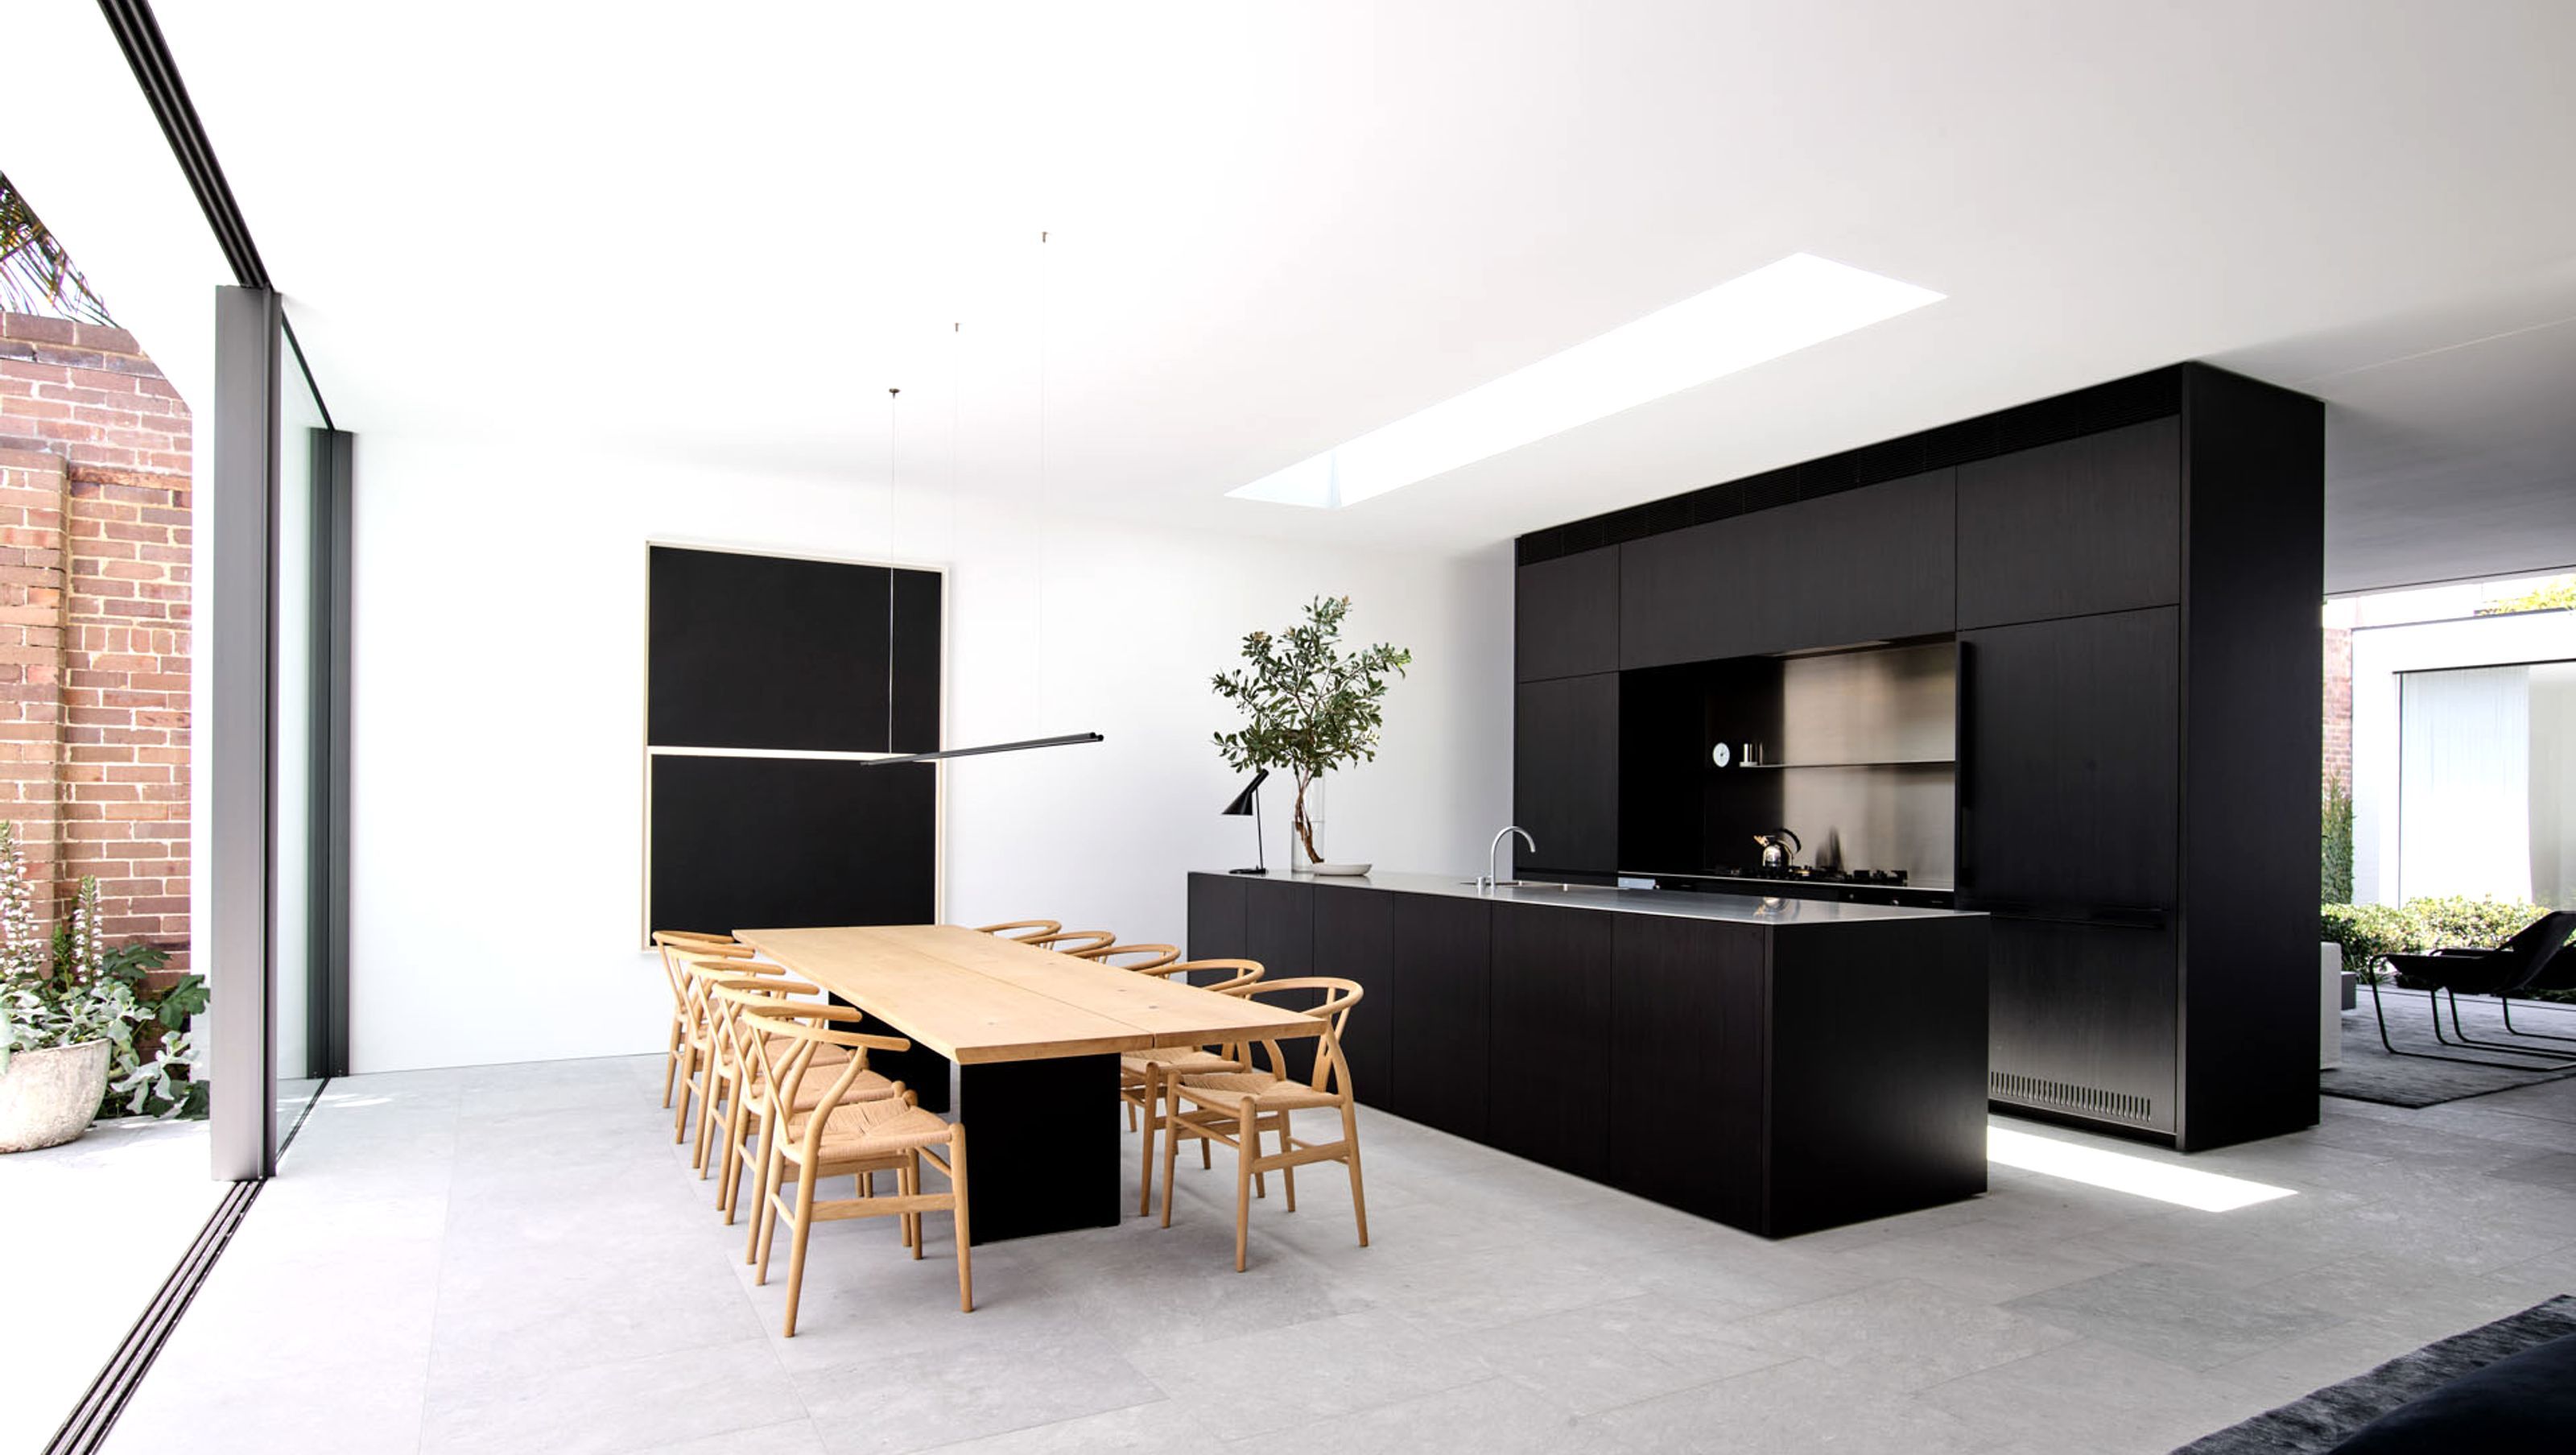
Award-winning adaptive reuse project transforming an industrial storage facility into a contemporary family home in Queens Park, featuring minimalist design elements and preserved original features.
AWARD
Winner Master Builders Awards, 2020
Adaptive reuse in the open category
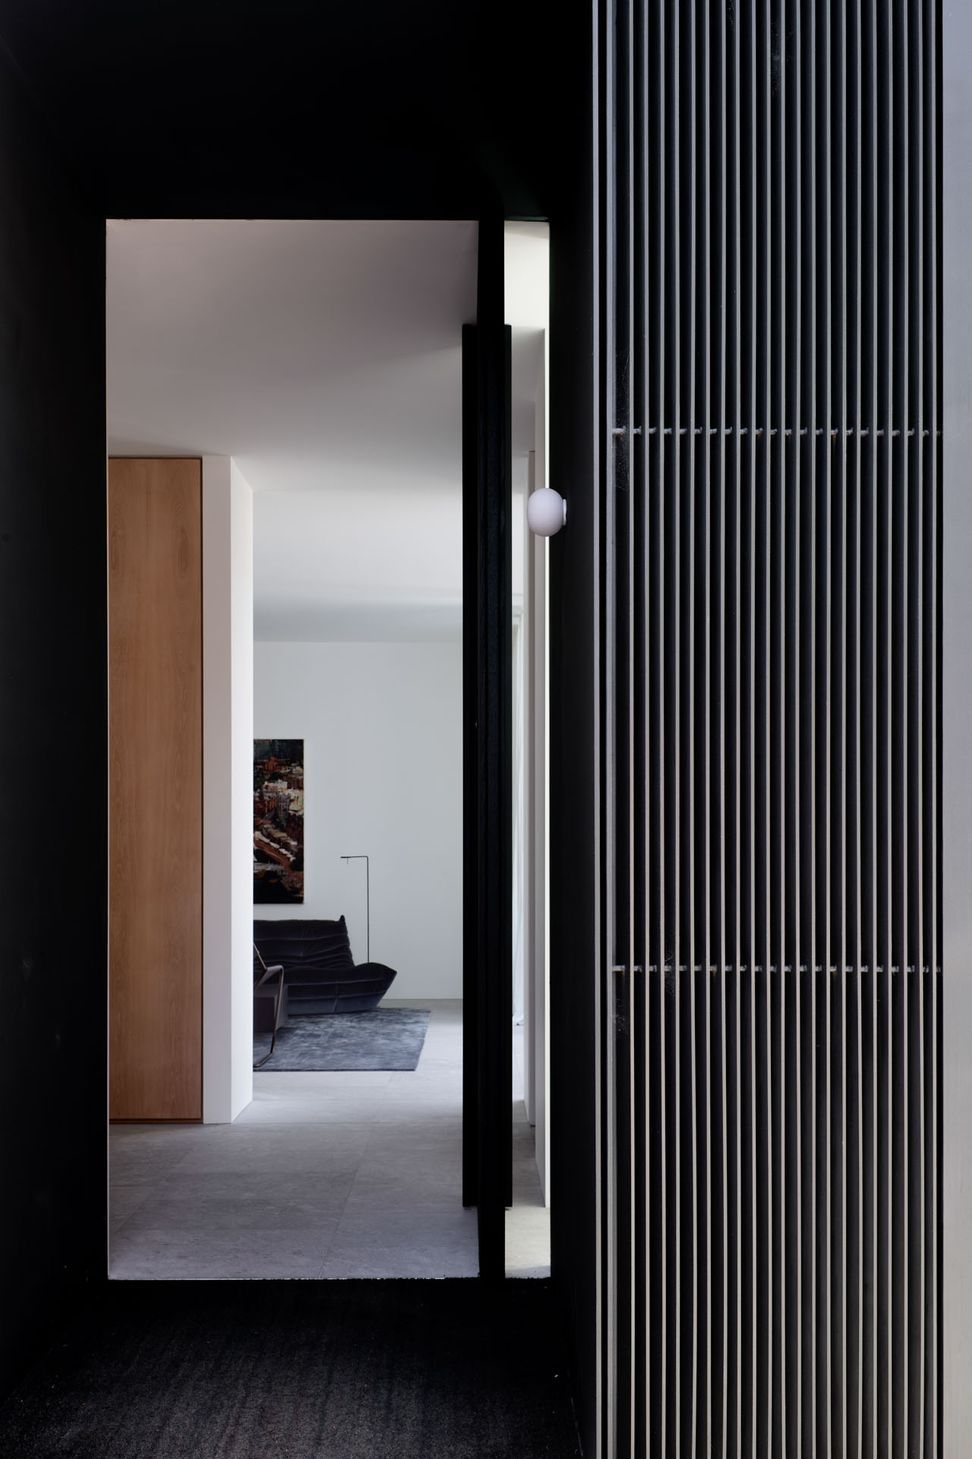
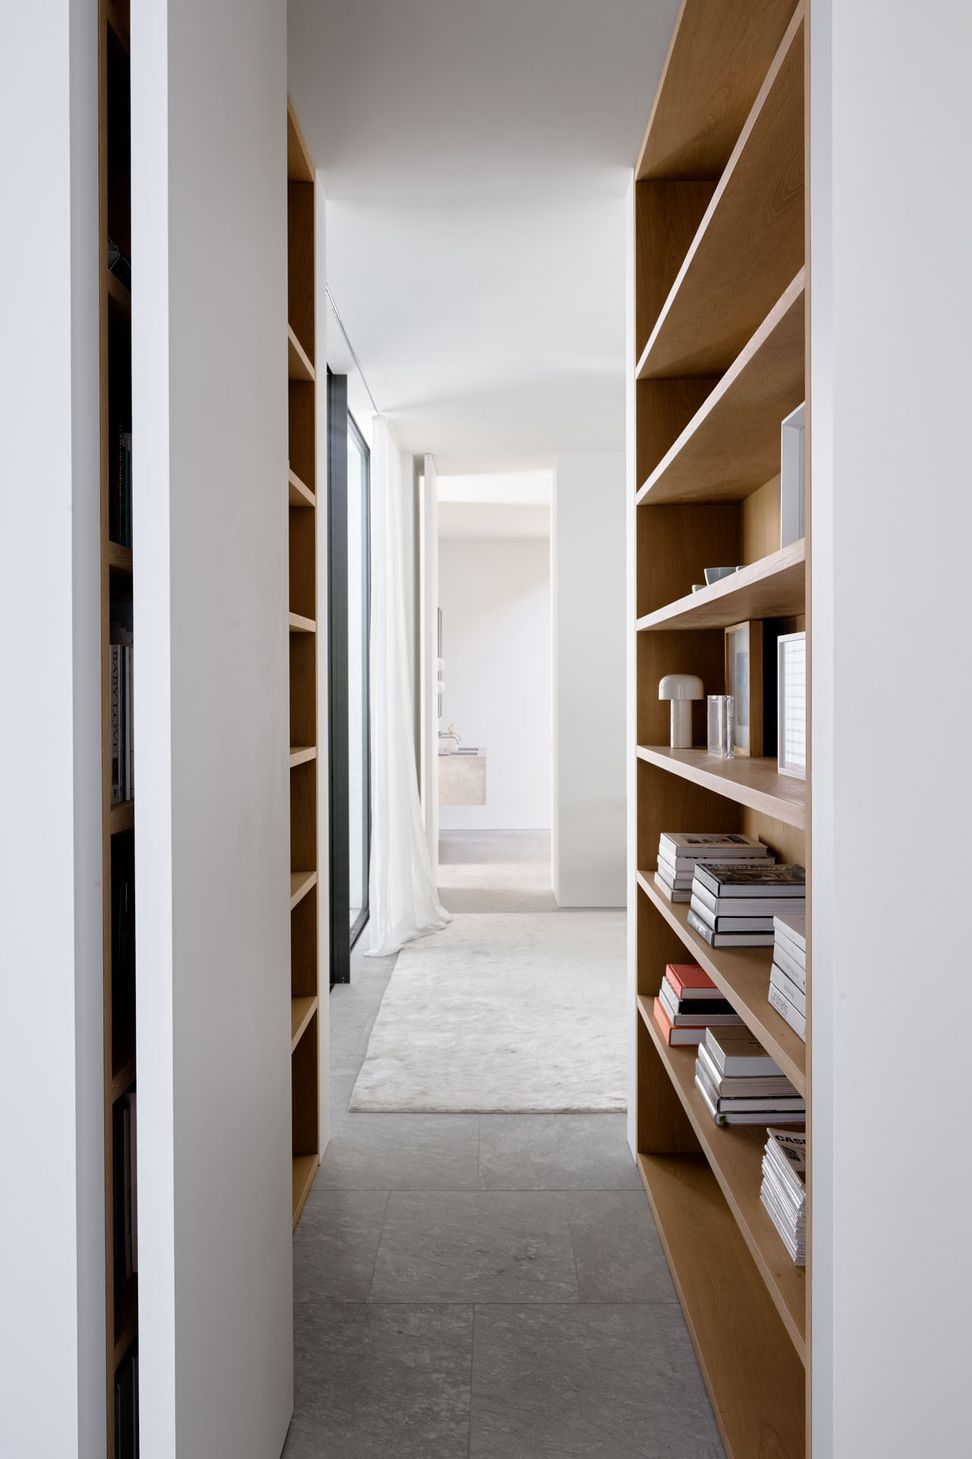
This award-winning home was a very unique build in Sydney’s Queens Park. What was an industrial storage facility this factory was completely transformed into a contemporary family home.
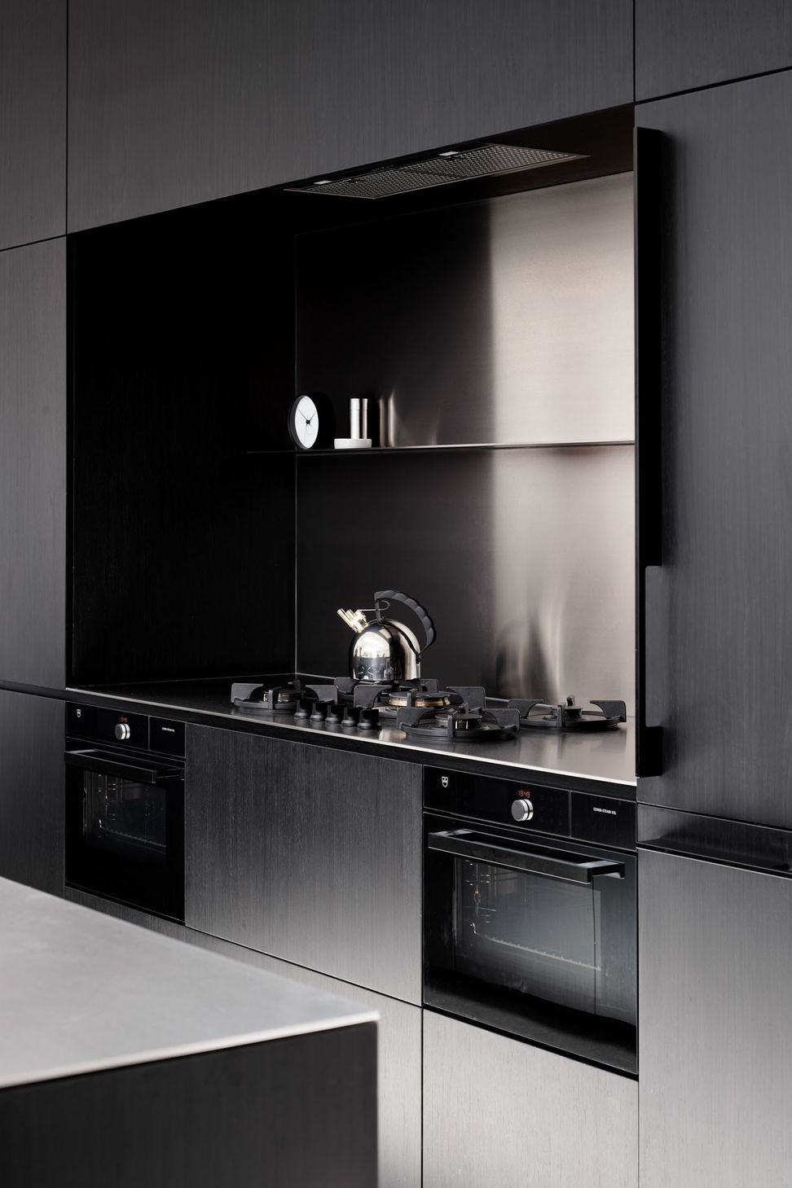
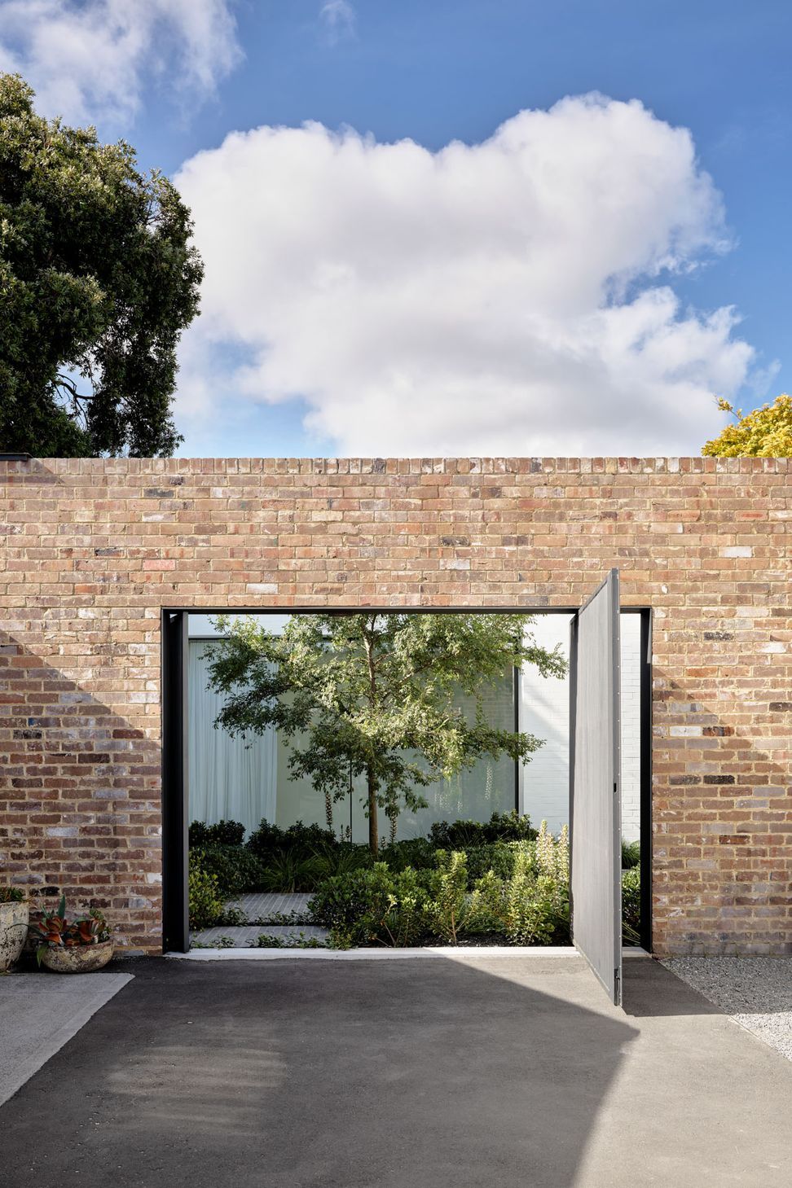
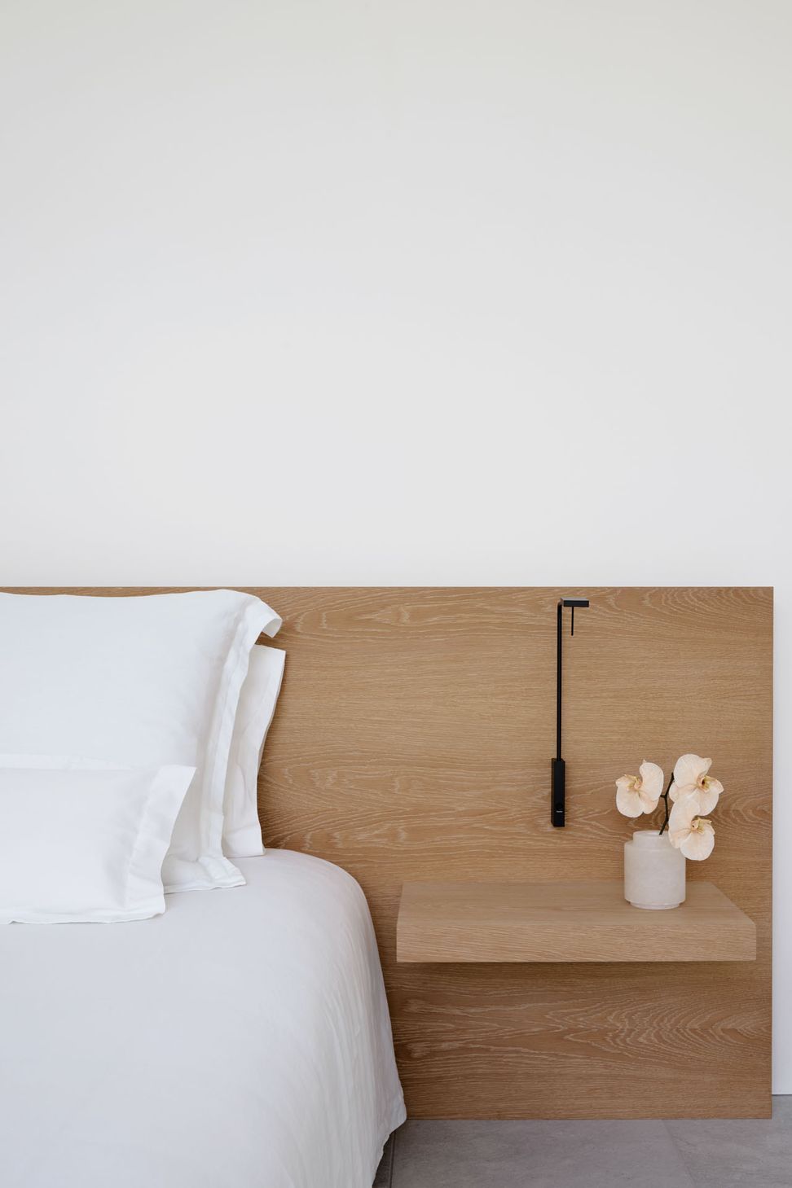
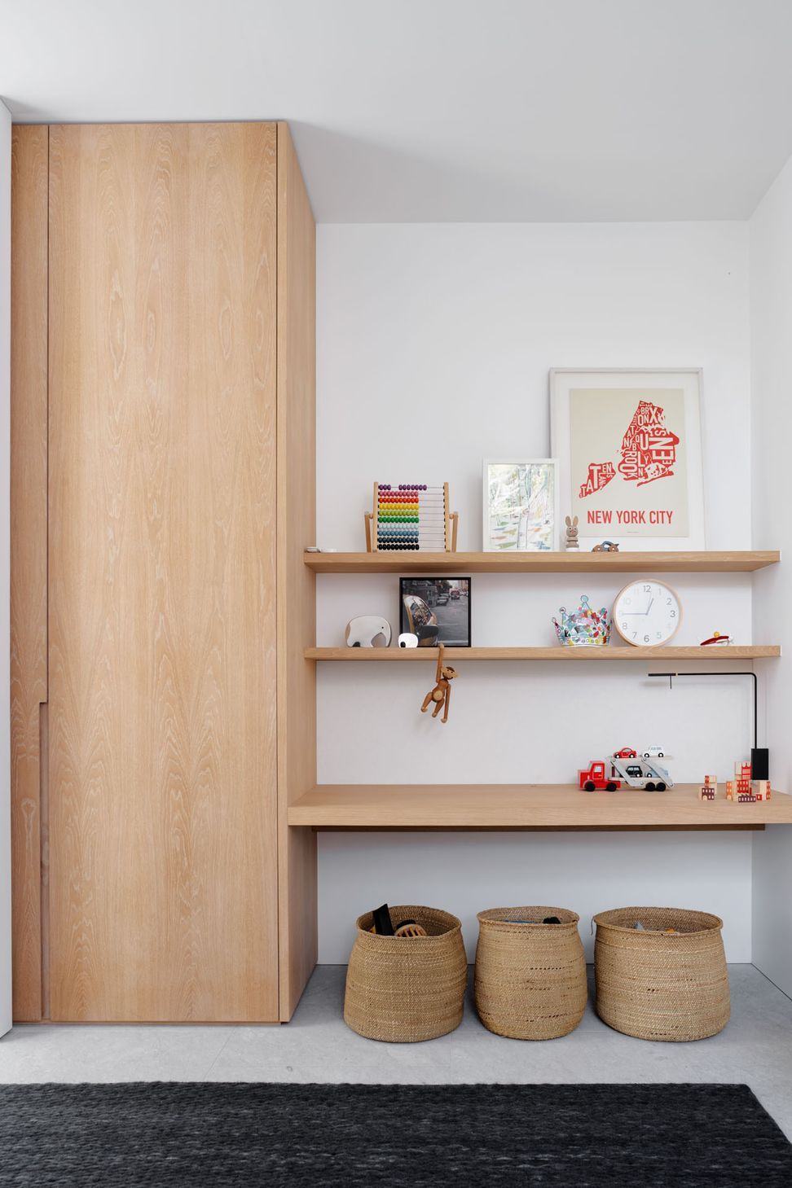
Constructed on a single level we constructed this house thin the existing structure with a number of elements of the original building left in place paying homage to the old building. In particular recycled bricks were used and existing brick walls with all of their rustic charm were left as the backdrop behind the contemporary sleek design. The internal of the new build could be described as minimalist with a key focus being on clean, sharp lines.
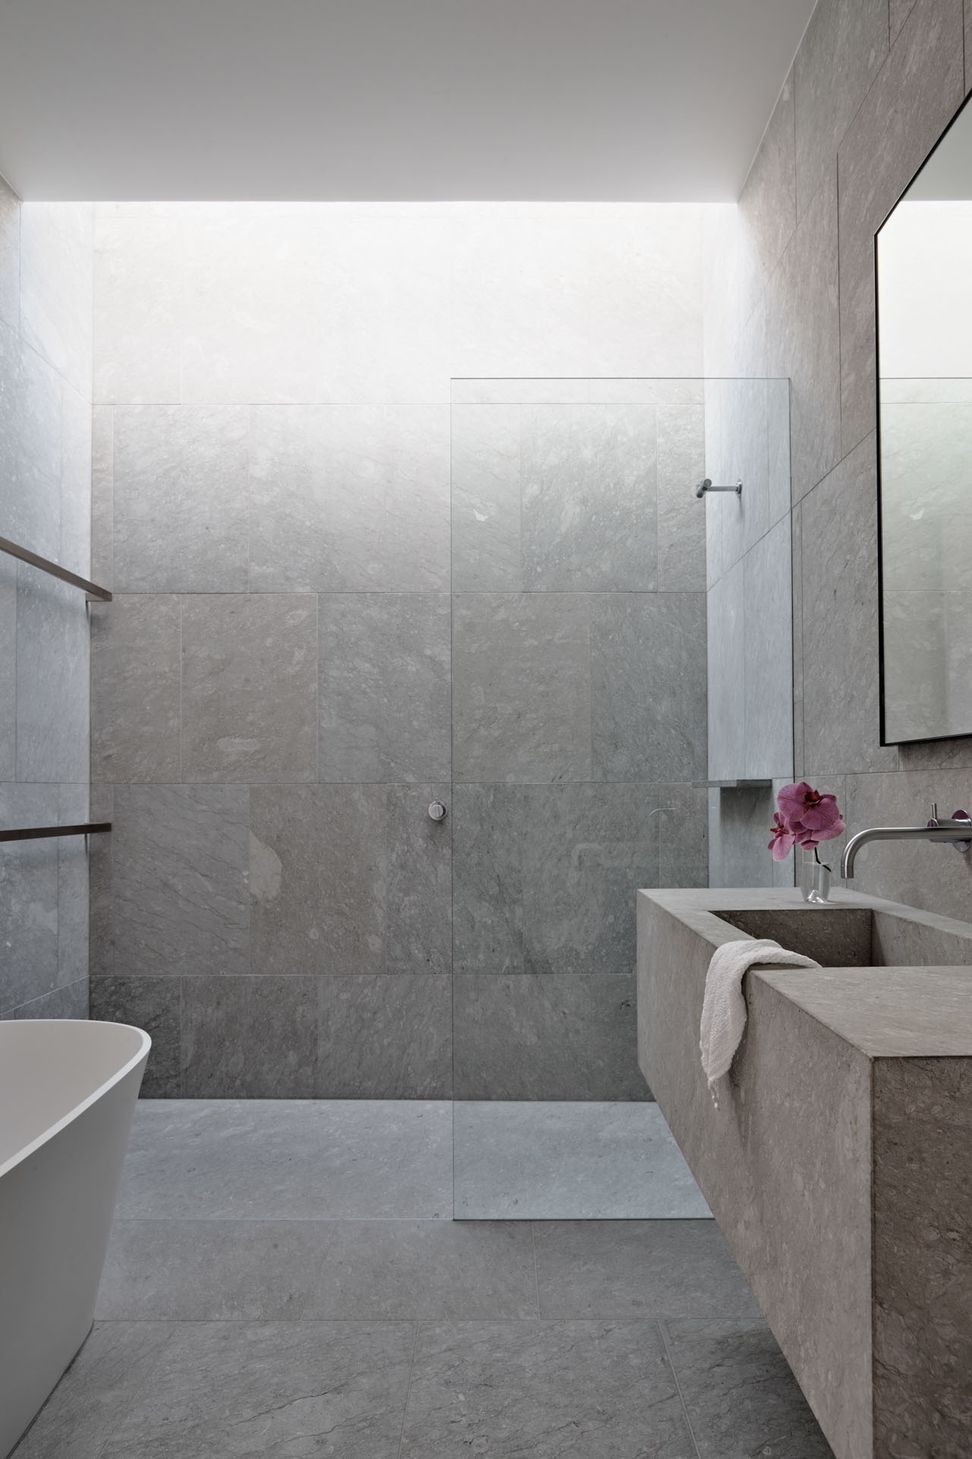
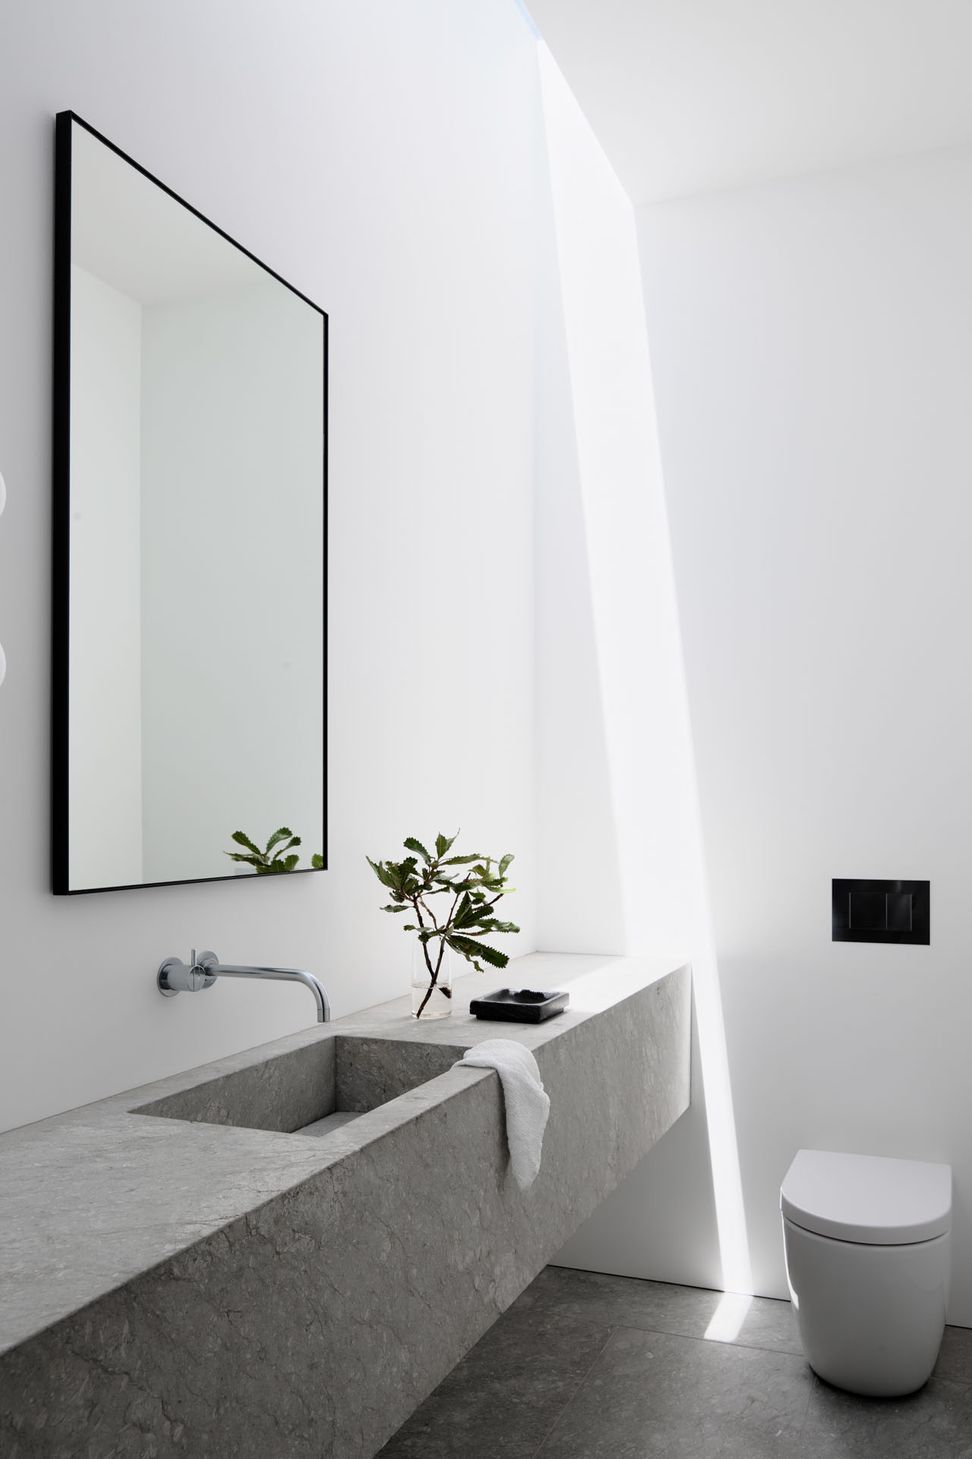
From the stone bathrooms to the black veneered kitchen with solid stainless-steel benchtops, this really created a striking home all of which was a true testament to the owner and architect Kyra Thomas.
Photography: Anson Smart



Like this Project?
Hire Bau Group Construction
Professional Reviews
Professionals used in
this project
The practices and trades credited on this project.

More projects from
Bau Group Construction
Other work by Bau Group Construction, across every category they build in.


More in
Luxury Homes
Everything else in Luxury Homes, from every practice on ArchiPro.


Next Project
Keep scrolling