
Project team
- SGKS ARCH
- Tania Lee
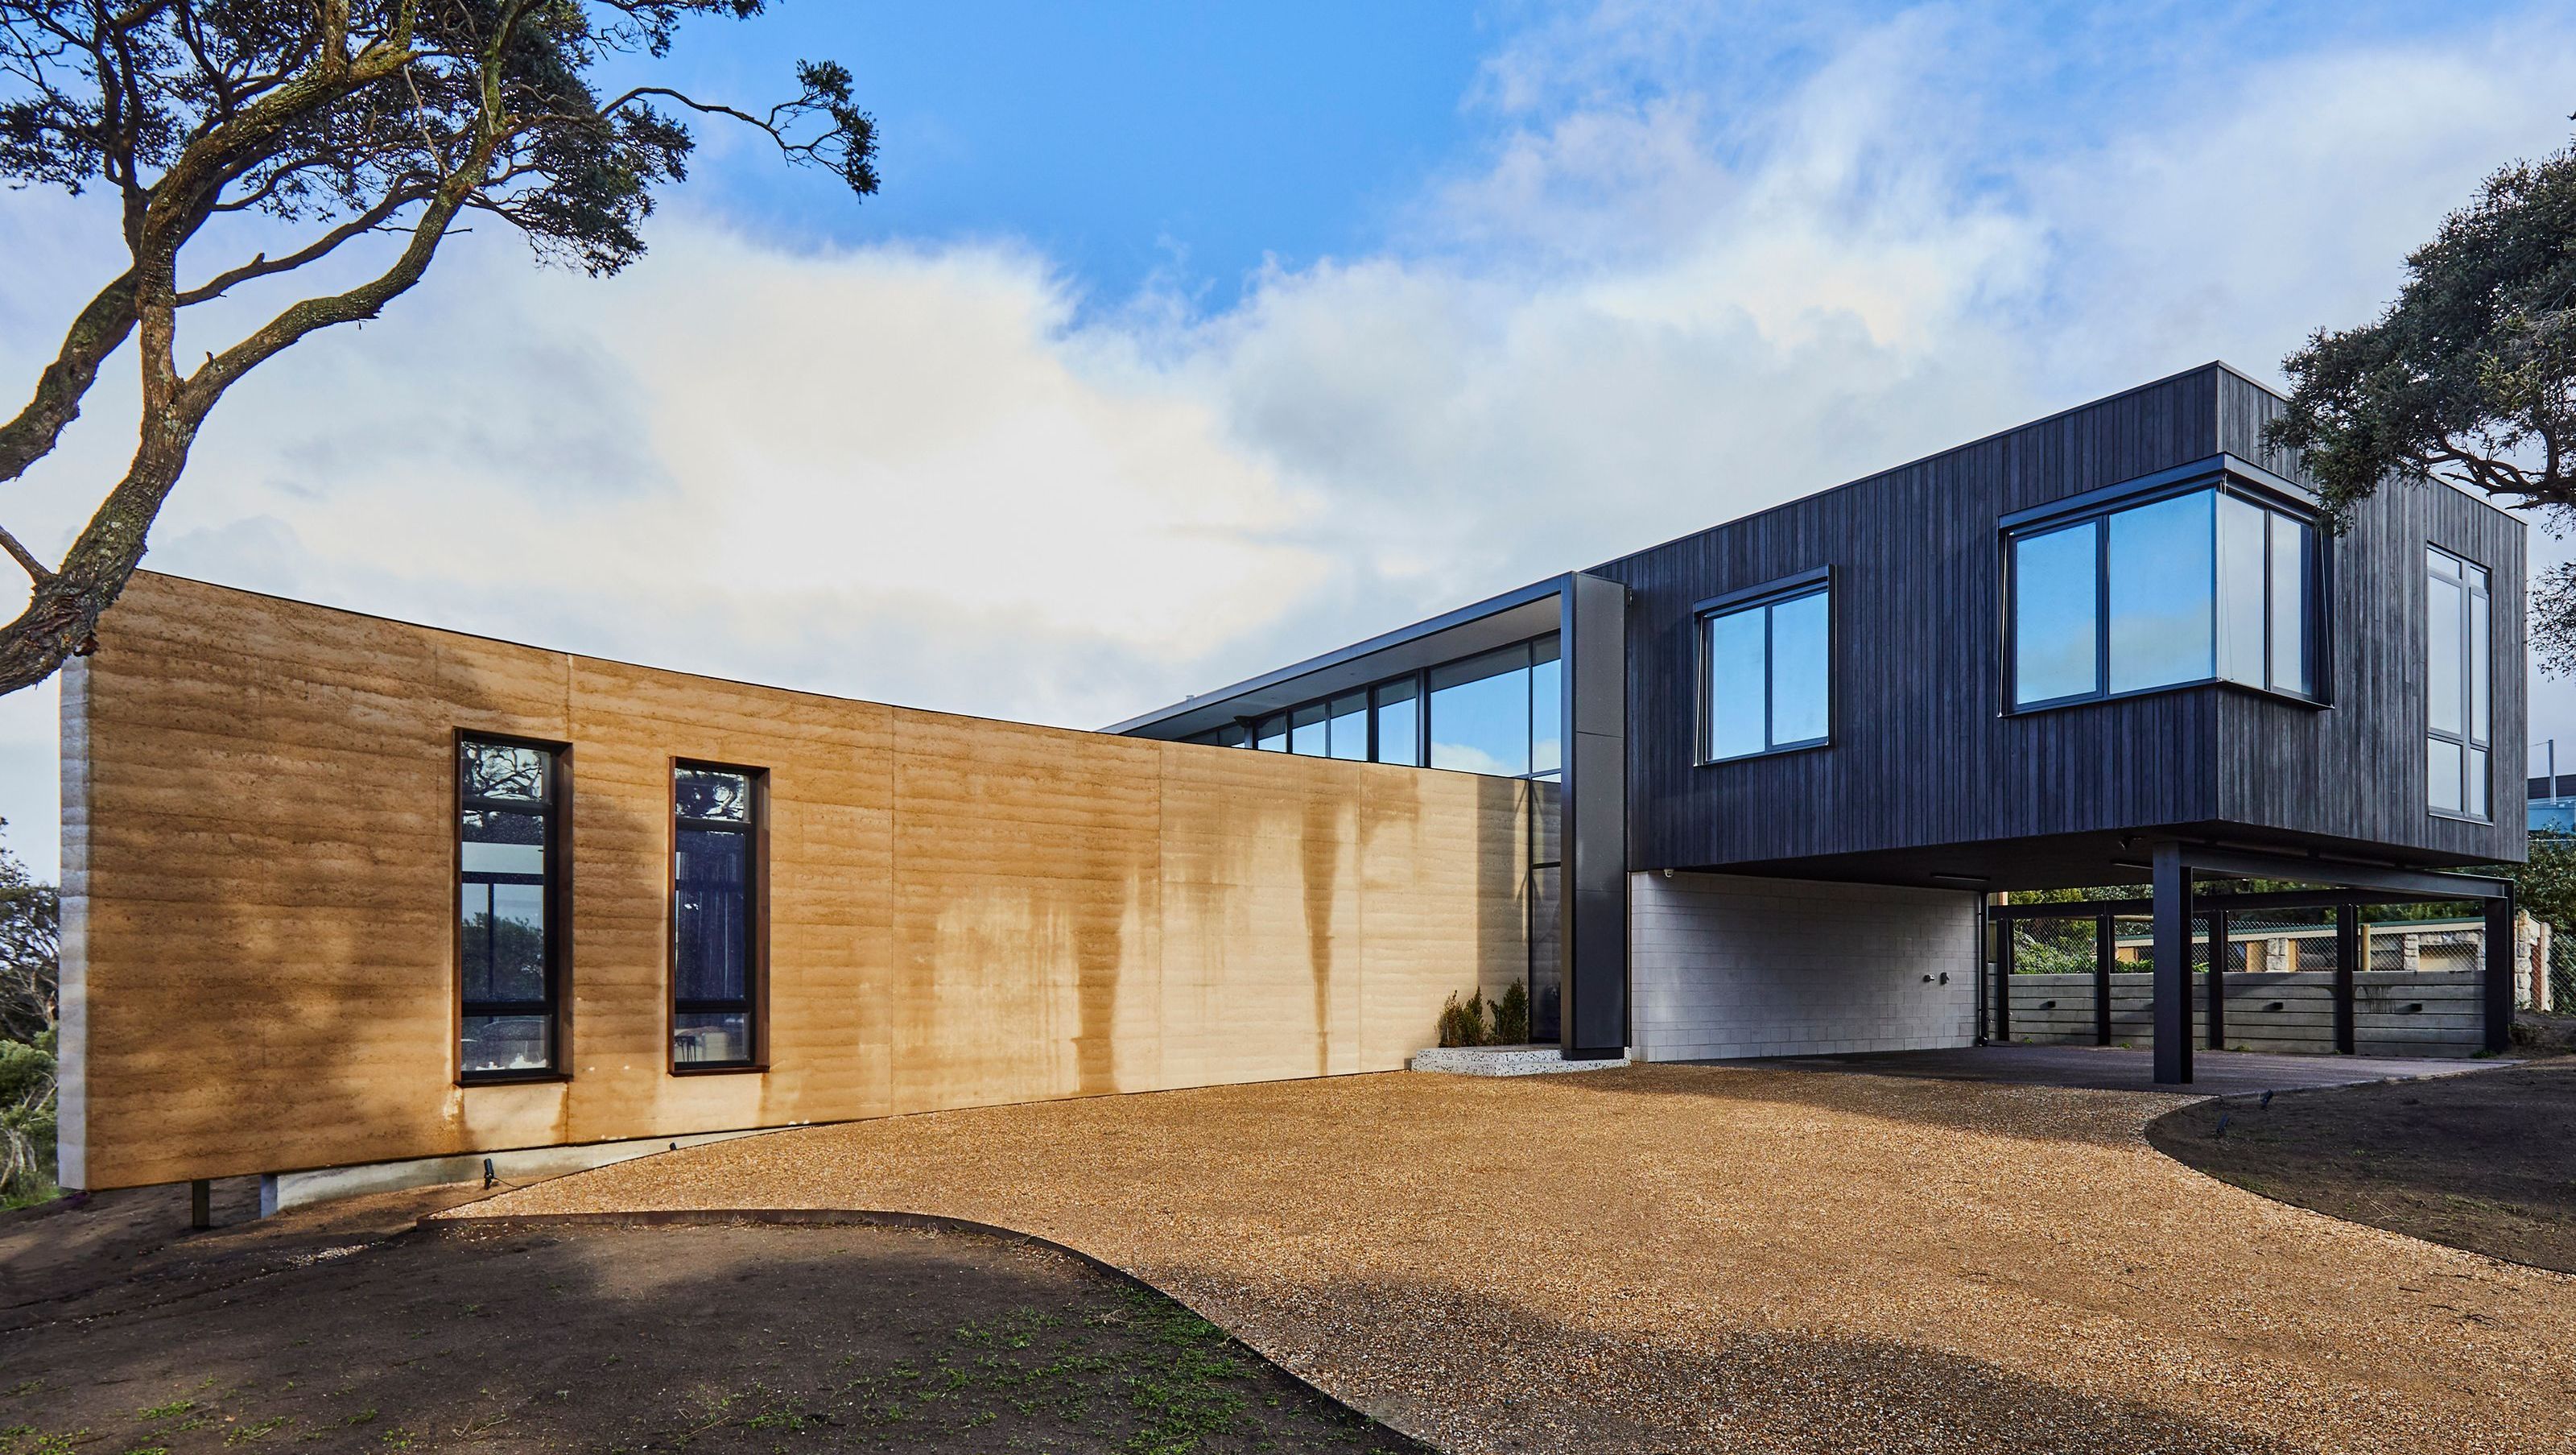
Elegant family residence on a steep sand dune, featuring a unique design with rammed earth and charred timber, accommodating four generations with stunning views and adaptable spaces for both summer and winter living.
Perched on a steep sand dune overlooking the bay and town of Sorrento this house had to navigate a complex brief and site, resulting in a sensitive and elegant design that comfortably accommodates 4 generations of family with an abundance of views, textures, colours, and fun.
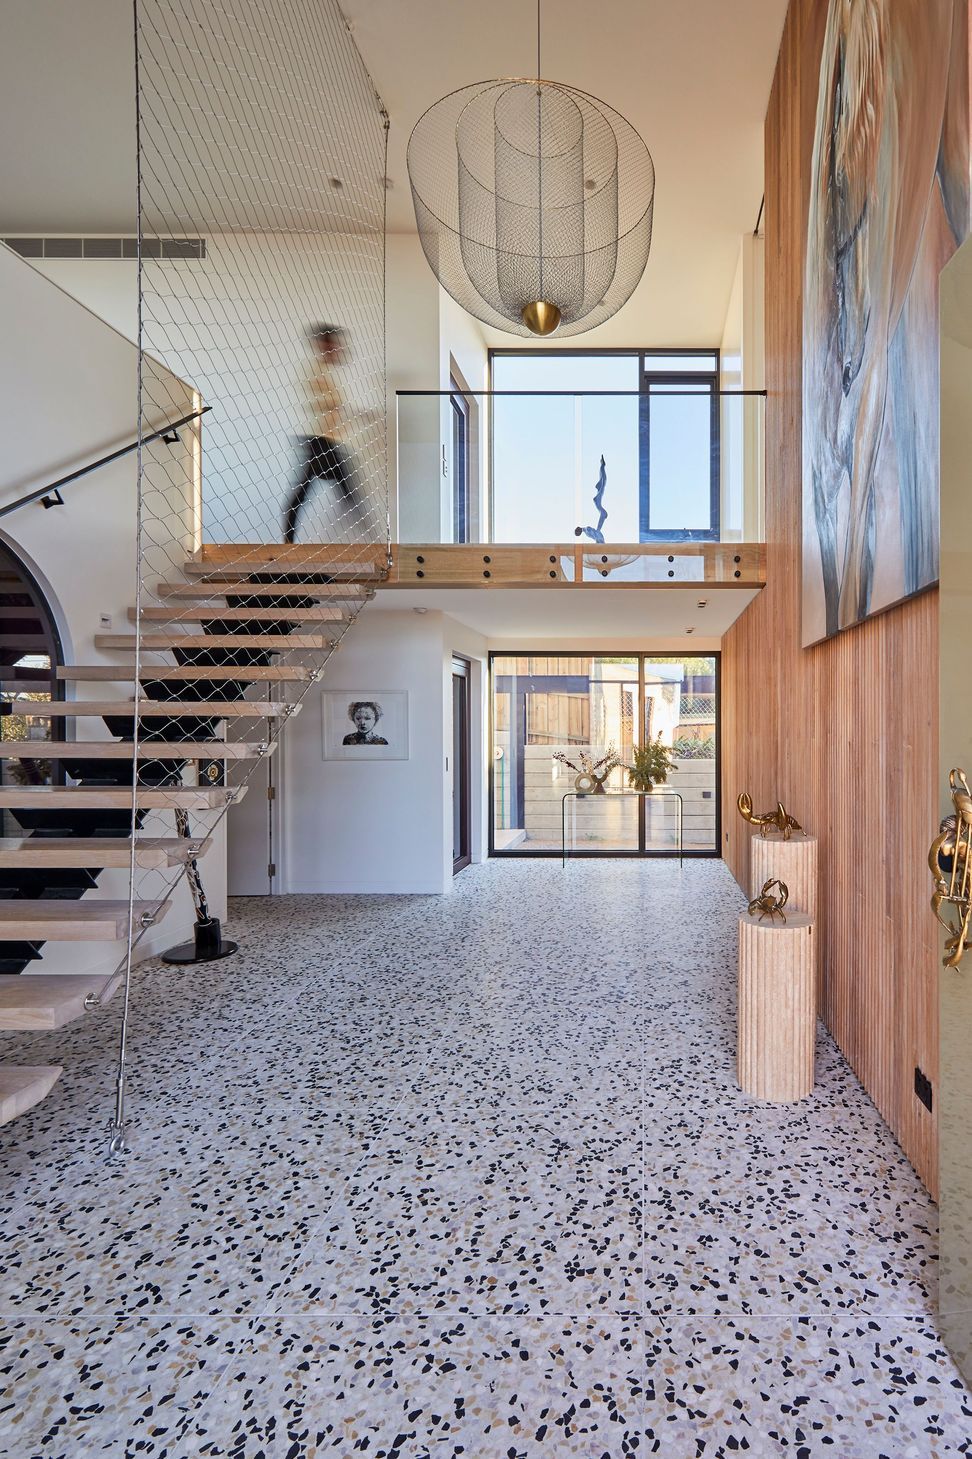
The key spatial concept was of two perpendicularly stacked boxes intersected by a double-height entry volume. The ground floor box is embedded into the side of the sand dune and is defined by a sweeping monolithic rammed earth wall that immediately commands attention upon arrival, gently guiding you to the terrazzo steps of the glossy green front door. This solid base level houses a bedroom and ensuite alongside a bunk room, bathroom and rumpus room giving space to the youngest members of the family to relax and play. The upper floor, clad in charred timber, has the other bedrooms on either wing with the expansive living, dining, and kitchen area in the center opening out to a rooftop terrace and the 180degree panoramic view. The home balances the brief of the summer beach house for the extended family, adaptable for a single couple, the need to be a warm, solid refuge to hunker down in during a winter storm and a light, open pavilion to flow from indoor to outdoor living on a fine summer day.




Like this Project?
Hire SGKS ARCH
Professional Reviews
Professionals used in
this project
The practices and trades credited on this project.

More projects from
SGKS ARCH
Other work by SGKS ARCH, across every category they build in.


More in
Single House
Everything else in Single House, from every practice on ArchiPro.


Next Project
Keep scrolling