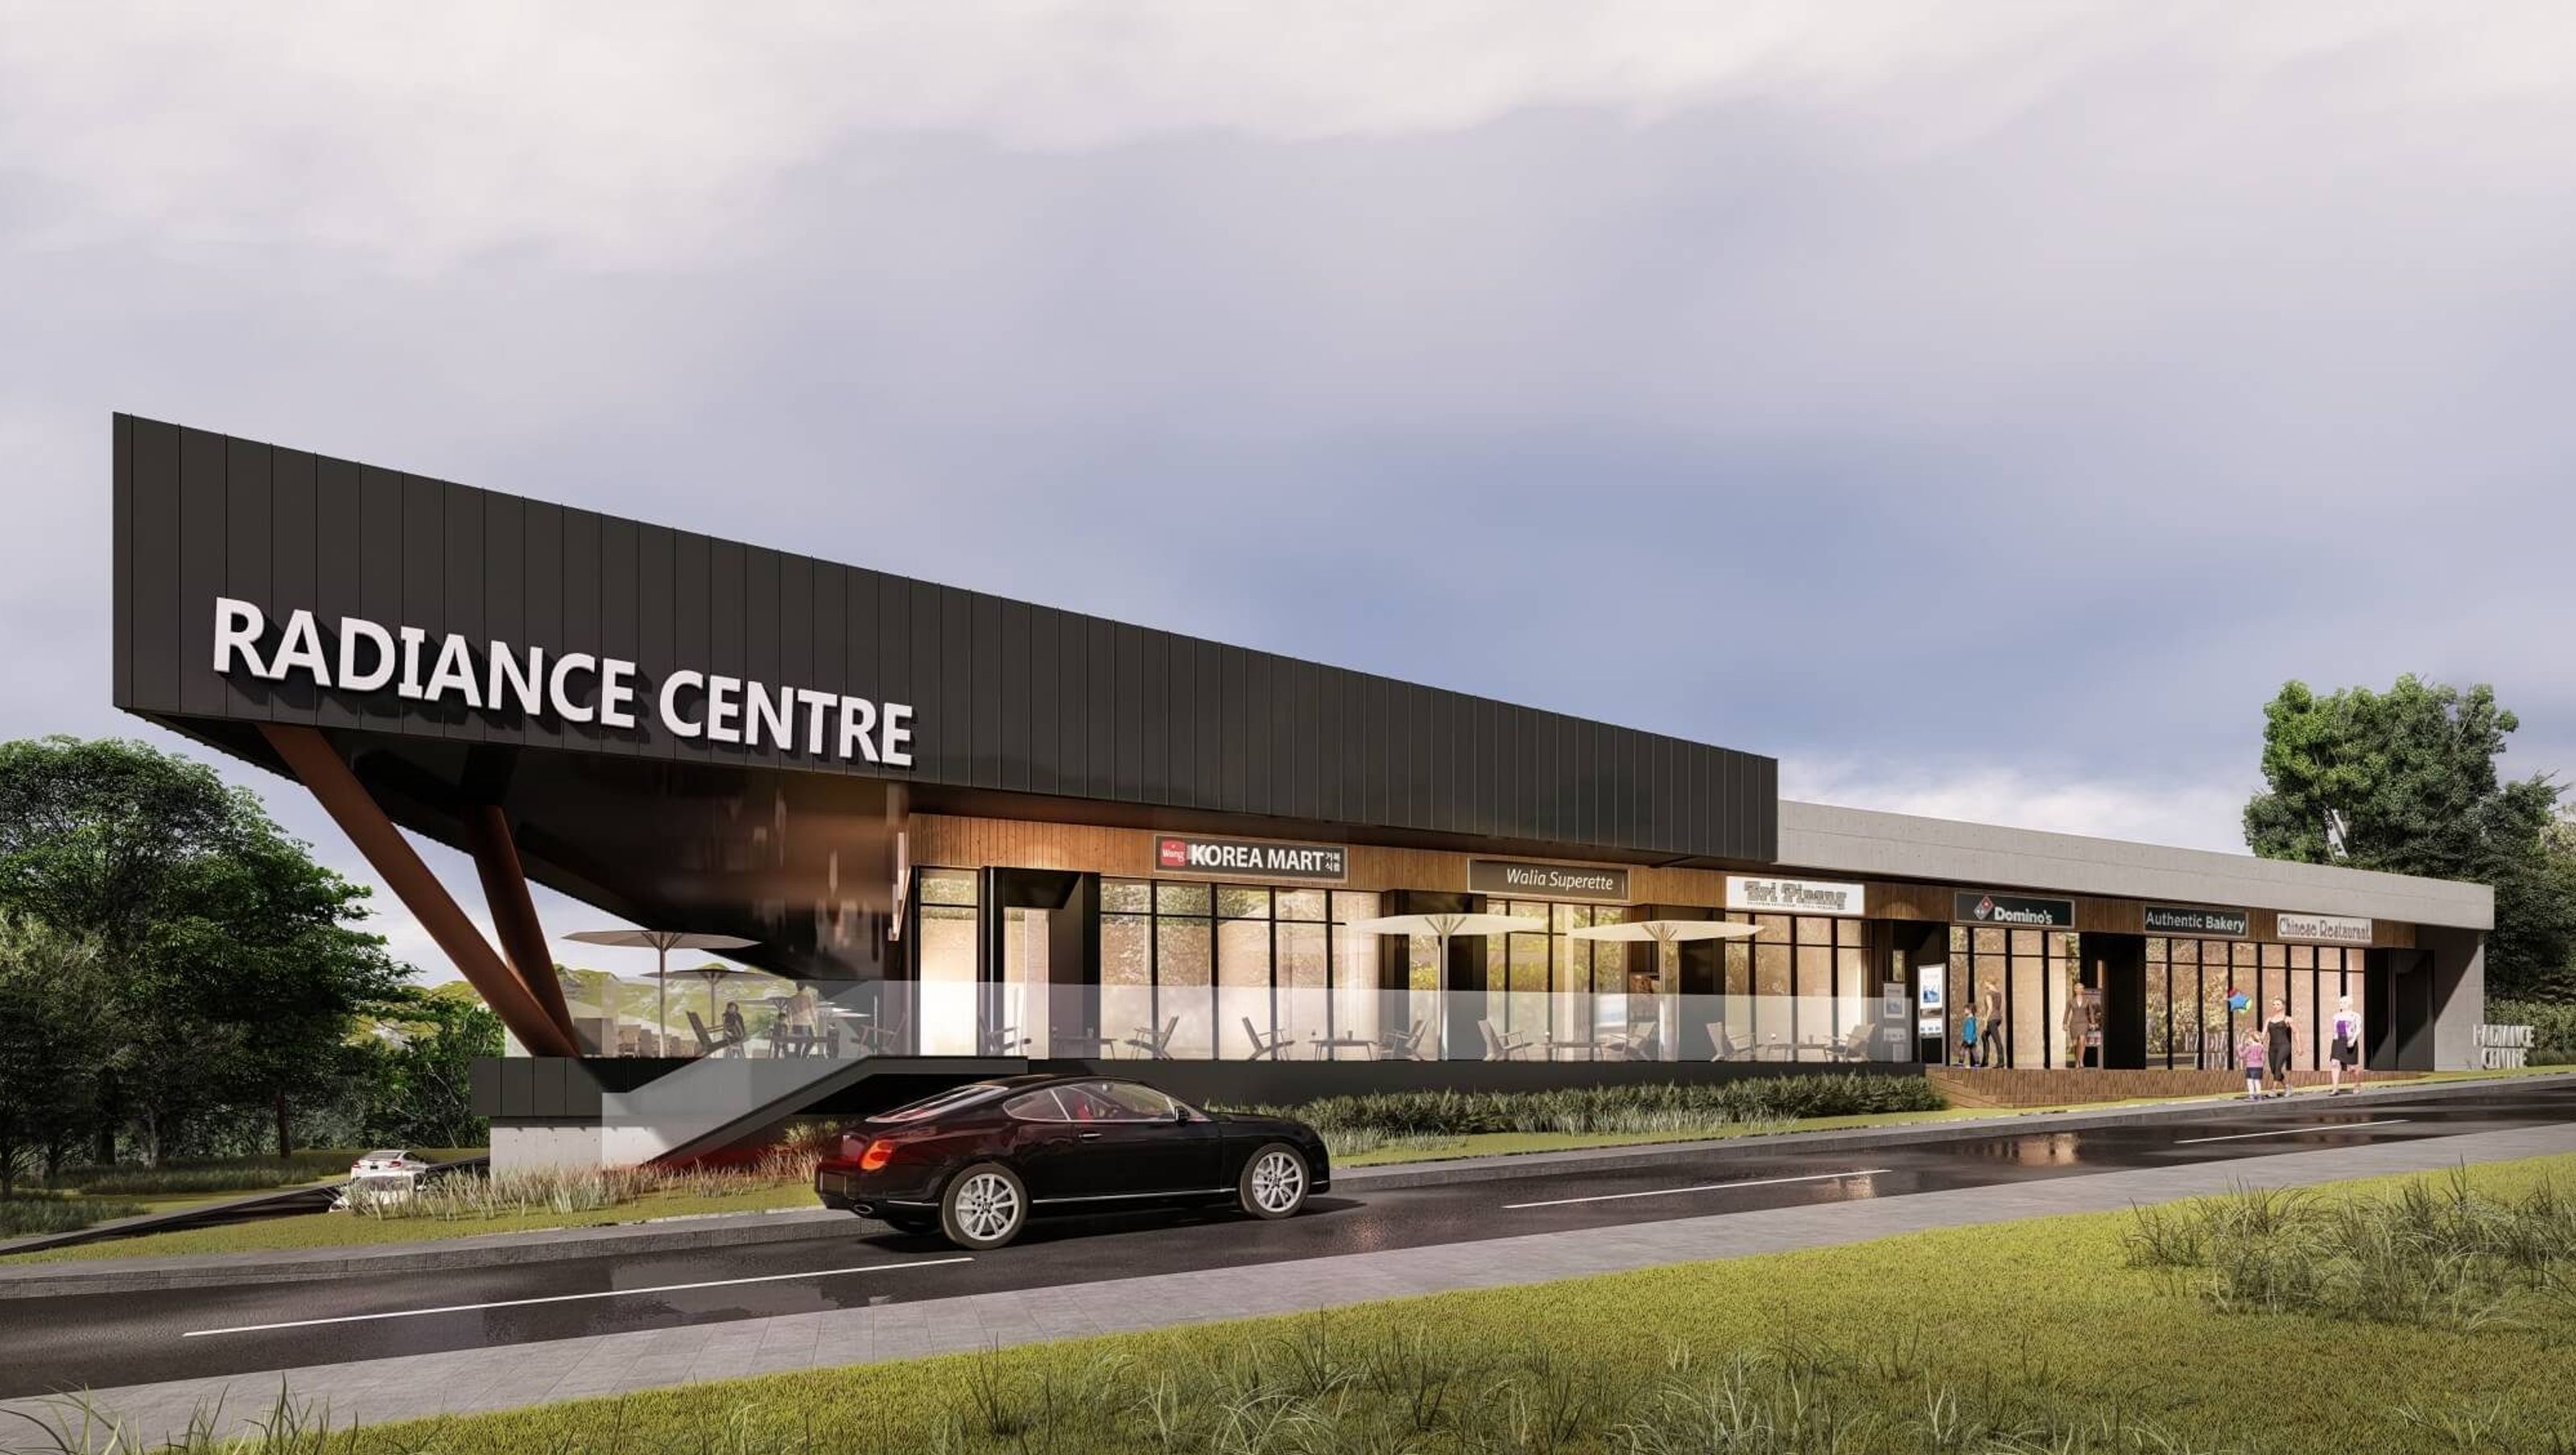

Radiance Centre: A state-of-the-art food and beverage hub featuring 17 units, extensive outdoor spaces, and innovative architectural design, located in the heart of Albany's Orchard Park business park.
Radiance Centre, Commercial Development.
Brand new food and beverage Radiance Centre in 8 Oracle Drive, Albany.
- Year Completed: To be completed in 2021
- Location: 8 Oracle Drive, Albany, Auckland
- Professional Service/s: Building Consent
- Size: Site Area: 2457m², Gross Floor Area: 1605m2
Overview:
This architecturally designed food and beverage centre with 17 units is one of the latest expansions of the largest food and beverage precinct in Albany. It’s located in the heart of the rapidly growing Orchard Park business park.
Dynamic architectural solutions are used to represent the spirit of modern architecture. Features easy access, outdoor seating, a common balcony, and parking options to ensure all units can be consented for commercial, food and beverage use,
Solution:
The site is located in the centre of Albany, within walking distance to Westfield Albany and Albany Mega Centre, and has very easy to access both Albany Expressway and State Highway 1. It is one of the very last sections left in the central commercial area in Albany.
ARCHIMODE our design partner invited THE DESIGNFIRE architect team to be involved for the project with Jiyae Park as the Project Lead and Marta Ozog as Project Designer.
THE DESIGNFIRE approach of functional – attractive – safe, resulted in creating a design that provides 500m2 more floor space than the client initially expected.
The final design is a two-story food and beverage block with total GFA of around 1600m2, which is almost 500m2 more than the client initially expected. Here is a snapshot of the key features of this architectural design from THE DESIGNFIRE team of architects:
- 17 units with the 59-154m2 with outdoor dining spaces – decking areas to be surrounded with plants to provide privacy to the frontage.
- 50 car parks including 3 disabled spaces.
- bike parking area at the main entry from Oracle Drive.
- Outdoor seating area 126m2.
- Common balcony with access to all tenancies.
- Varied claddings – metal cladding, panel cladding, precast concrete panel.
- Landscaping to complement the architecture.
Main access from Oracle Drive, also connected to William Laurie Place with a footpath.
In Detail:
Ample glazing and a variety of outdoor areas have been carefully selected as part of the design to enhance the connection between the building and the public.
The stunning combination of solid black metal cladding and vast transparent glazing has a strong visual impact. This creates an attractive frontage visible from Oracle Drive and William Laurie Place.
Our design team spotted an opportunity to cut the high point of the site in order to create an underground car park, which balances the GFA and other car park spaces.
THE DESIGNFIRE also contributed to the design solutions for external stair locations, walk path and development of the colour scheme.
For the next few months, we’ll be keeping an eye on construction as we are looking forward to seeing the final build to become a new Auckland destination people of all walks of life will enjoy.


Like this Project?
Hire The Designfire
Professional Reviews
Professionals used in
this project
The practices and trades credited on this project.

More projects from
The Designfire
Other work by The Designfire, across every category they build in.


More in
Retail
Everything else in Retail, from every practice on ArchiPro.


Next Project
Keep scrolling