

Project team
- Bones Studio
- Cathy Schusler
Transforming a Queenslander into a modern family home with enhanced indoor-outdoor connections and a contemporary extension, while preserving the original charm and character of the dwelling.
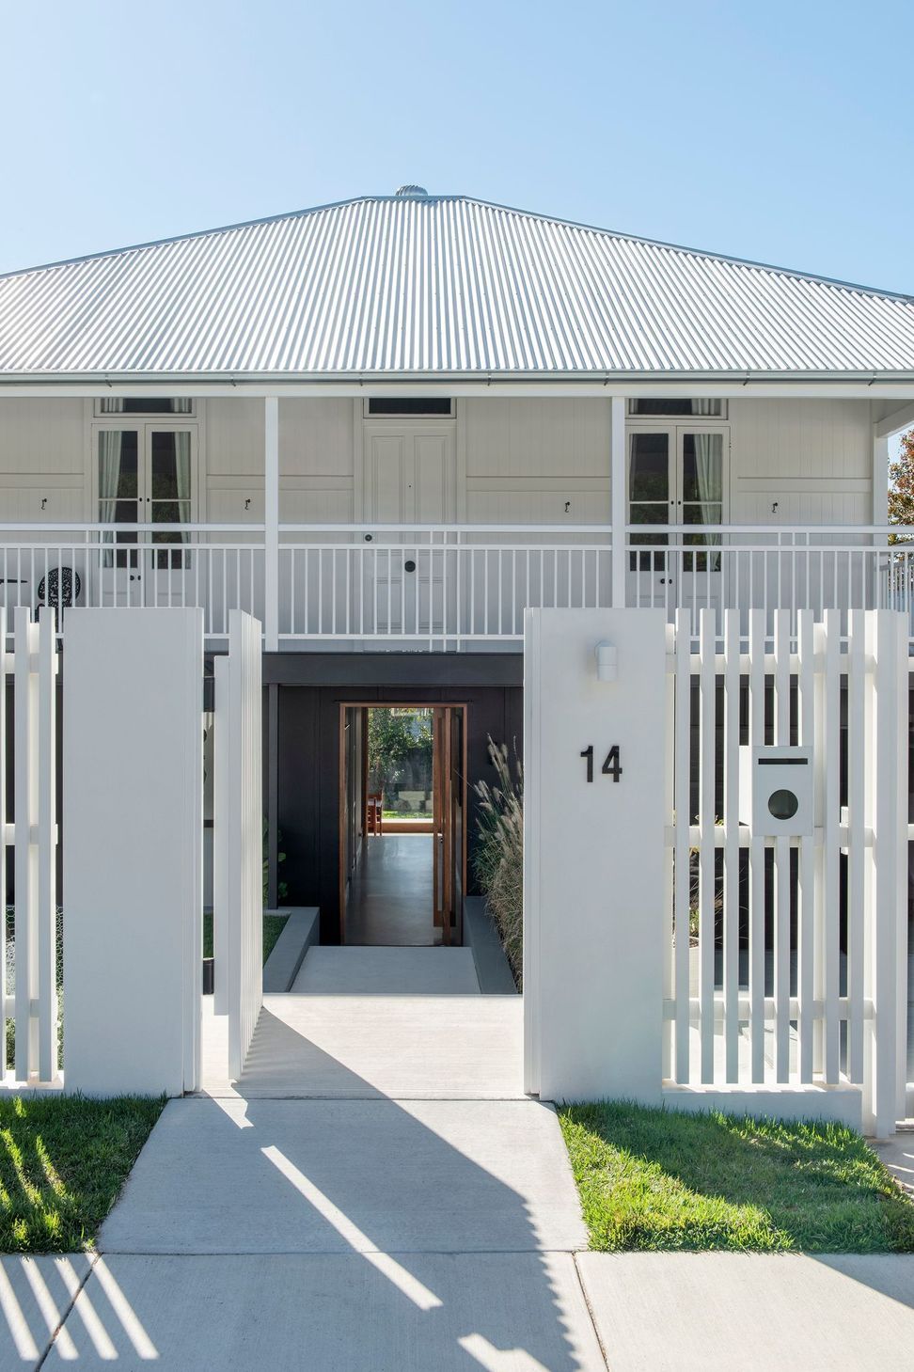
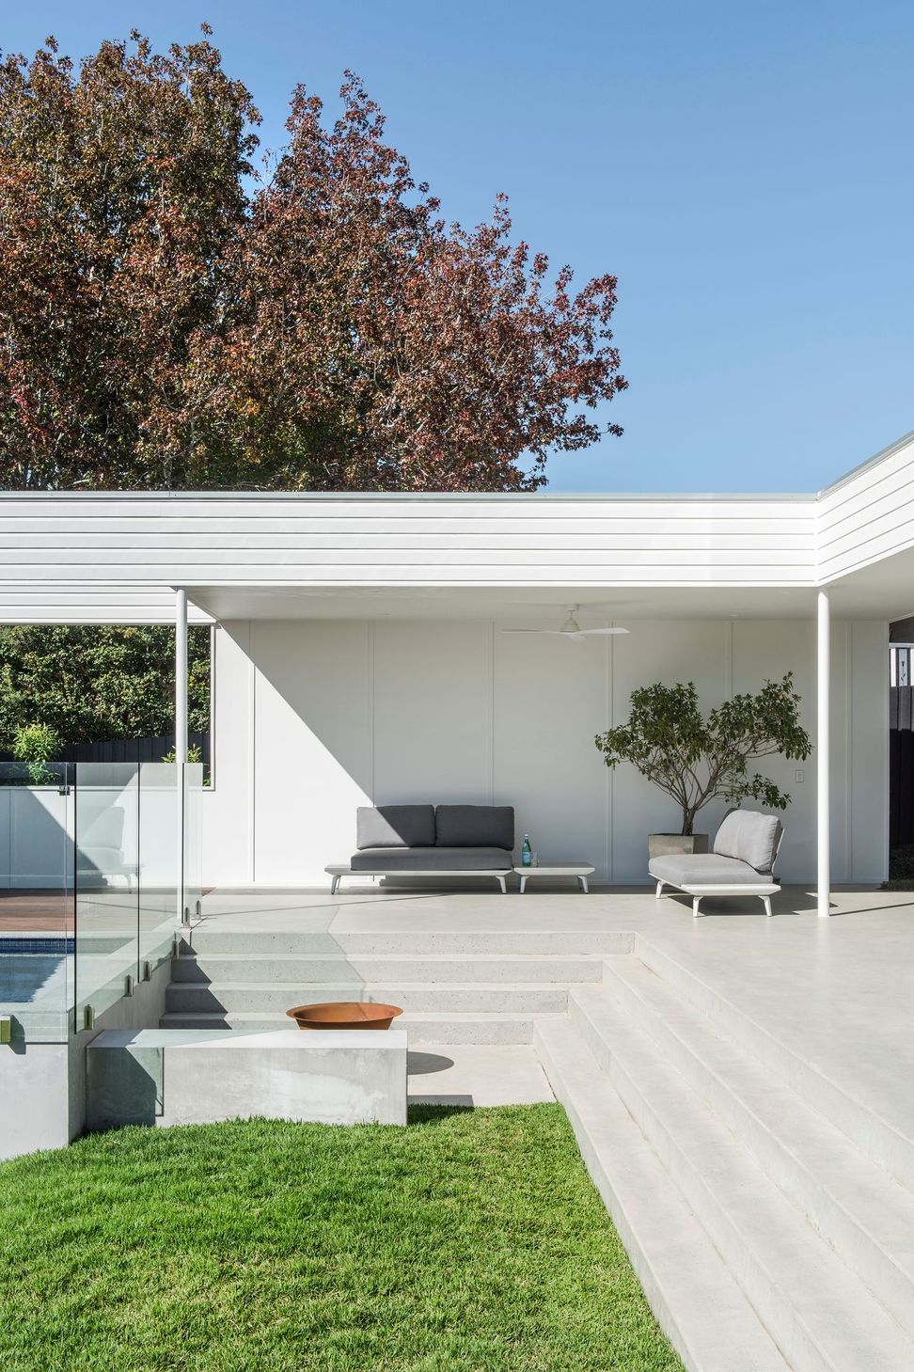
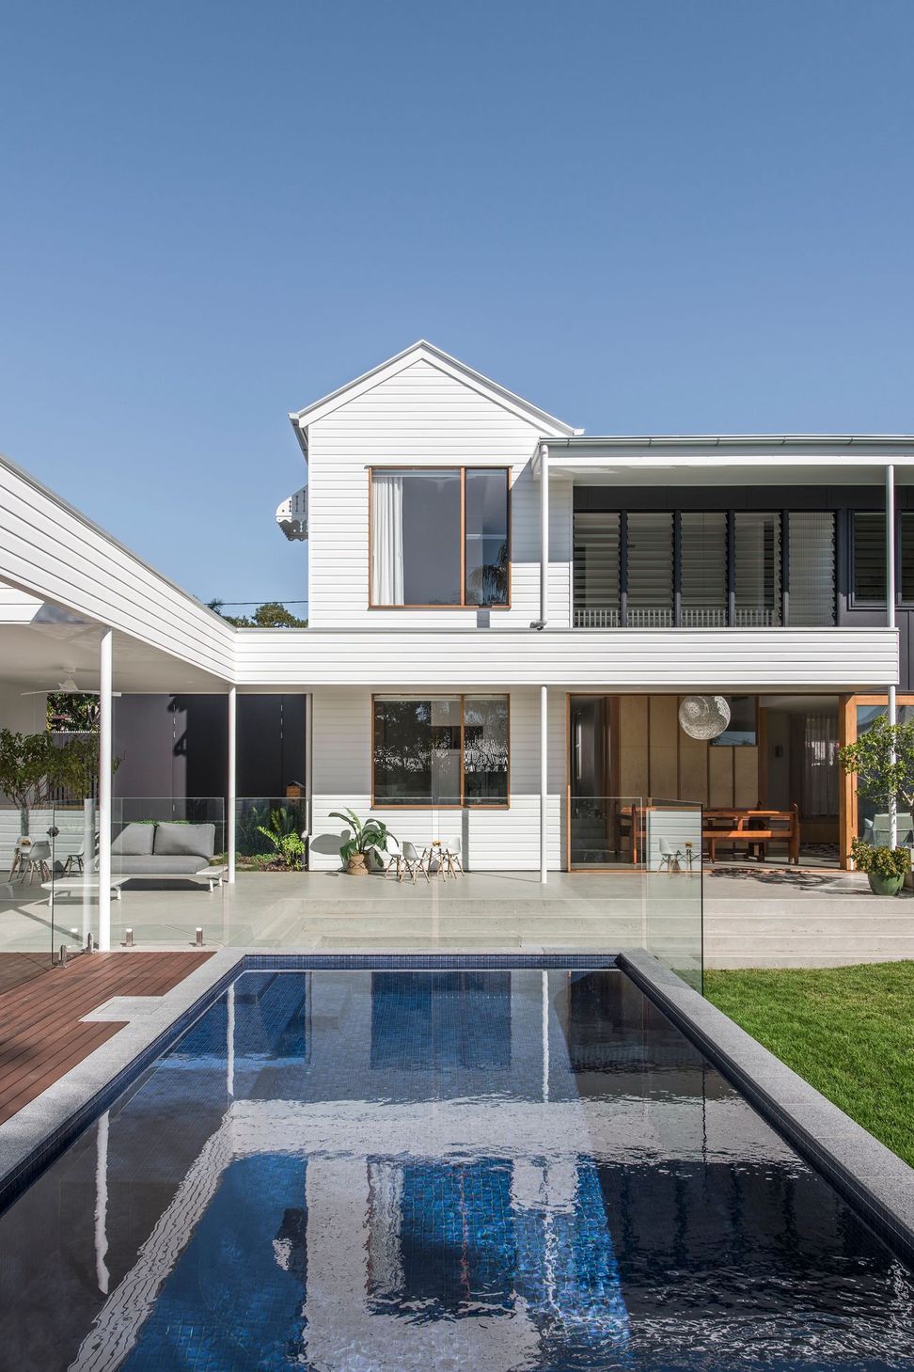
The owners of this Queenslander home wanted to transform their tiring rental property into a modern family home to raise their young family. Typical of many original Queenslanders, the dwelling lacked a grounded connection to the outdoors - a place the family wished to spend more time. Views to the large north orientated backyard were only available via an uncovered, non-original deck that was unbearably hot and unusable in summer months.
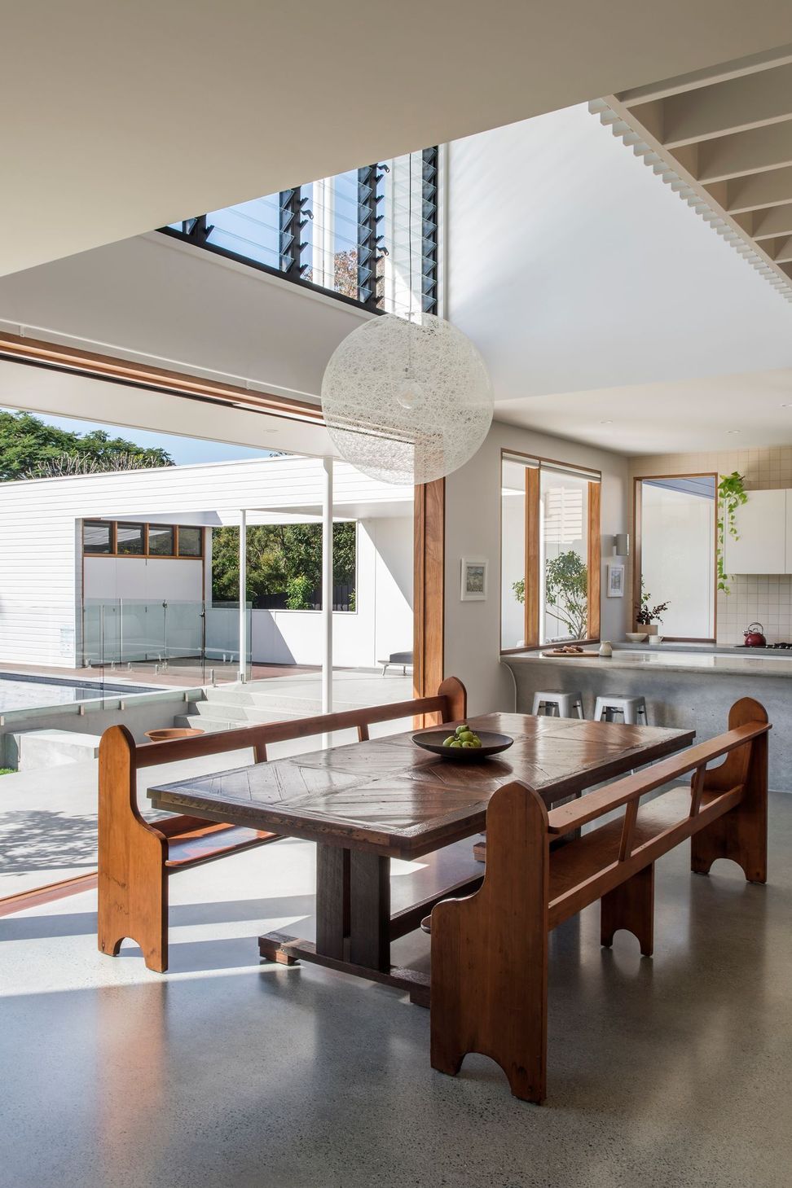
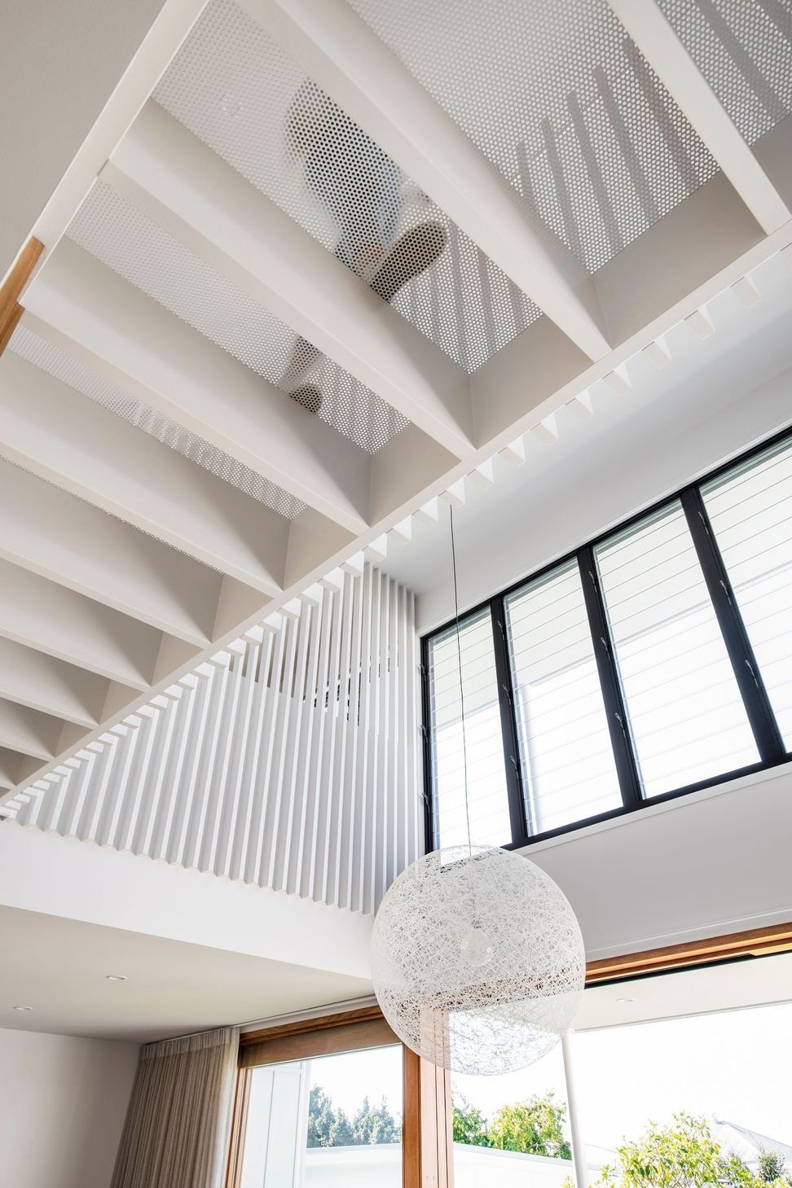
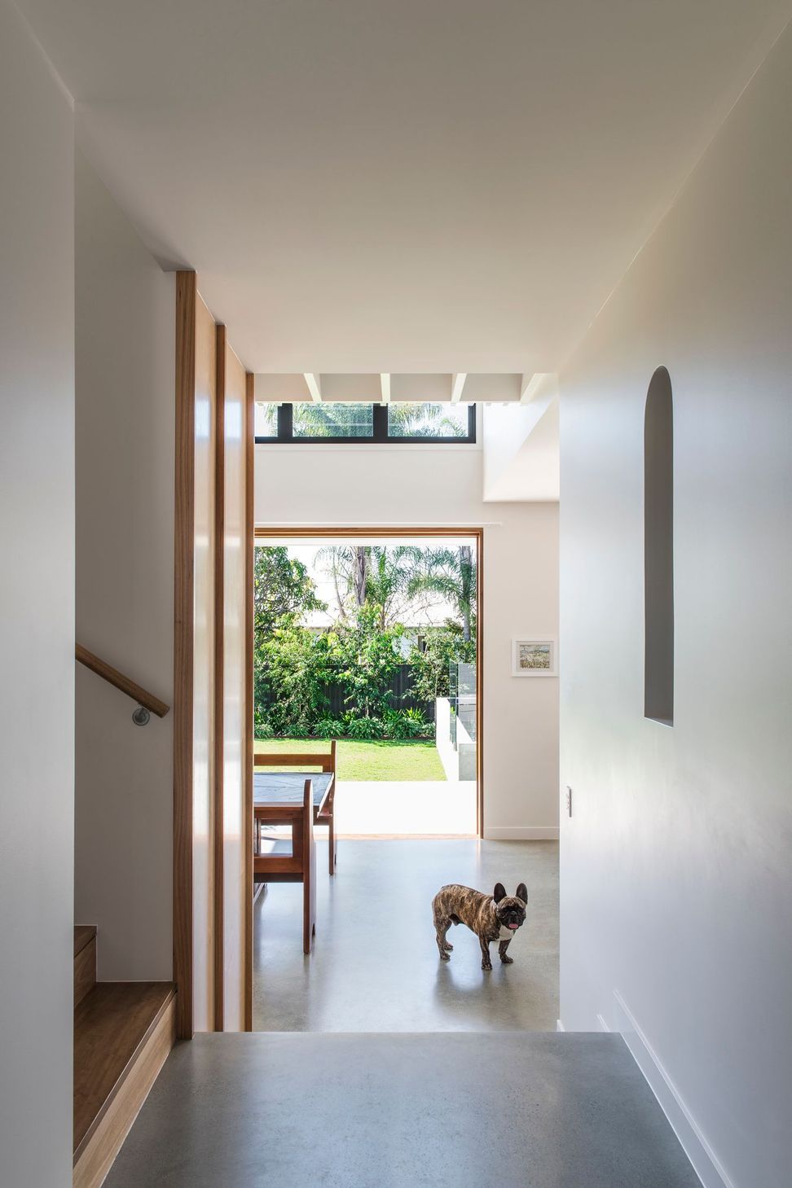
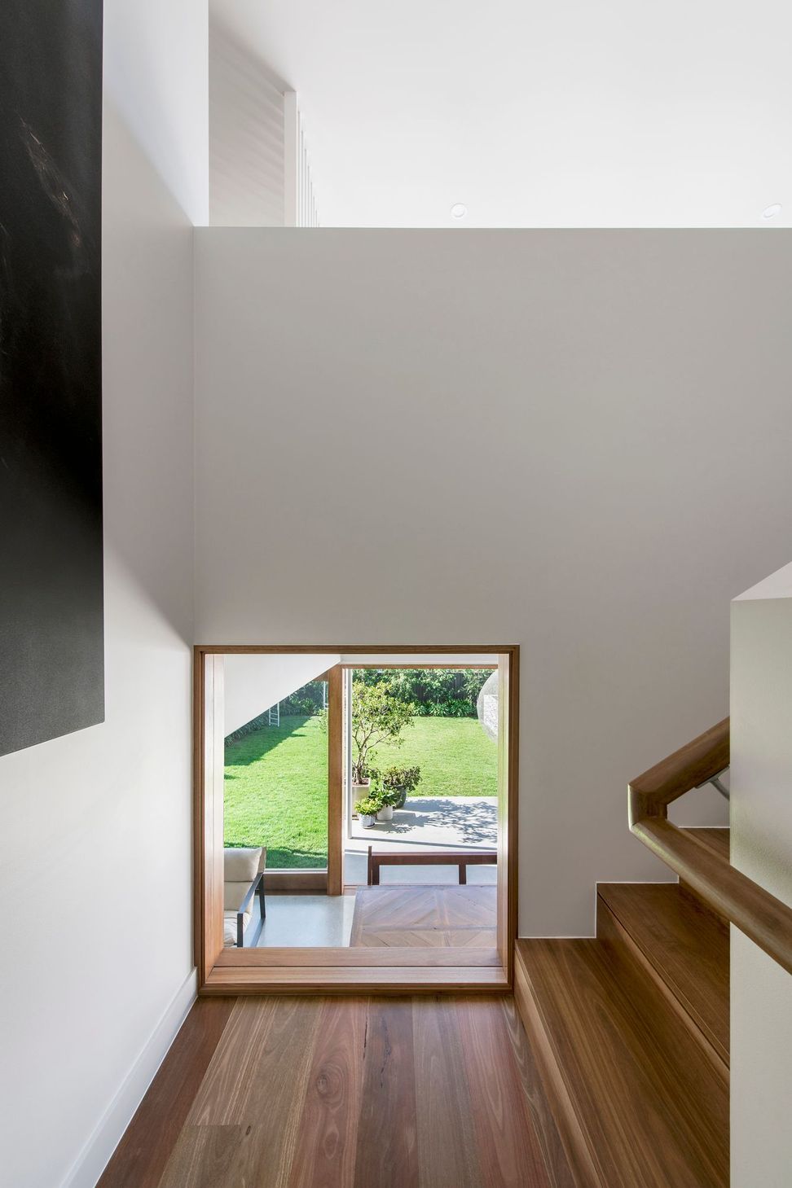
Our proposal included raising and shifting the existing house to allow for an additional level on the ground floor. Utilising the block's natural fall from front to back was key to the initial master planning of the site. A split-level ground floor following the site's contours allowed the traditional proportion of the Queenslander’s street elevation to be maintained while achieving a dramatic double-height space at the rear of the home. This strategy also minimised the need for, and expense of, excessive earthworks and retaining.
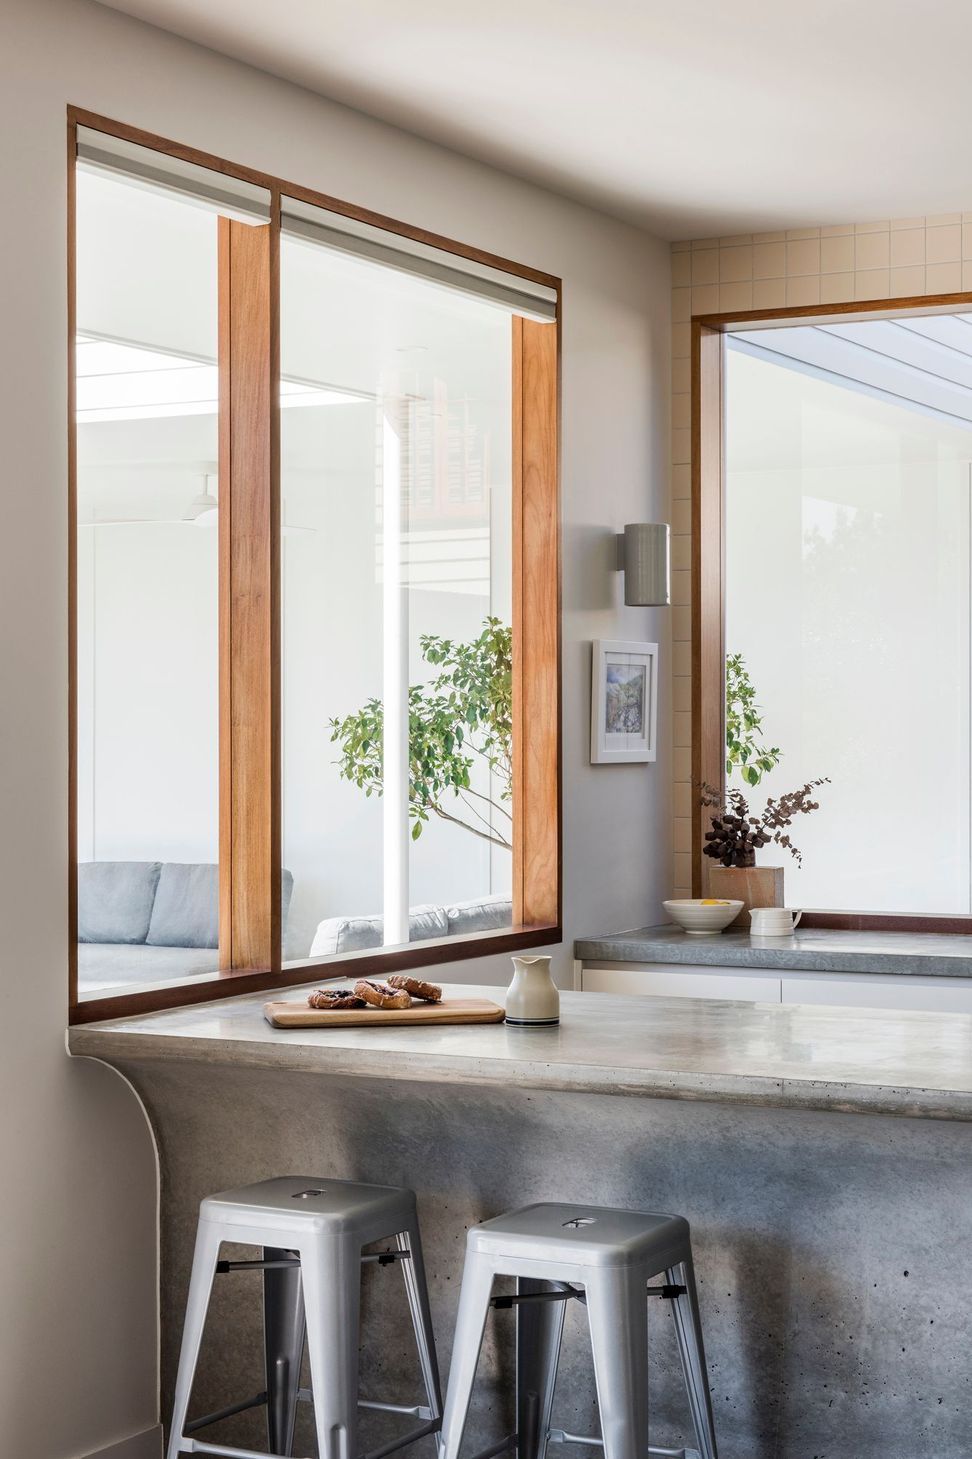
The house has been zoned to separate quiet private spaces from noisy living areas. Bedrooms and utility areas are located at the front, while at the rear, large open plan living areas open out to the north orientated backyard and pool, achieving the owners' aspiration of a strong indoor-outdoor connection.
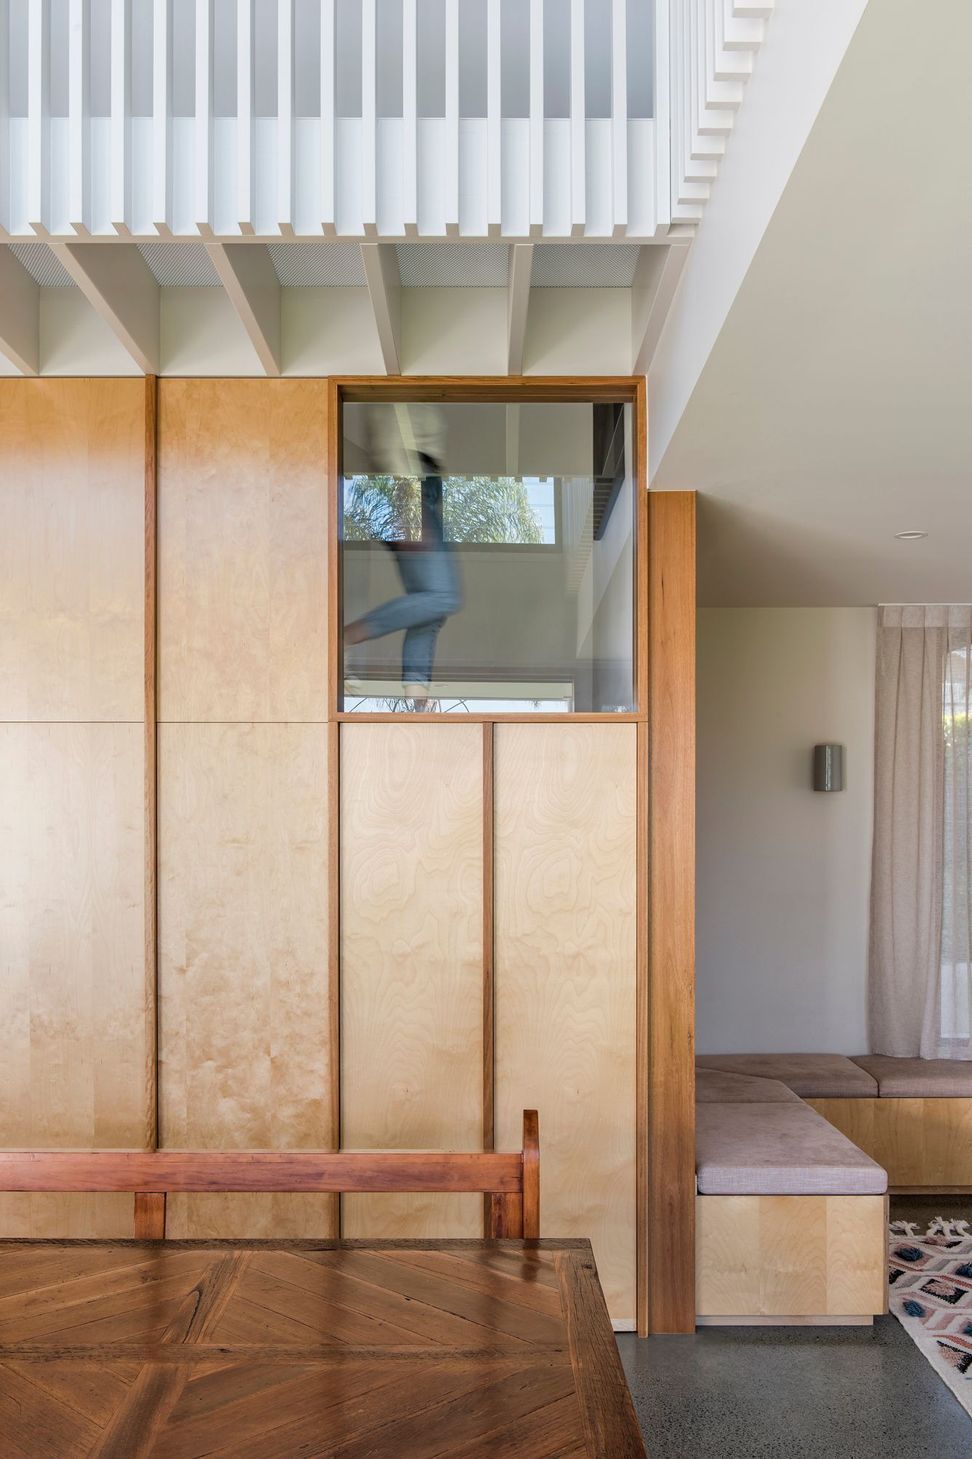
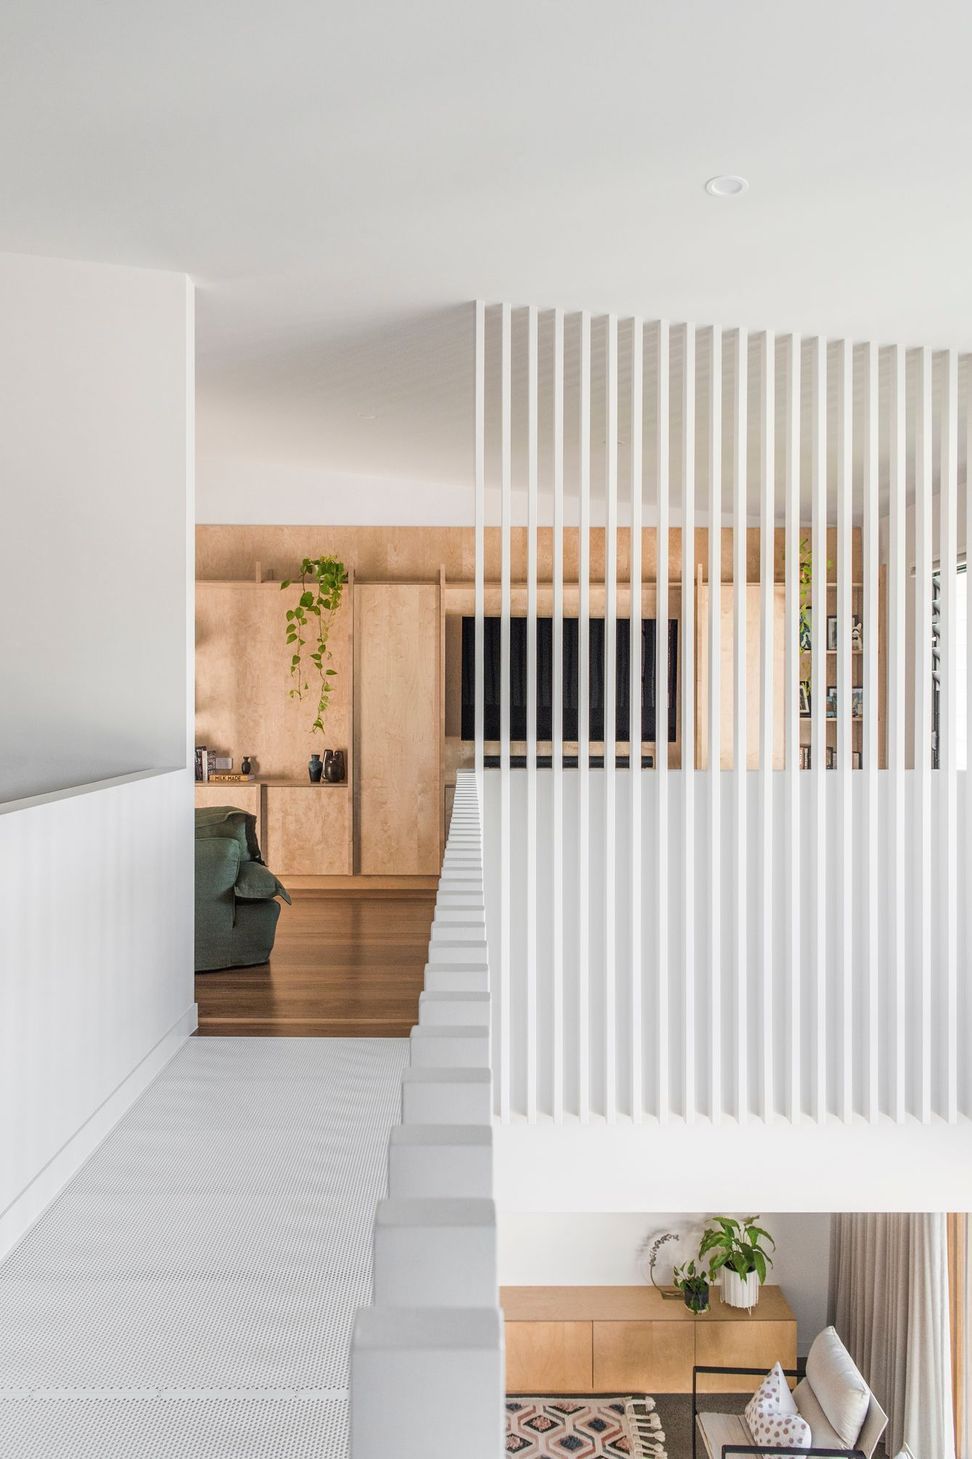
A clear distinction between old and new has been consciously made with regard to materiality and scale of spaces. The ornate Queenslander, respectfully restored to its original condition, is juxtaposed against the new extension's contemporary material selection and considerable expansion of space. At the transition from old to new, a perforated metal bridge bordering the side of a light and airy void delicately connects to the rear facade of the original dwelling.
Completed: 2020
Town Planner: Steffan Town Planning
Structural Engineer: Incode Engineers
Interior Design: Room by Room
Builder: Muller Constructions





Like this Project?
Hire Bones Studio
Professionals used in
this project
The practices and trades credited on this project.

More projects from
Bones Studio
Other work by Bones Studio, across every category they build in.


More in
Single House
Everything else in Single House, from every practice on ArchiPro.


Next Project
Keep scrolling