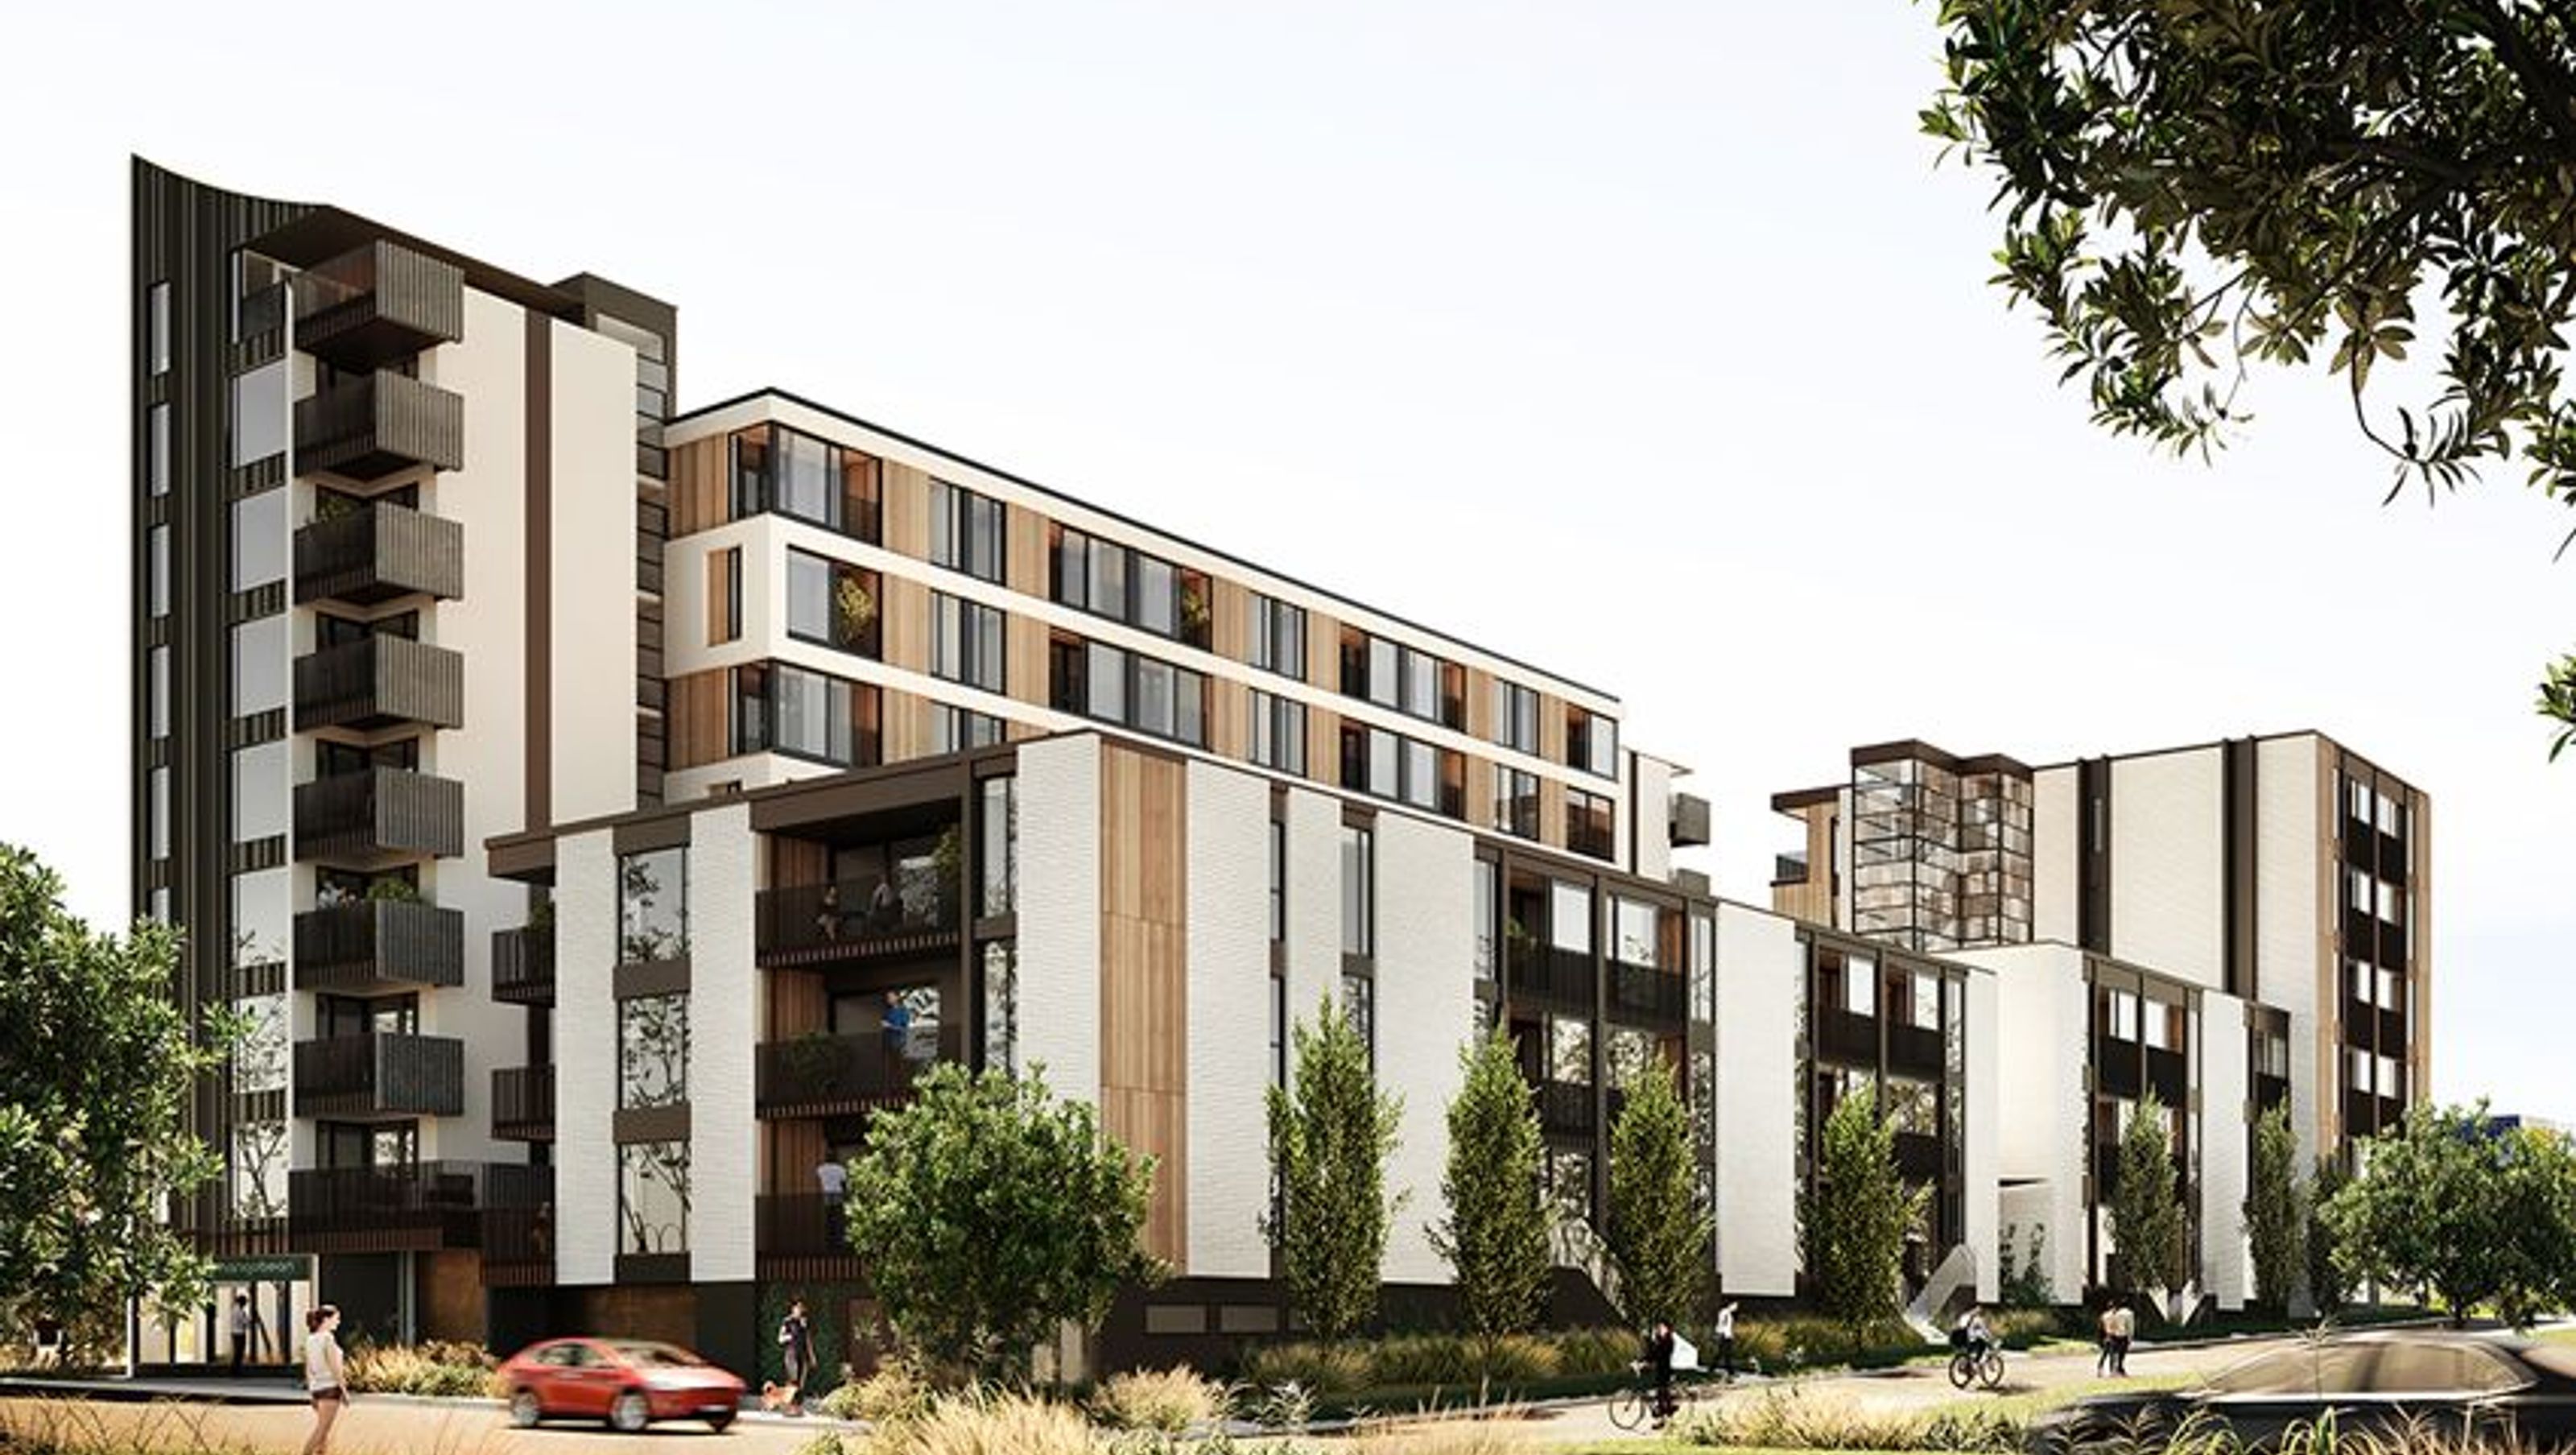
Risland Albany features three thoughtfully designed buildings, maximizing natural light and views, with a strategic orientation that enhances the living experience on a gently-sloping site.
Located on a gently-sloping, rectangular site beside the roundabout where Munroe Lane meets Don McKinnon Drive, Risland Albany has a natural north-south orientation which allows for all apartments to face east or west for sun and views.
Although it does not give the biggest yield the preferred scheme is comprised of 3 buildings ranging in scale and form. Building 1 is the largest and highest form which occupies the east of the site. It allows for sun into units from the north, east and west. Building 2 comprises of two typologies with a lower building to the north and southern end extending up to 5 floors. Building 3 is a smaller form with its height aligning with the smaller northern end of Building 2.


Like this Project?
Hire Leuschke Group Architects
Professionals used in
this project
The practices and trades credited on this project.

More projects from
Leuschke Group Architects
Other work by Leuschke Group Architects, across every category they build in.


More in
Apartments
Everything else in Apartments, from every practice on ArchiPro.


Next Project
Keep scrolling