

Project team
Robinson House: A thoughtfully designed family home in Brighton East, featuring a harmonious blend of functionality and style, with a focus on efficient living spaces, concrete elements, and a minimalist material palette.
ABOUT
Robinson House is a large home for a future family. The client wanted a home that would be large enough for a future family while not being excessive is size like other homes in the area. The aim was to design a home that felt grand without filling the whole block. Our client didn’t want a house that required hours to maintain whilst being still achieving all the amenities of large dwellings in the neighbourhood for future buyers.
DESIGN
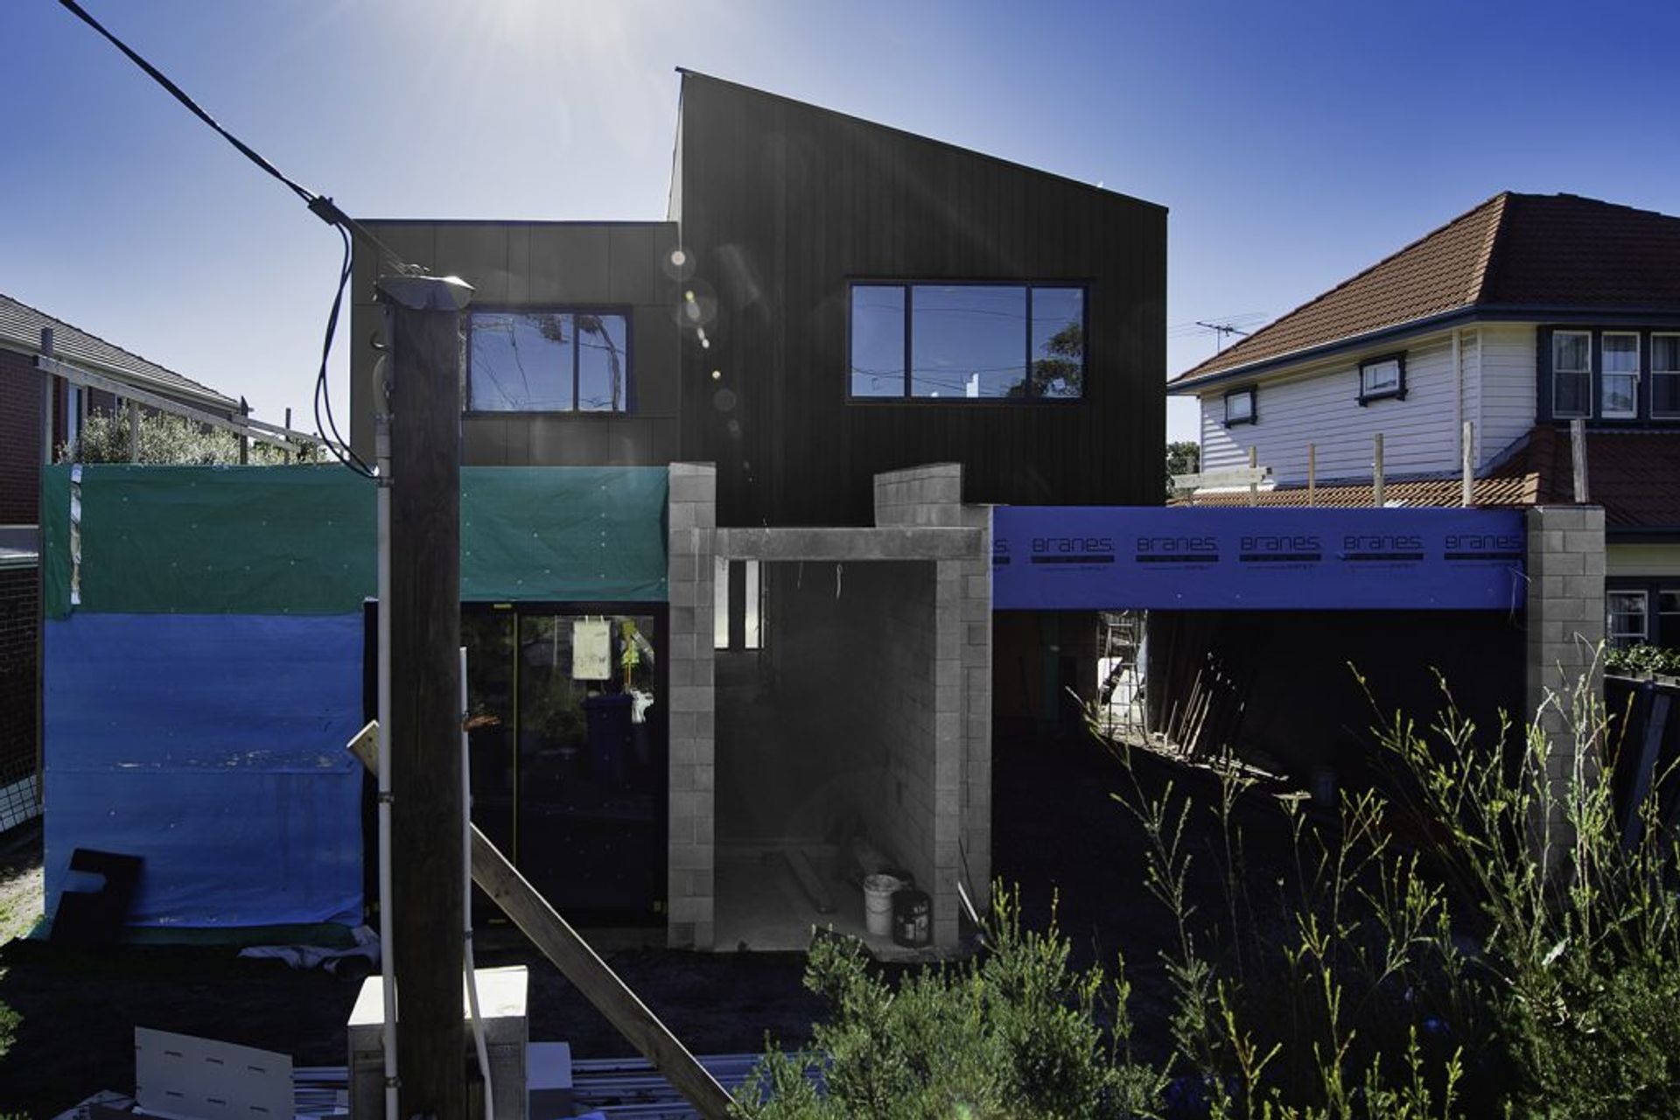
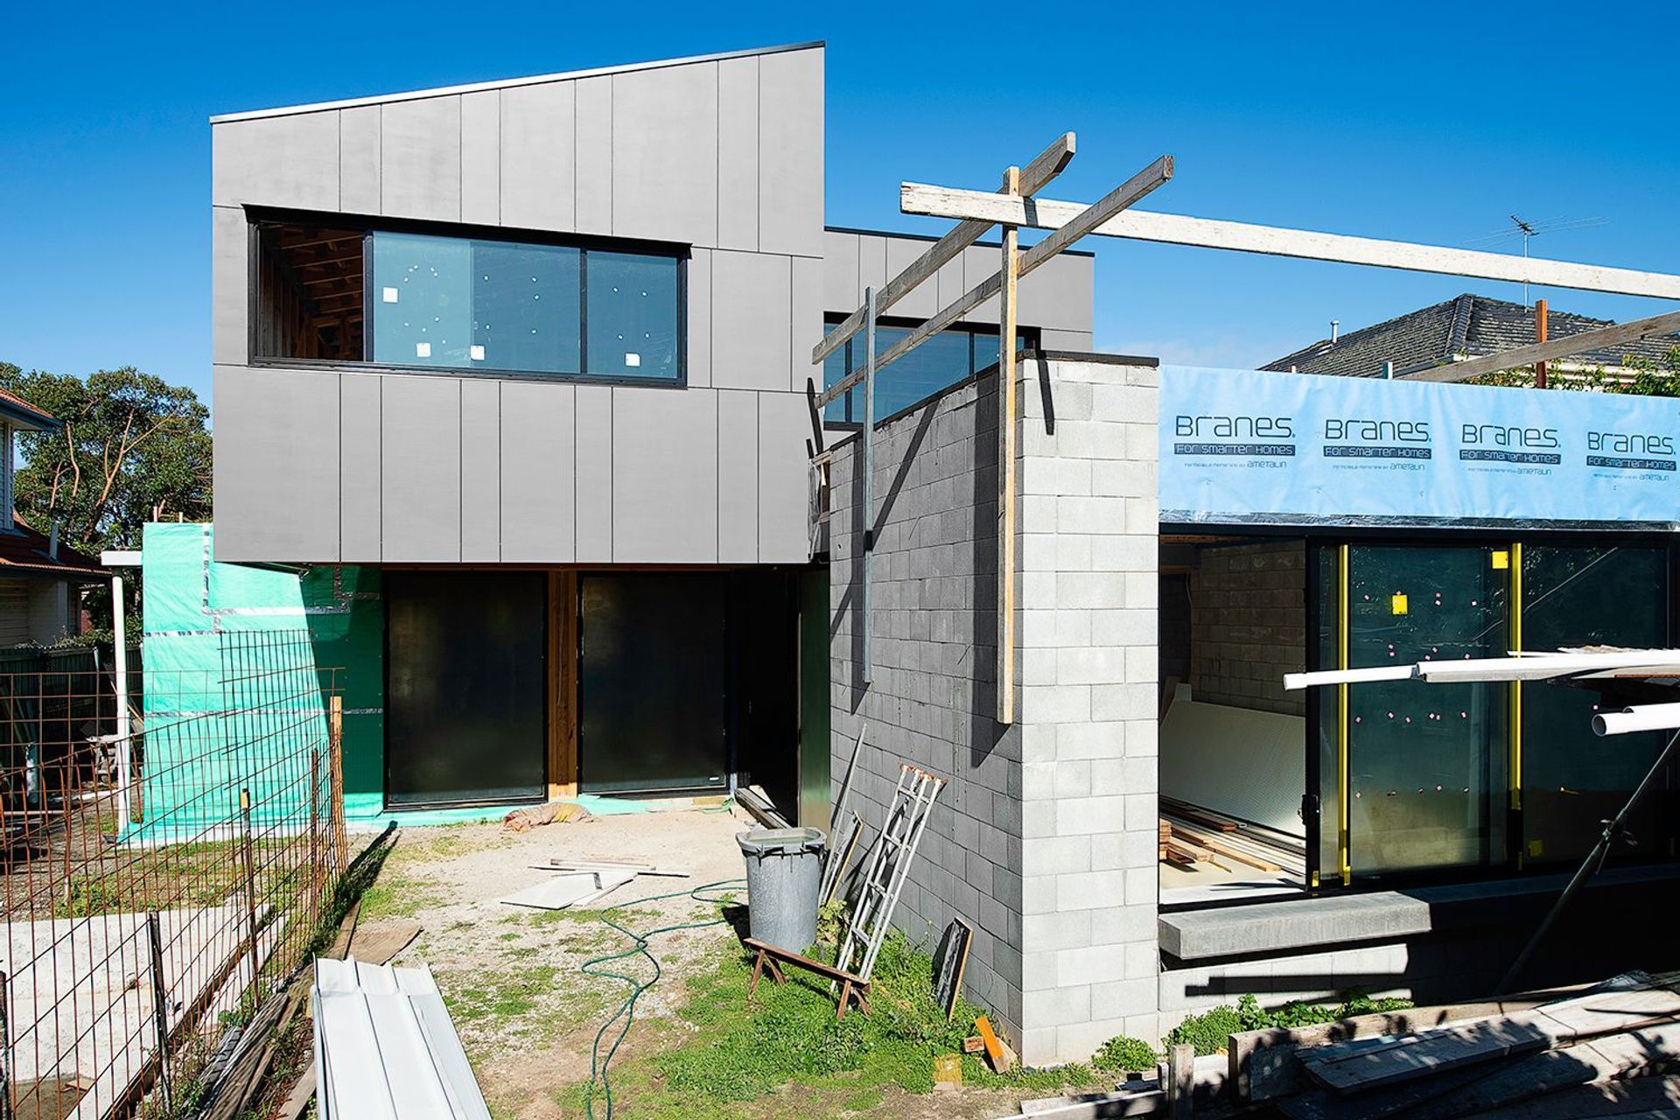
An efficient footprint which consists of three key design initiatives. The first being a north east facing entertaining area and pool. A generous kitchen living and dining spaces take advantage of the north eastern aspect. Arranged in an L-shape, each space has a connection with one another along with the pool and entertaining area.
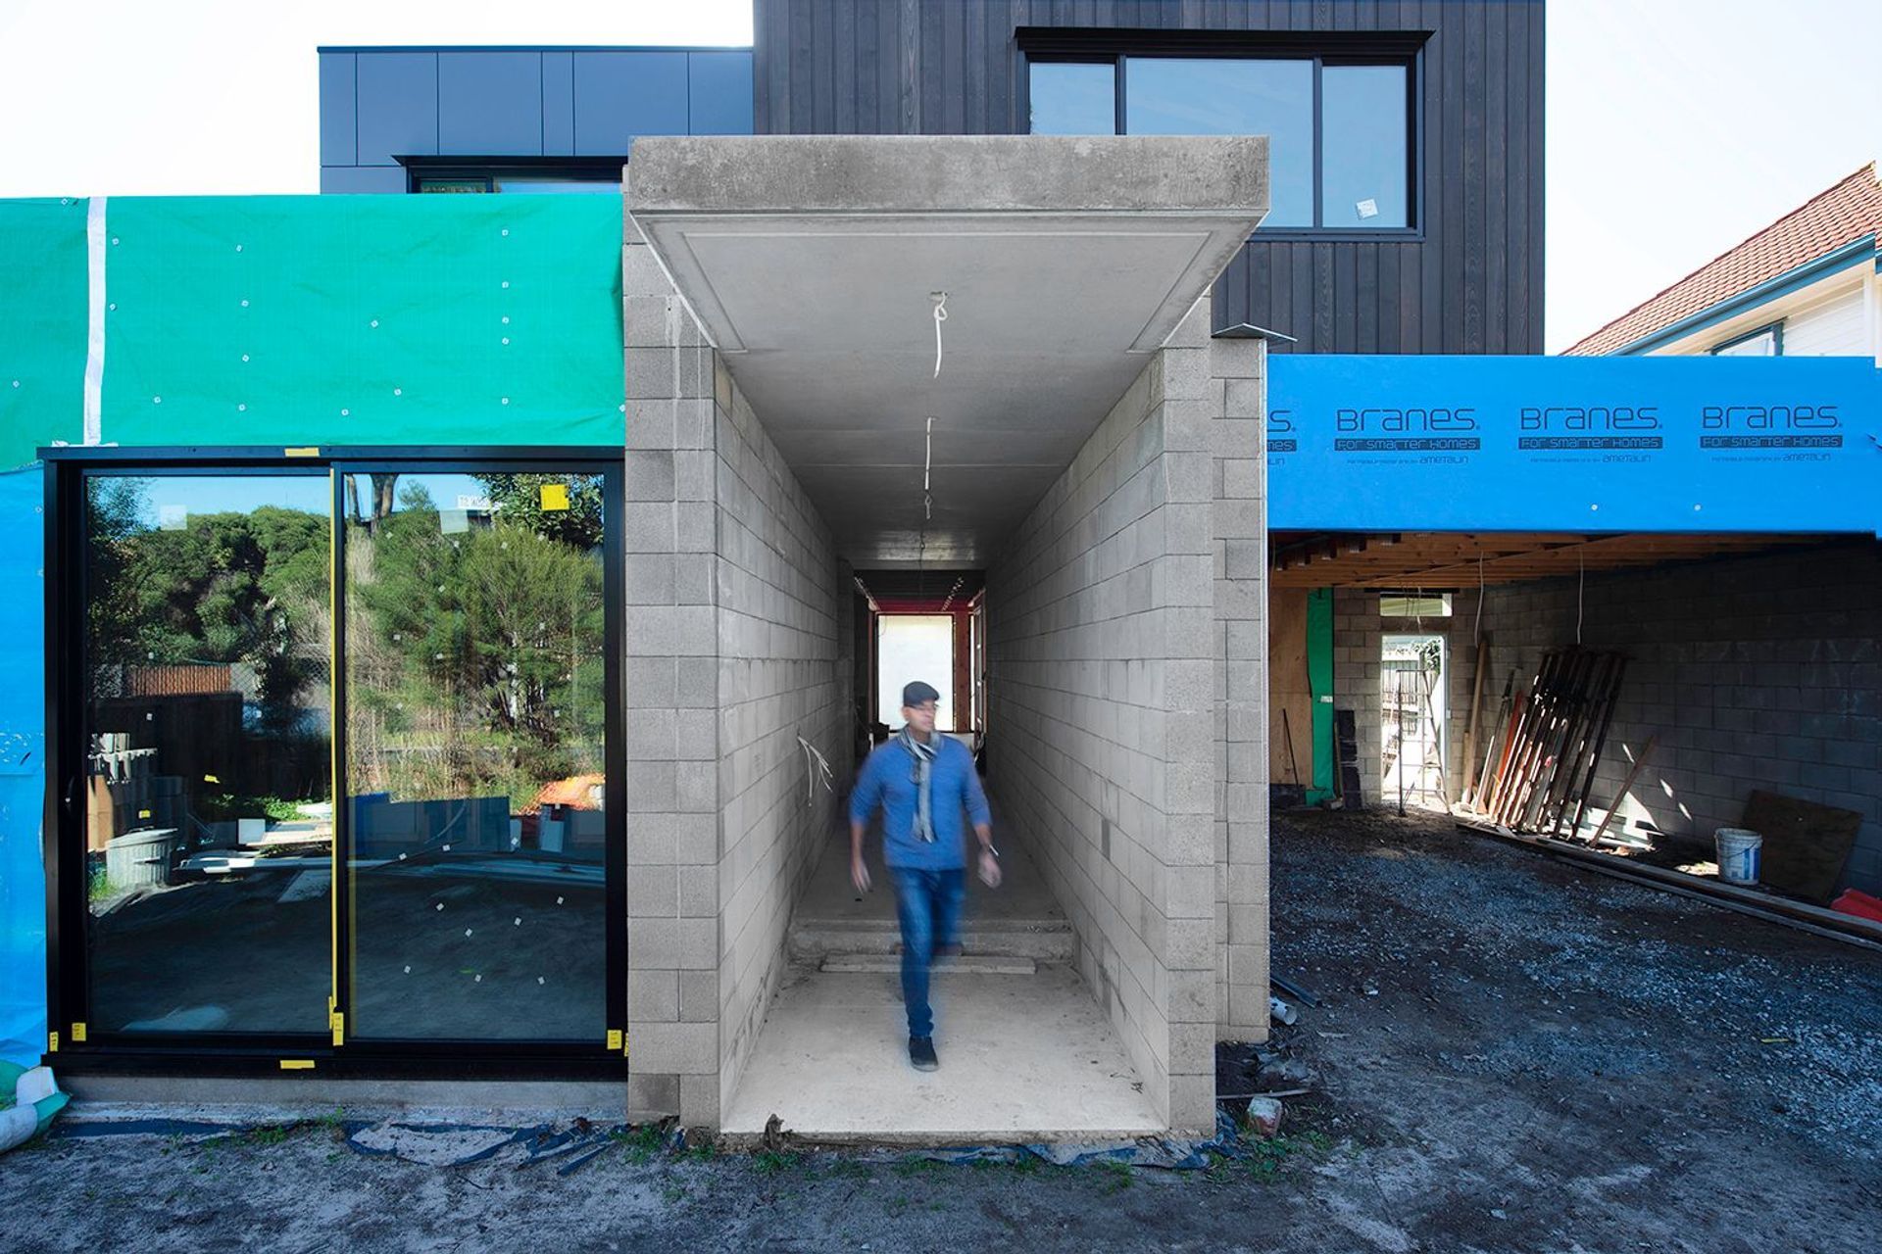
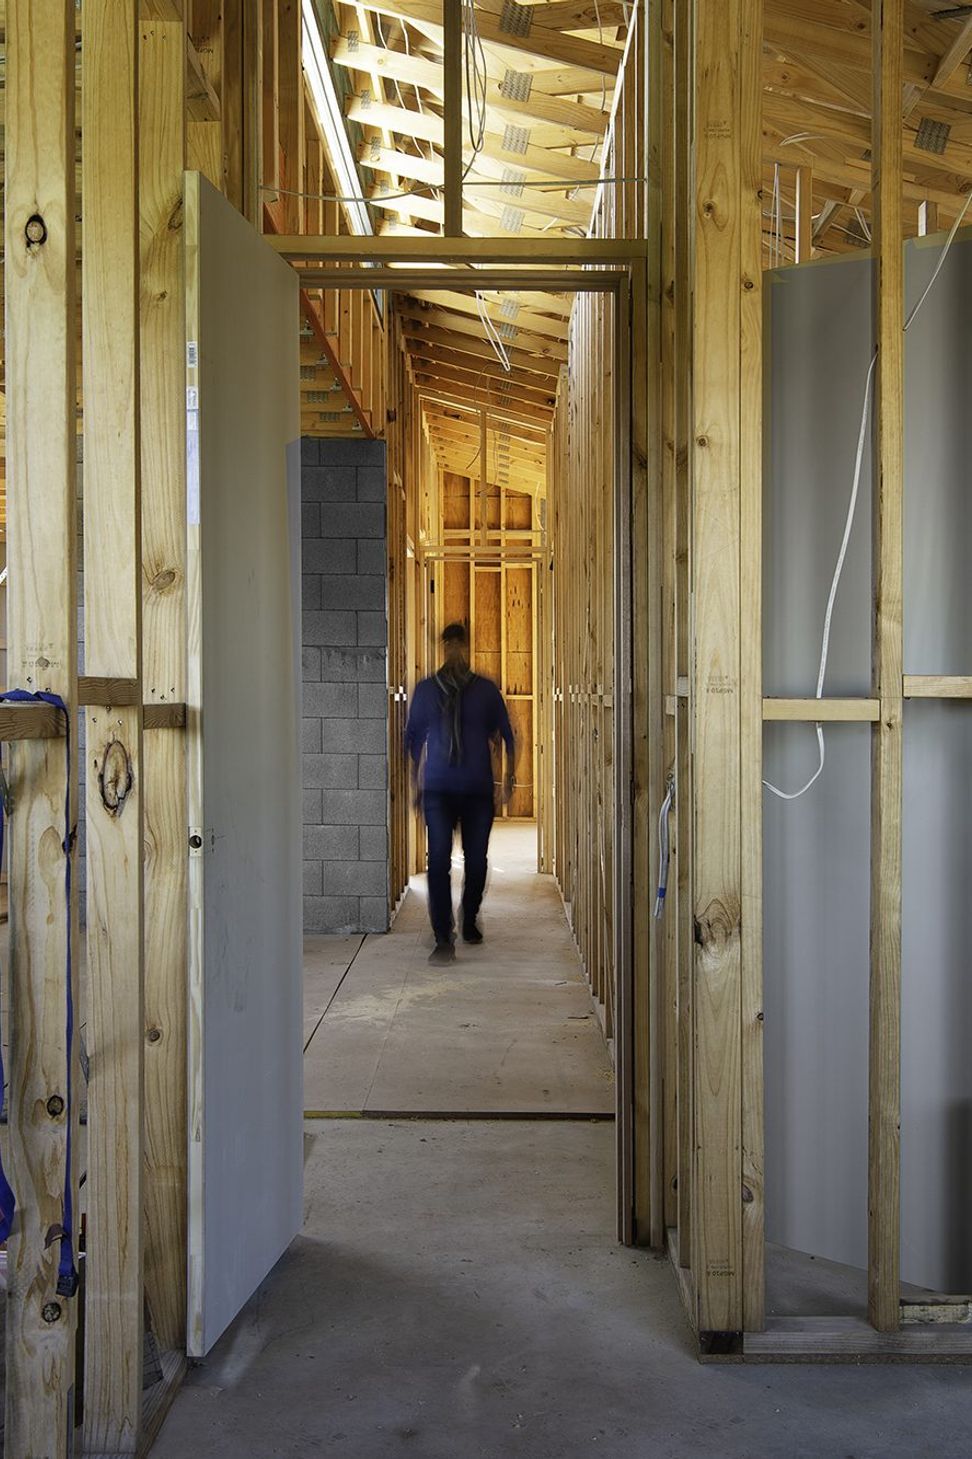
The second key design initiative is a generous entry hallway with feature concrete ceiling. When entering the home, you are greeted with a direct visual connection to the garden out the back. The third, is a large void with a feature in-situ concrete staircase. Our client is a professional concreter, so we took advantage of their skills. Concrete material is applied to express character and style of the owners- designing concrete features throughout the house like the stair and entry ceiling, along with a concrete bench seat in the living area with recessed sliding windows.
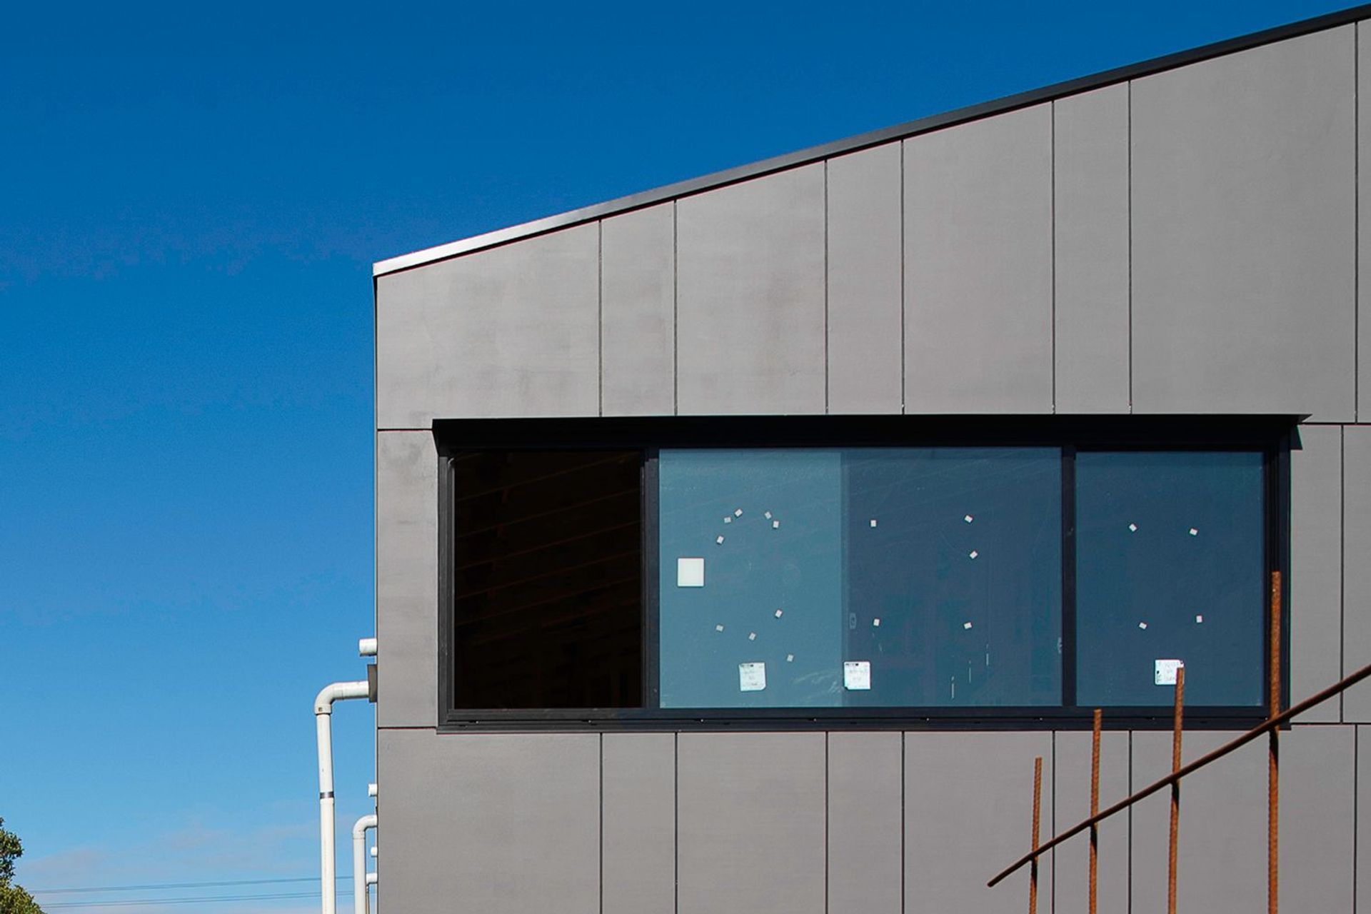
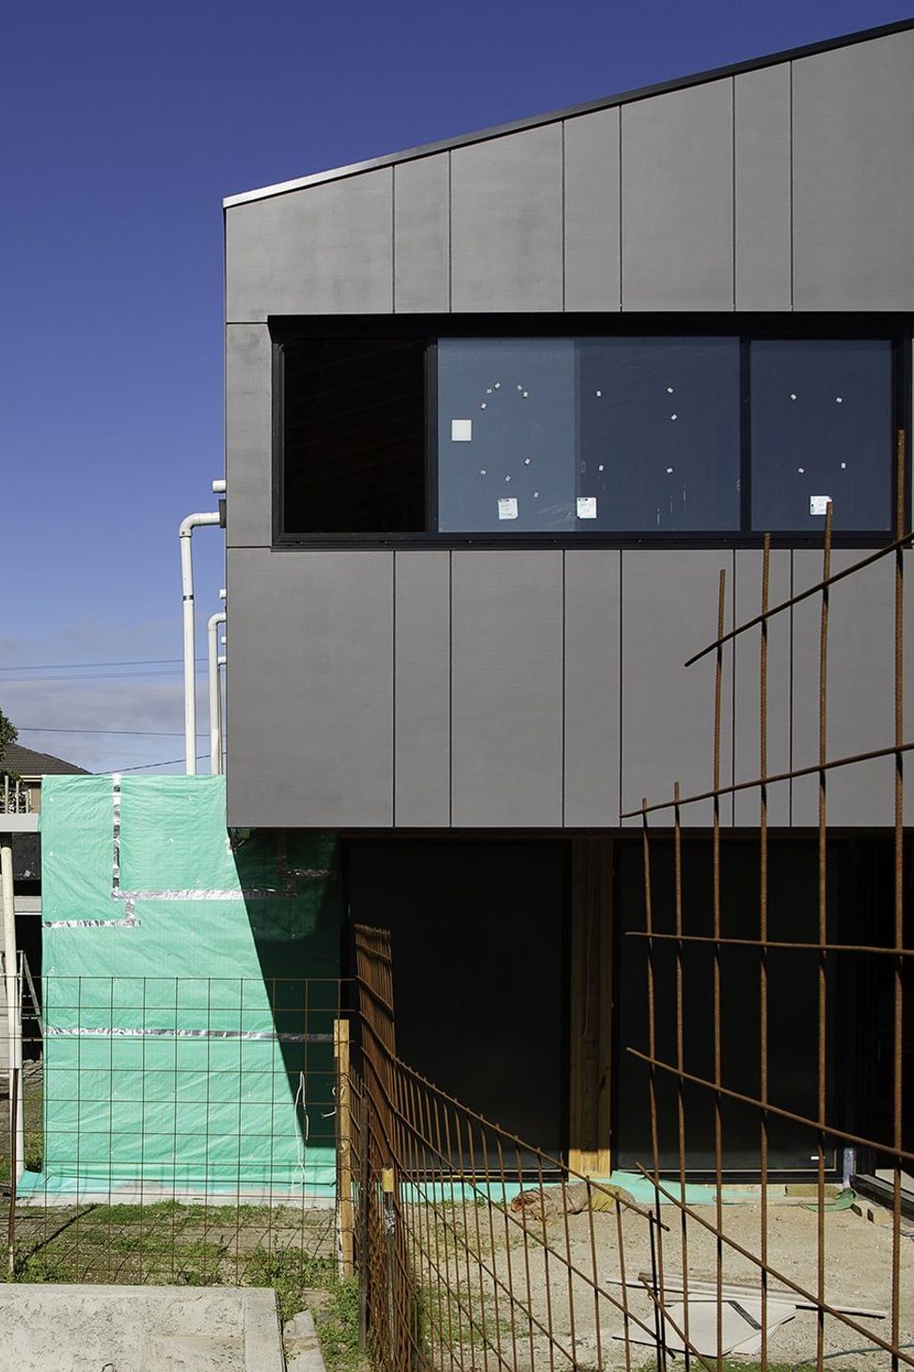
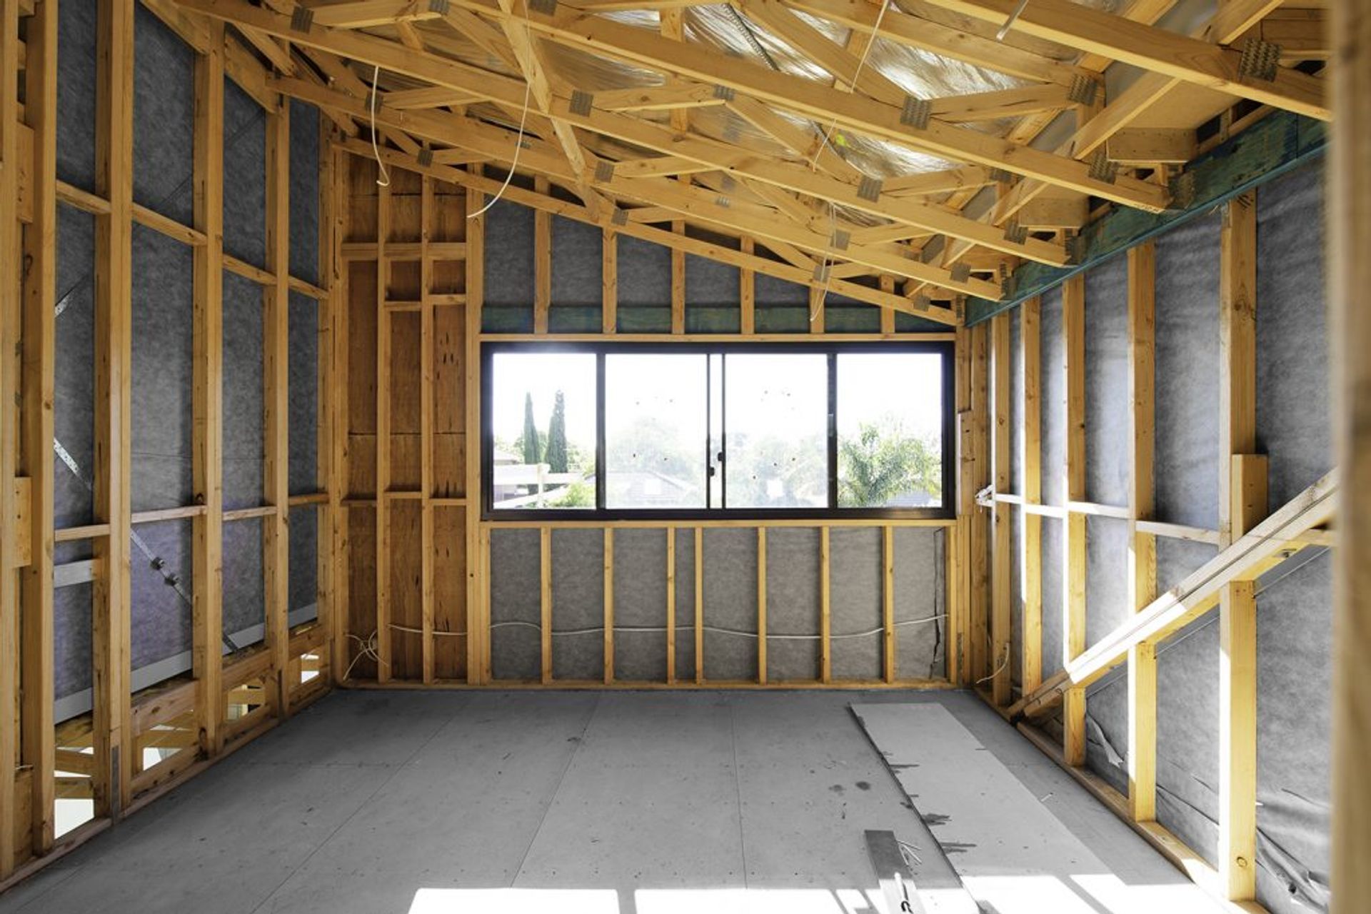
Exterior & interior material palette consists of robust minimalist materials for simplicity and durability. The house is built in concrete, timber and lightweight cladding, producing a more rustic yet modern and sophisticated appearance.
DETAILS
STATUS
Current
LOCATION
Brighton East, VIC
SERVICES PROVIDED
Architecture
Photography: Alan Barber


Like this Project?
Hire R ARCHITECTURE
Professional Reviews
Professionals used in
this project
The practices and trades credited on this project.

More projects from
R ARCHITECTURE
Other work by R ARCHITECTURE, across every category they build in.


More in
Luxury Homes
Everything else in Luxury Homes, from every practice on ArchiPro.


Next Project
Keep scrolling