
Project team
A modern urban dwelling featuring a screened timber pod that harmonizes with its city fringe context, offering privacy and shading while maximizing light and views through strategically placed windows.
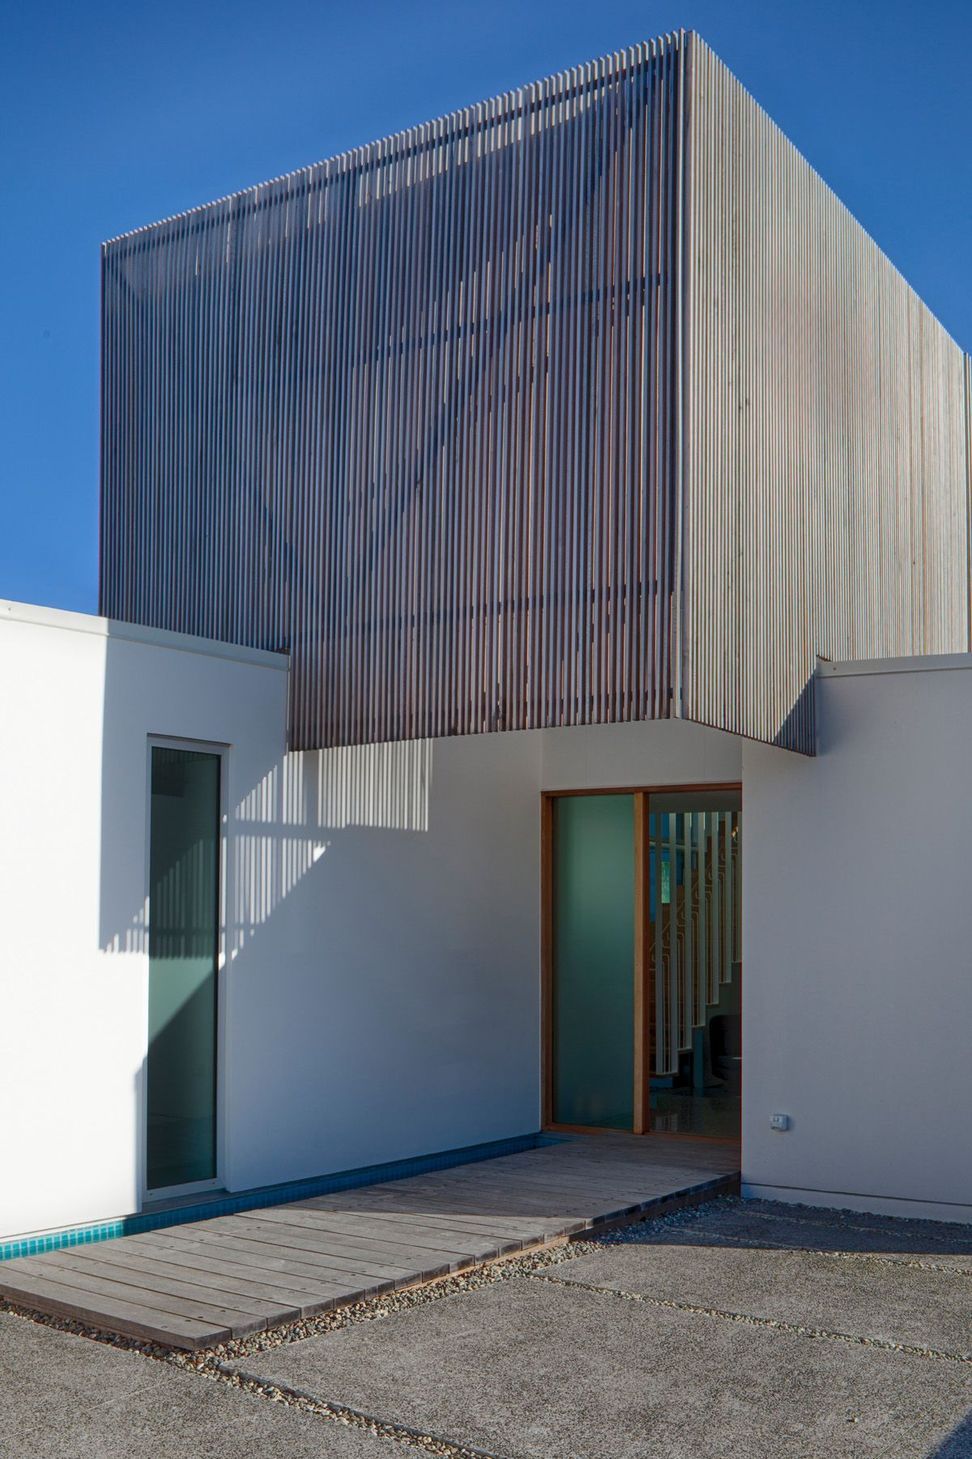
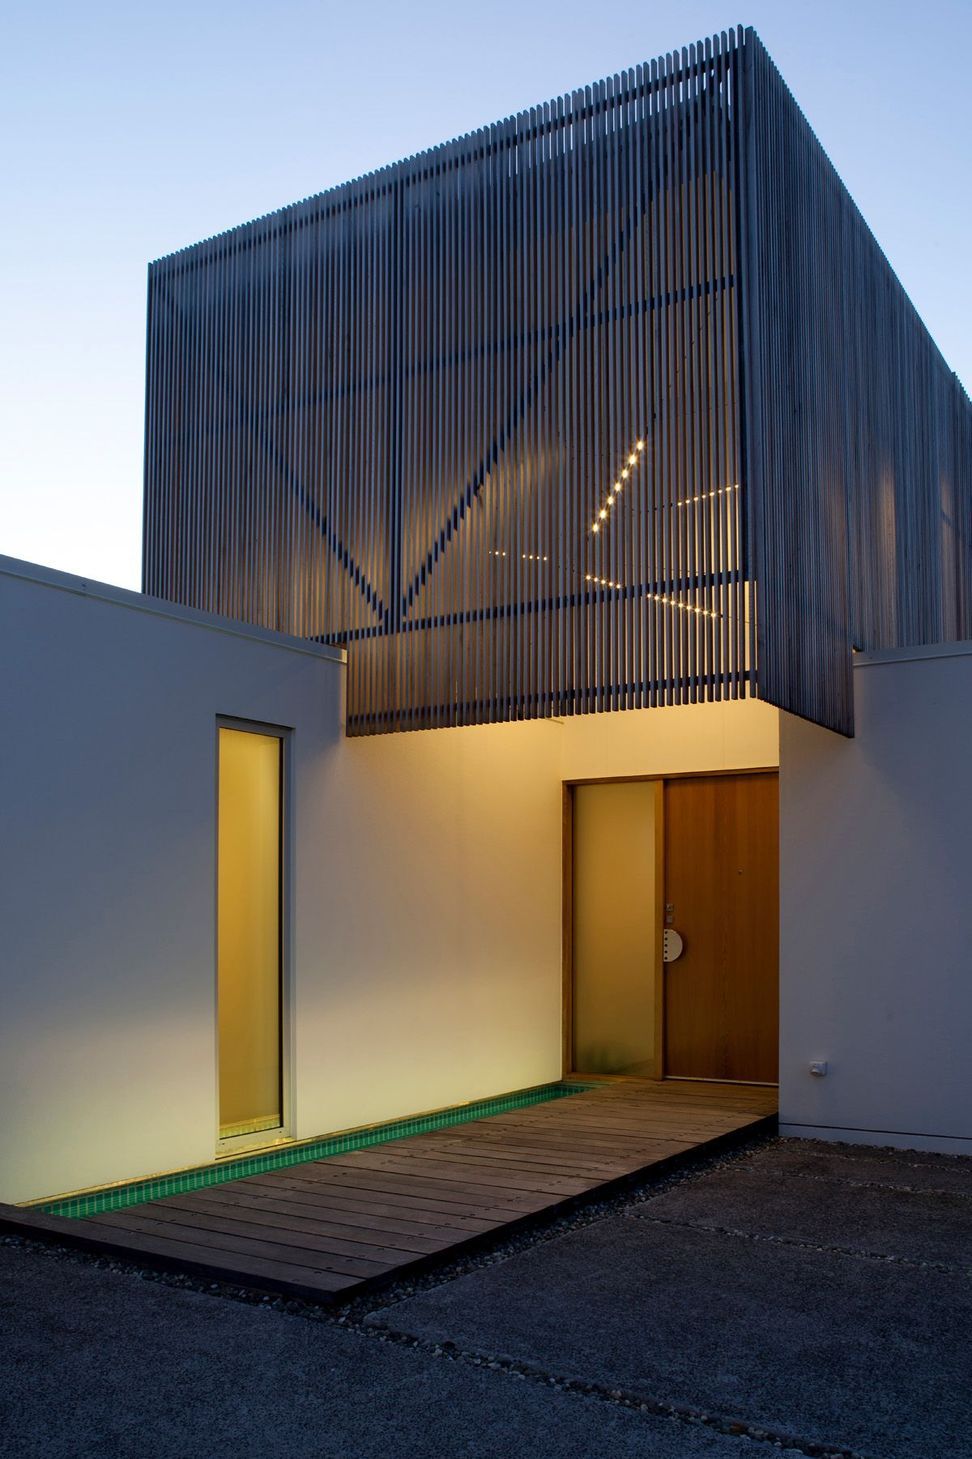
The screened timber pod acts as a clear juxtaposition to its city fringe street.
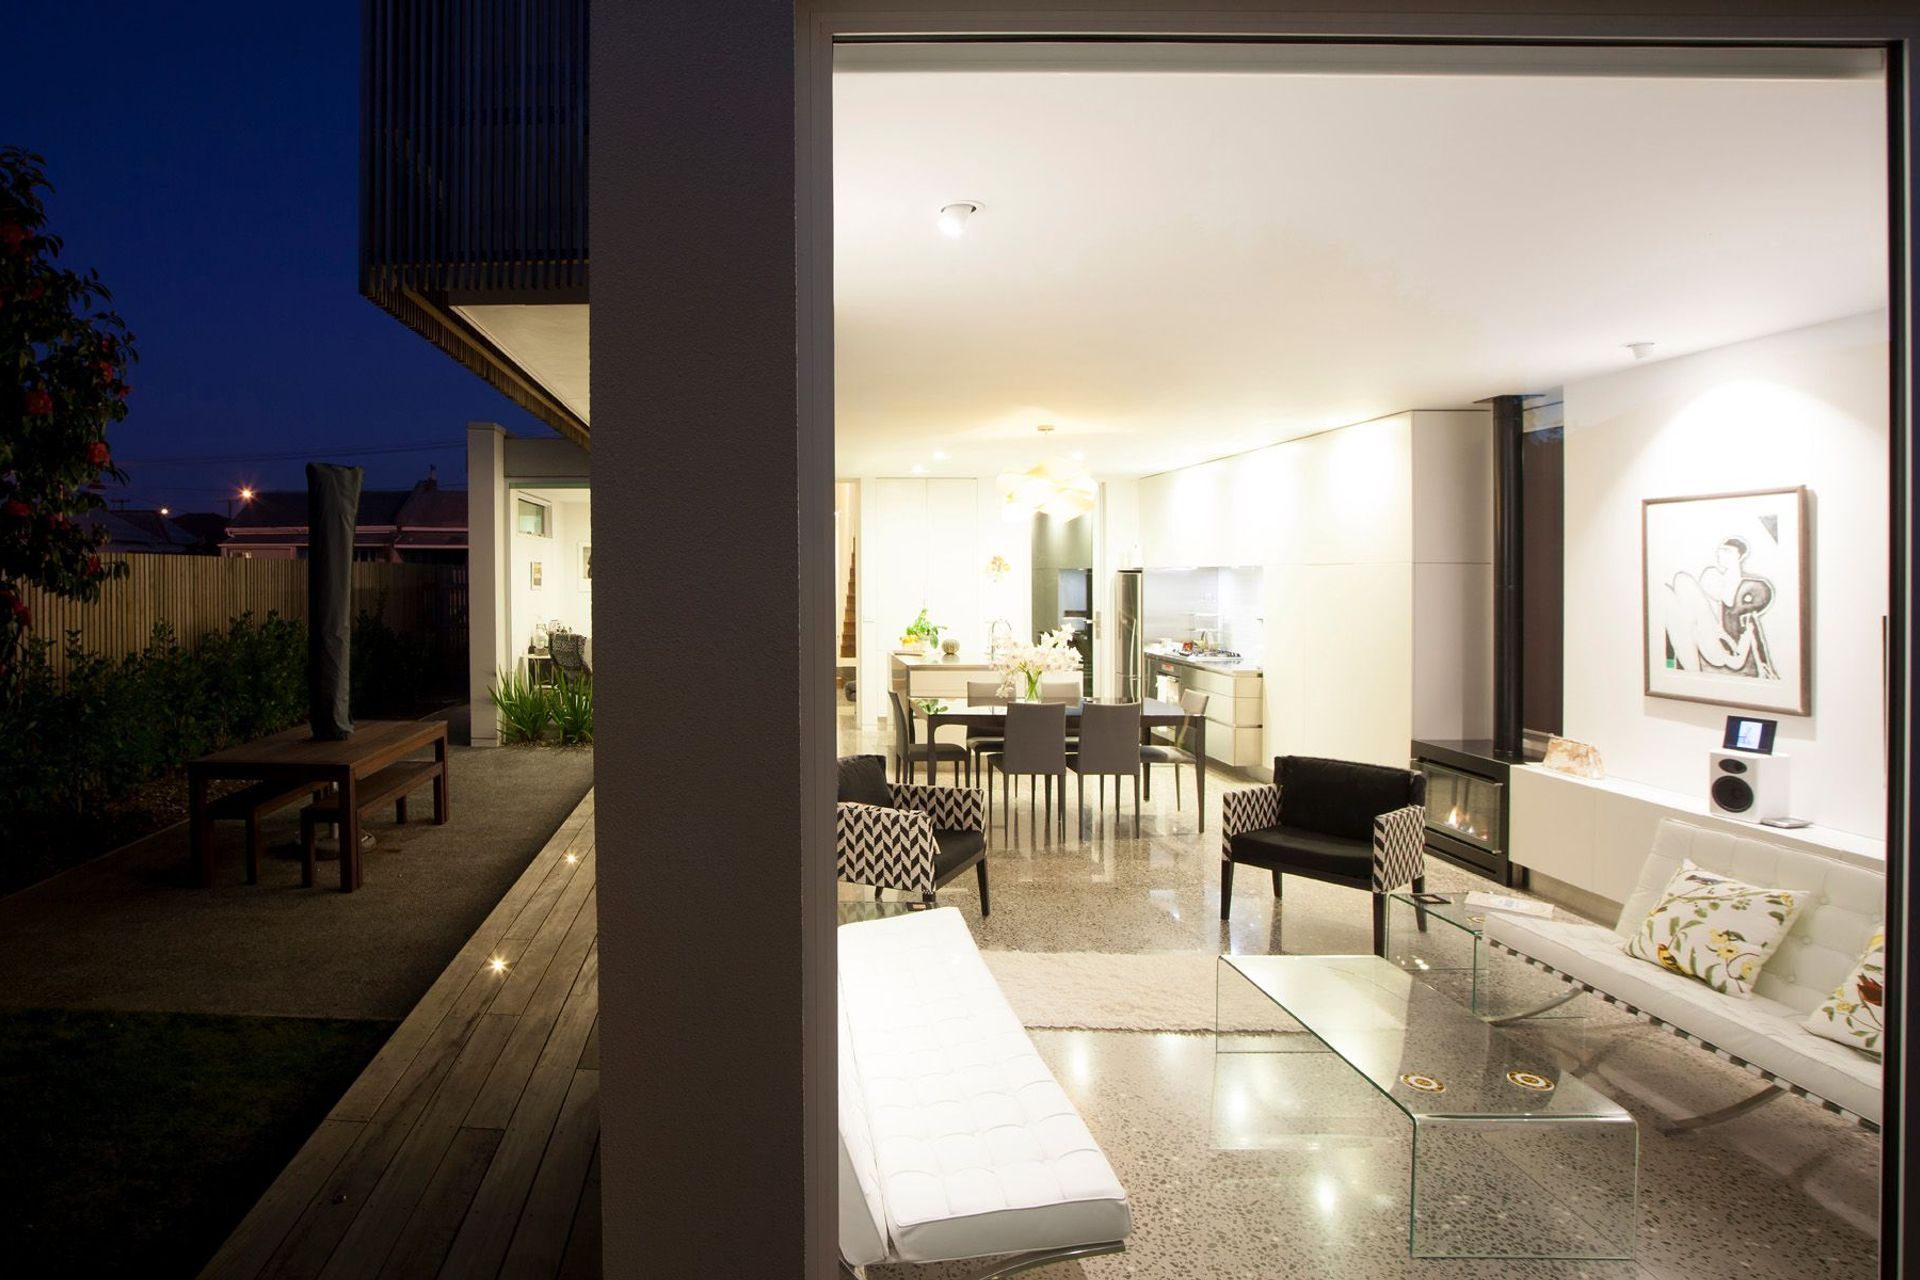
This modern house sits effortlessly within its urban fringe context.
The long and narrow urban site provides multiple spaces that cater for different times of the day, week and year. The screened timber pod acts as a clear juxtaposition to its city fringe street which is predominately lined with early 20th century villas, post- war Californian Bungalows and non-descript 1970’s brick and tile buildings.
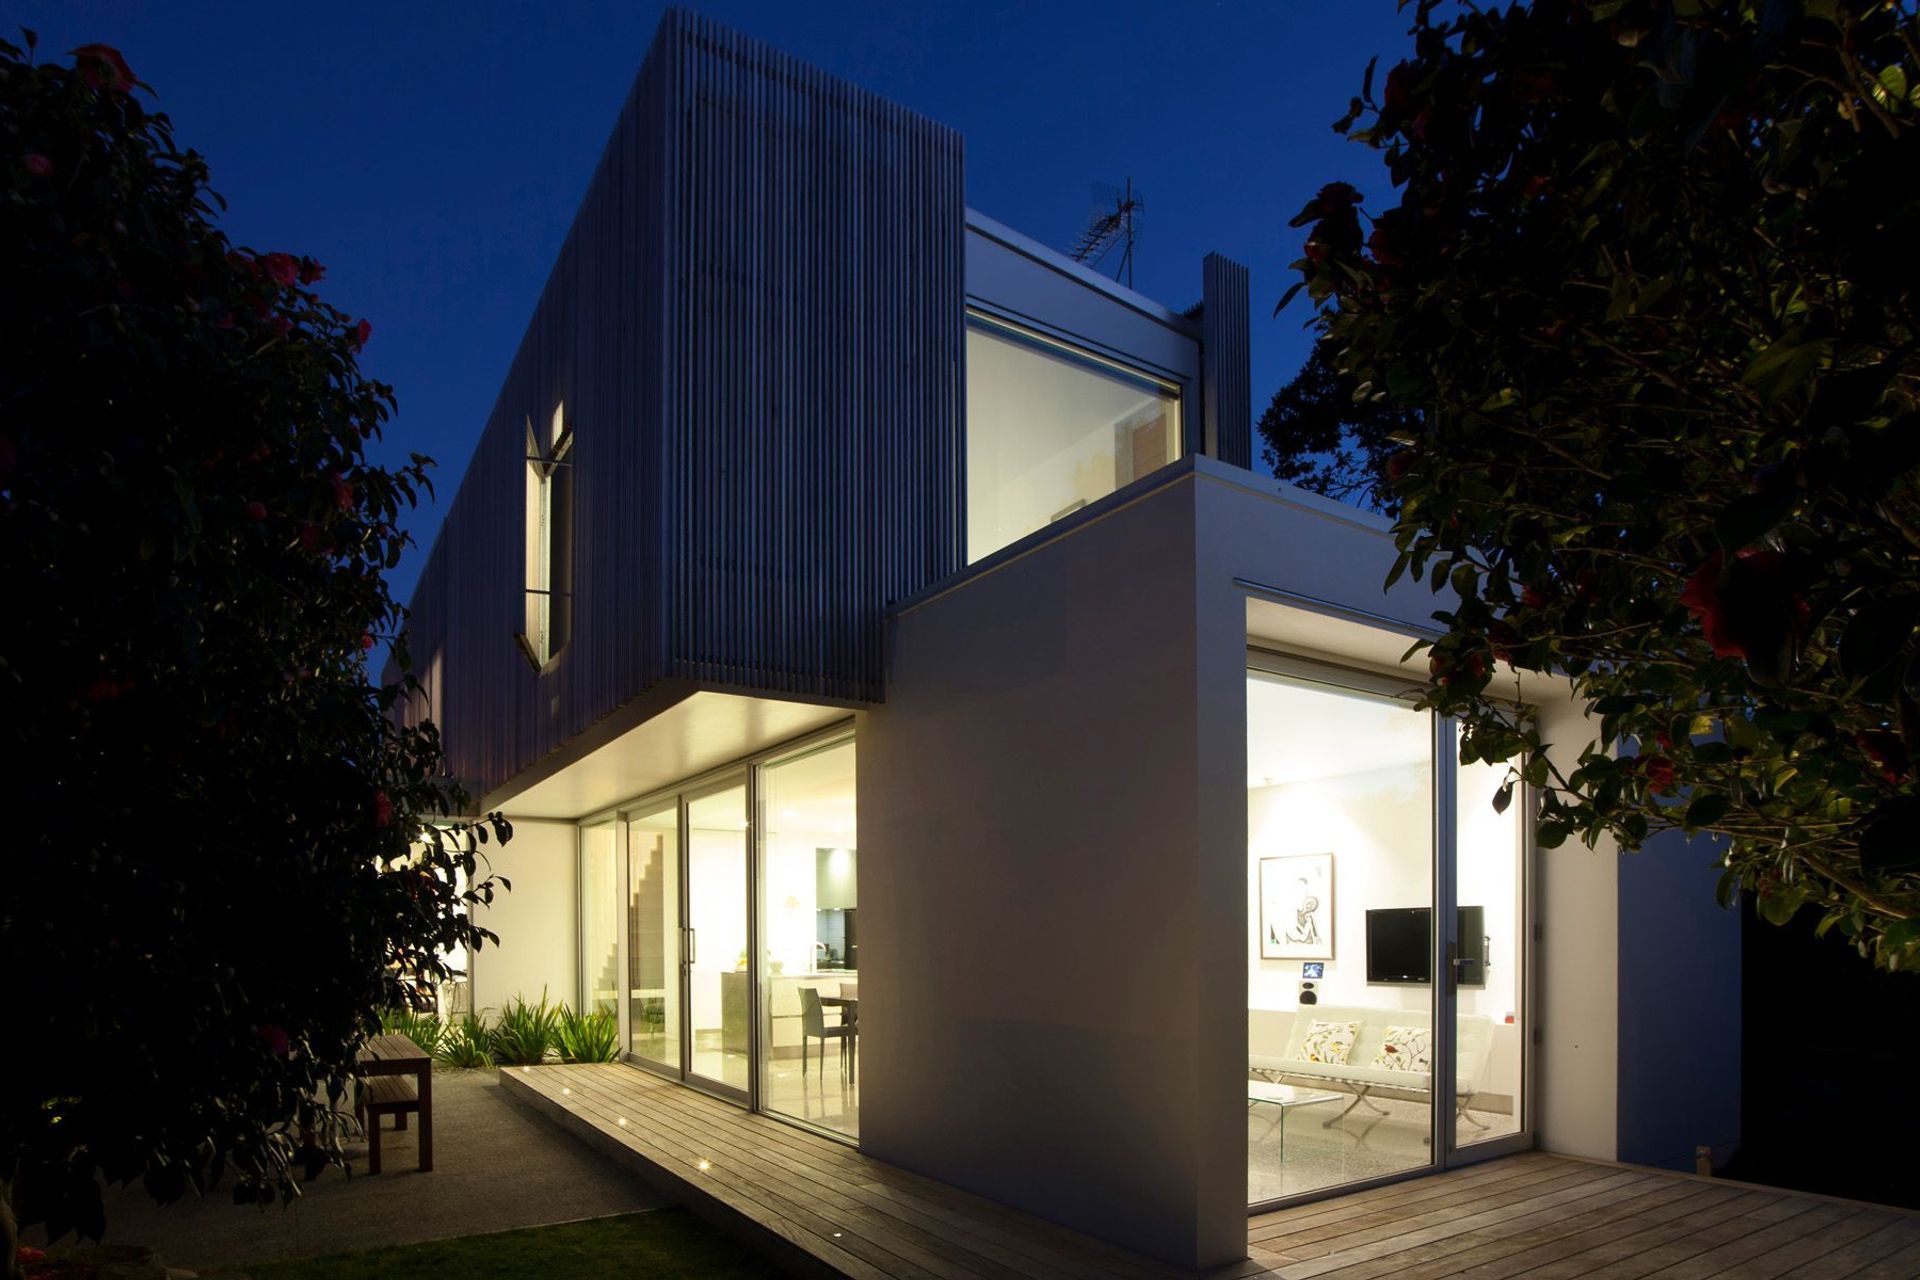
The vertical cedar batten screen envelops the upstairs façade of the building. This not only adds a unique characteristic to the building but also provides privacy and shading from the sun without compromising the views.
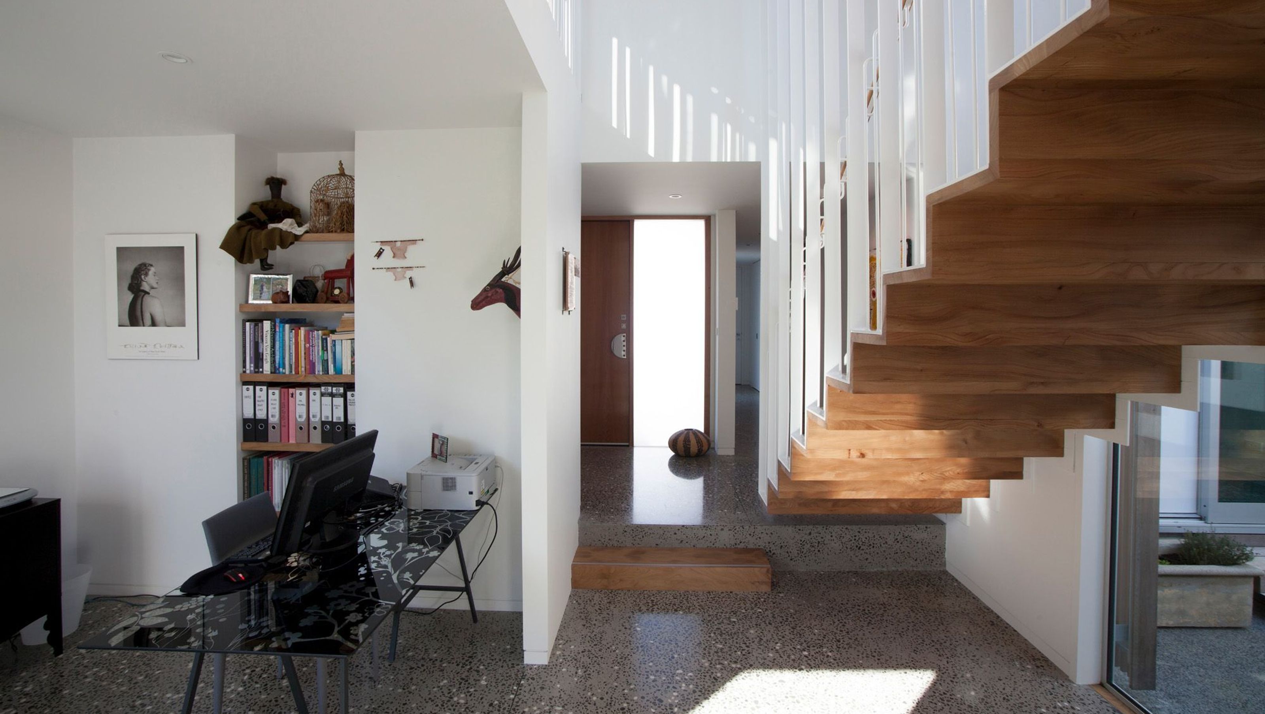
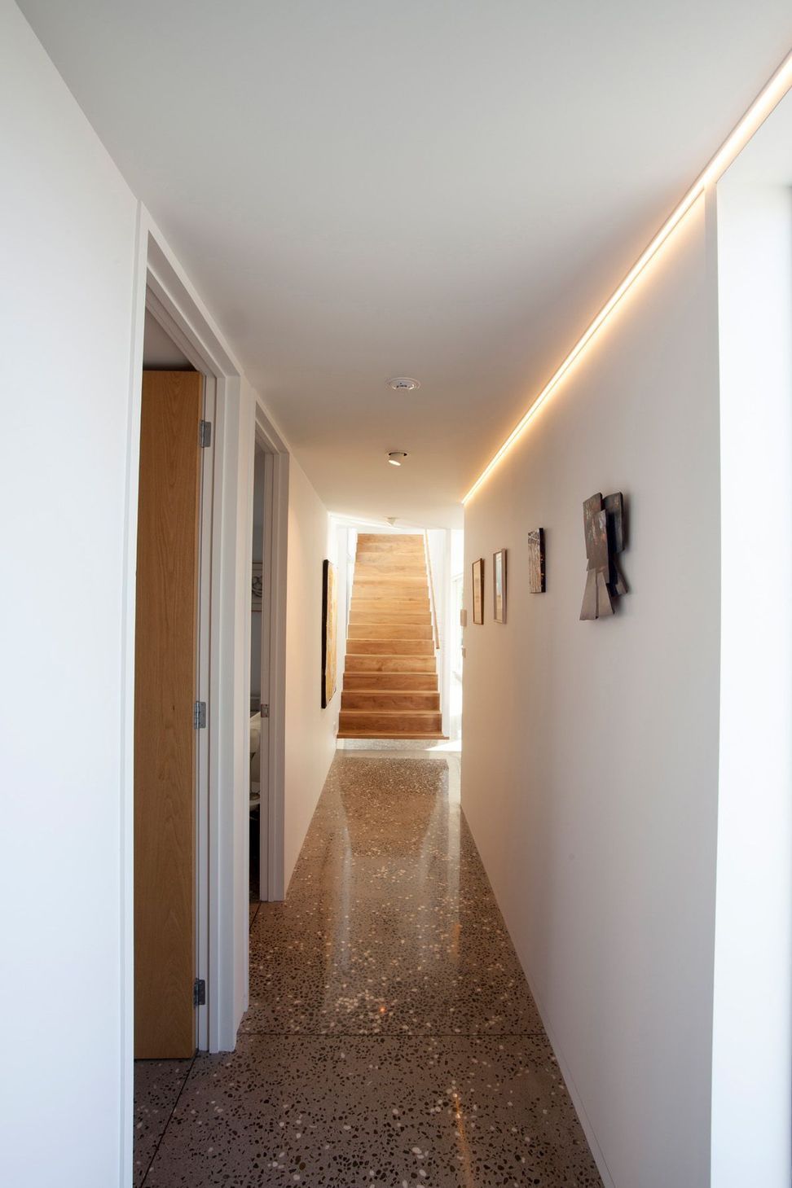
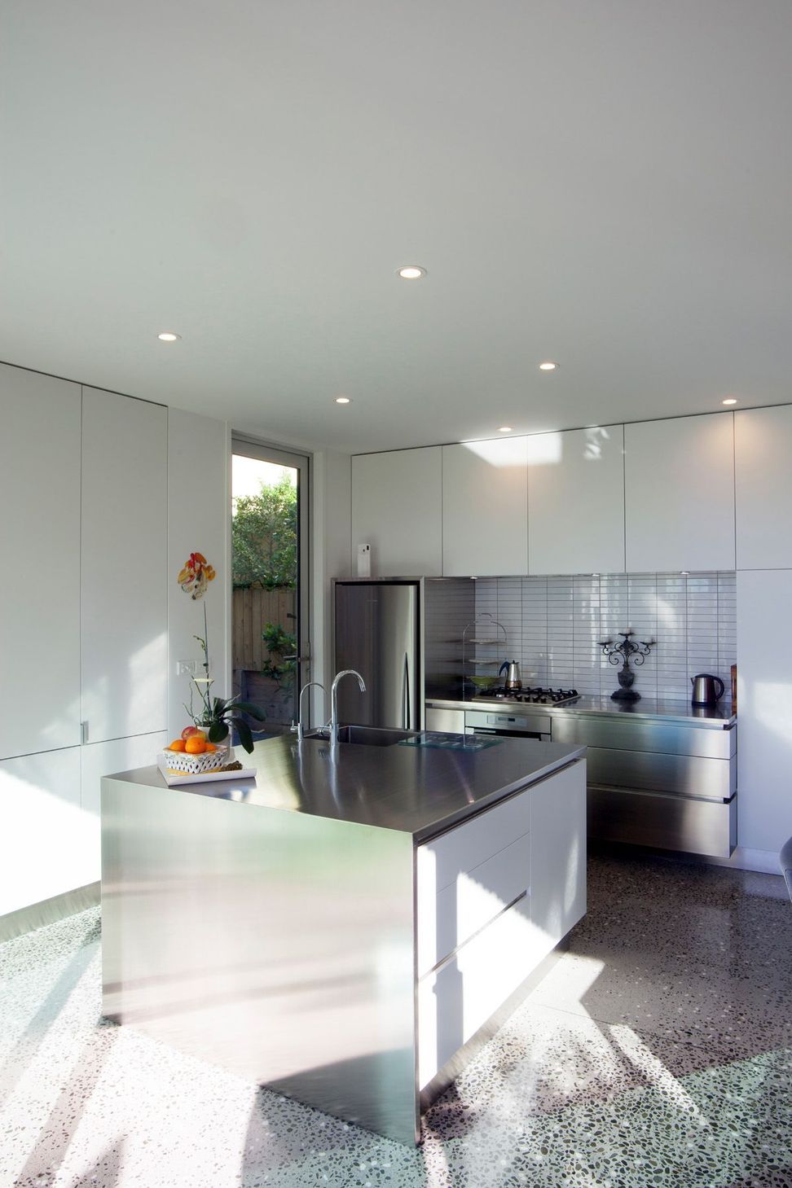
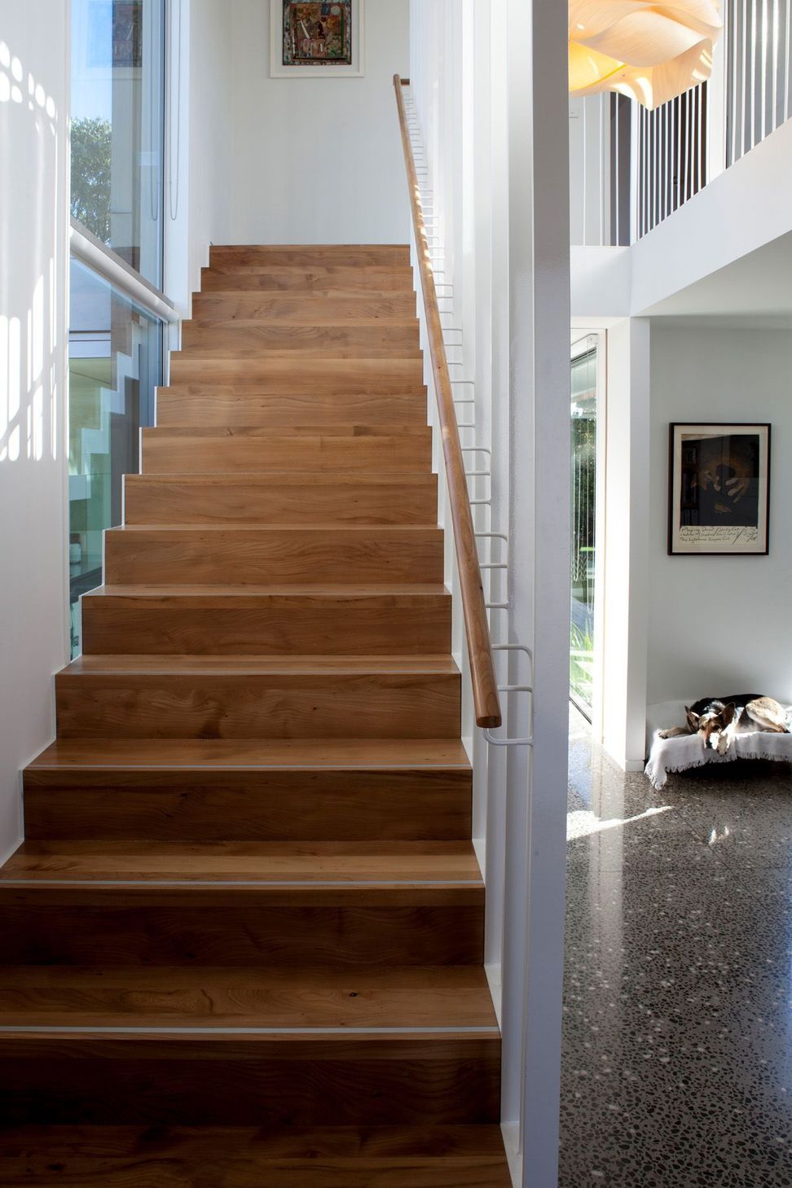
The small dwelling was fitted with open interior spaces. Windows were strategically placed to enhance light access and open up the space.






Like this Project?
Hire BOON
Professionals used in
this project
The practices and trades credited on this project.

More projects from
BOON
Other work by BOON, across every category they build in.


More in
Residential
Everything else in Residential, from every practice on ArchiPro.


Next Project
Keep scrolling