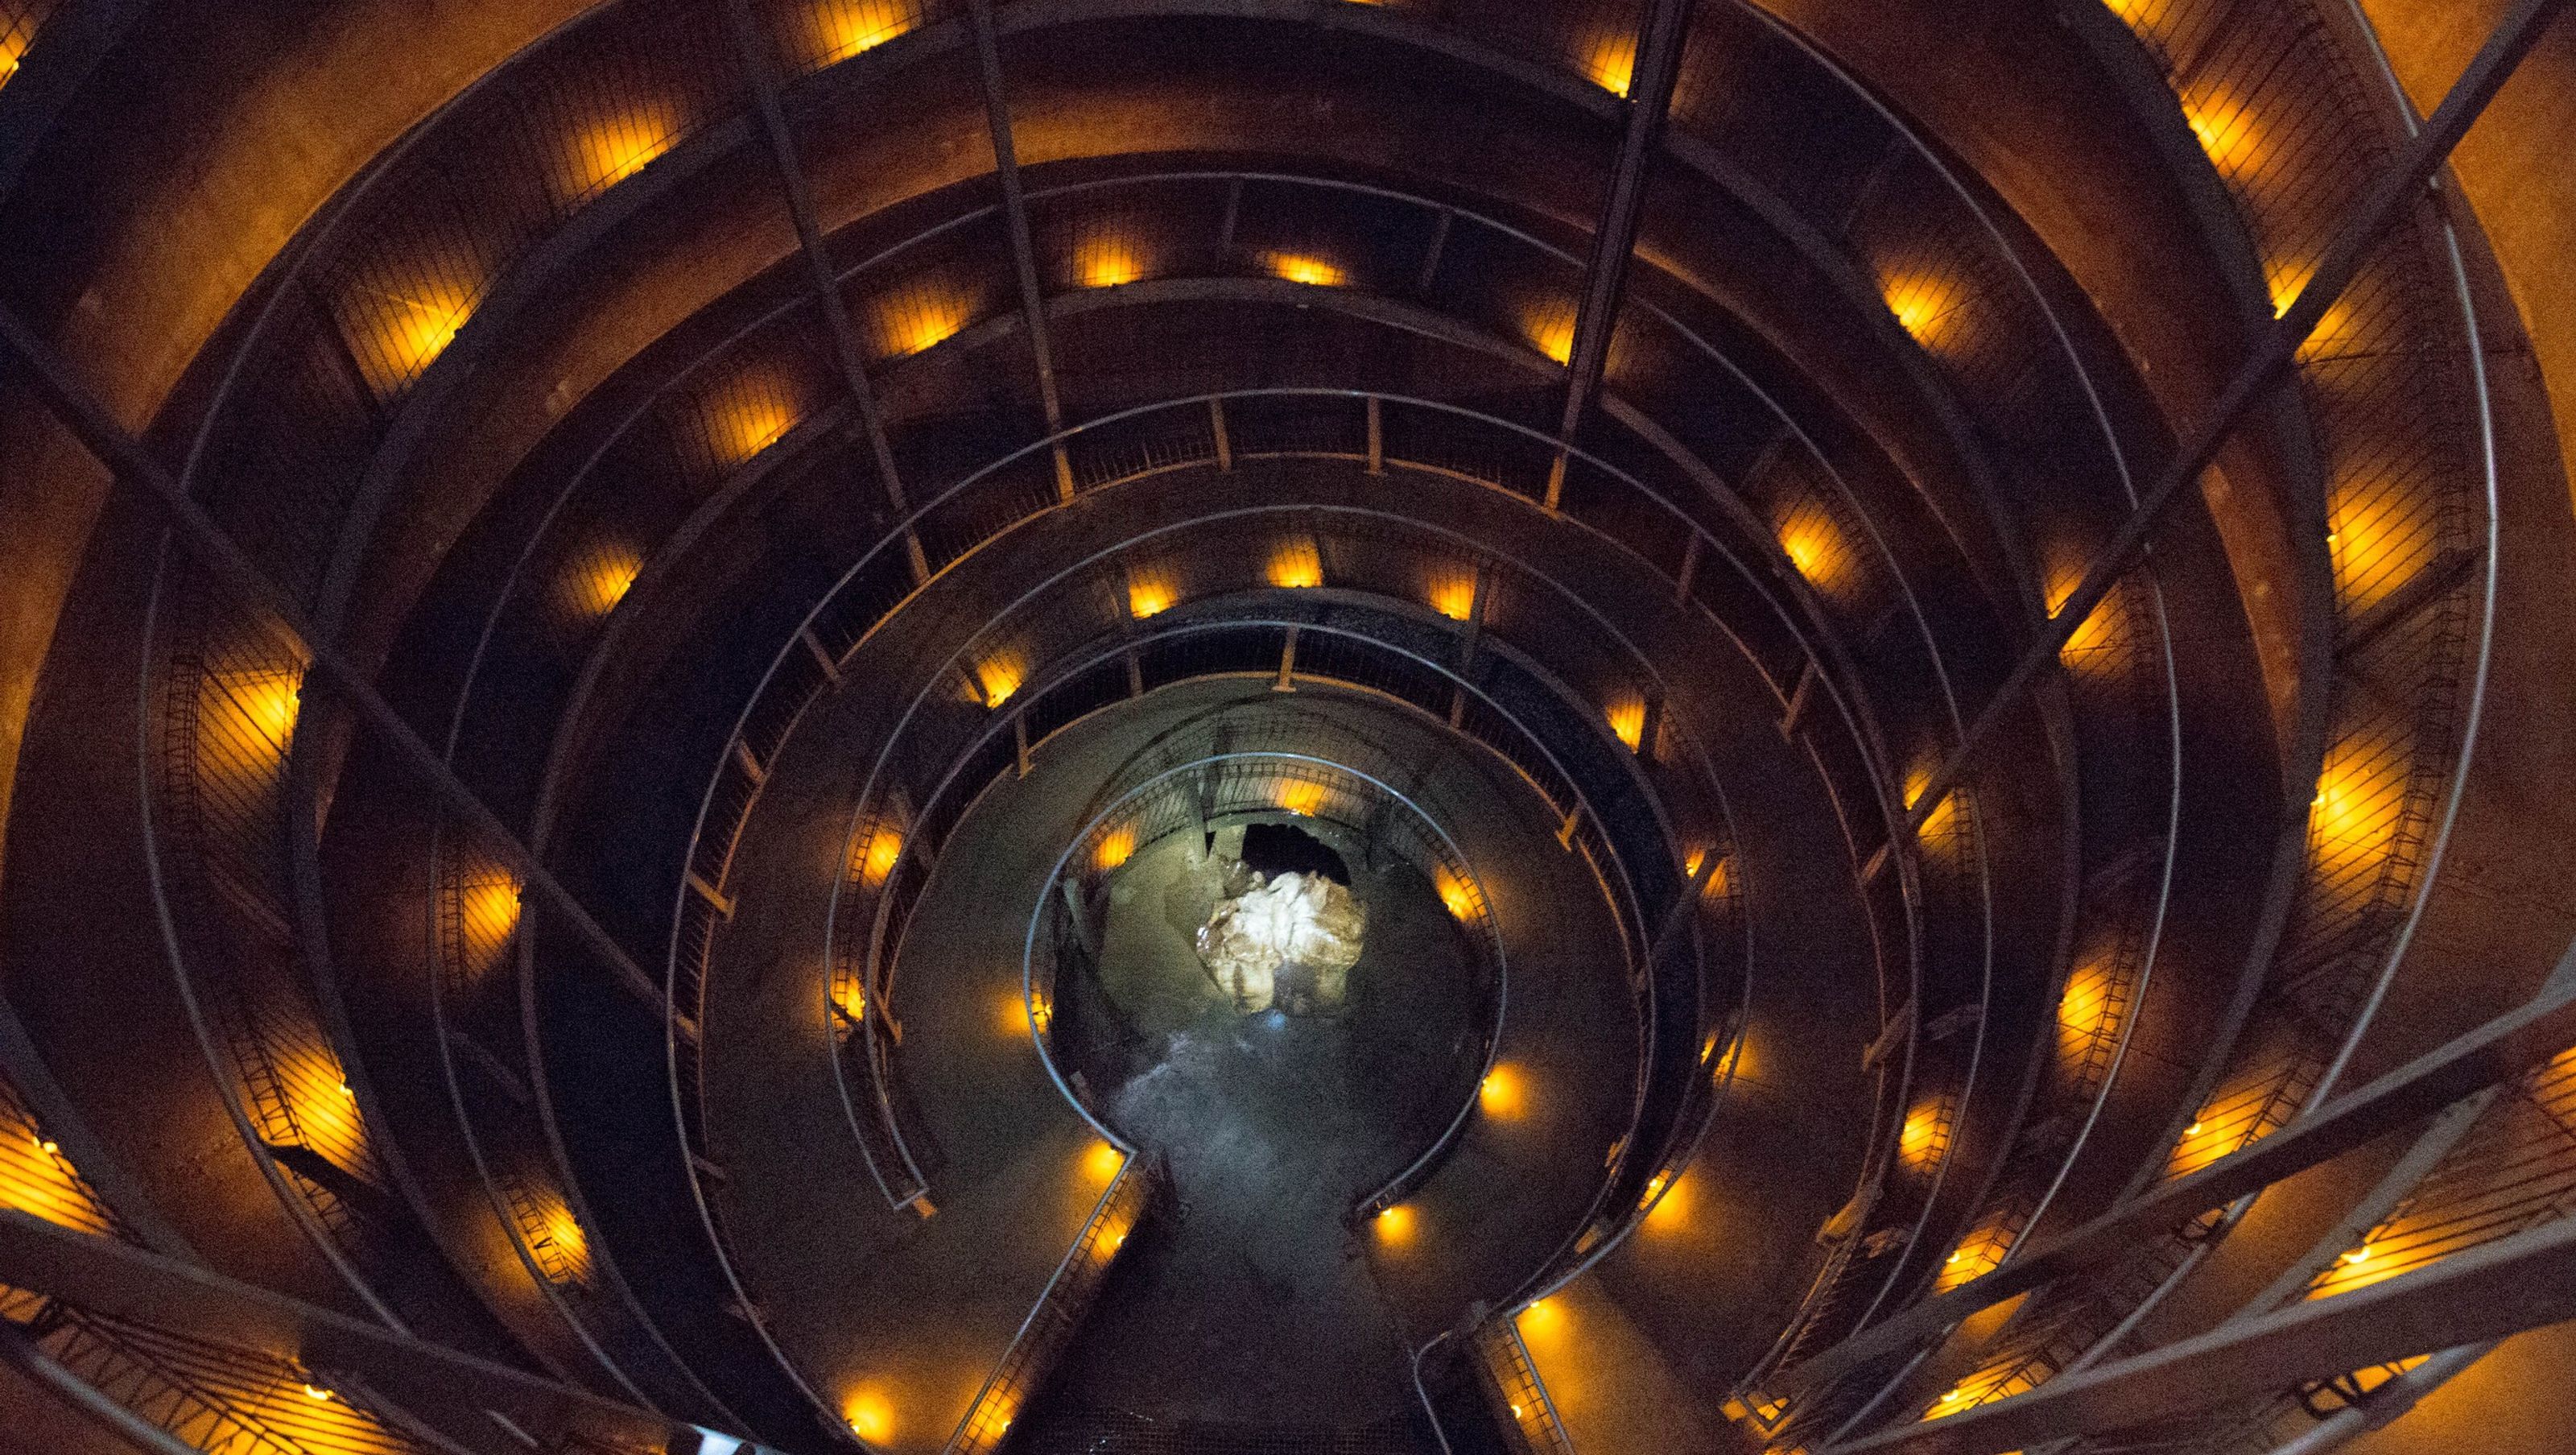

Innovative entryway to Ruakuri Cave featuring a 12m spiral ramp designed for accessibility, complemented by adjustable lighting for varied visitor experiences.
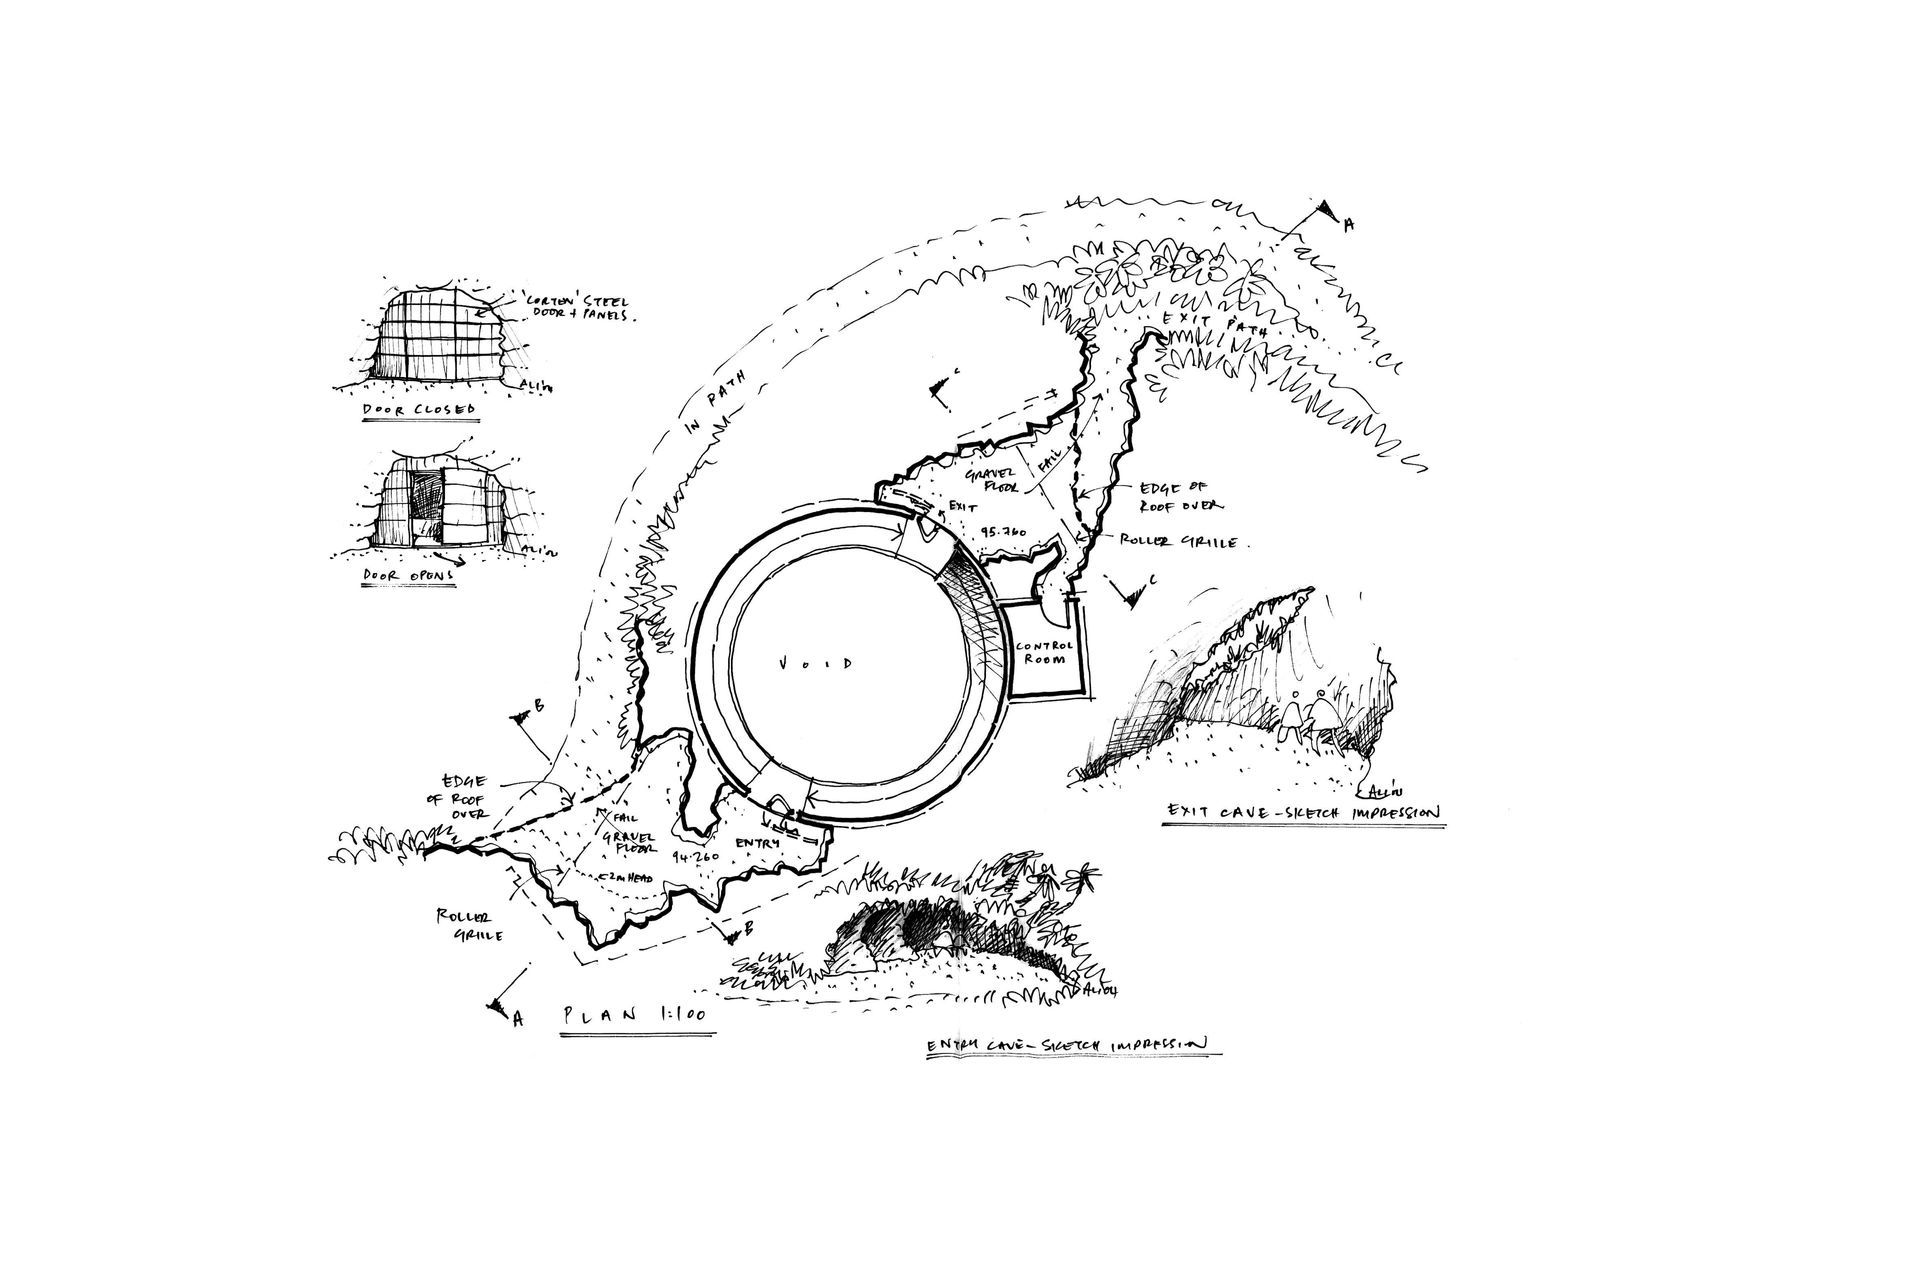
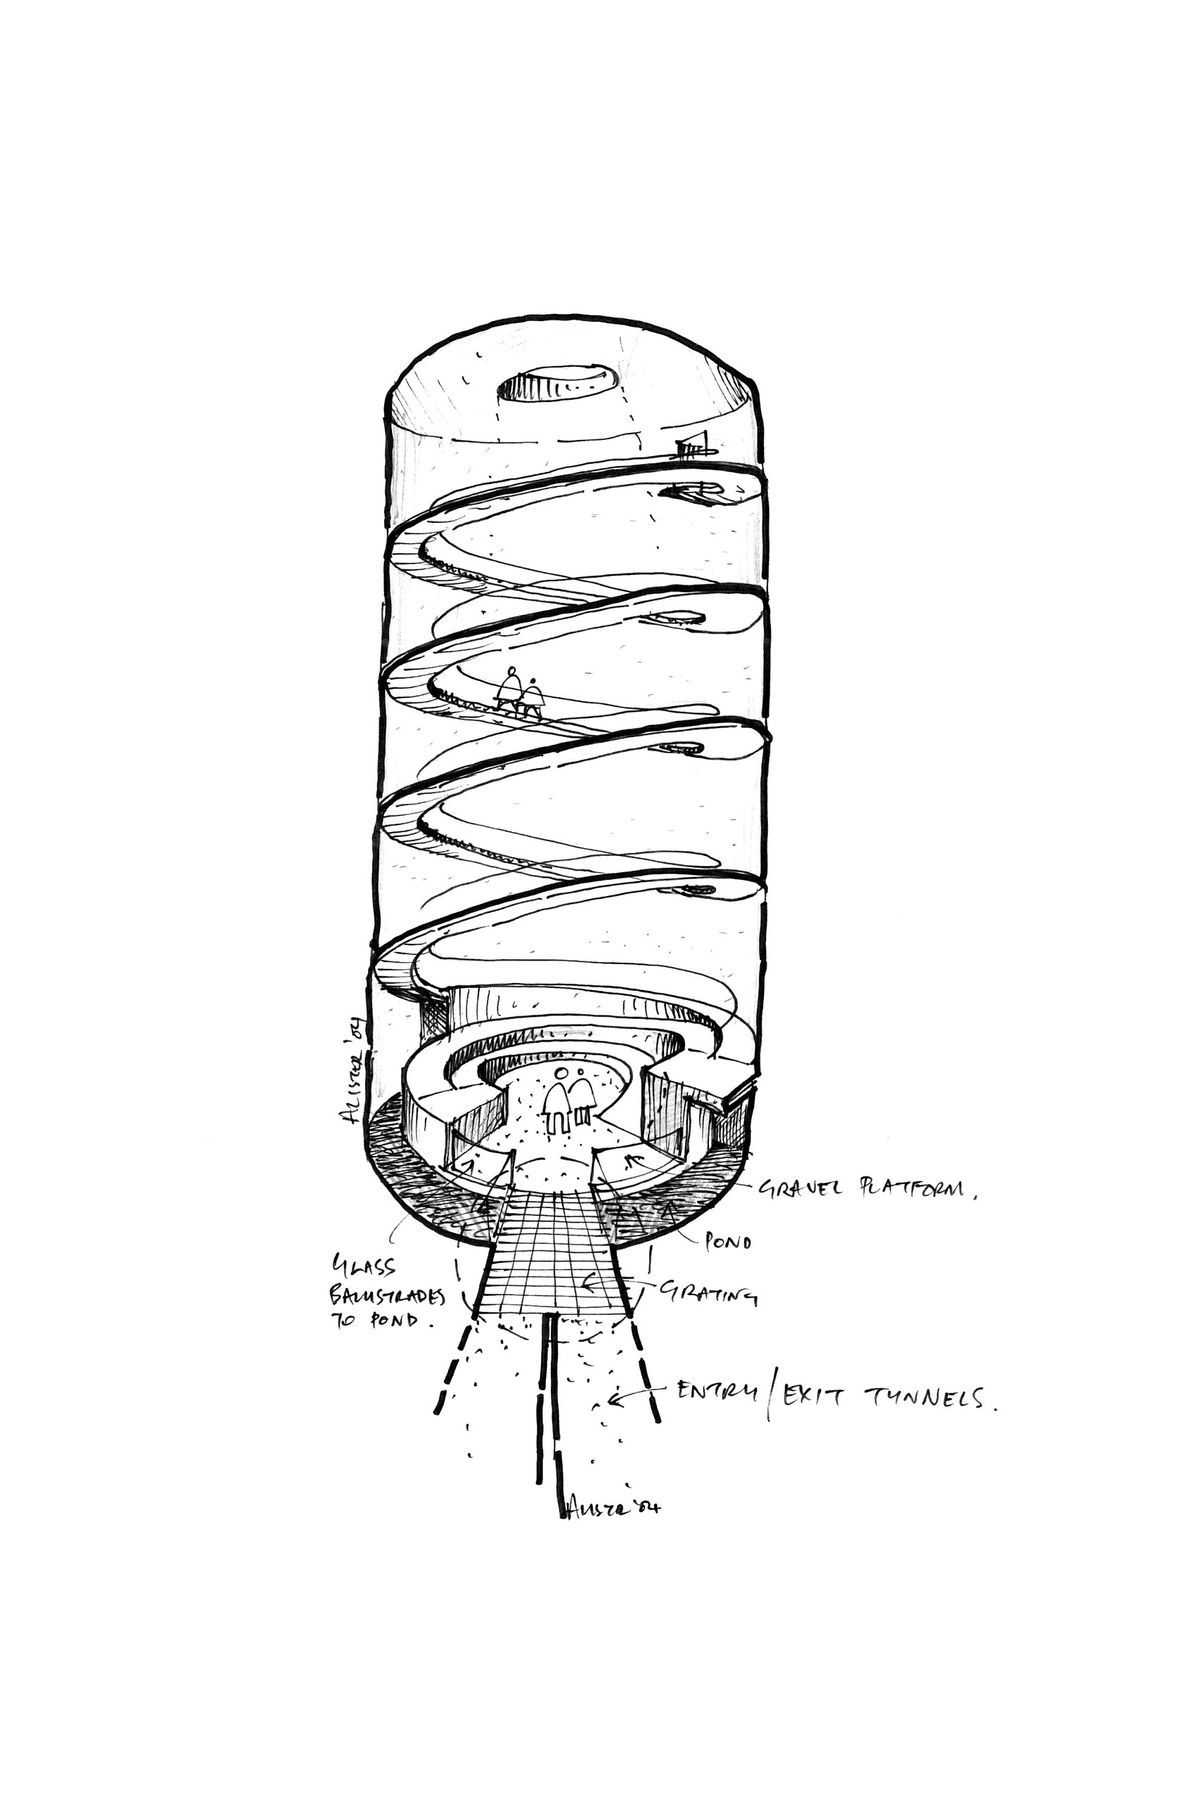
The project provides a new entry to the Ruakuri Cave system. The entry at ground level is intentionally non-descript to make even more dramatic the ramp that then spirals down 12 vertical metres to the base of the entry cylinder. From here a protective airlock provides access to the natural cave system. The 160-metre long spiral ramp is designed to allow wheelchair access to the caves. Adjustable lighting allows for varying experiences in the entry cylinder with guides able to bring groups into the top of the spiral in darkness before revealing the ramp spiralling down.
- Vertical height – 12m
- Drum diameter - 10m
- Length of ramp - 160m
Photographer: Leuschke Group Architects



Like this Project?
Hire Leuschke Group Architects
Professionals used in
this project
The practices and trades credited on this project.

More projects from
Leuschke Group Architects
Other work by Leuschke Group Architects, across every category they build in.


Everything else in Playgrounds and Recreation Spaces, from every practice on ArchiPro.


Next Project
Keep scrolling