
Project team
- LIV+ by Living Design
- Lightstyle Photography
Product Suppliers
A stunning kitchen design featuring a harmonious blend of greys and blacks, complemented by bespoke joinery and breathtaking views over the Abel Tasman, creating a functional and elegant space for relaxation and culinary enjoyment.
Location: Nelson
Designer: Klaus Todt
Photos by: Lightstyle Photography
The Approach
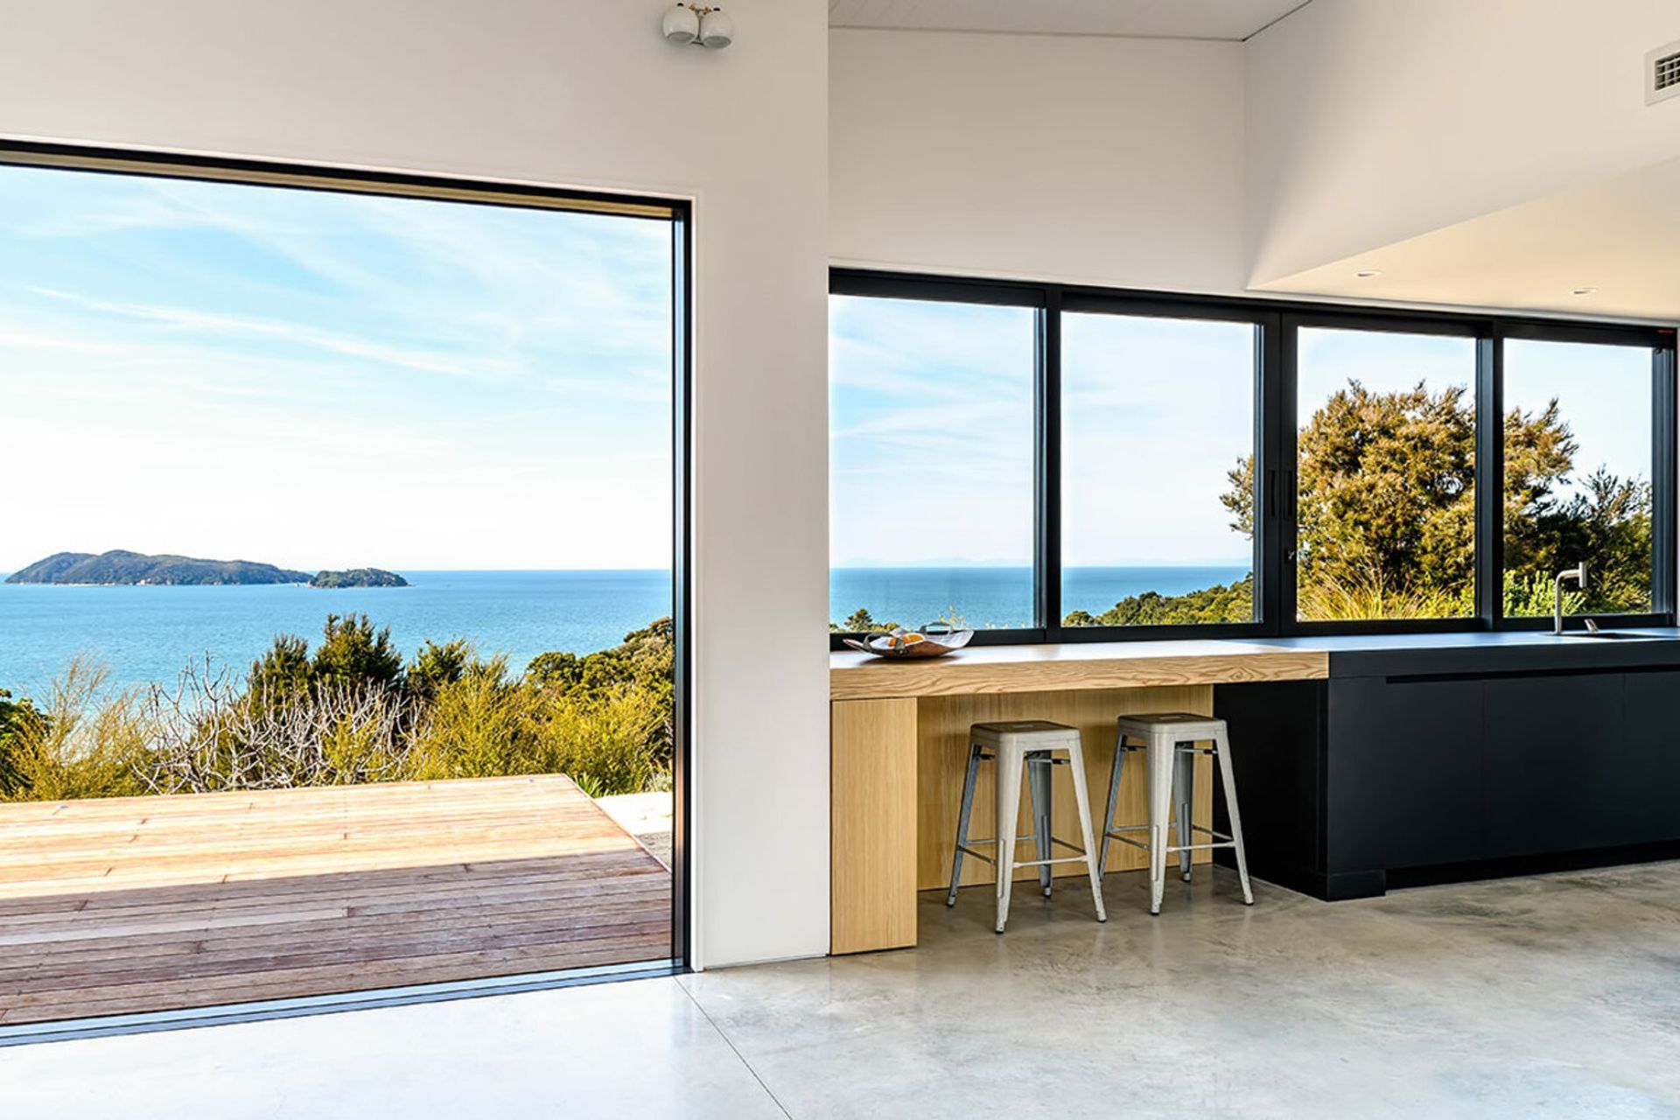
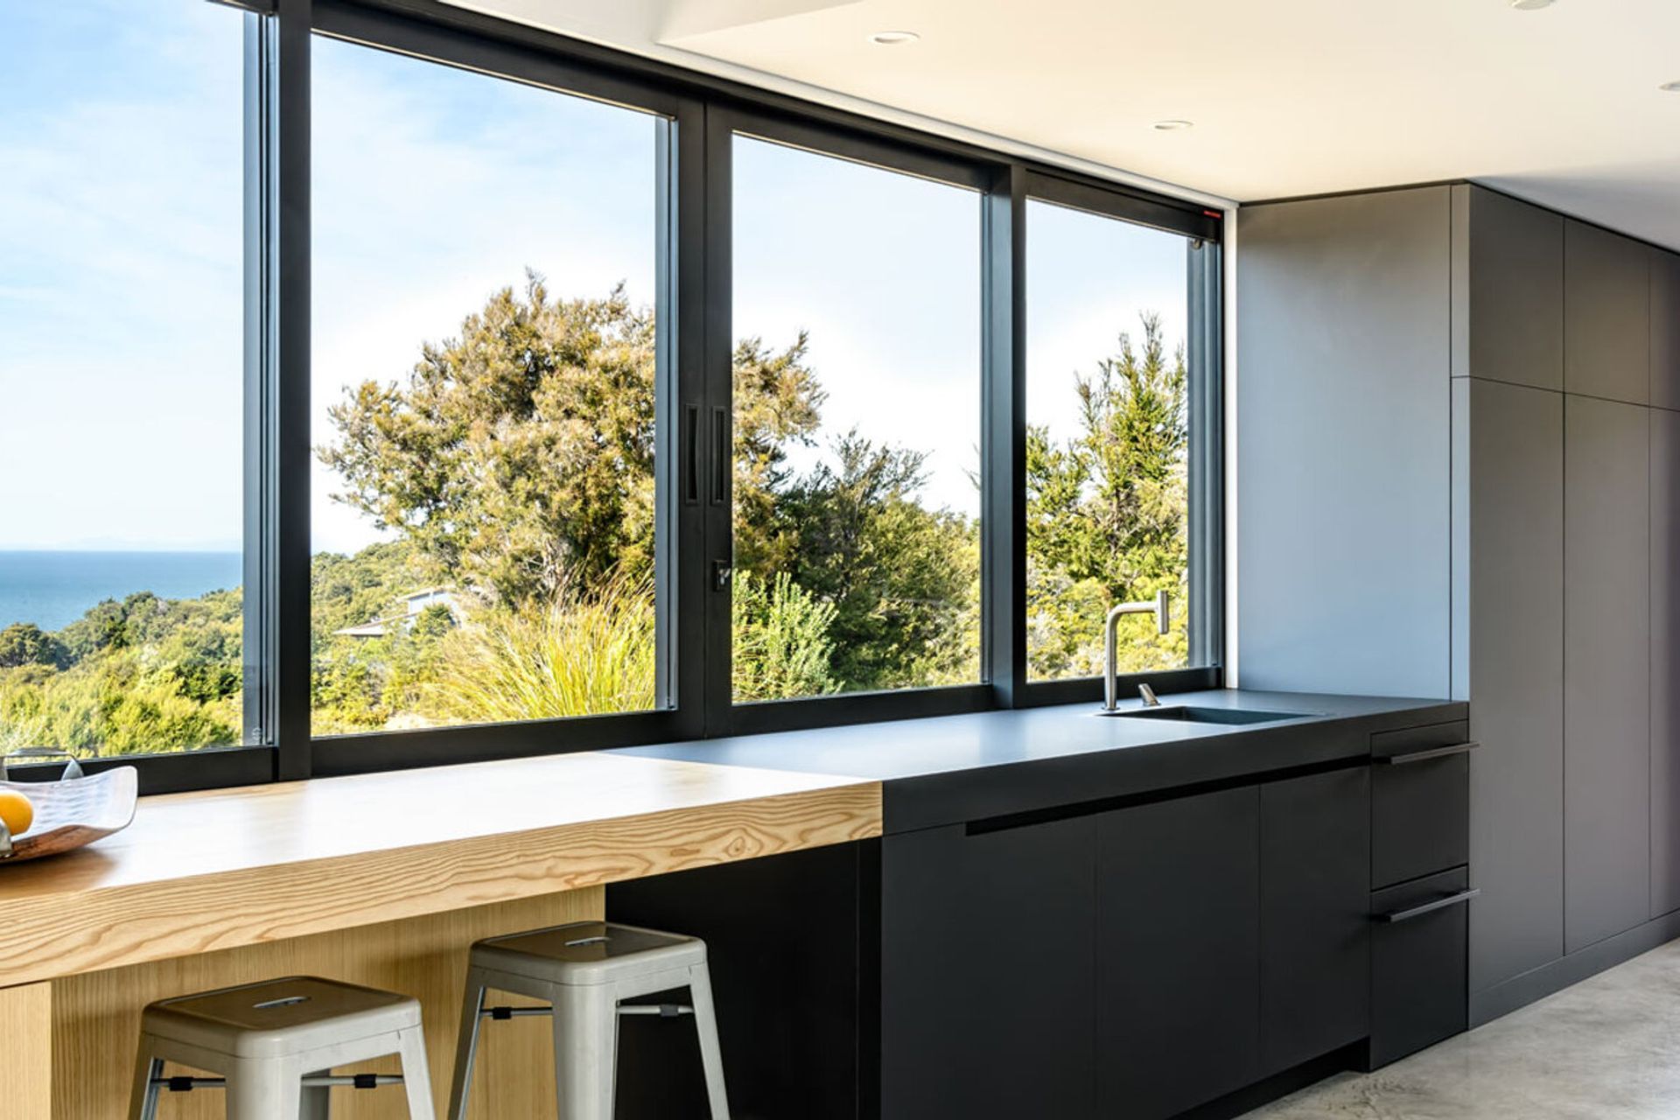
These magnificent views needed some magnificent joinery to match. For this project we wanted to frame the incredible views over the Abel Tasman.
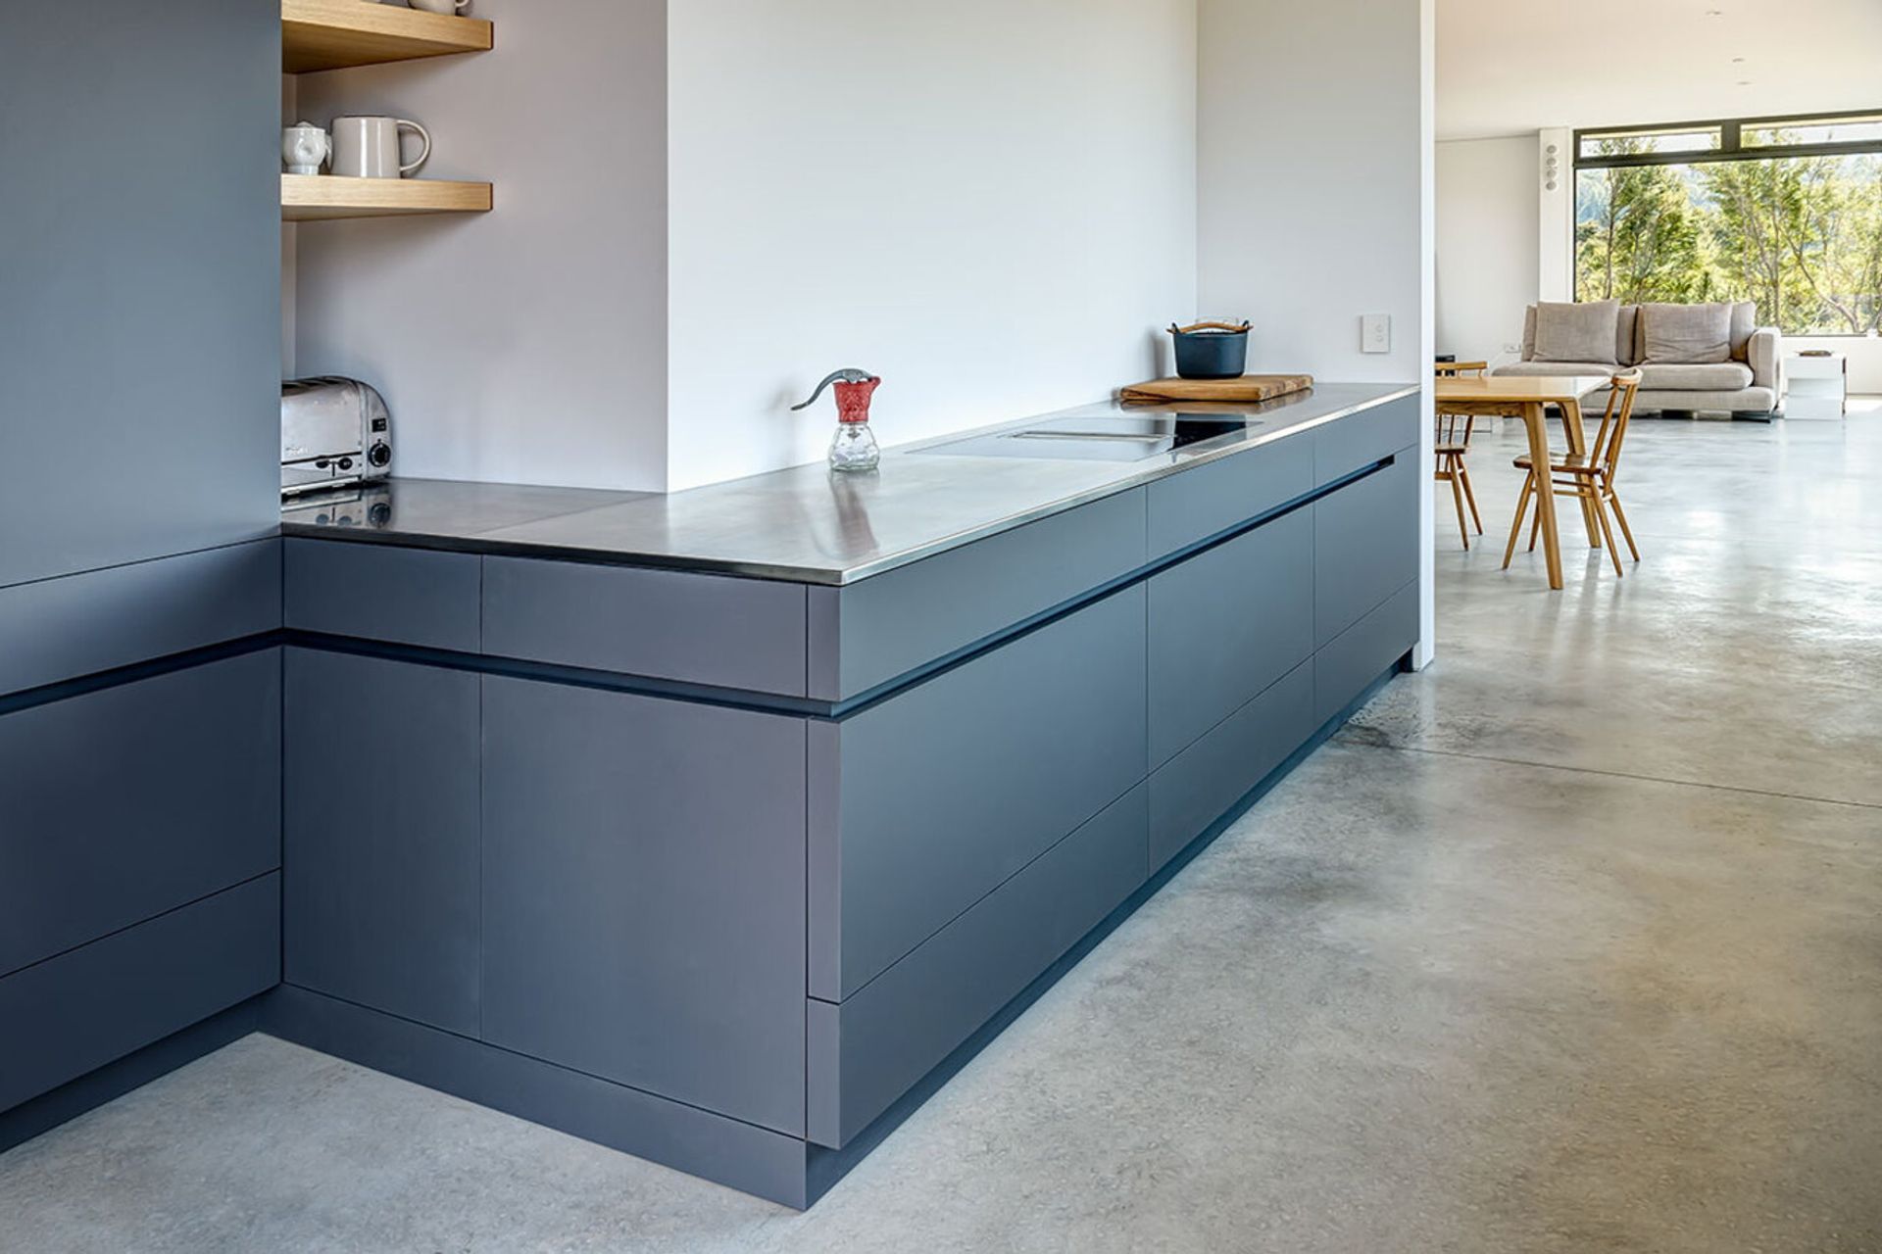
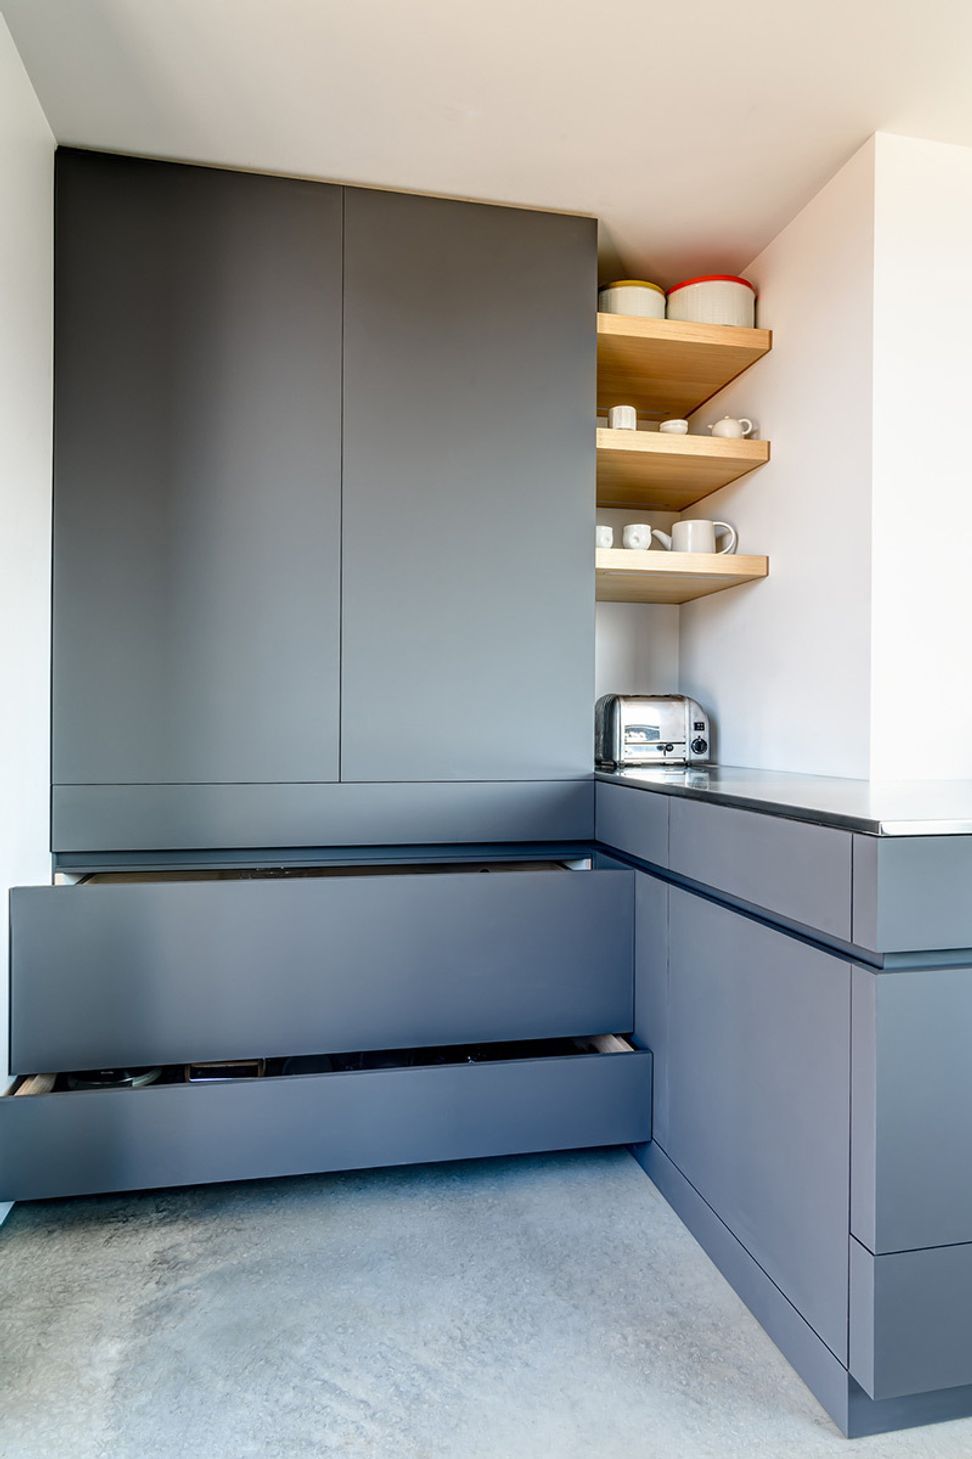
In the kitchen the client wanted a colour palette of greys and blacks. We mixed concrete floors with stainless steel, and both grey and black soft matte fronts and countertops.
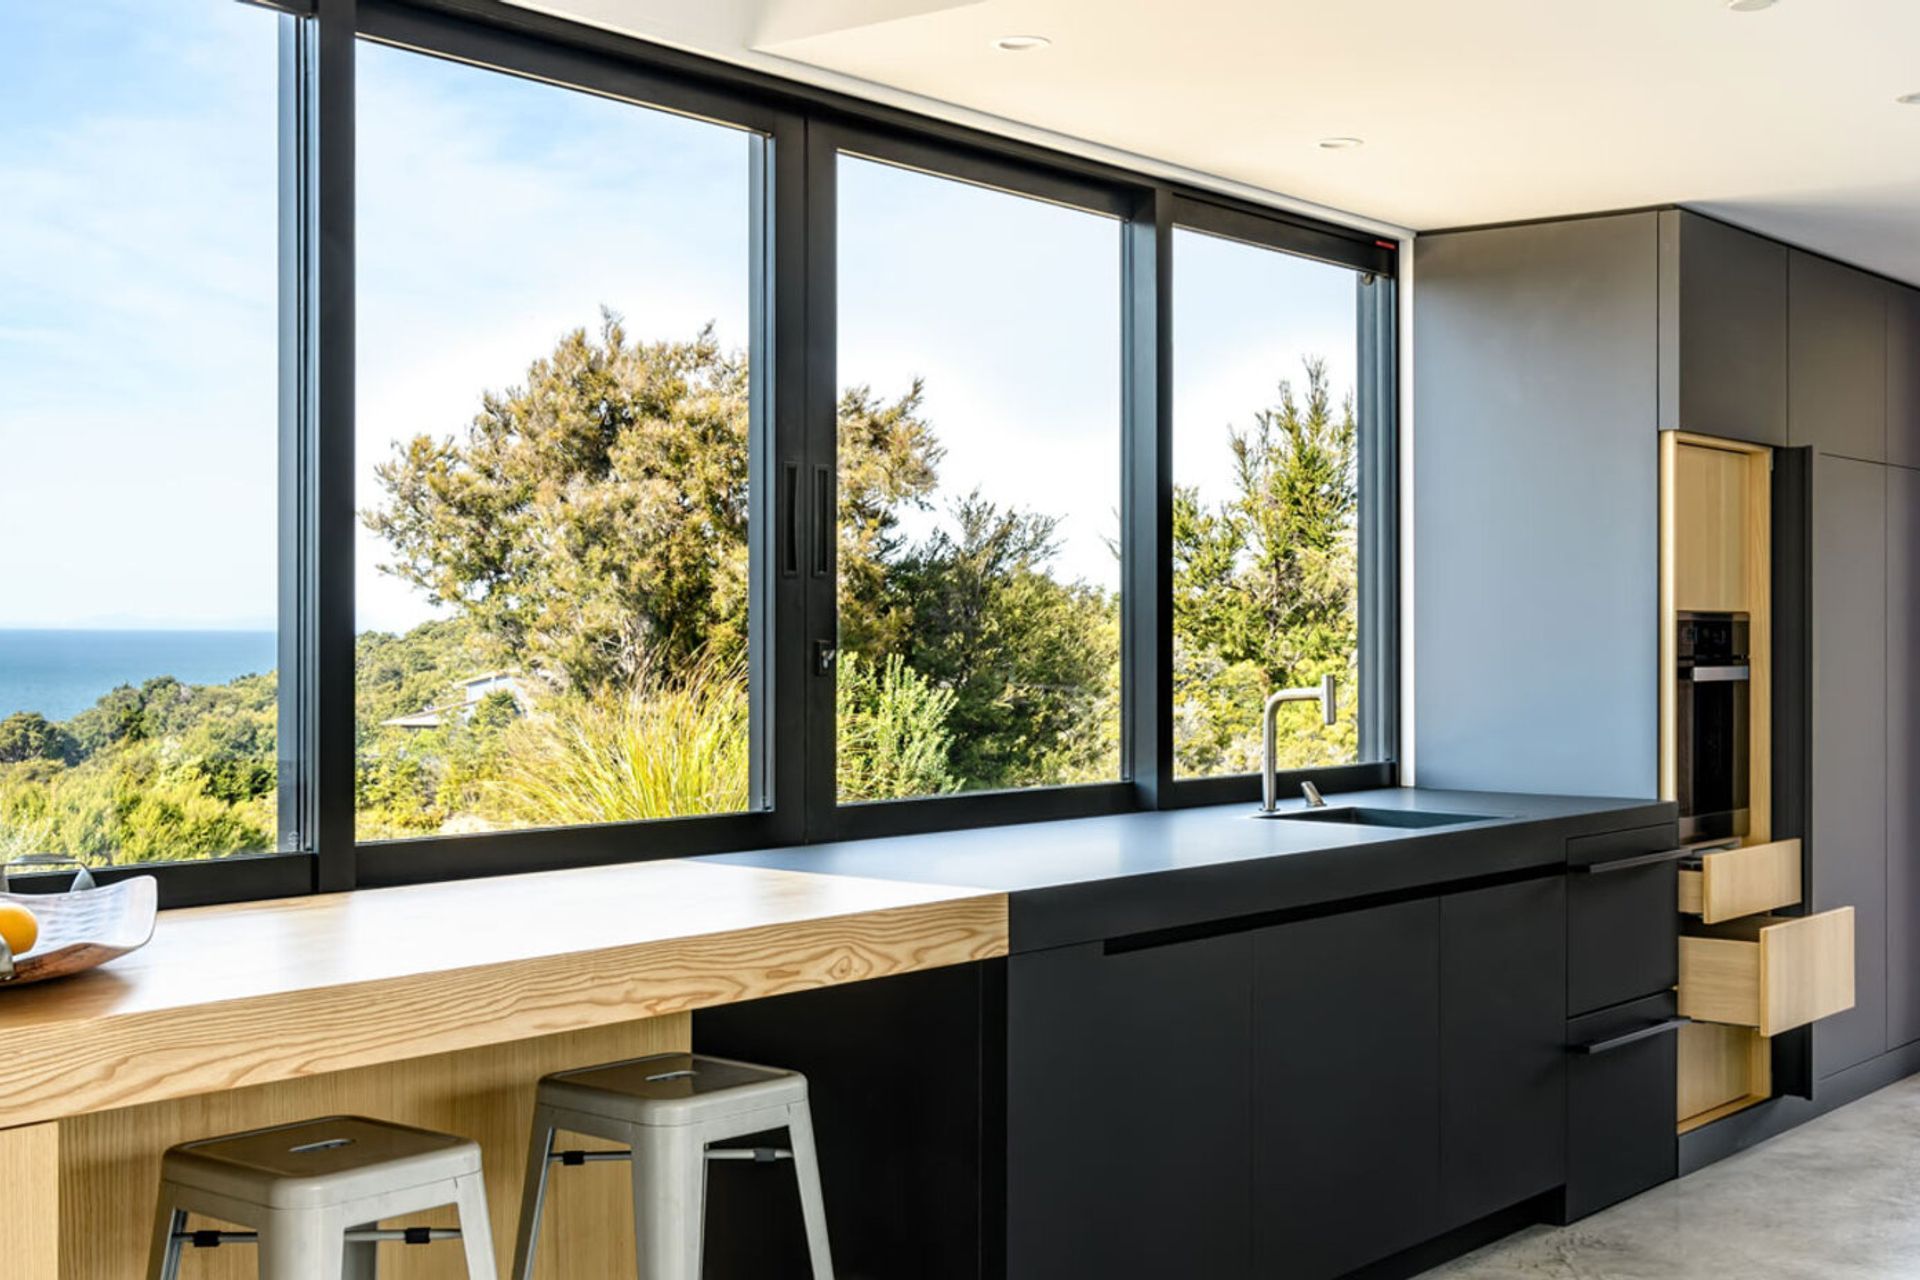
On one side, the soft matt black cabinet fronts held a matching countertop with a disappearing inset sink, creating a monolith structure under the window. This flowed into an ash veneer benchtop which acted as a practical space for the couple to sit, eat and enjoy the views.
On the opposite side the matt grey cabinets were topped off with a stainless steel countertop and Silverline downdraft cooktop.
Once again we designed personalised hidden features like a specially designed coffee hub in the pantry, phone charging station in the drawer, and Hawa Concepta doors to hide the oven.
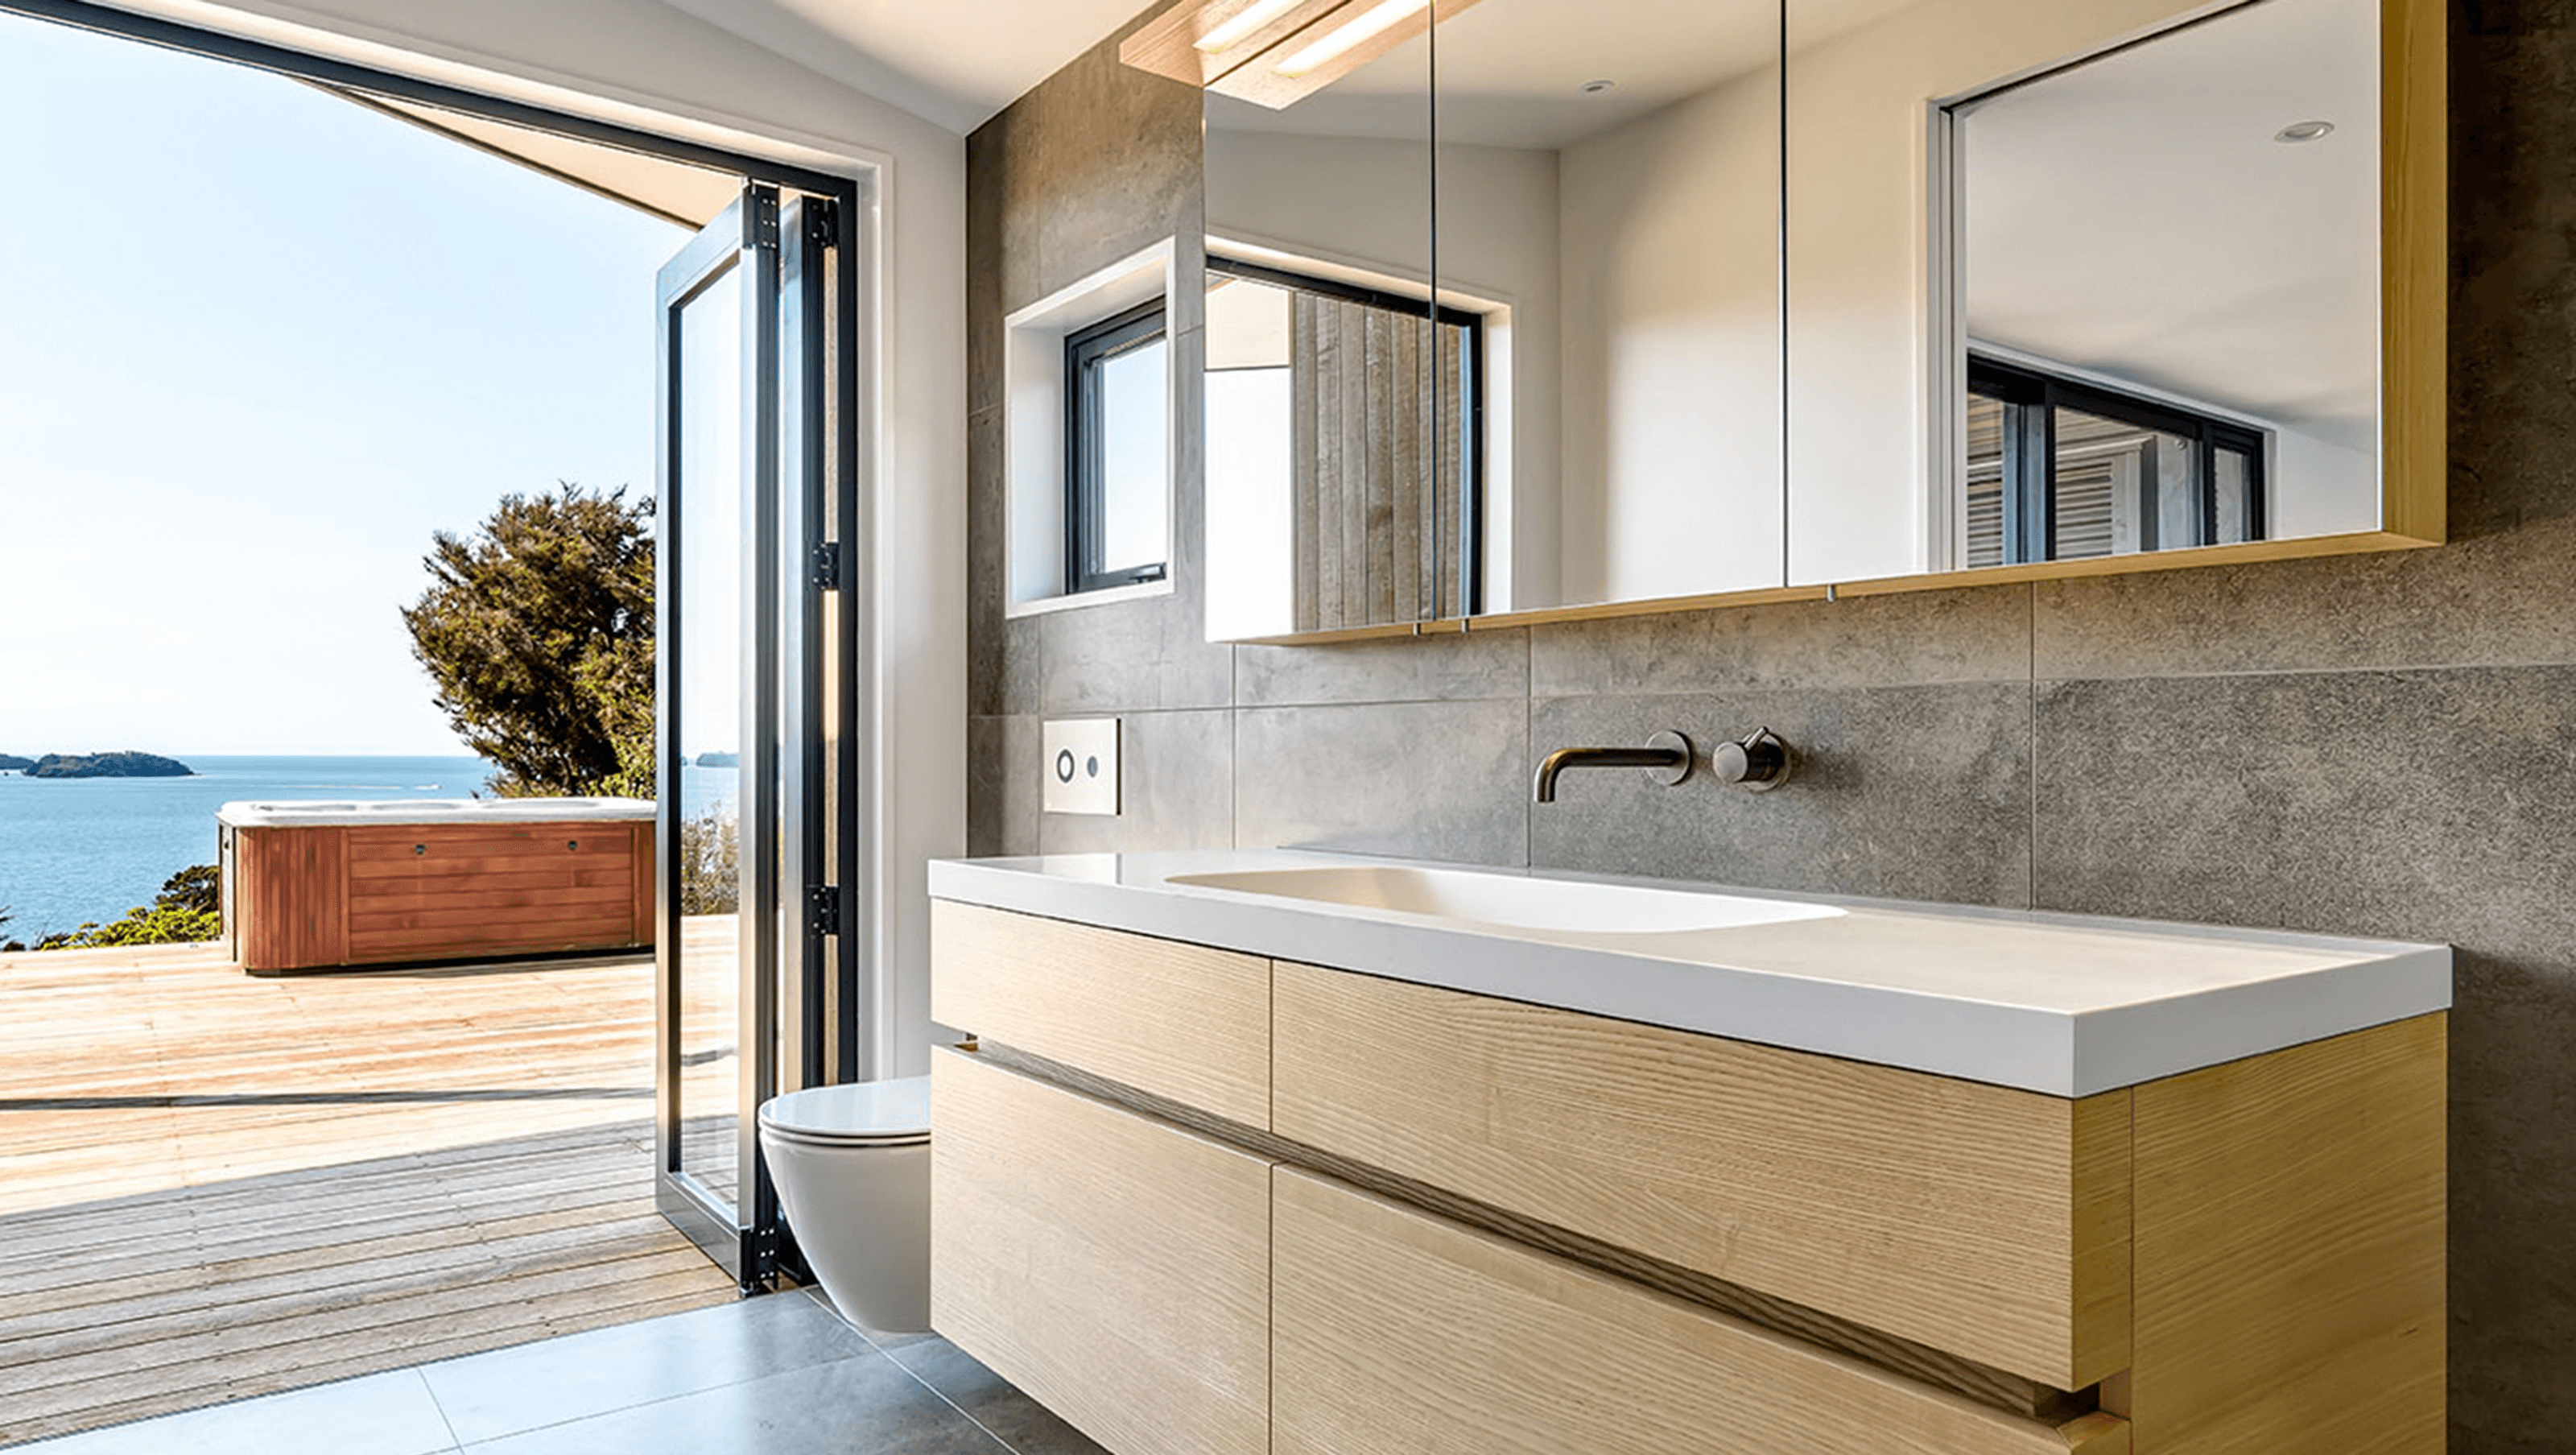
The minimalist design and beautiful ash veneer continued into the bathroom, along with the stunning views.


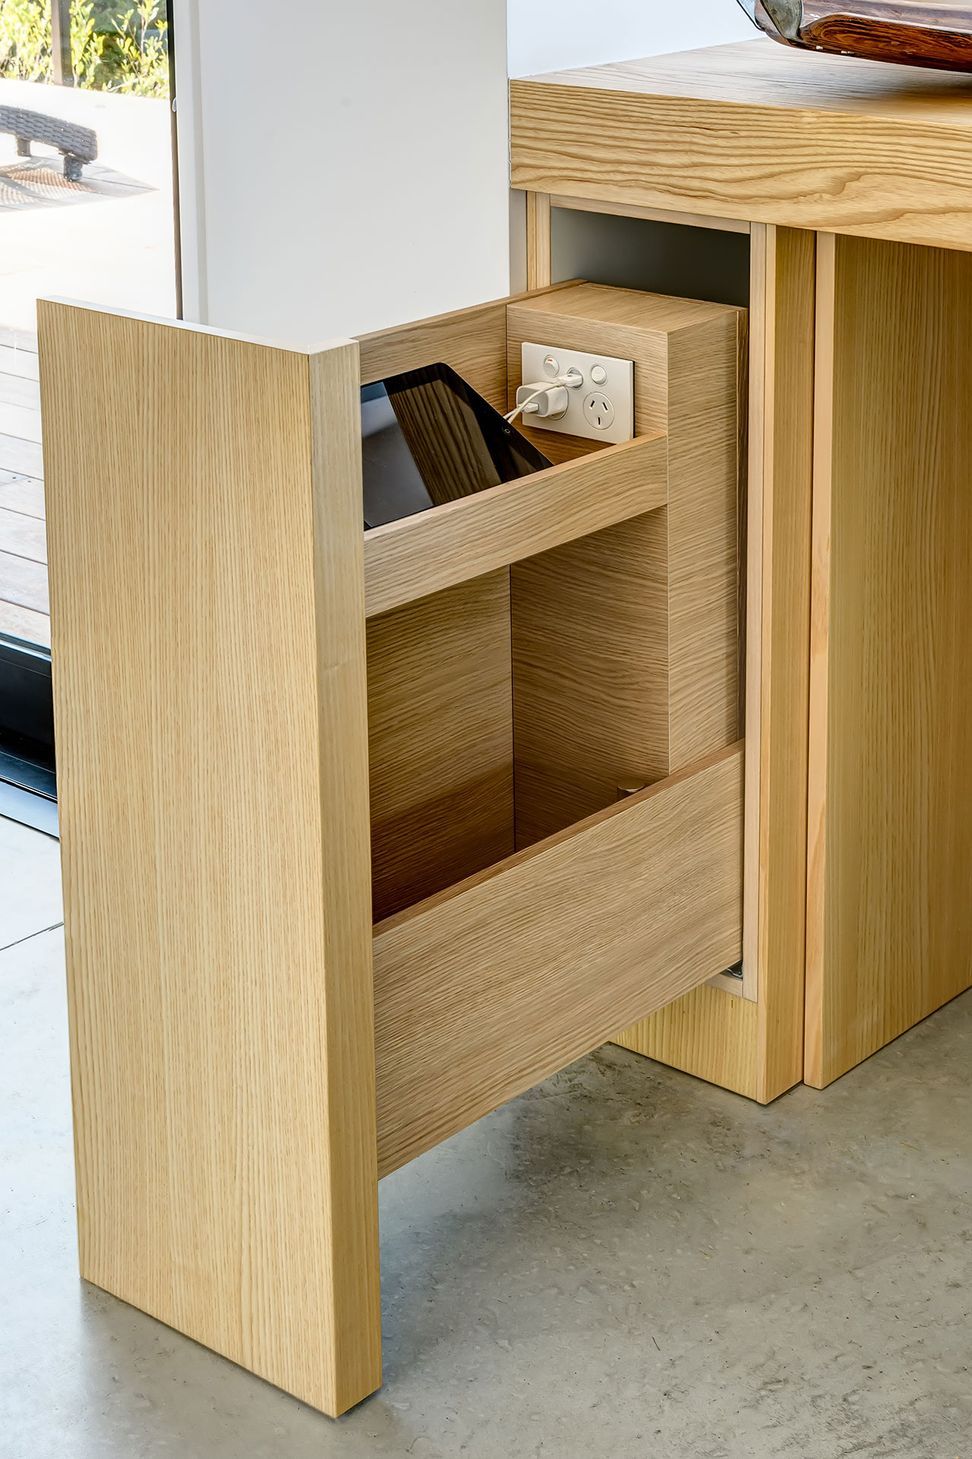
Once again we designed personalised hidden features like a specially designed coffee hub in the pantry, phone charging station in the drawer, and Hawa Concepta doors to hide the oven.




Like this Project?
Hire LIV+ by Living Design
The products behind the project
One product specified into this build from one supplier, a verified ArchiPro member. Tap through to specifications, suppliers and lead times.

Professionals used in
this project
The practices and trades credited on this project.




More projects from
LIV+ by Living Design
Other work by LIV+ by Living Design, across every category they build in.


More in
Bathroom
Everything else in Bathroom, from every practice on ArchiPro.


Next Project
Keep scrolling