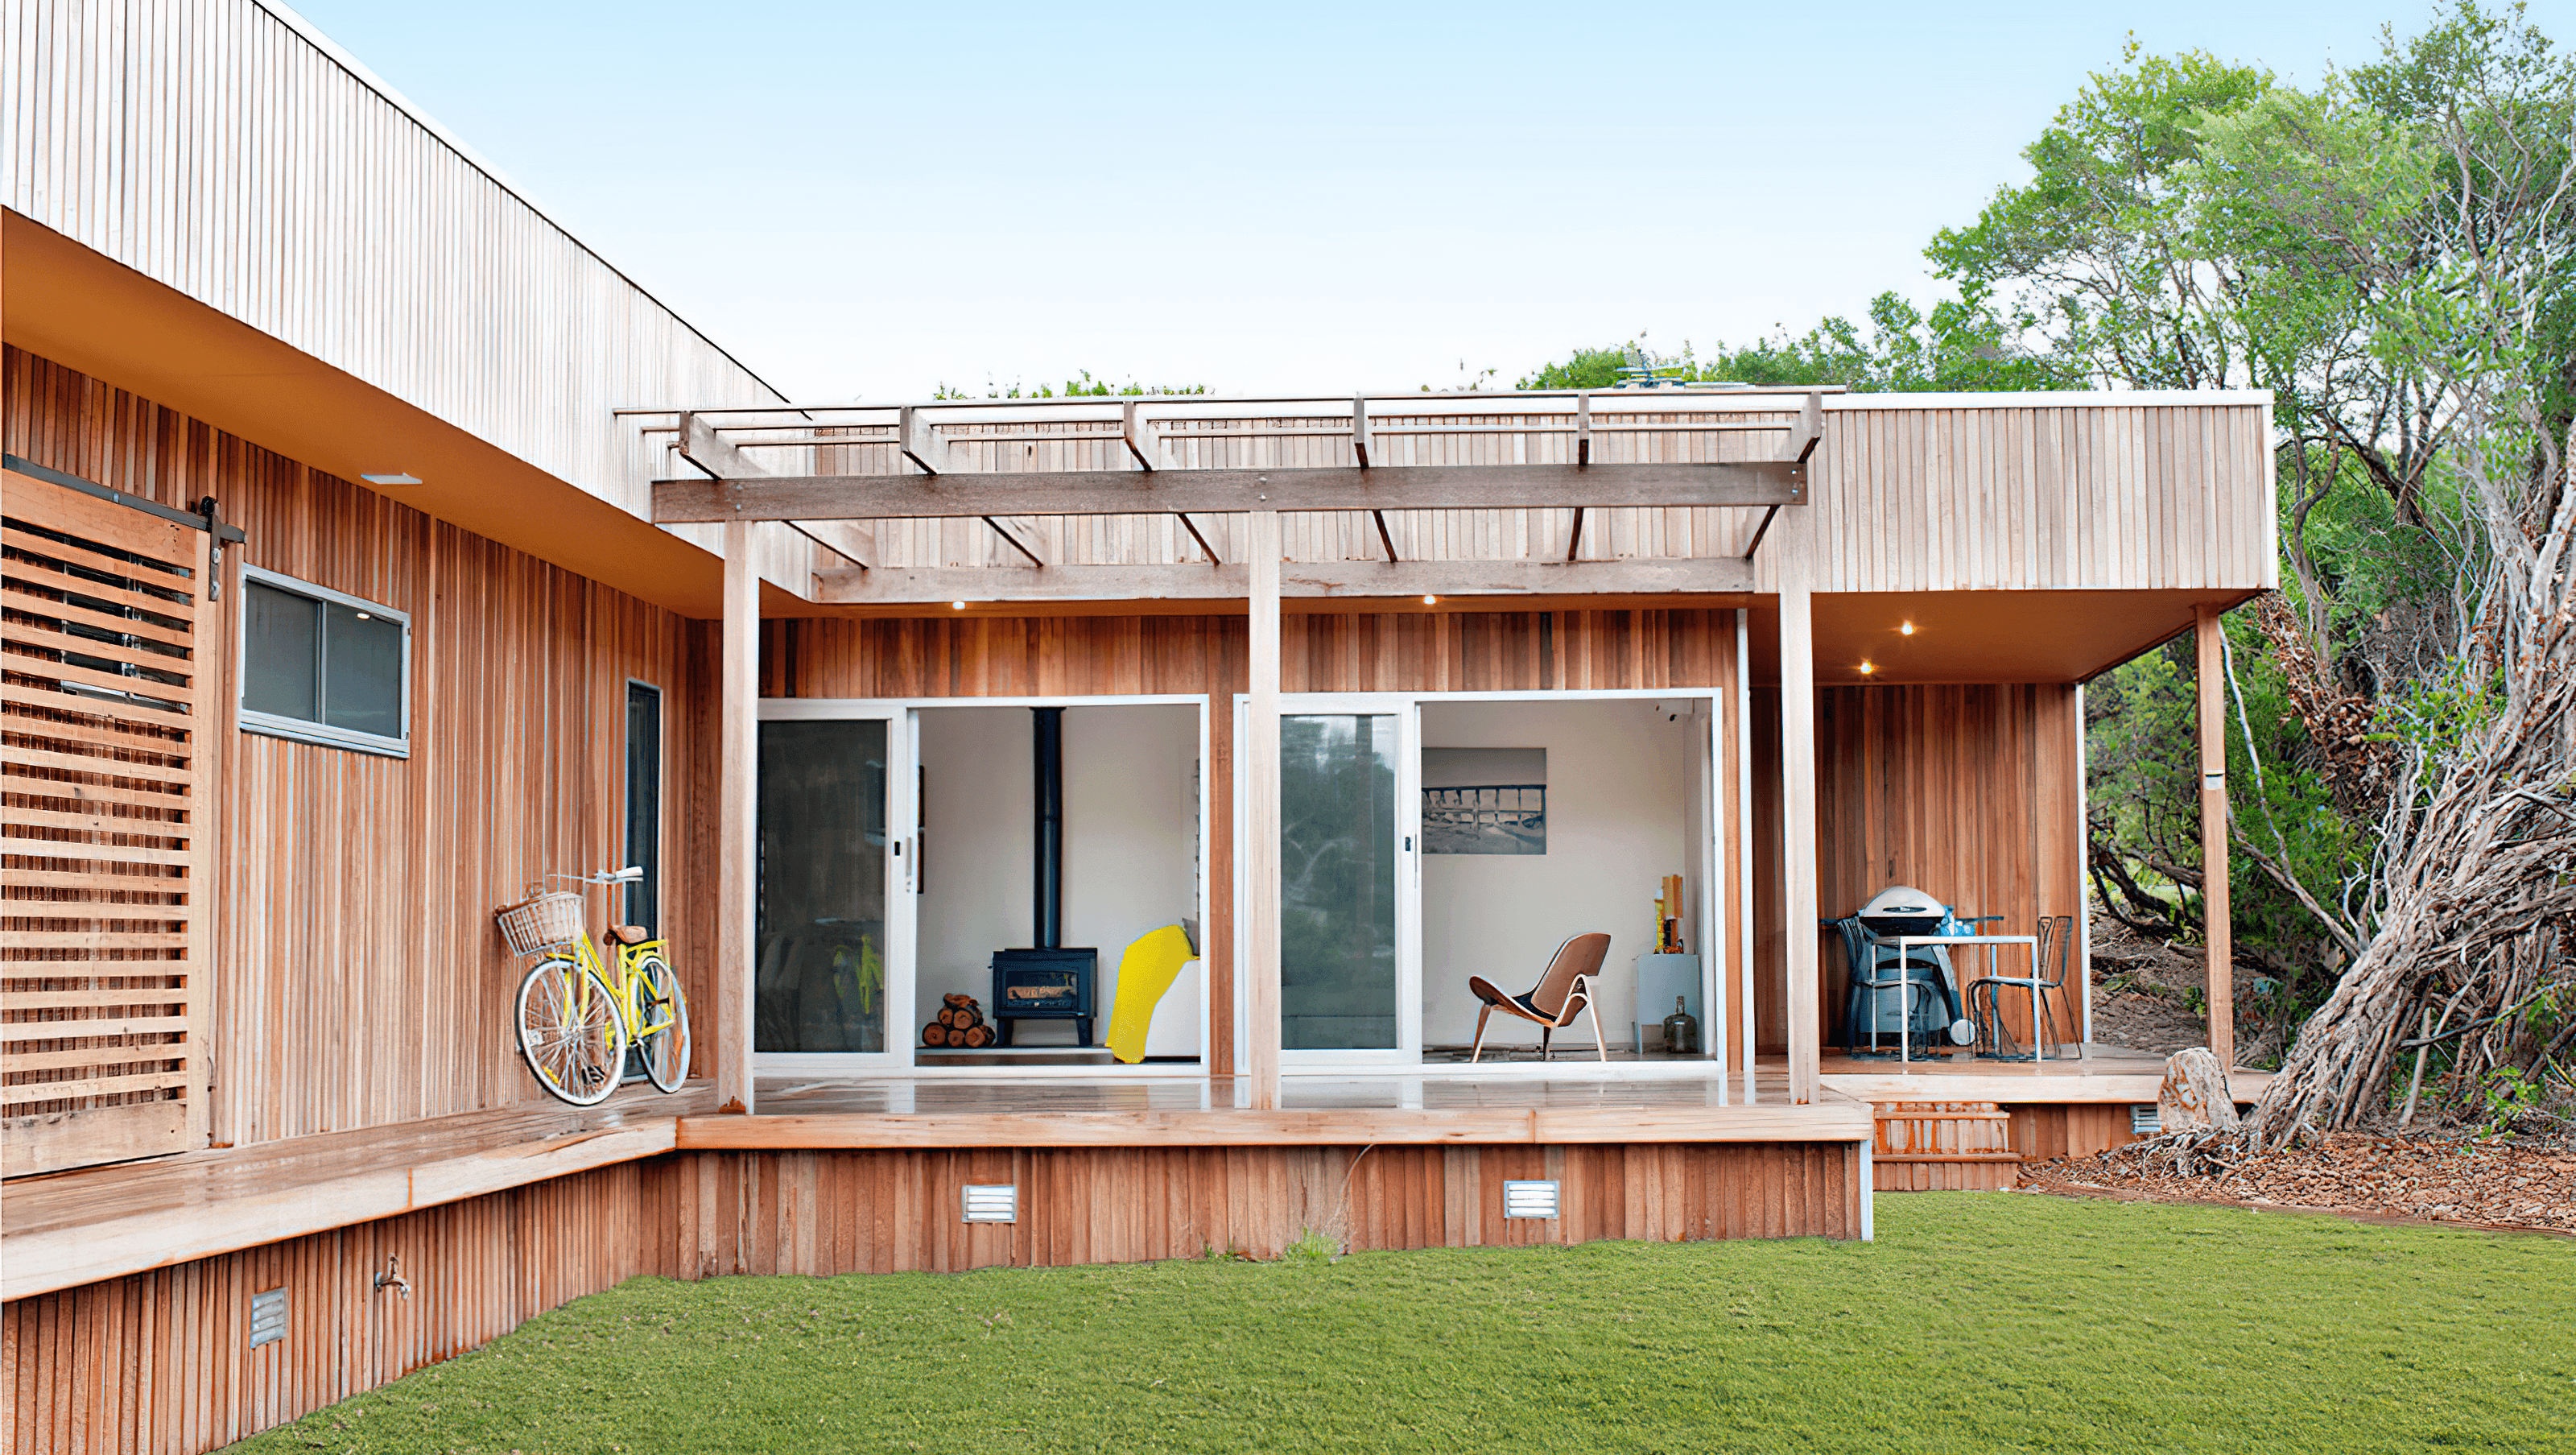

A coastal home designed to maximize space and light, featuring spotted gum shiplap Radial Timber cladding for a harmonious blend with its surroundings.
The client brief for the Sandy Point project was to provide a home which maximises space and light to provide a sense of space beyond the home’s physical footprint.
Utilising spotted gum shiplap Radial Timber cladding, the understated visual and minimal ecological impact of the home fuses effortlessly with its coastal surrounds.
Photography: Warren Reed
9200h 24m

Sandy Point Project


Like this Project?
Hire ECOLIV
Professionals used in
this project
The practices and trades credited on this project.

More projects from
ECOLIV
Other work by ECOLIV, across every category they build in.


More in
Single House
Everything else in Single House, from every practice on ArchiPro.


Next Project
Keep scrolling