

Project team
- Whitaker Architects
- Graham Warman
Warrington, Coastal Otago (Designed when at Mason&Wales)
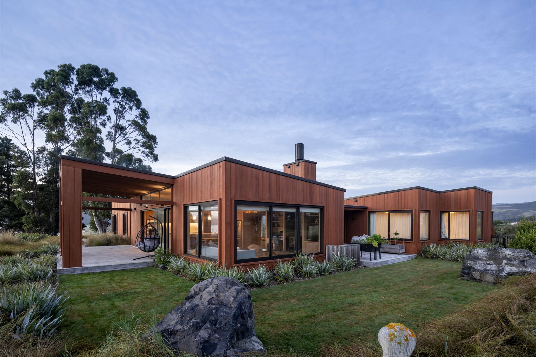
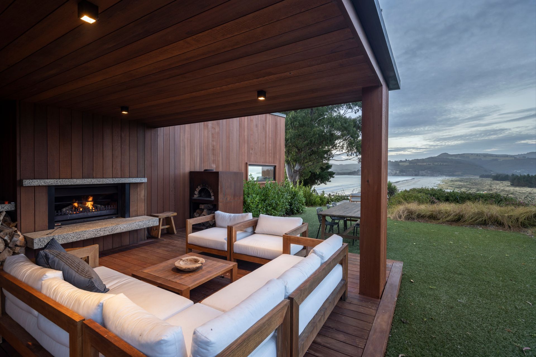
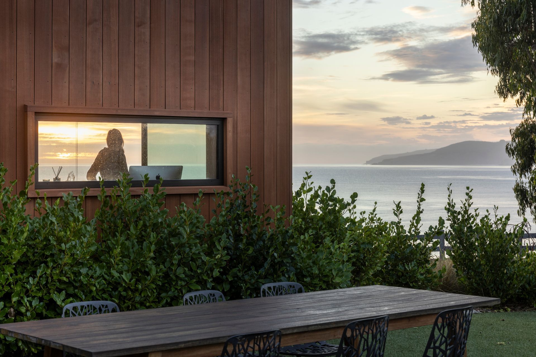
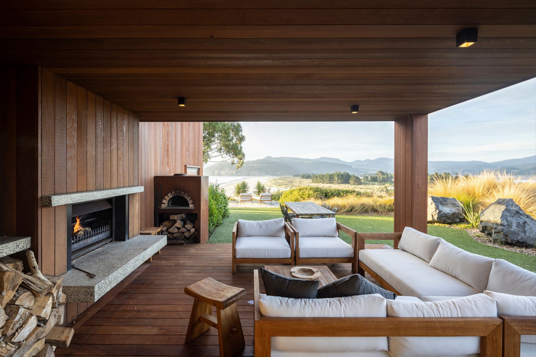
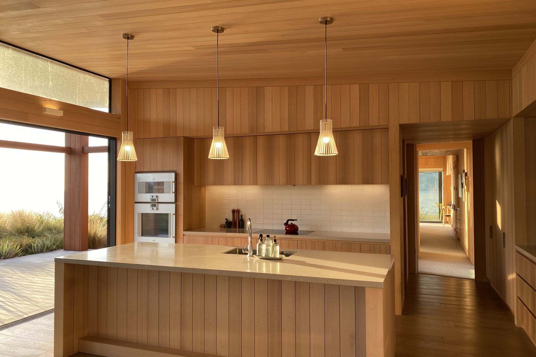
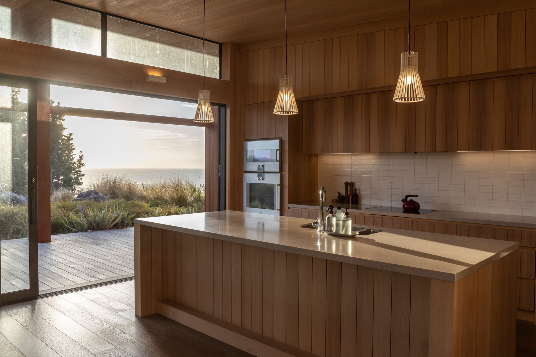
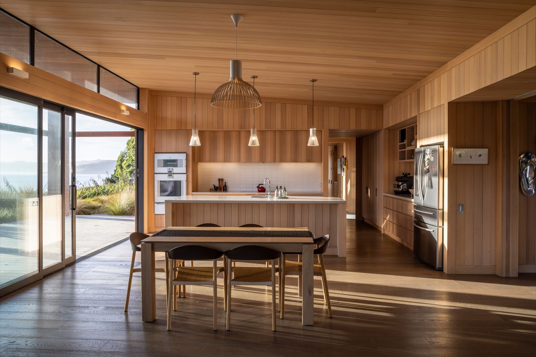
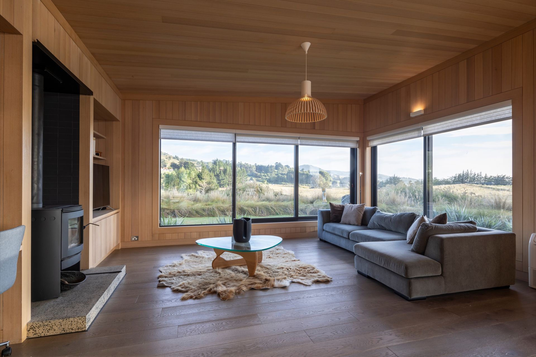
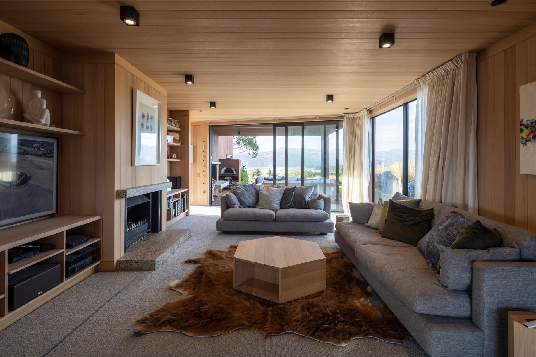
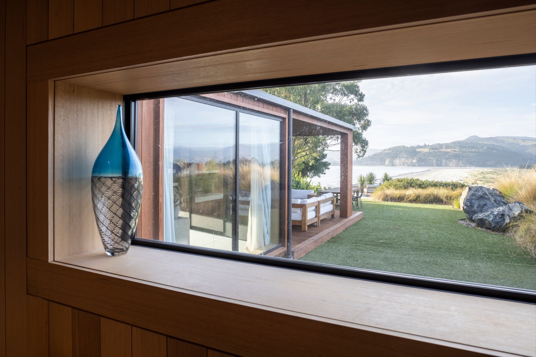
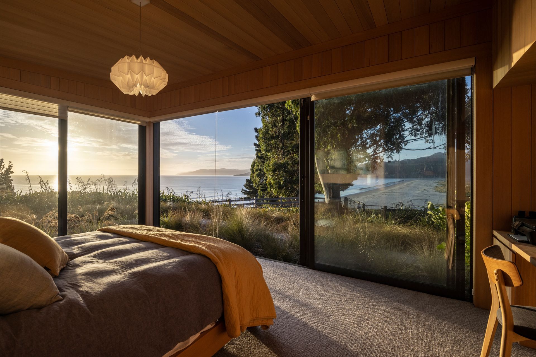
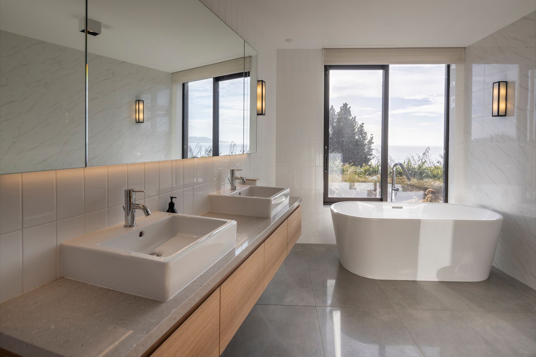
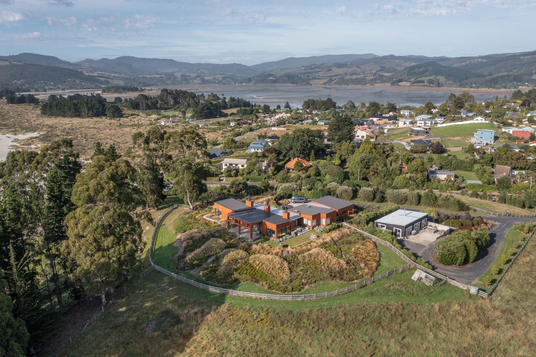
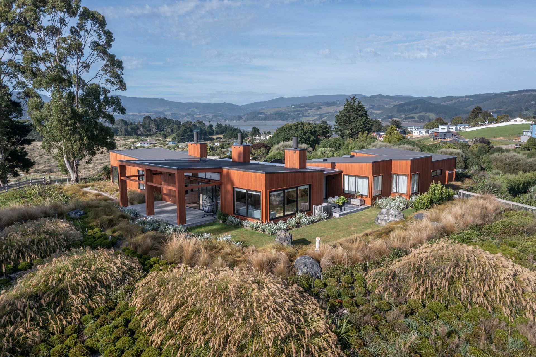
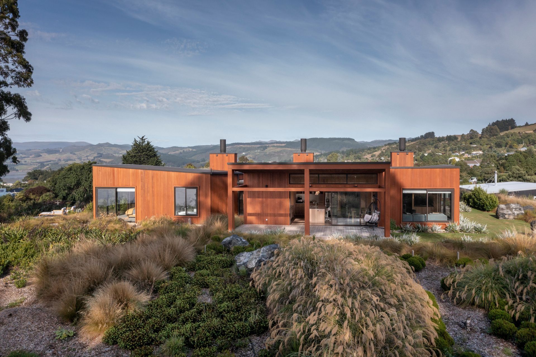
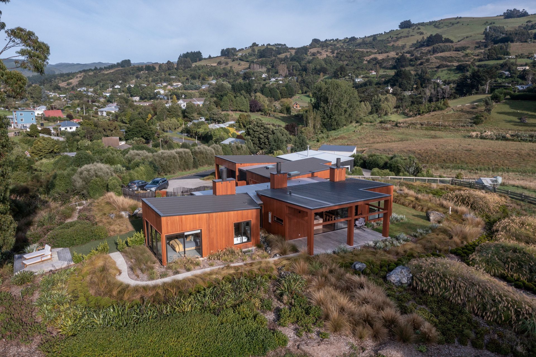
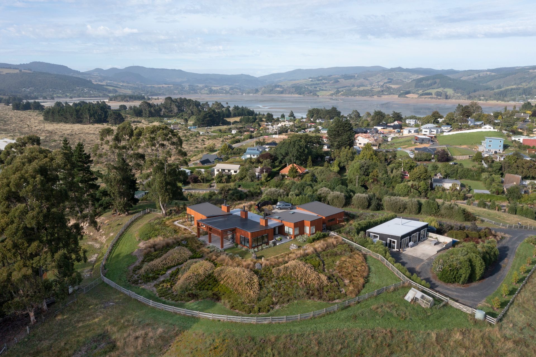
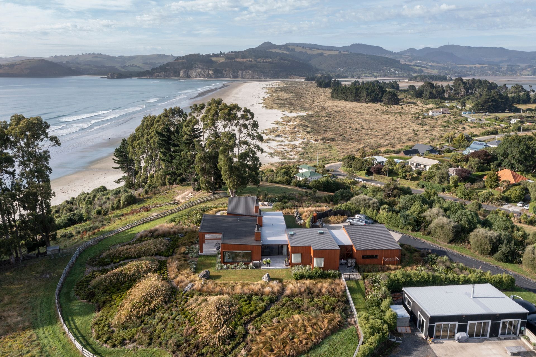
The design brief for the Coastal Retreat was for a family home on a rural site, overlooking Warrington Beach and the tidal inlet of Blueskin Bay. Set high on an exposed coastal headland, the architectural form is robust, sheltered from the wind and reflects the rural environment.
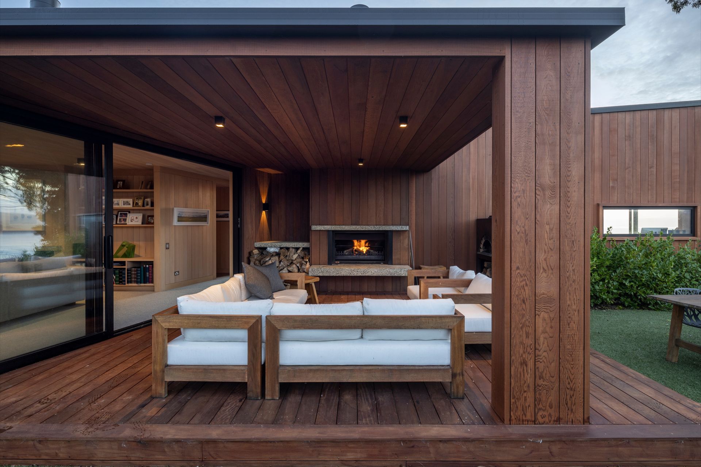
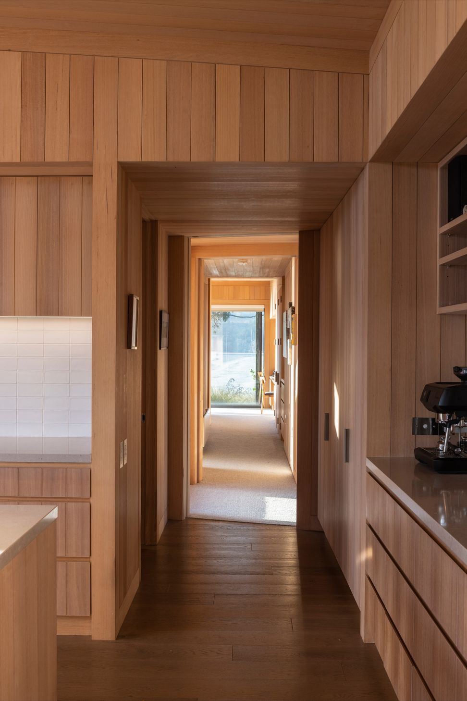
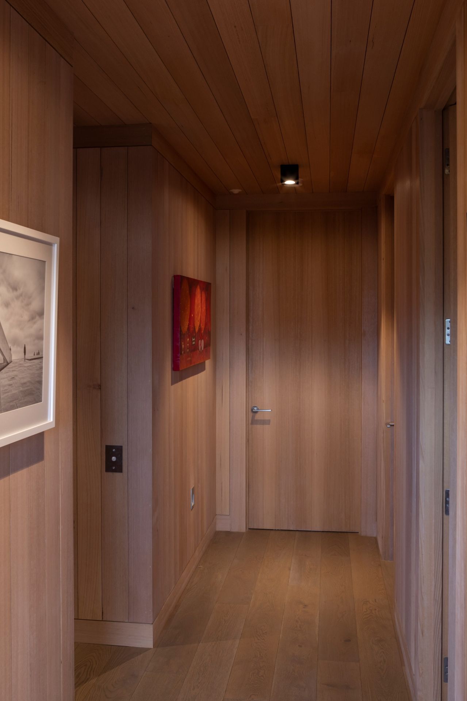
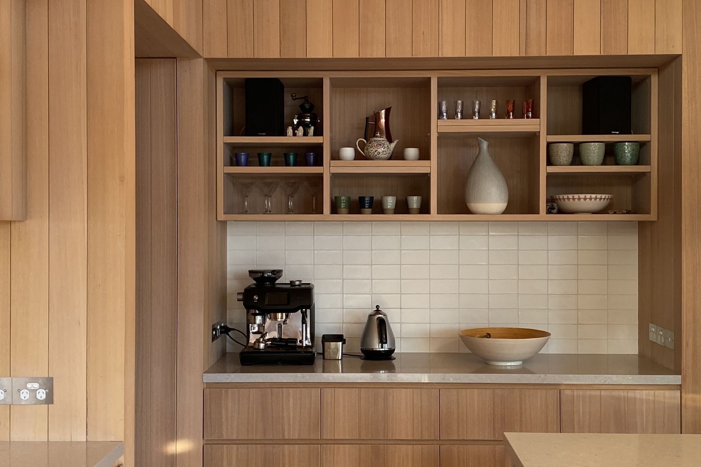
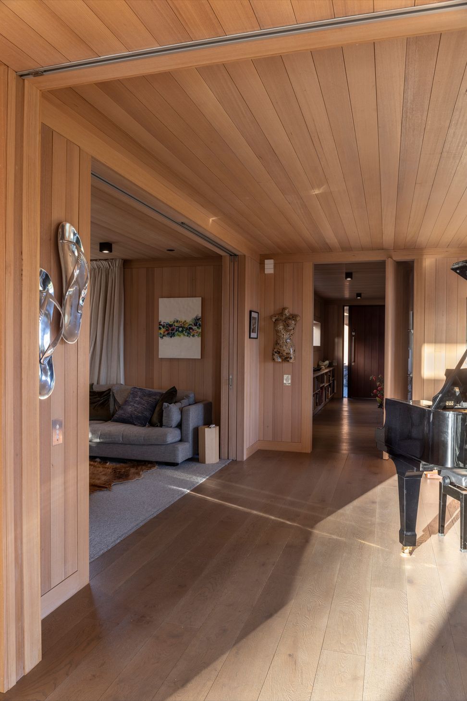
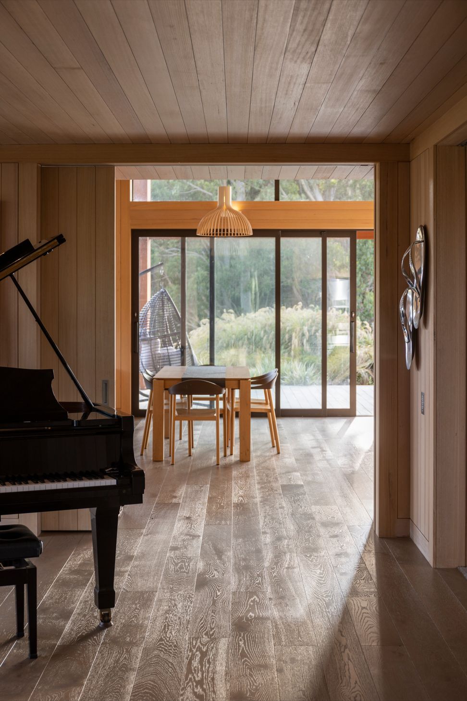
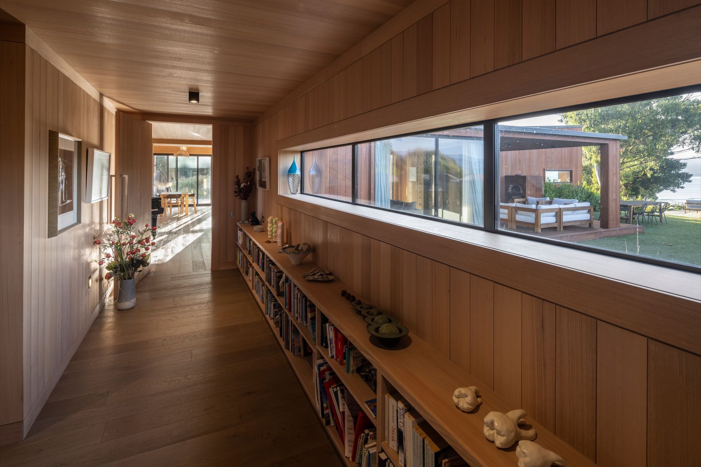
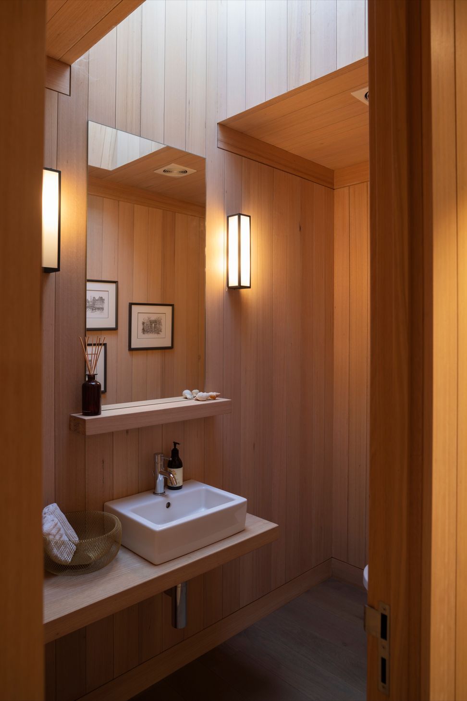
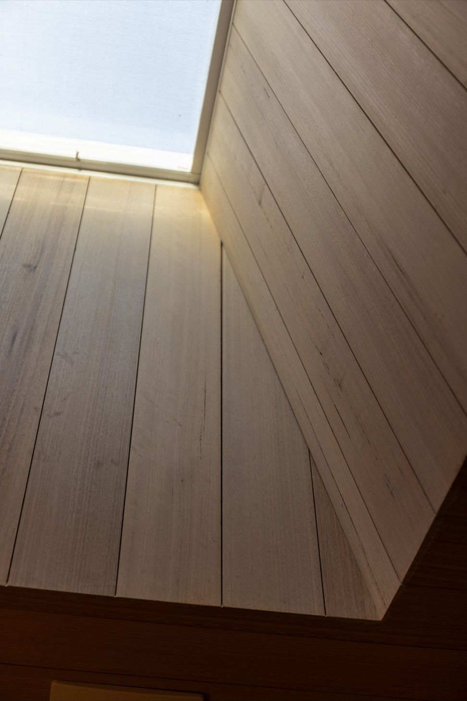
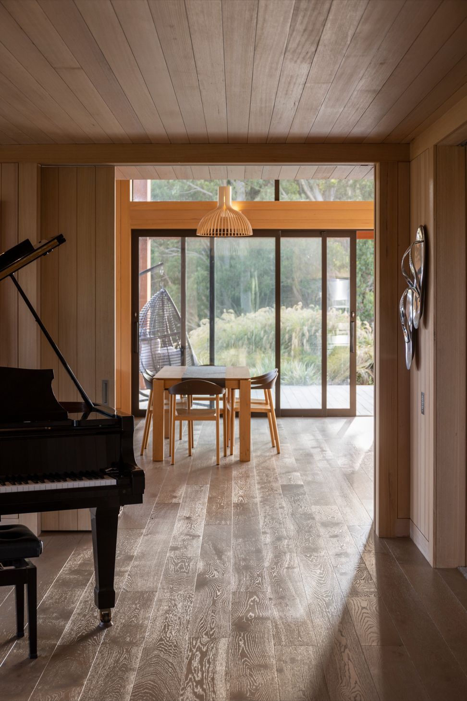
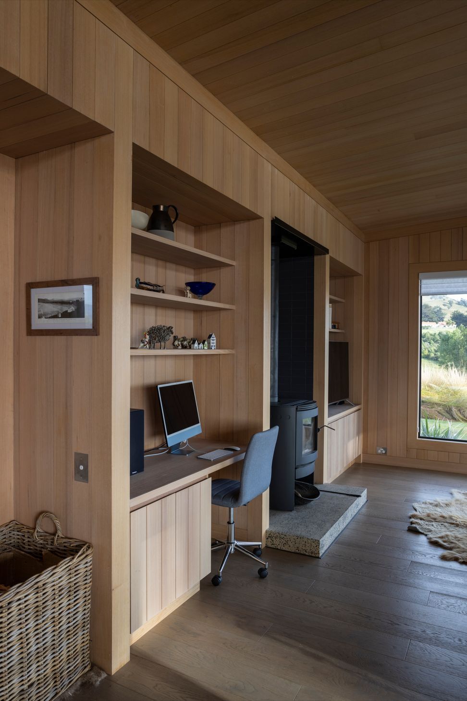
Reminiscent of the vernacular barn, the house is crafted entirely of wood to reflect the character of durable farm buildings. The architectural design is shaped in a collection of simple timber wedge like forms that are orientated to capture the separate views of the coastline and to create shelter, whilst also separating the living areas and bedroom wings.
The landscape design is strongly connected with its natural environment. A continuation of native coastal planting of tussocks, ngaios and flaxes extenuate from the dunes of the beach below to reach the house above, which add to the intensity of the rugged coastal environment.
Sea Ranch designed by Francis and Ruth Whitaker when at Mason & Wales Architects
- Building style
- Contemporary
Like this Project?
Hire Whitaker Architects
Professionals used in
this project
The practices and trades credited on this project.

More projects from
Whitaker Architects
Other work by Whitaker Architects, across every category they build in.


More in
Luxury Homes
Everything else in Luxury Homes, from every practice on ArchiPro.


Next Project
Keep scrolling