
Project team
- Honour Creative
- Bonny Beattie
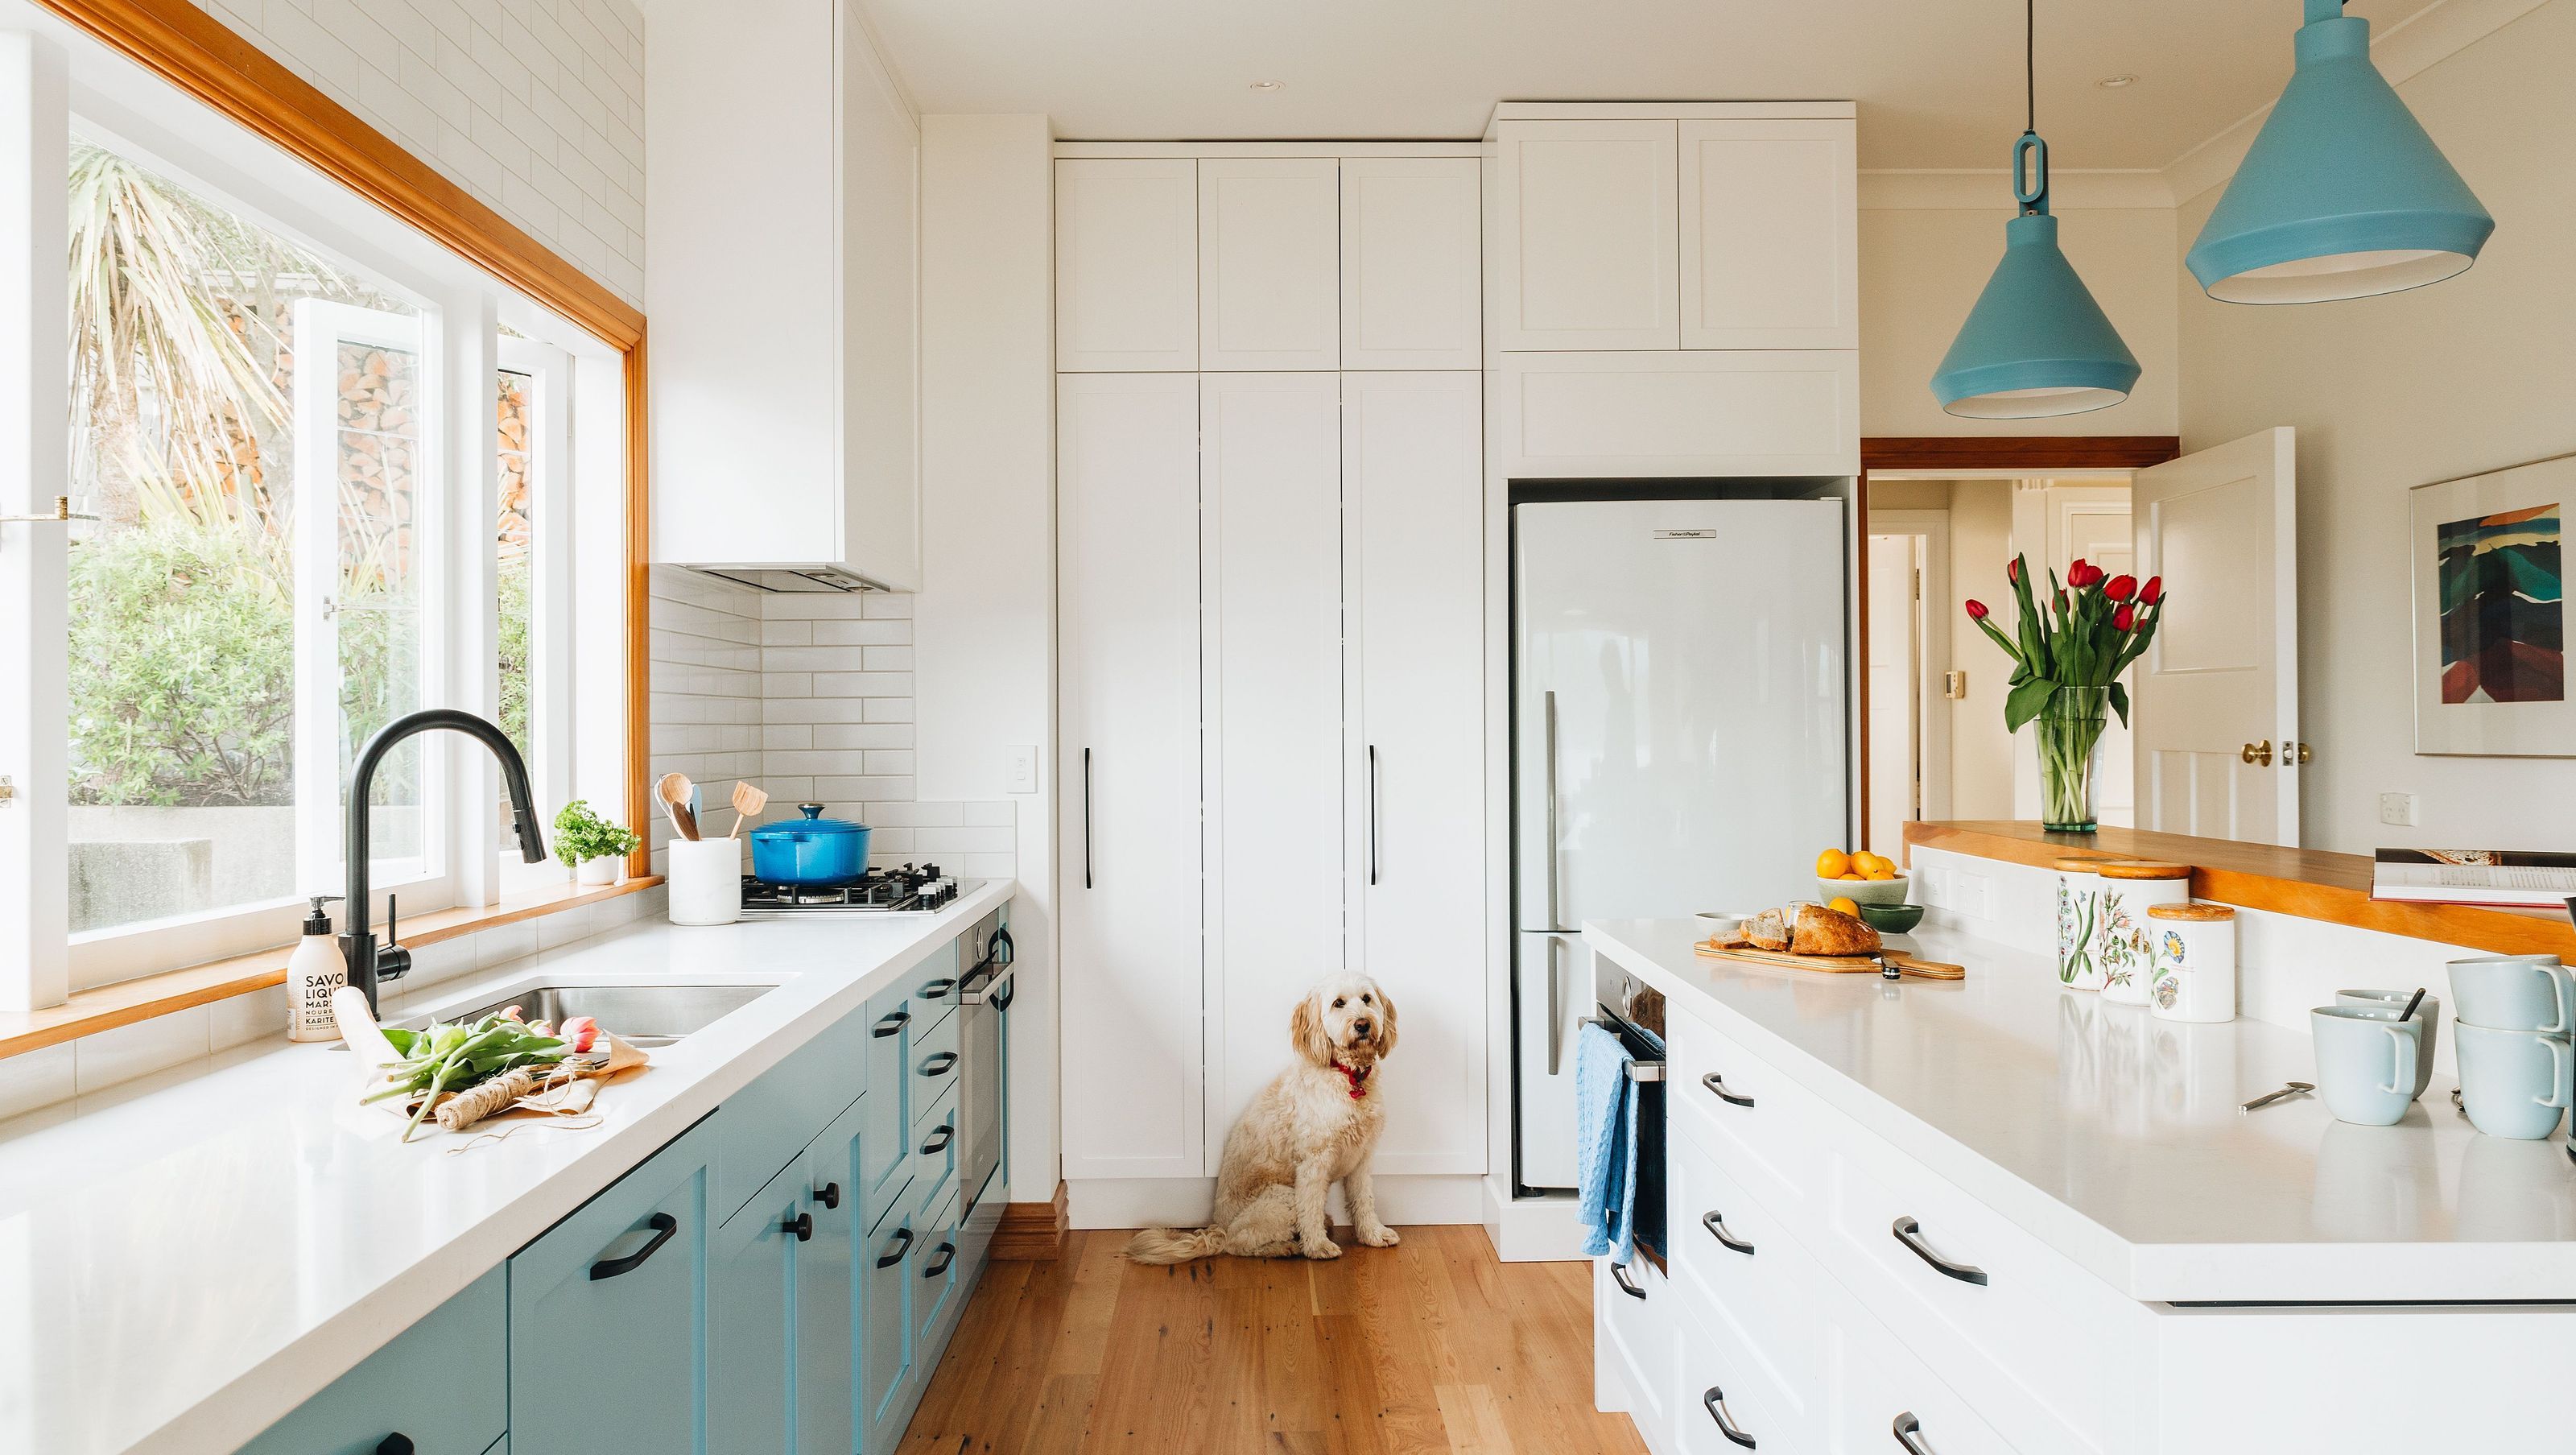
A contemporary kitchen renovation in Seatoun Heights, completed in 2020, enhancing light and accessibility while reflecting the homeowners' style and connecting with stunning harbour views.
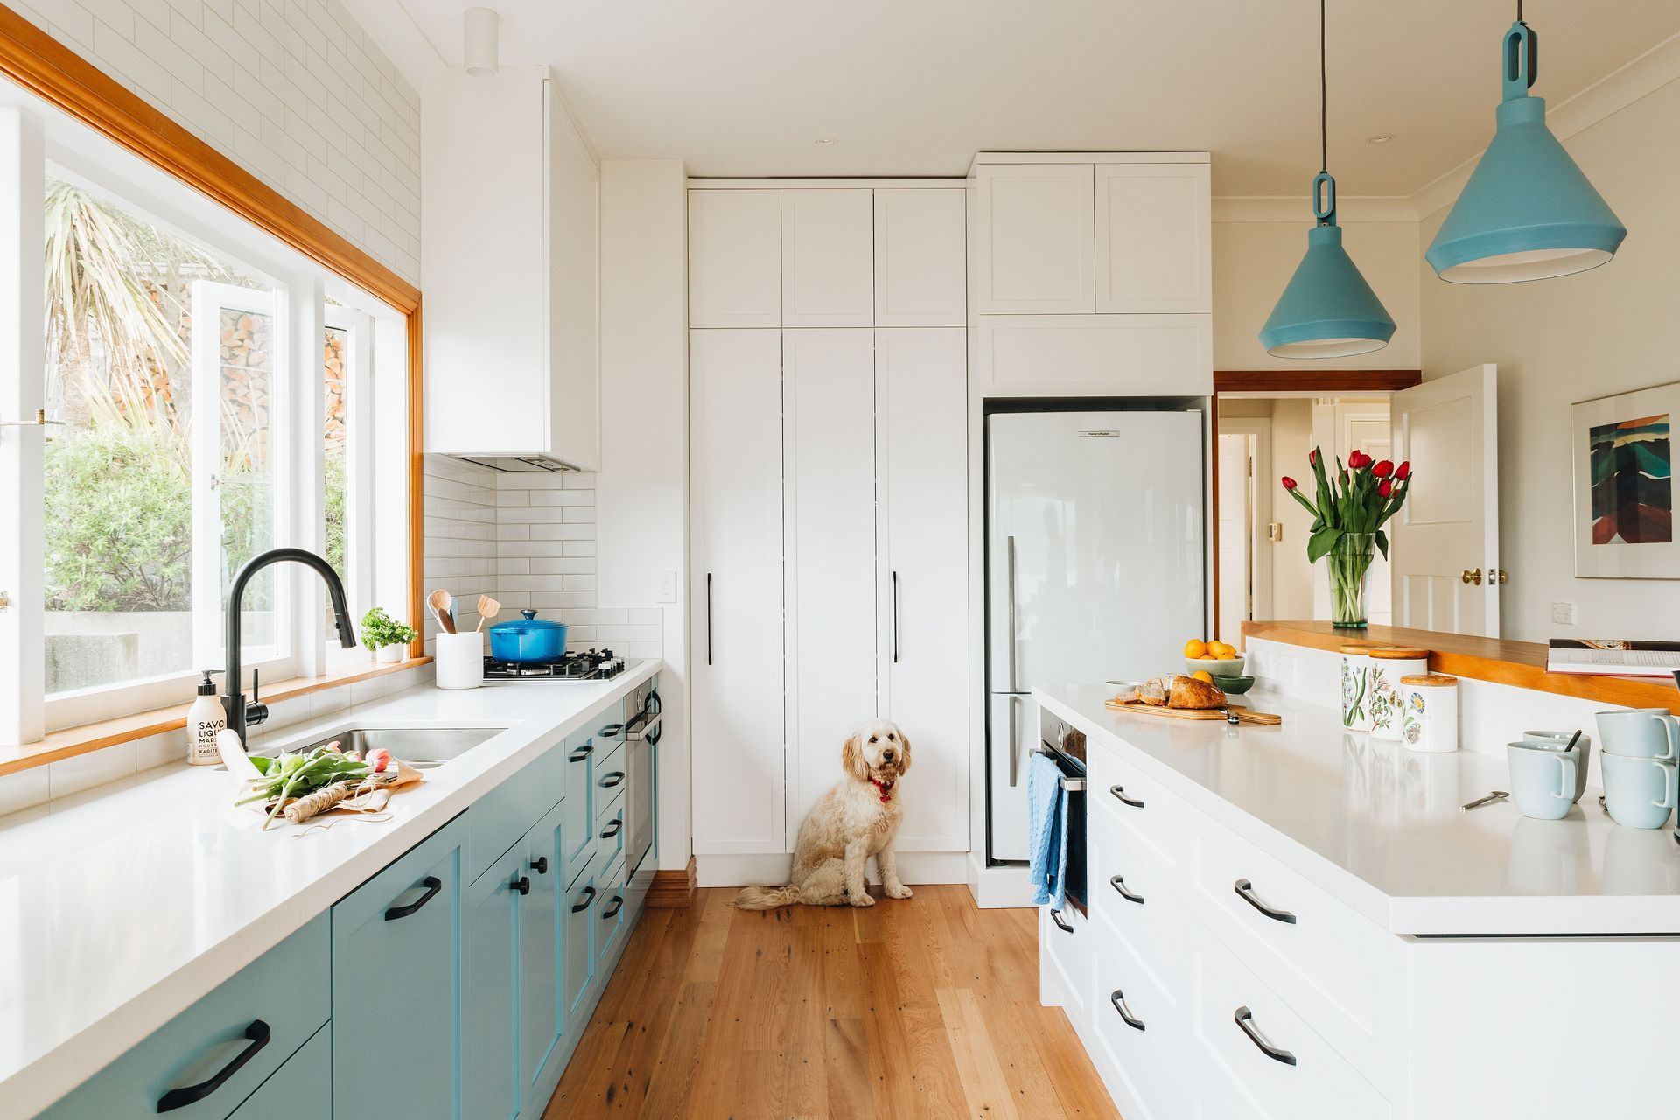
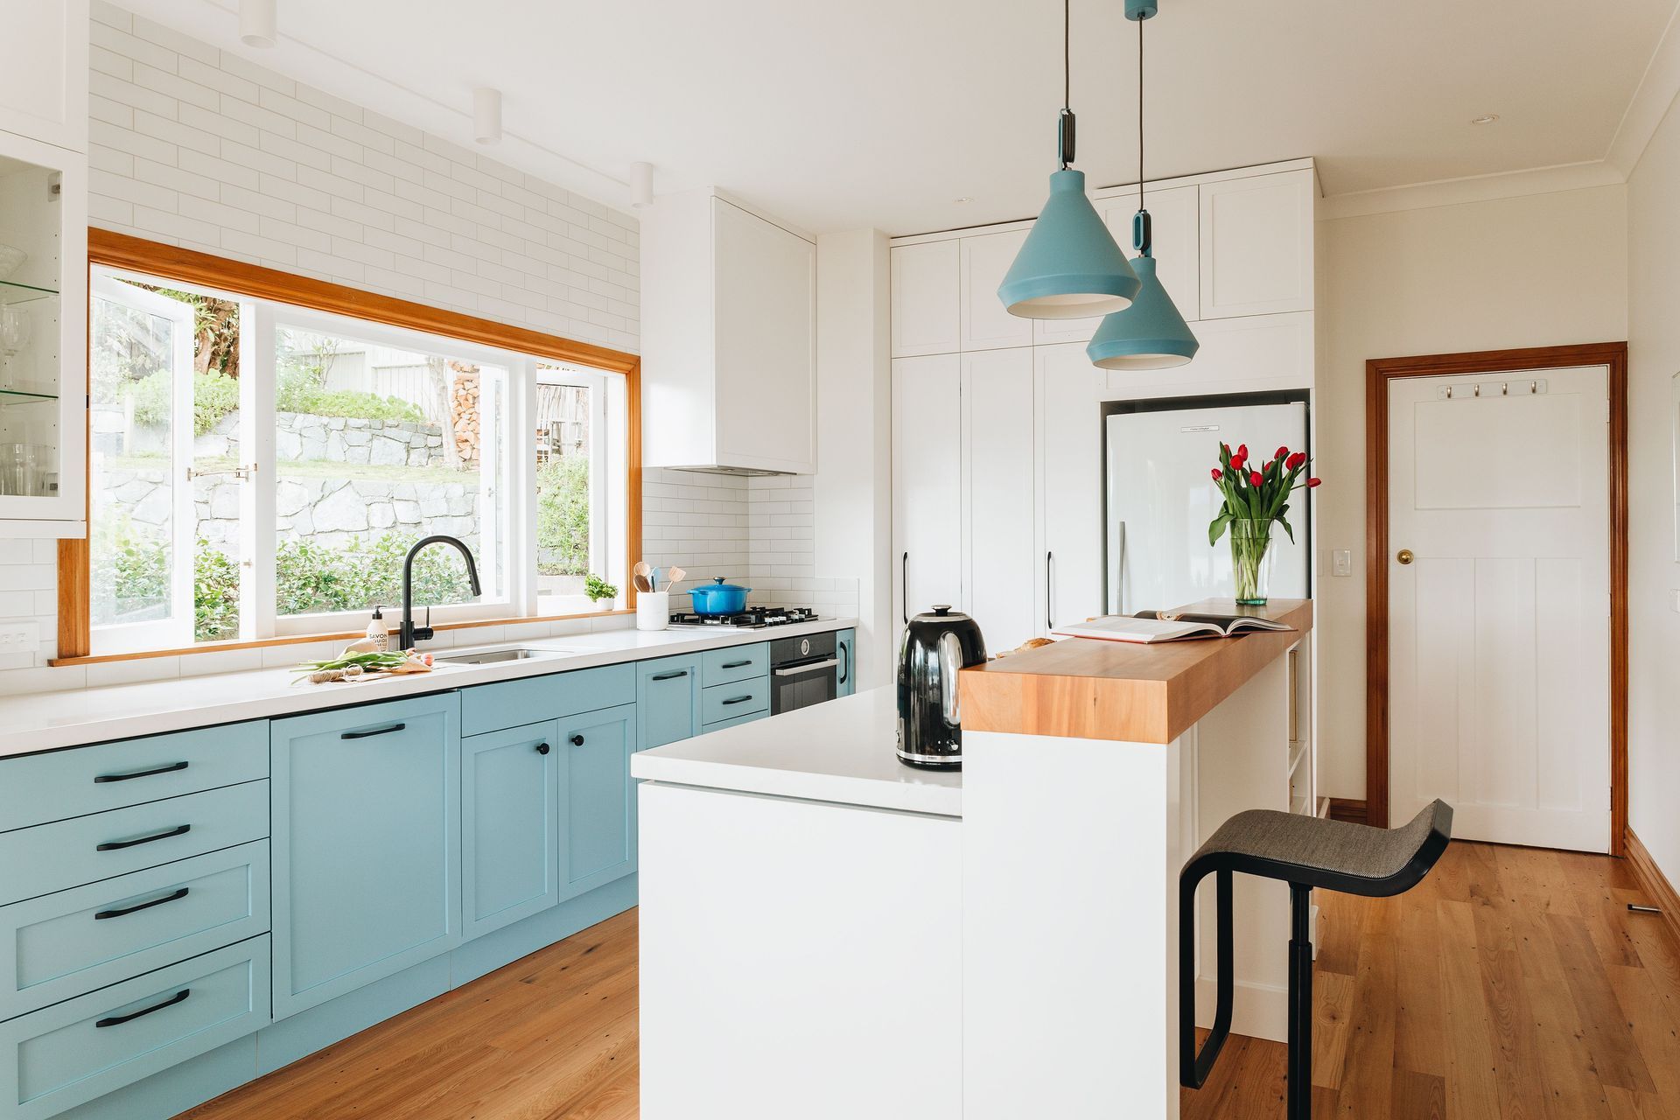
The renovation of the Seatoun Heights Kitchen achieved our client’s objective of creating a much lighter, fresher looking kitchen that is open and easy to use and access.
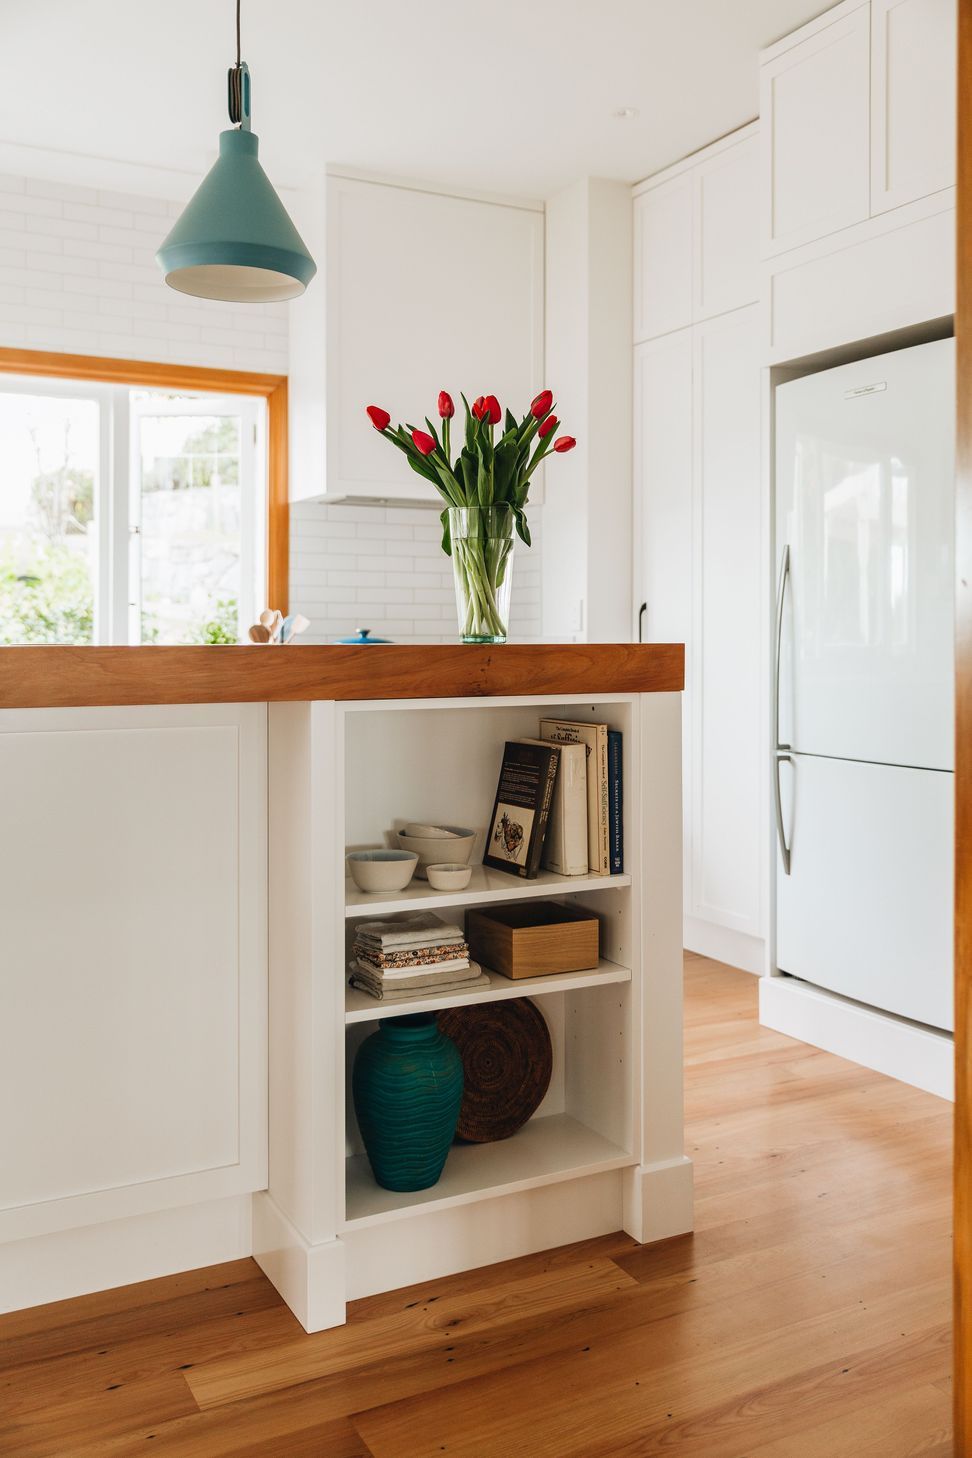
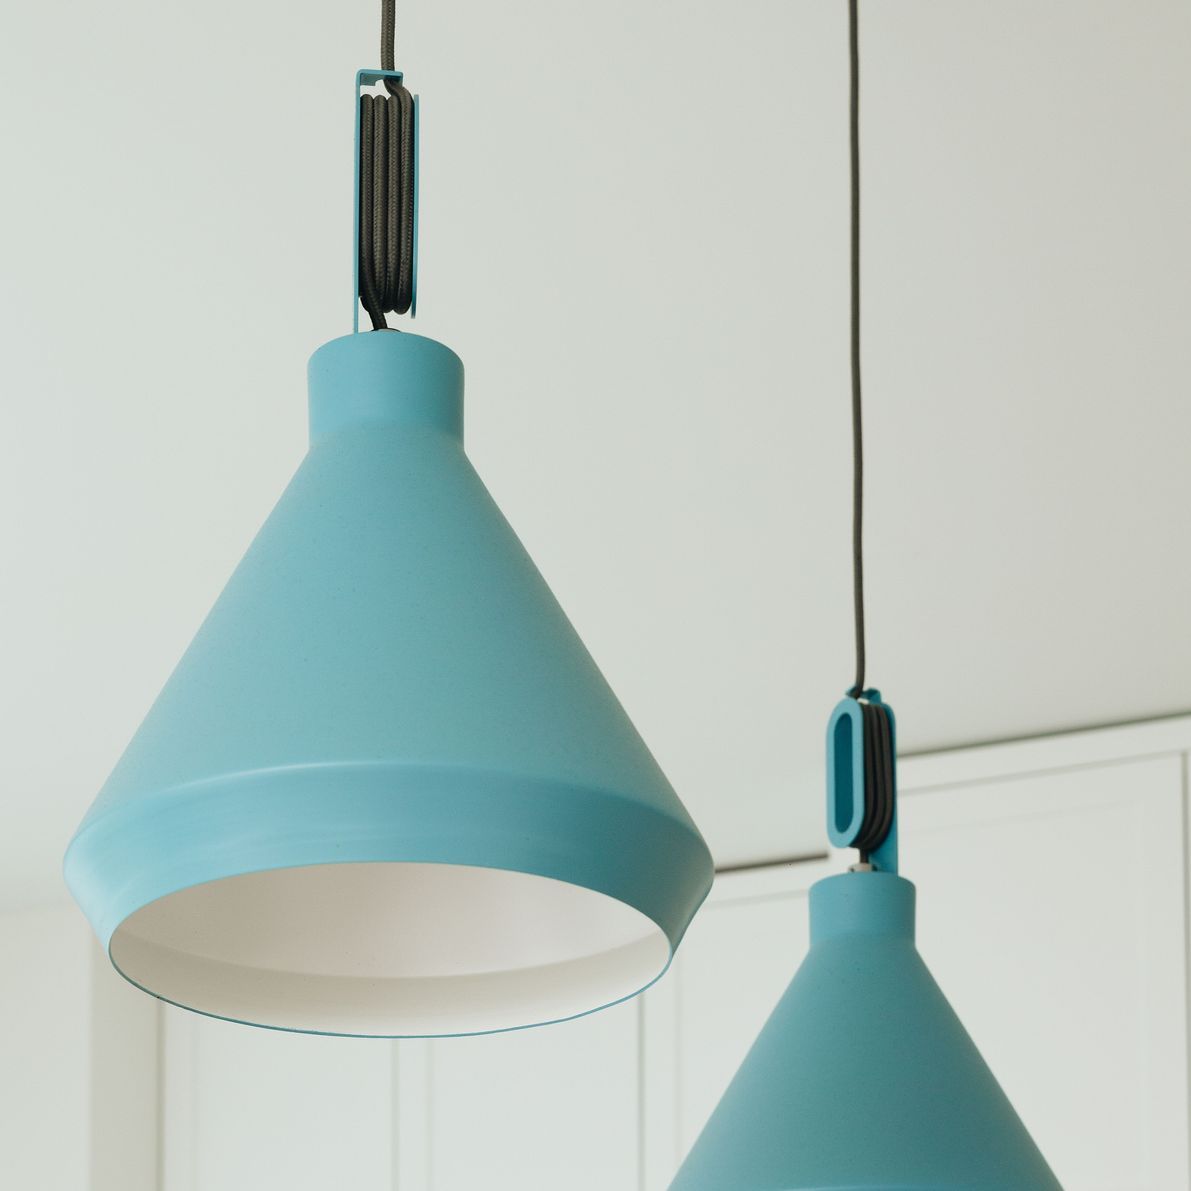
We created a style that feels up-to-date but also homely and comfortable in this warm and inviting family home. The colour adds to the presence and personality of the kitchen. It is a colour the homeowners enjoy, fits with the rest of the house and connects with the stunning harbour views visible from the kitchen dining windows. The colour palette established was drawn from artworks and also connects really well with Portmeirion ceramic containers.
A new kitchen provided the opportunity to propose a new layout that allowed easier access from multiple adjoining spaces, rather than having only one point of entry not handy to the dining table. This was of additional value as new french doors to an outdoor patio were being added as part of the project.
- Completed
- 2020
- Building style
- Contemporary
- Client
- Kate and Dave
Client Says: We hadn’t used a designer before and were worried that we would be pushed into something that was over-the-top and more aligned with a fashion magazine than us… But instead Frances understood us, supported us, came up with fabulous options, never pushed her point of view and created a kitchen for us that is so much better than what we could have imagined. We love it. The kitchen is really ergonomic and easy to work in — and it looks fabulous. We have both form and function and what more could we want?

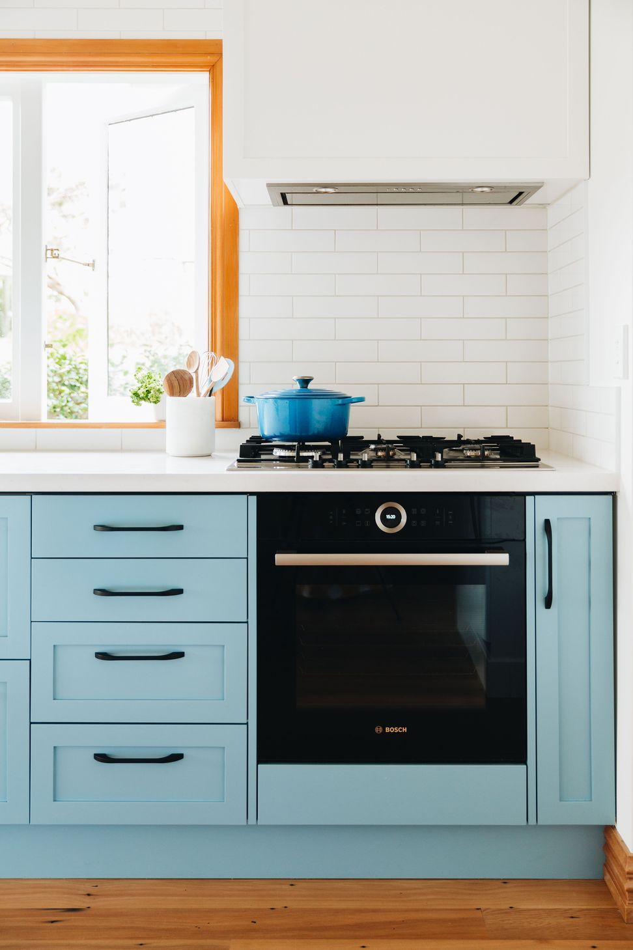
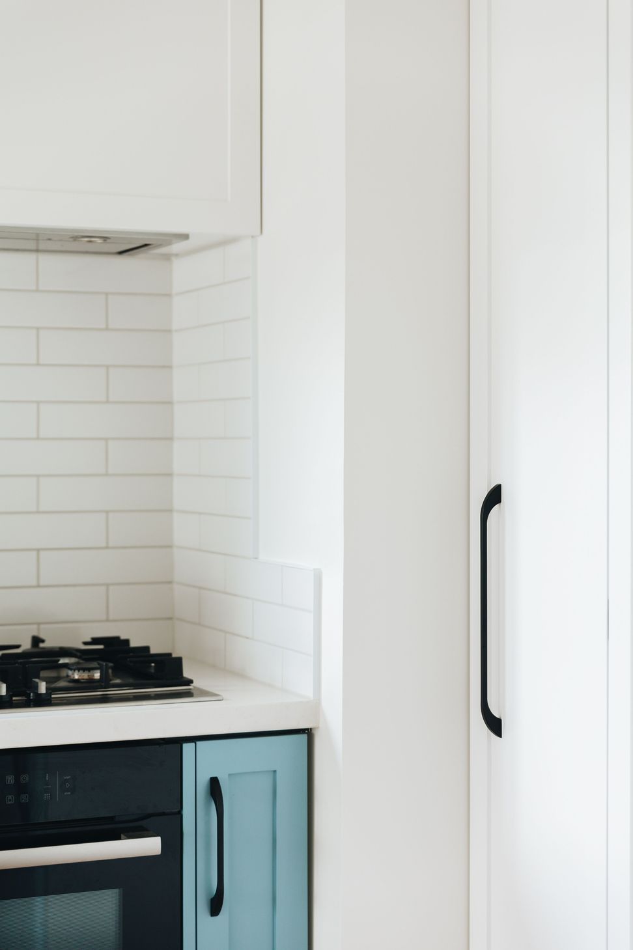
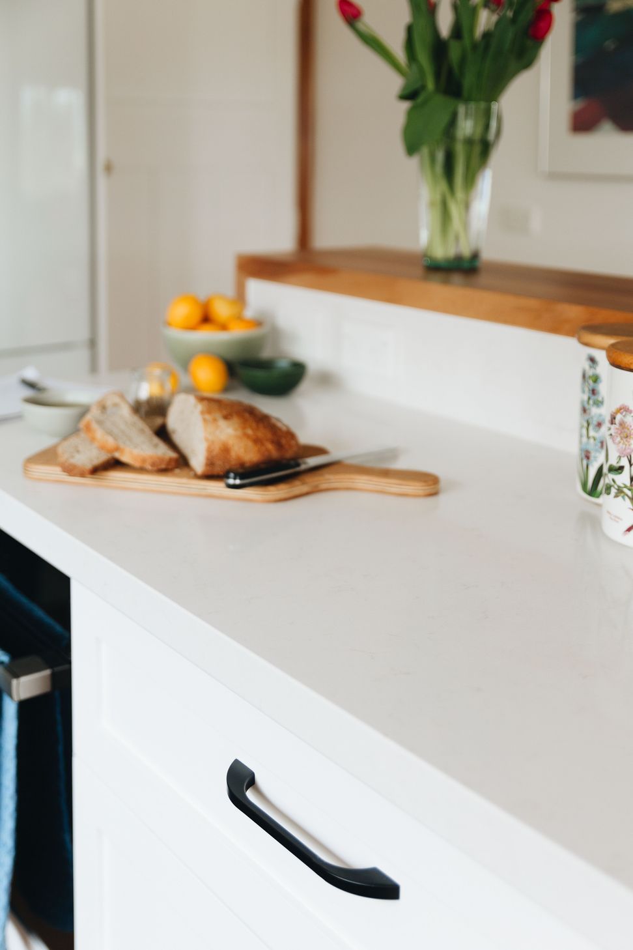
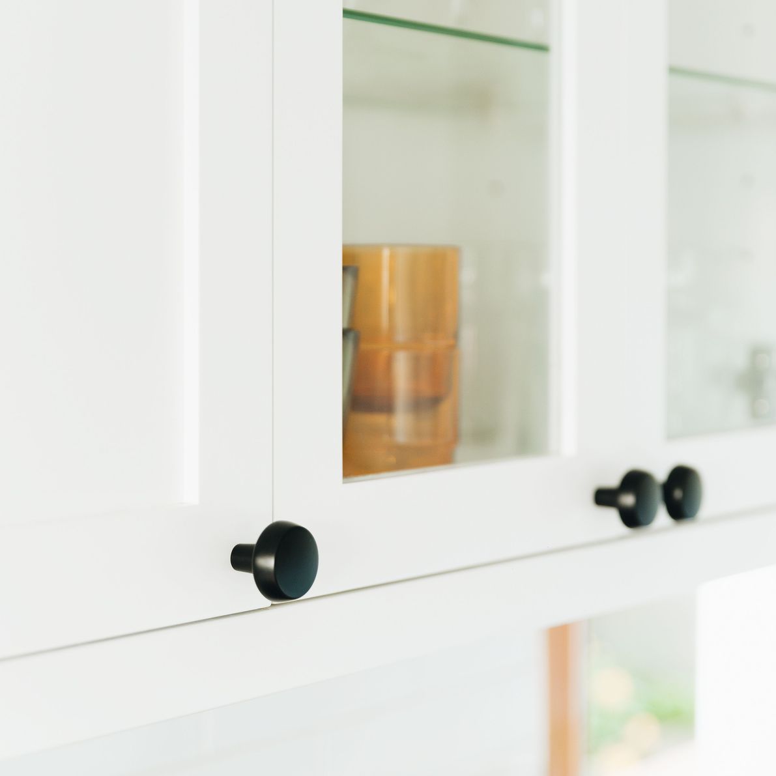
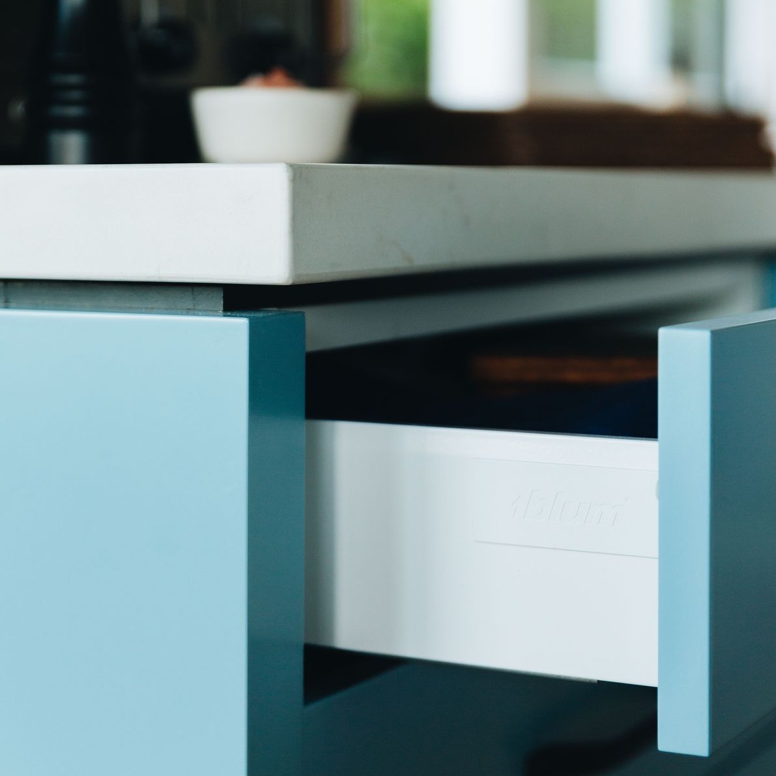
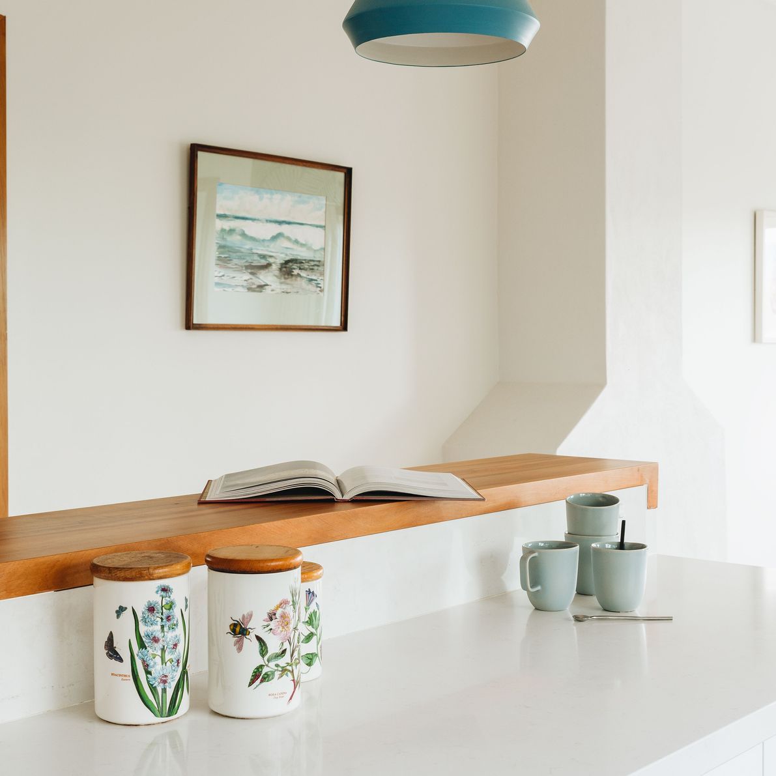
Frances Says: These clients are such warm and inviting people who cook often, bake bread and host frequently. It is really satisfying to know that the kitchen facilitates all of these things and is smart looking whilst also suiting their informal and genuine way of bringing people together.
To find out more about this project or to discover how we can achieve similar results for your residential new build or other interior design project, please complete our online contact form or call Frances Fraser on 027 474 9191, email frances@honourcreative.com.
Like this Project?
Hire Honour Creative
Professional Reviews
Professionals used in
this project
The practices and trades credited on this project.



More projects from
Honour Creative
Other work by Honour Creative, across every category they build in.


More in
Renovations
Everything else in Renovations, from every practice on ArchiPro.


Next Project
Keep scrolling