
Project team
A hidden gem in McLaren Vale, Shirvington Wines Cellar Door combines innovative design with a welcoming atmosphere, featuring a timber-lined garage door, grand entrance, and stunning views of the winery and vineyard, completed in 2021 by McPeake Builders and Studio S2 Architects.
- LOCATION: McLaren Vale
- CLIENT: Shirvington Wines
- BUILDER: McPeake Builders
- INTERIOR DESIGNER: Studio S2 Architects
- COMPLETION: 2021
PROJECT OVERVIEW:
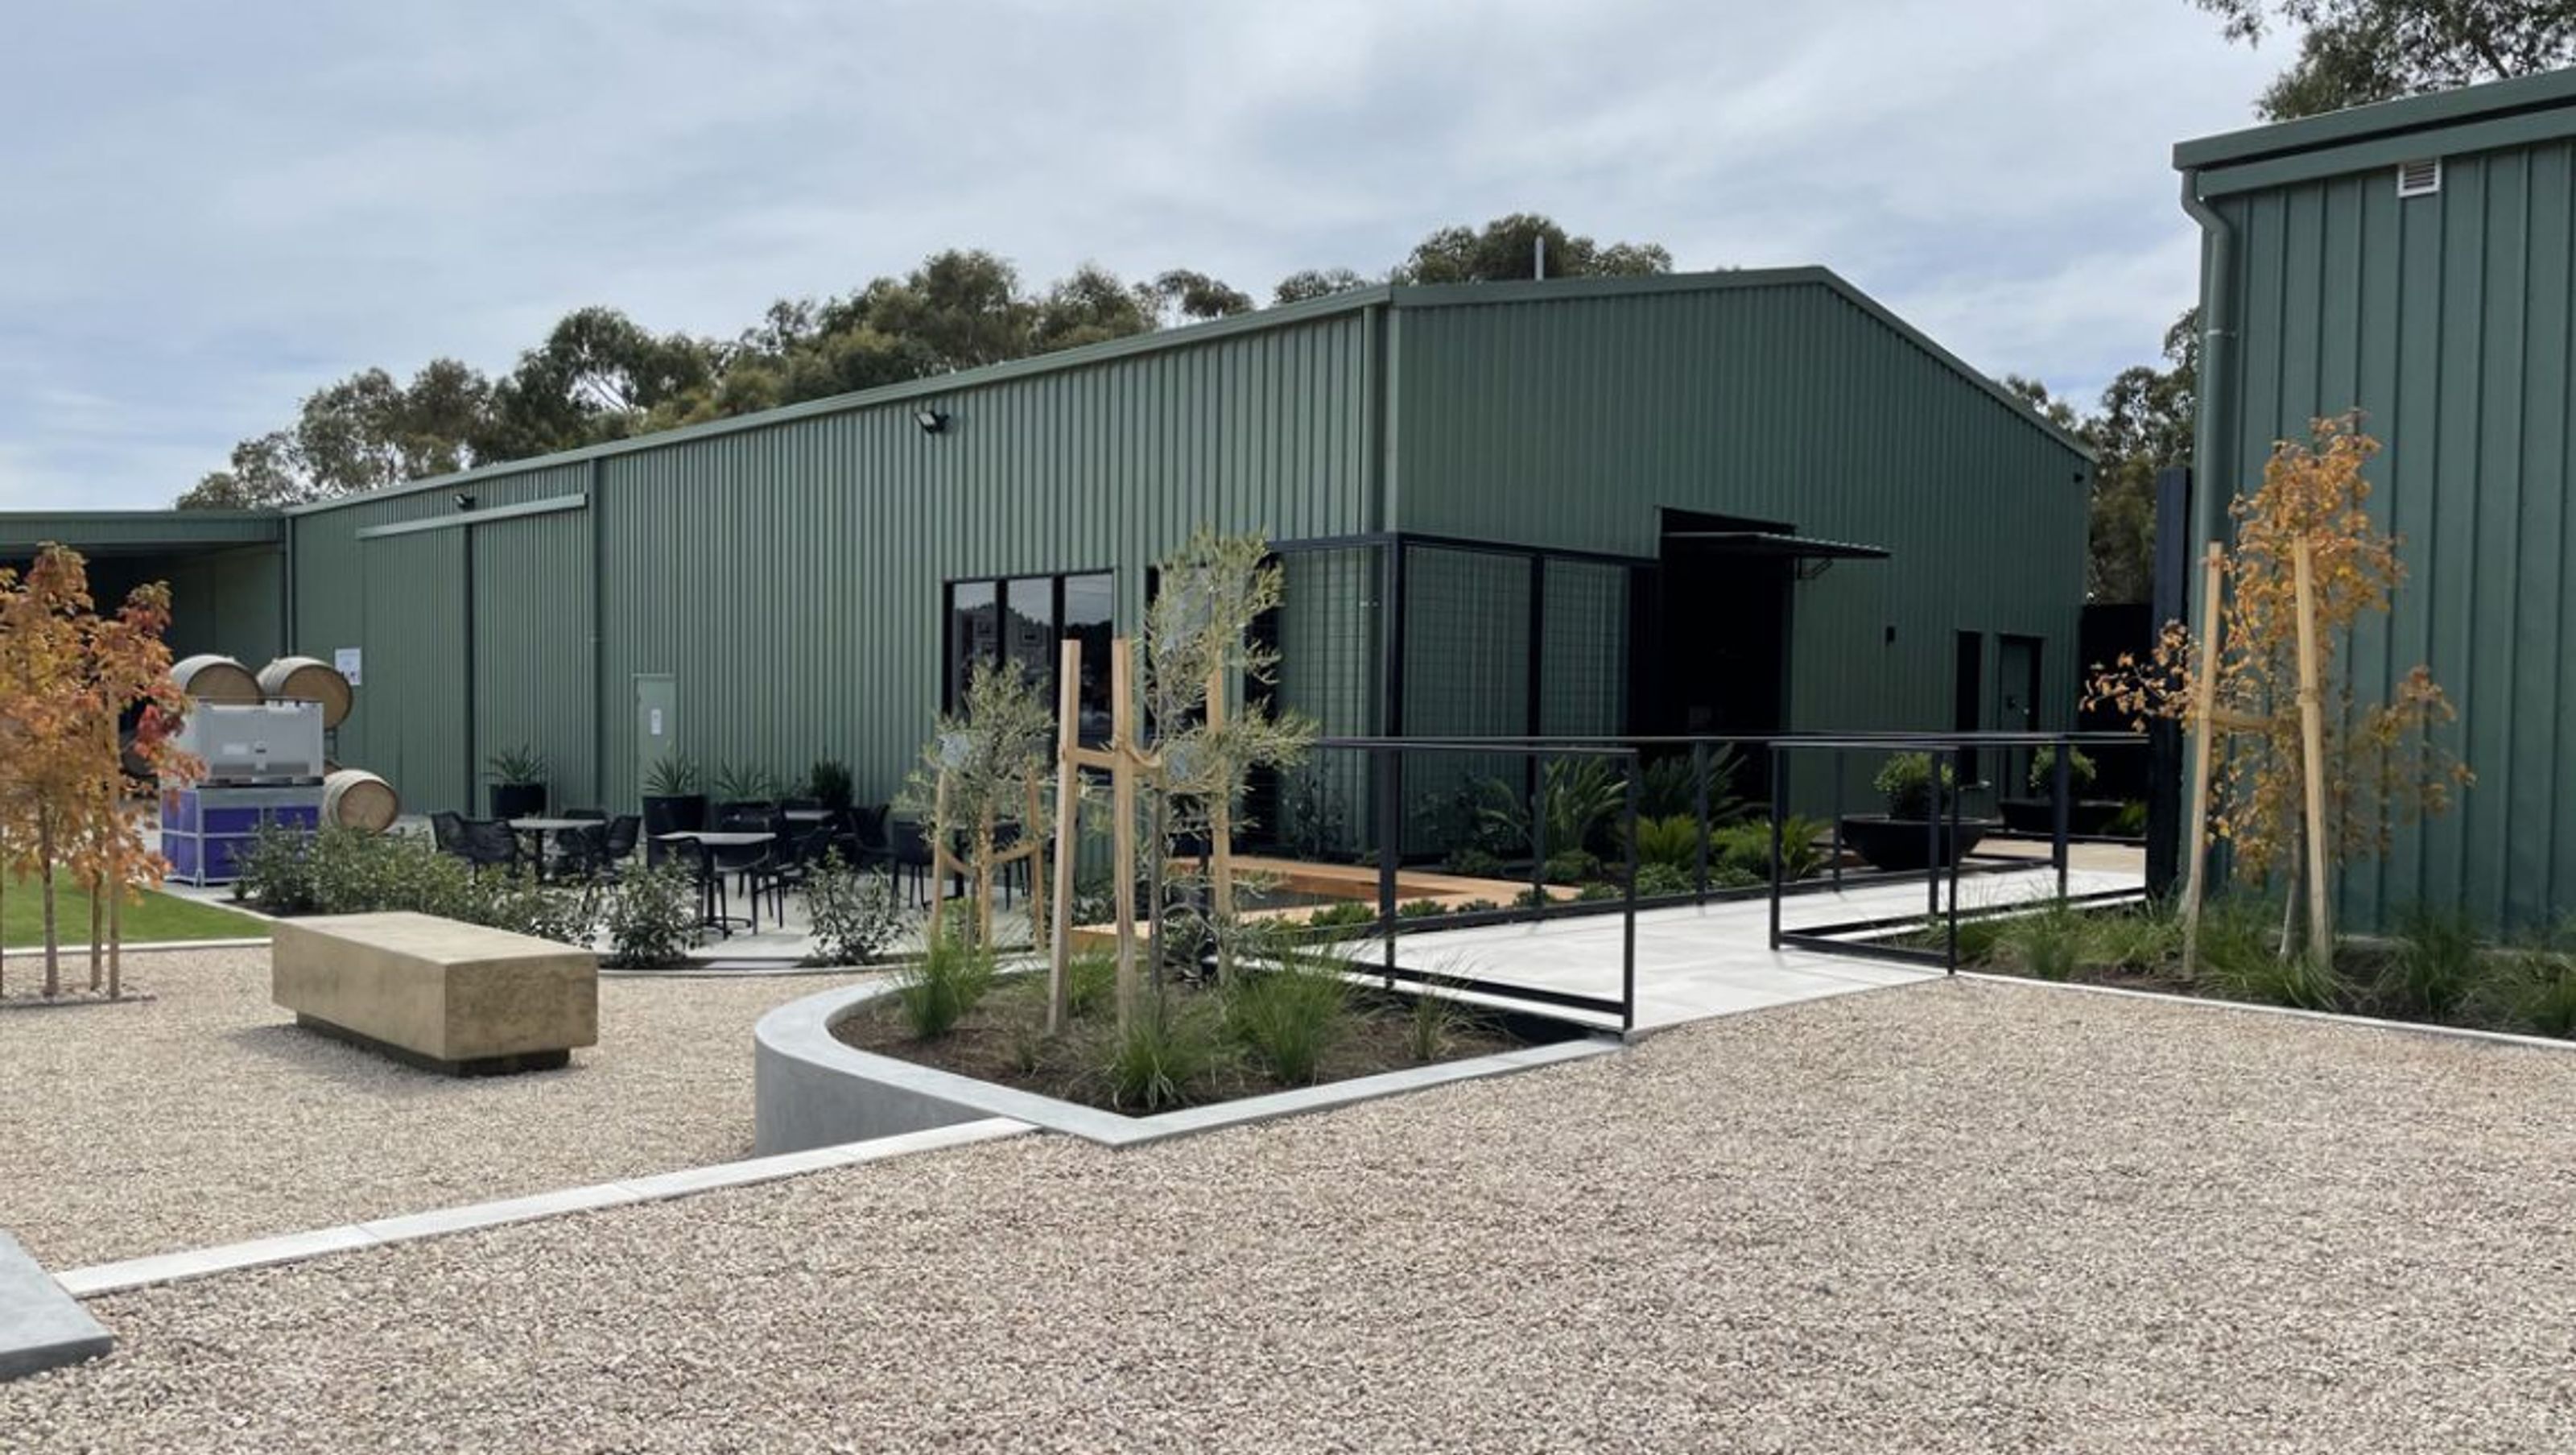
What do you do when you have a green industrial shed with a winery inside, and you want to put your cellar door in? For this client, we suggested that it was a truly ‘you have to be in the know’ place, where the cellar door is hidden within, and to visit, you are truly entering the inner sanctum.
A place where people are invited in, to understand not just the product, but the process and the people behind it. A special place where it is in very good taste to sit at our table and be introduced into the ‘bunch’.
The design features:
- A timber lined lifting garage door, so you enter across a drawbridge.
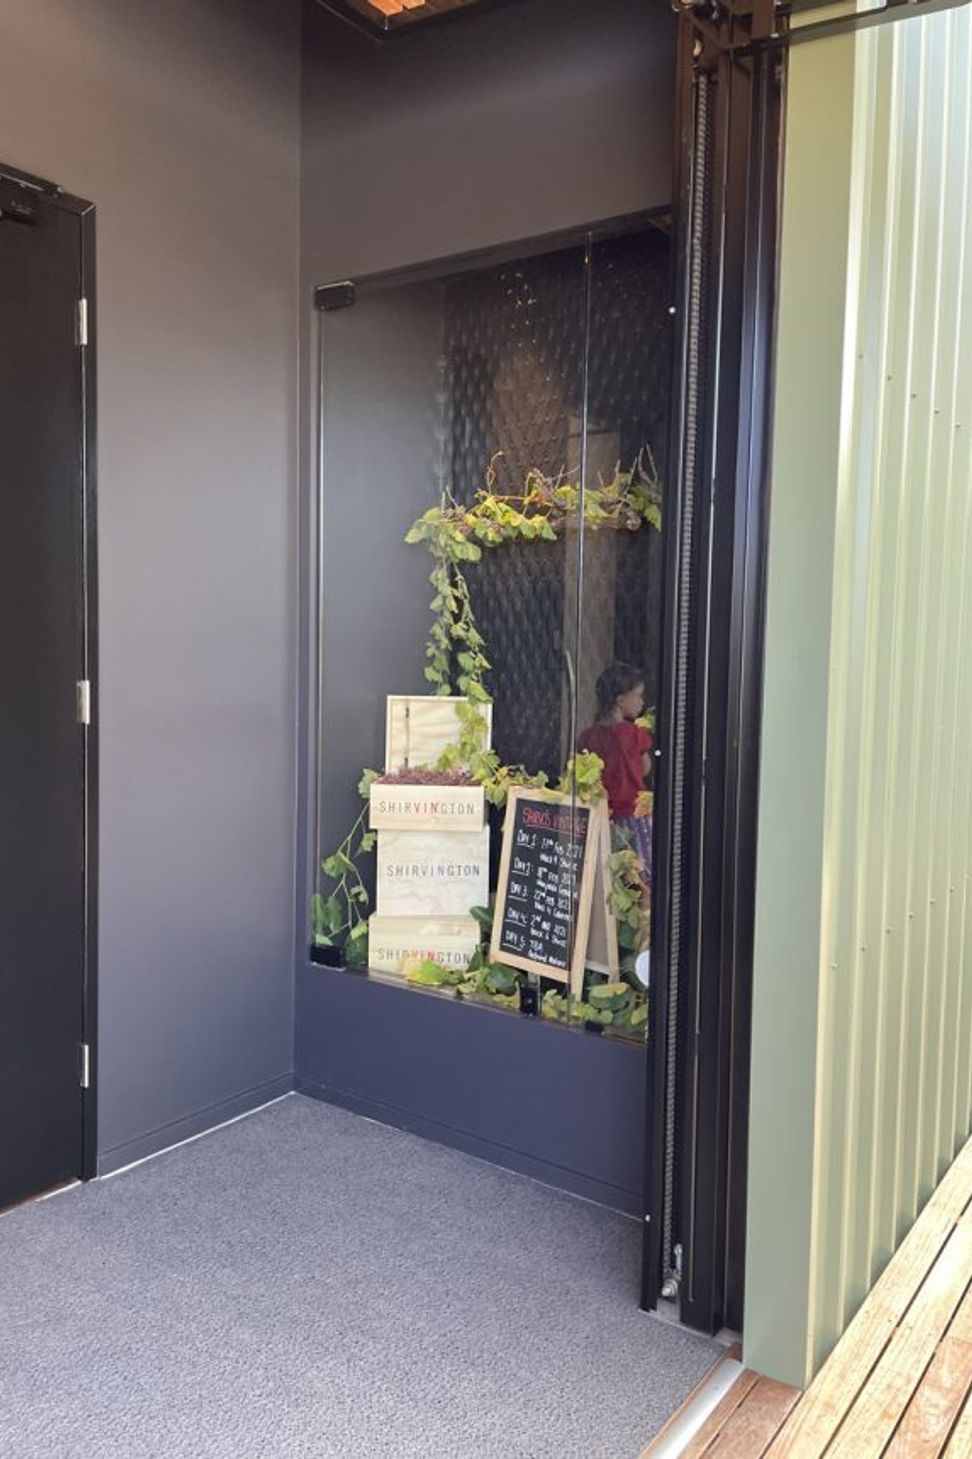
- Shop front windows in the entrance porch.
- Grand doors.
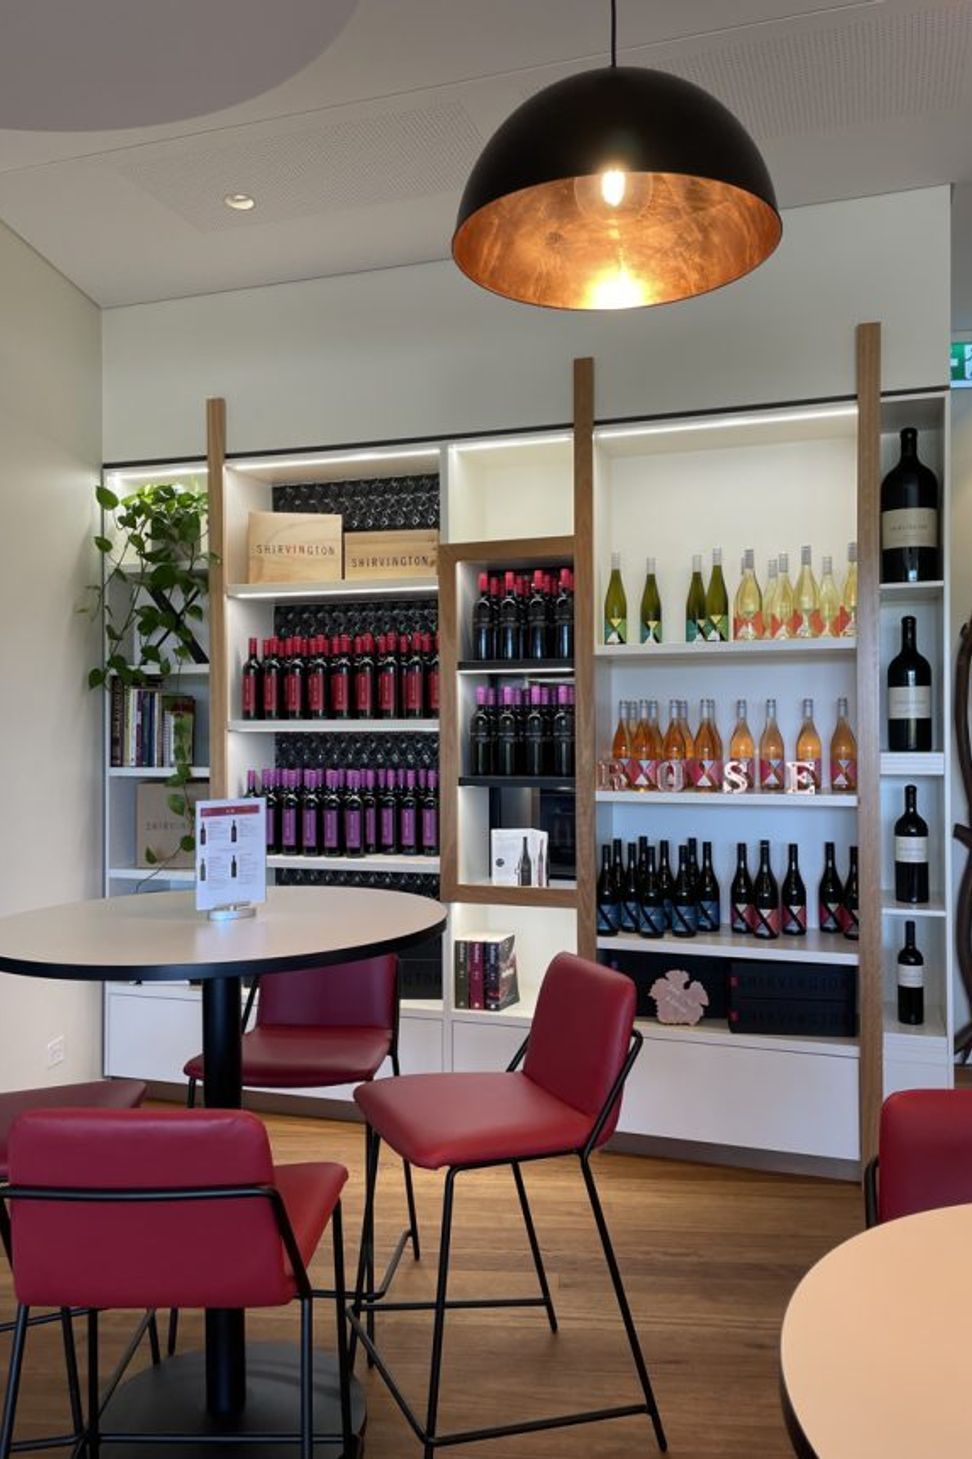
- An internal space that raised, and looks over the winery and vineyard, but is enclosed and protected from the noise of the winery itself.
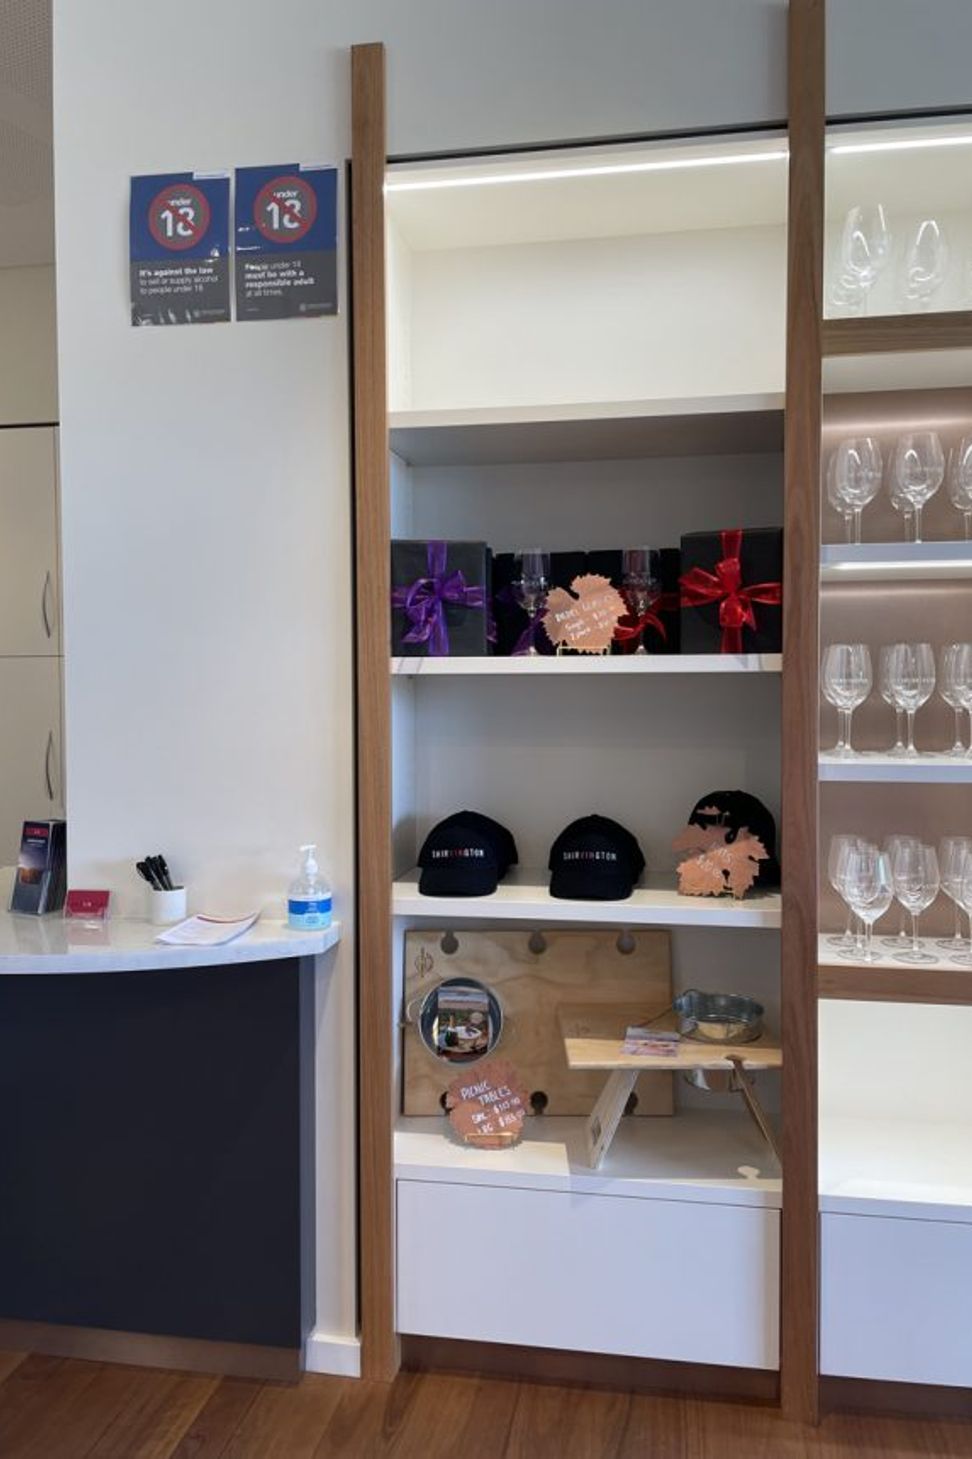
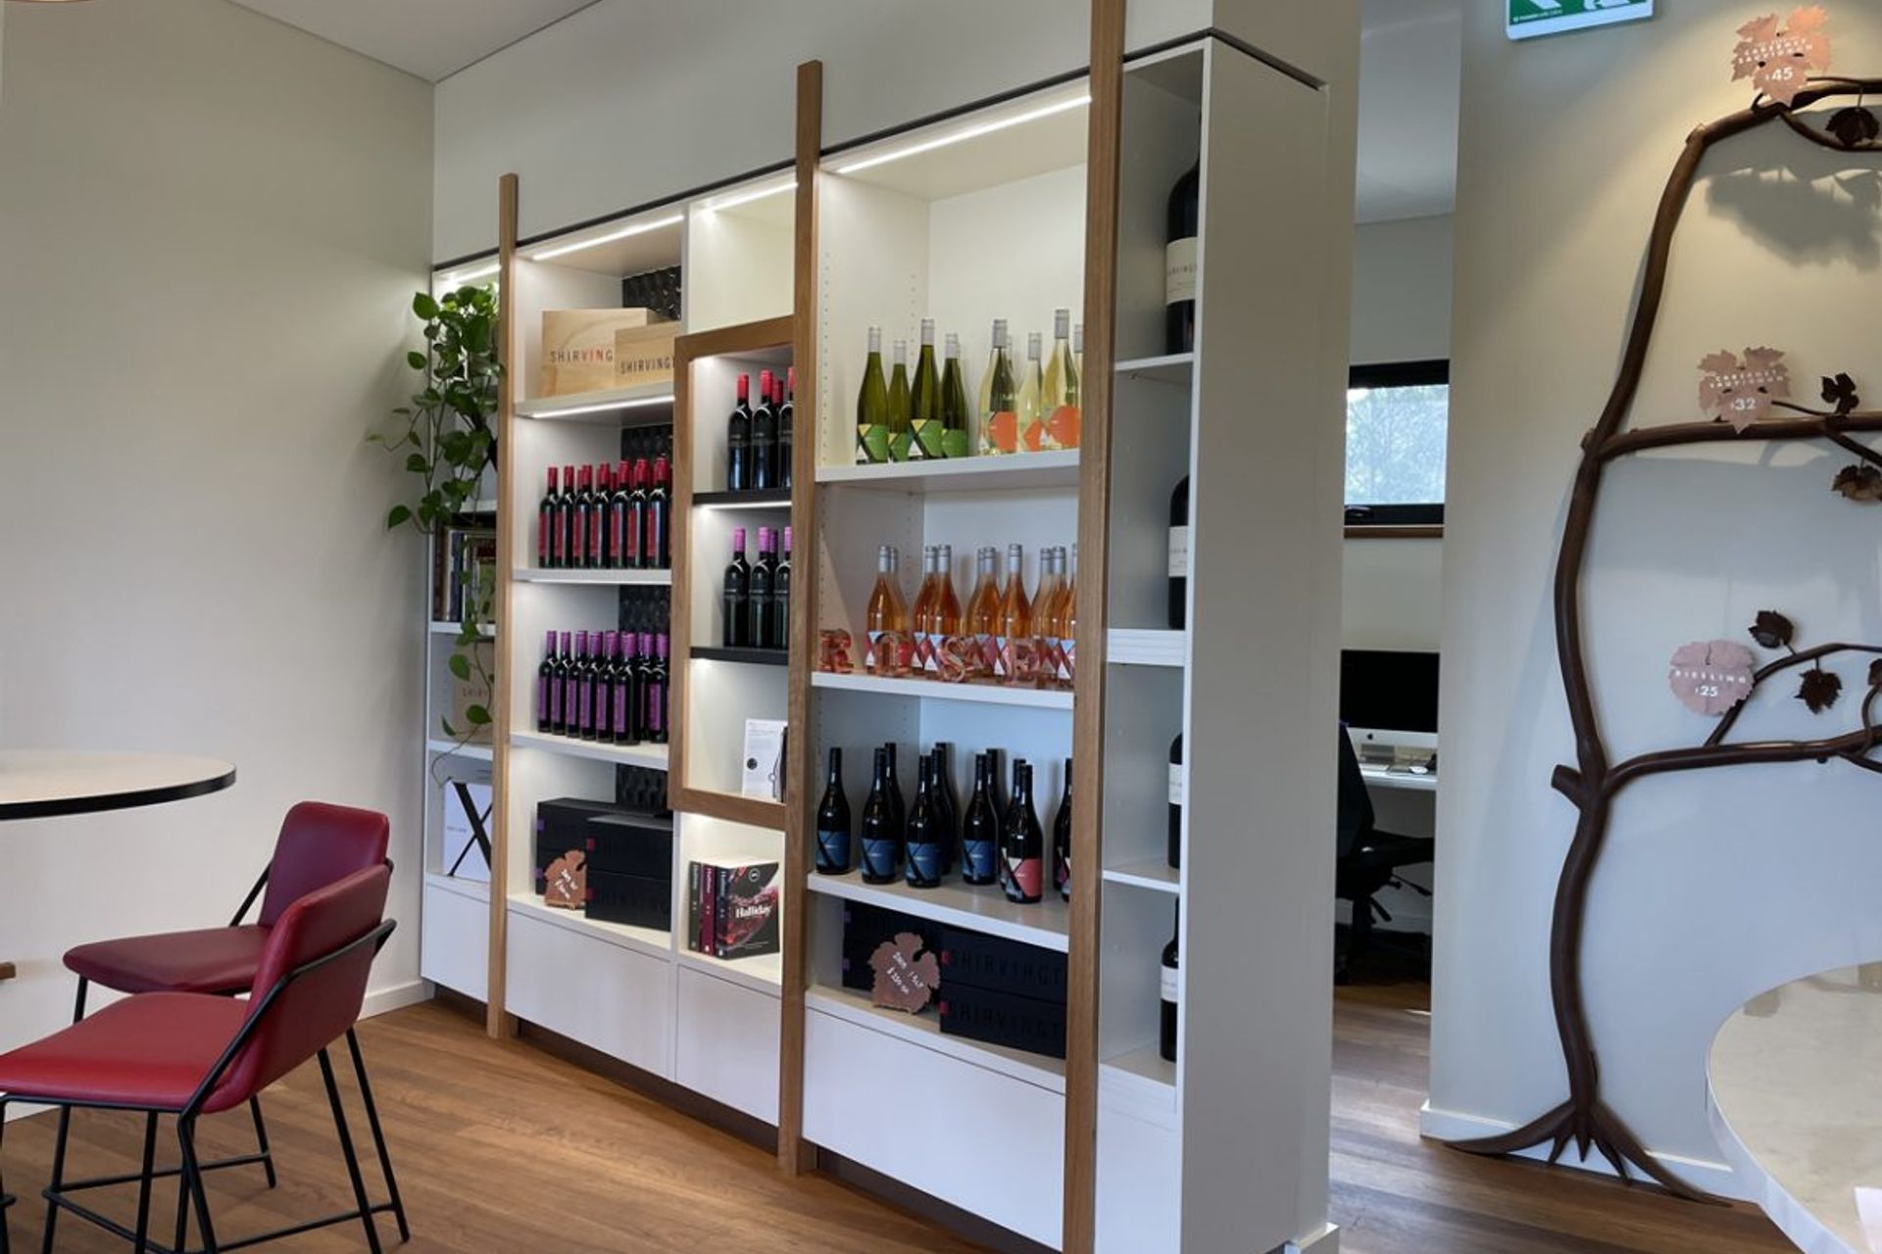
- Beautiful merchandising displays.
- Stools to match the colour of the logo.
- Back of house office and kitchenette.
Photography: Studio S2 Architects





Like this Project?
Hire S2 Architects
Professionals used in
this project
The practices and trades credited on this project.

More projects from
S2 Architects
Other work by S2 Architects, across every category they build in.


More in
Mixed-use Spaces
Everything else in Mixed-use Spaces, from every practice on ArchiPro.


Next Project
Keep scrolling