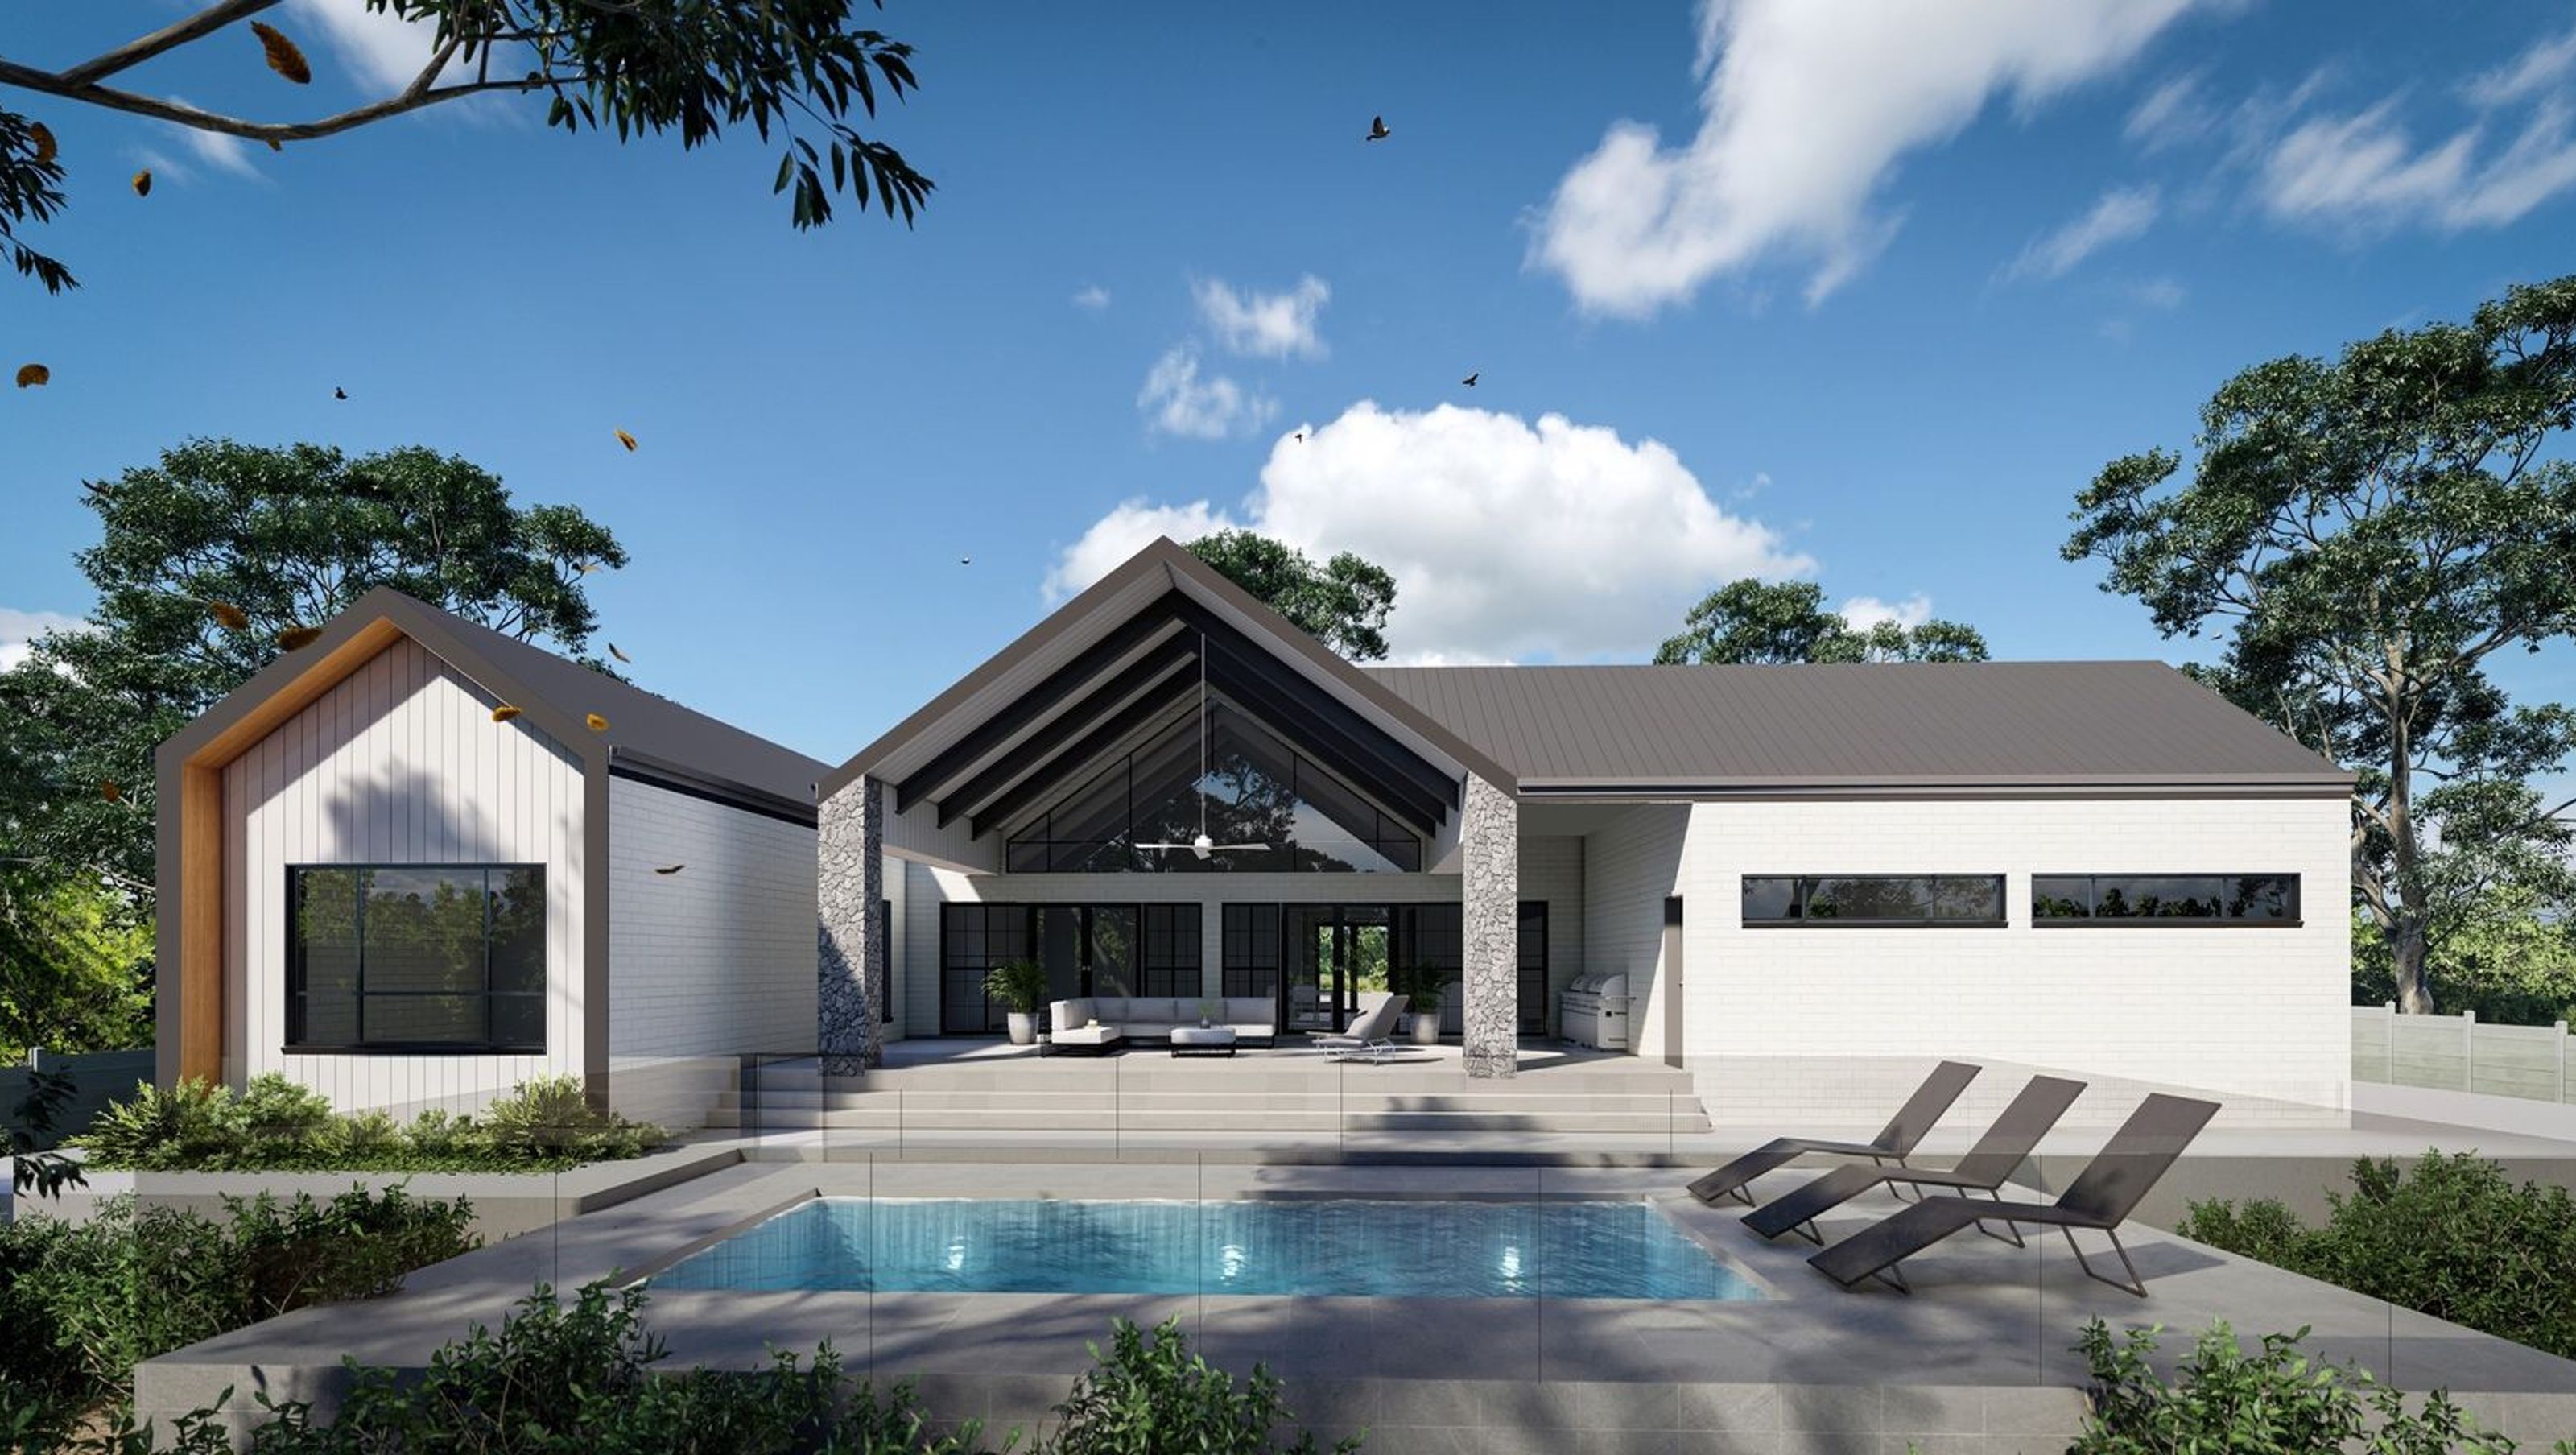

A harmonious blend of open living and natural surroundings, featuring a striking gable design that enhances connectivity and defines private spaces, culminating in a stunning alfresco area overlooking a swimming pool and lush bushland.
The repeated gable design creates openings on both the approach and within, creating connections to the surrounding natural elements. The series of gables also break up and define the spaces within the home, with a large, open living space dividing up the home’s more private spaces.
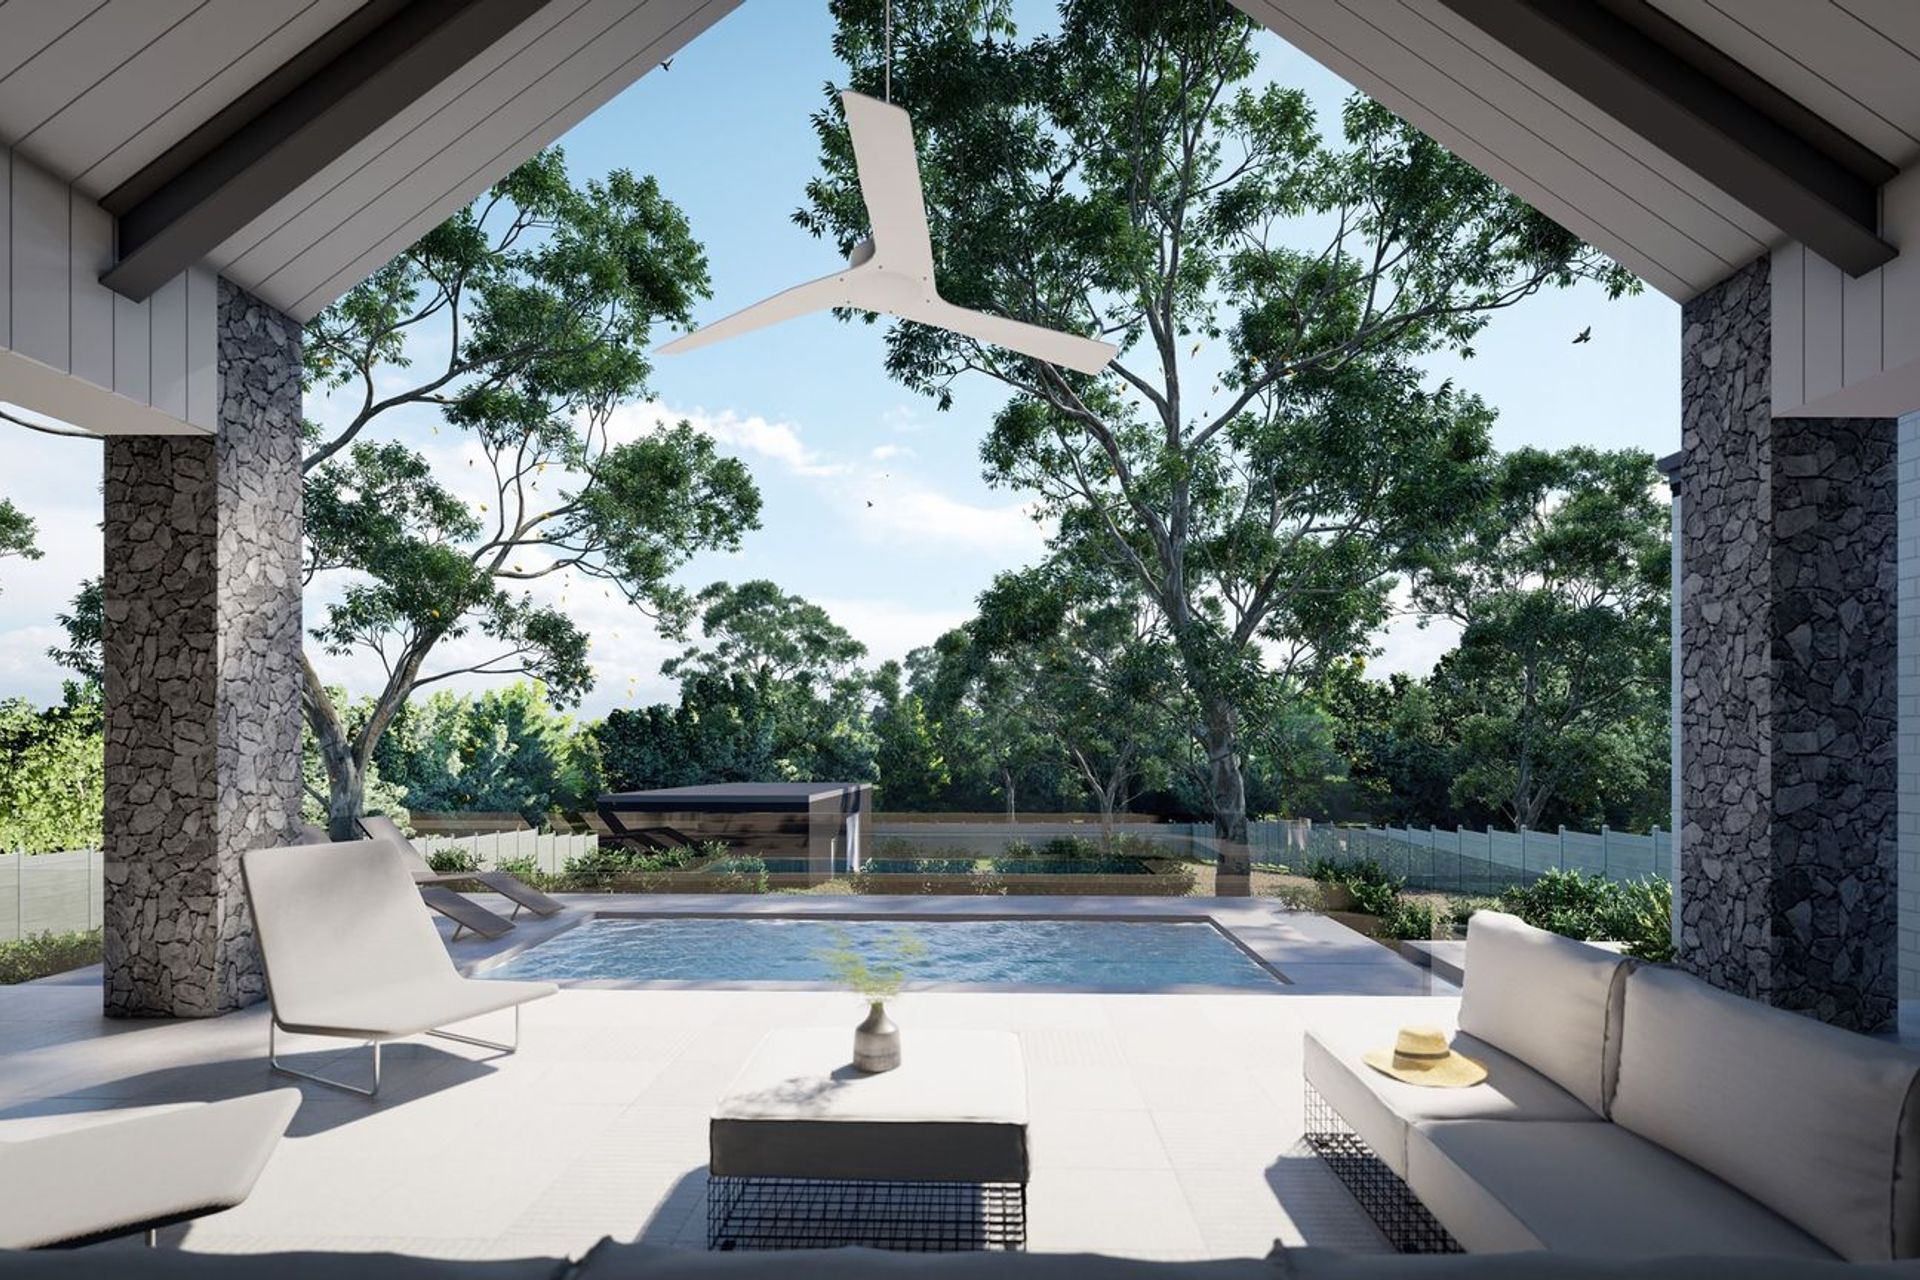
The centrepiece of this home is its large, open living space to which you are greeted upon entering the house. The open living is only exemplified with a large raked ceiling consisting of exposed beams and trusses that extends out to a large alfresco area that overlooks a swimming pool and the surrounding bushland at the rear.


Like this Project?
Hire Furfaro Architects
Professionals used in
this project
The practices and trades credited on this project.

More projects from
Furfaro Architects
Other work by Furfaro Architects, across every category they build in.


More in
Single House
Everything else in Single House, from every practice on ArchiPro.


Next Project
Keep scrolling