Project team
- Green Sheep Collective
- Emma Cross
A contemporary renovation of a heritage home in Seddon, featuring an open plan living area, integrated storage solutions, and innovative use of space with a mezzanine and natural ventilation elements.
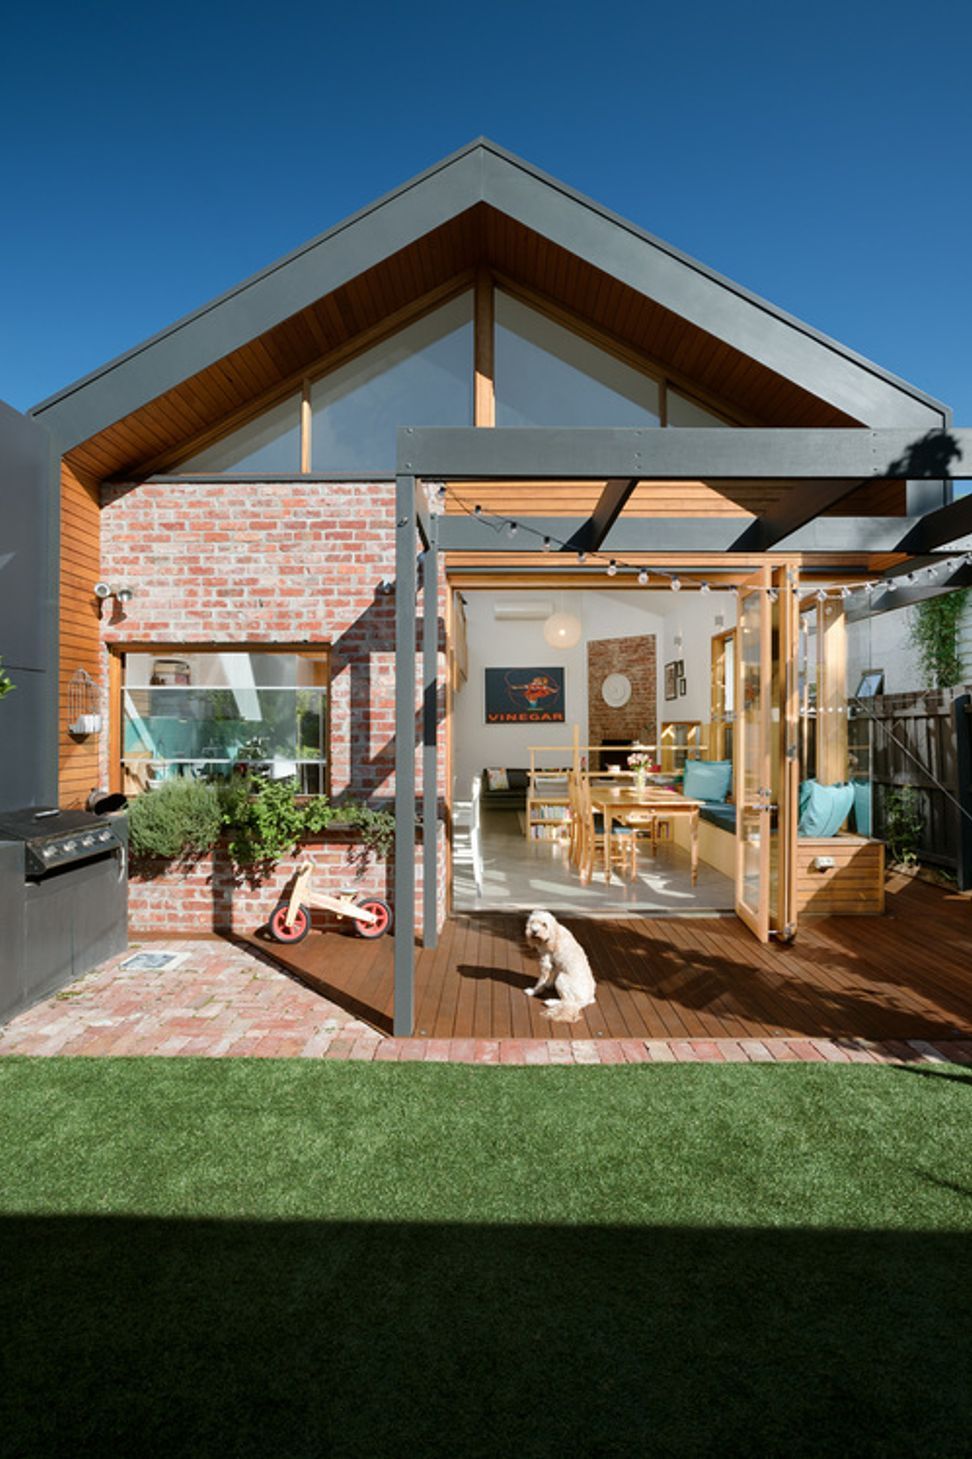
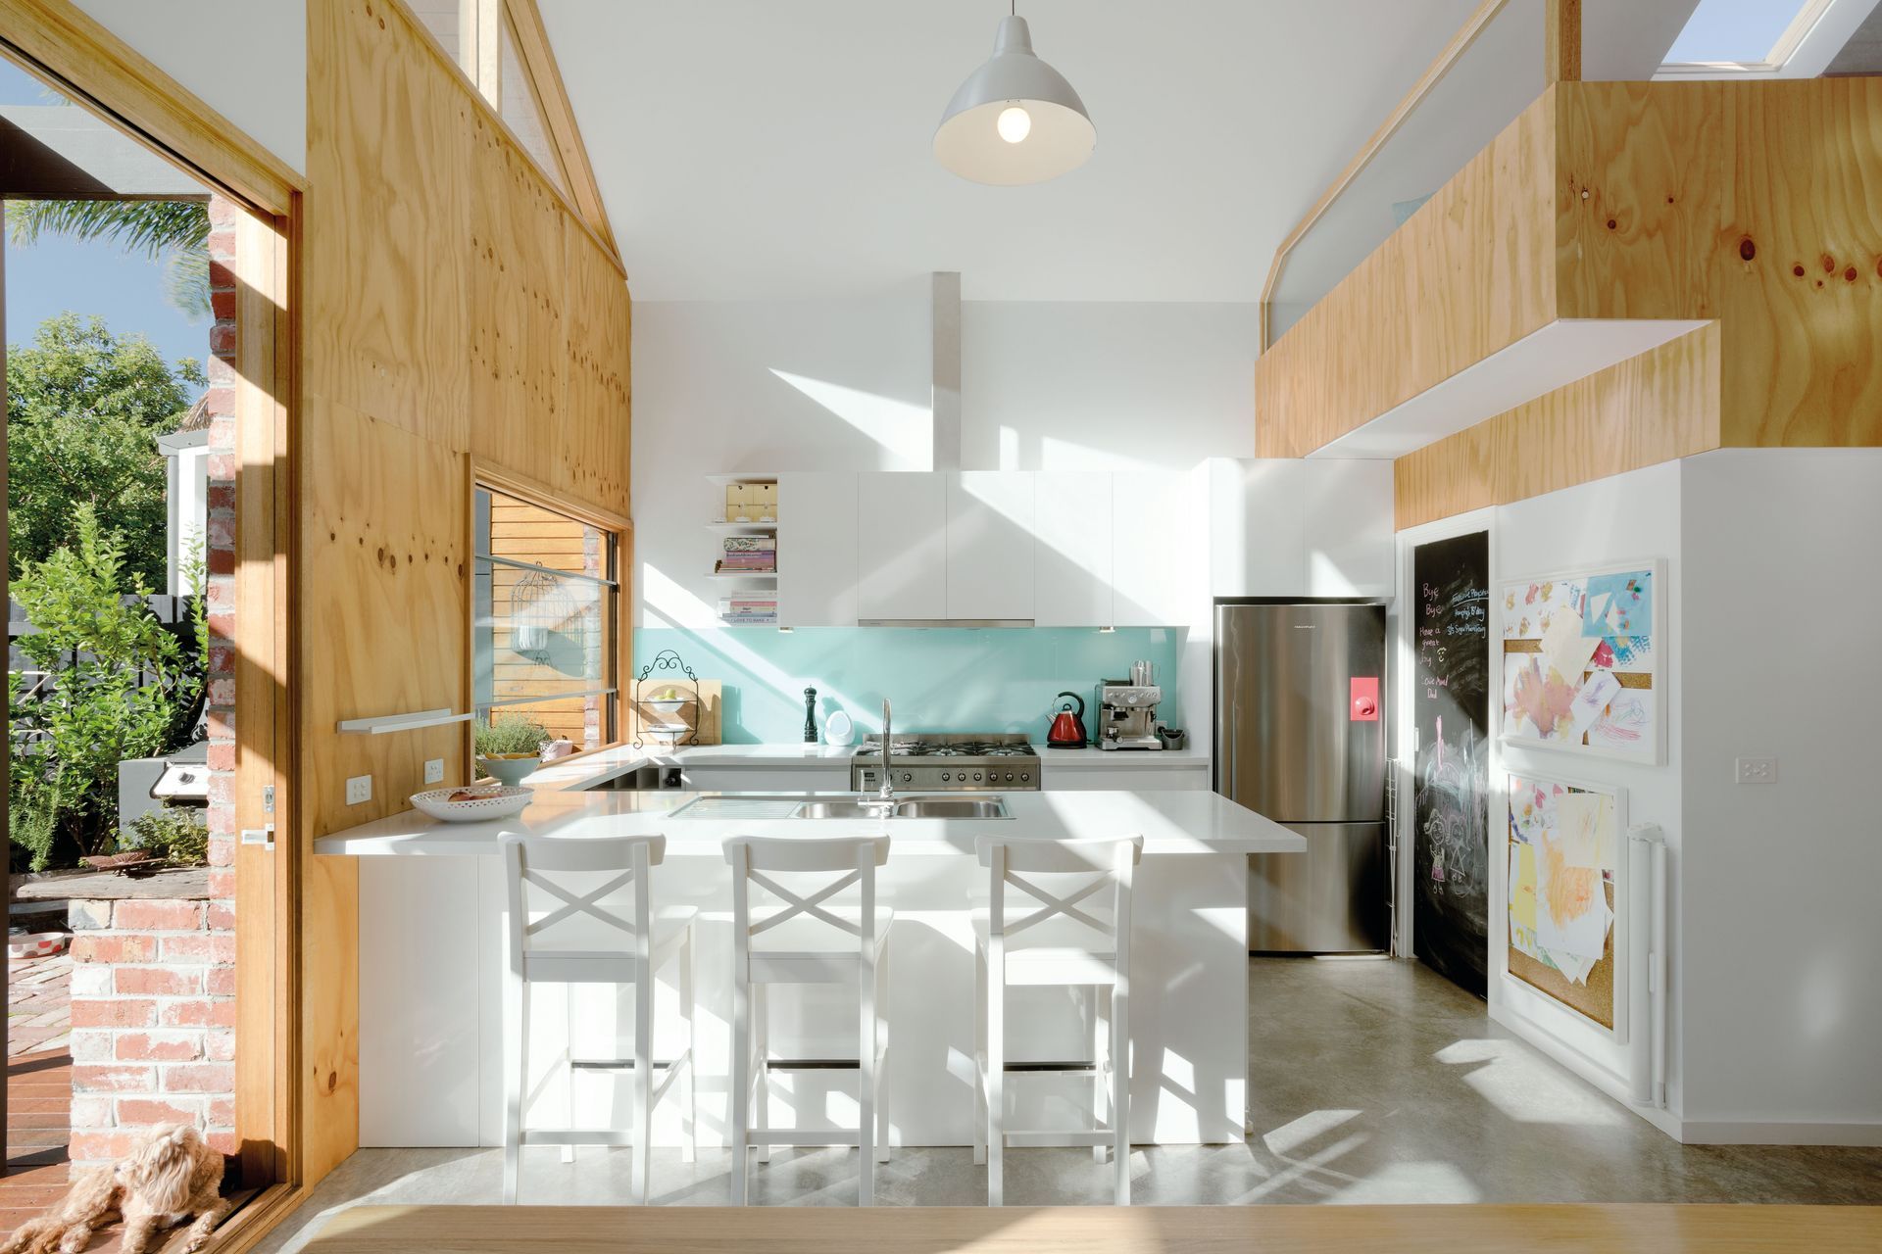
This design included adding an open plan living, dining and kitchen to an existing heritage home in Seddon. It seeks to make smart, effective use of very tight spaces.
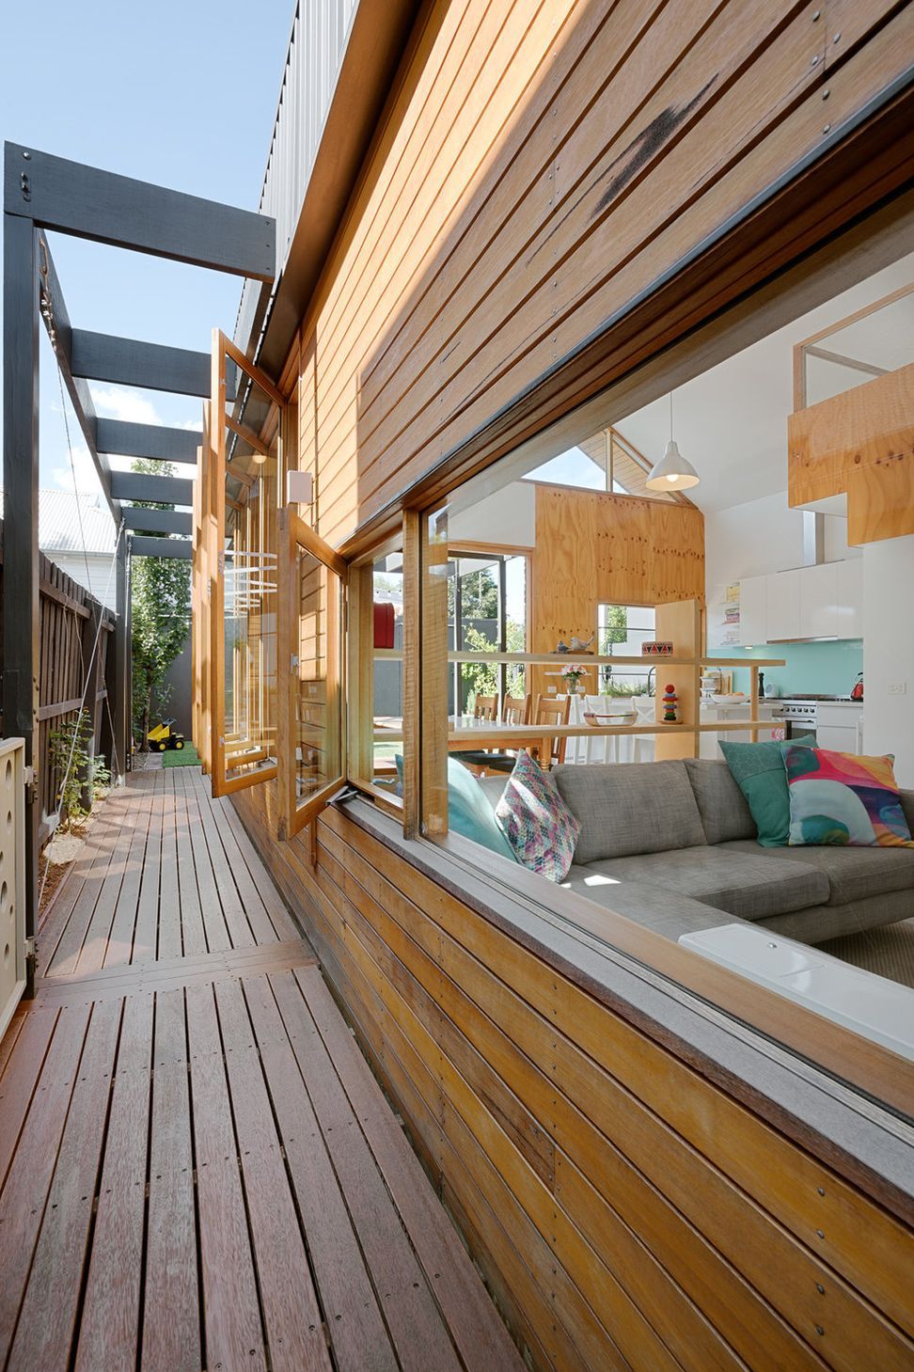
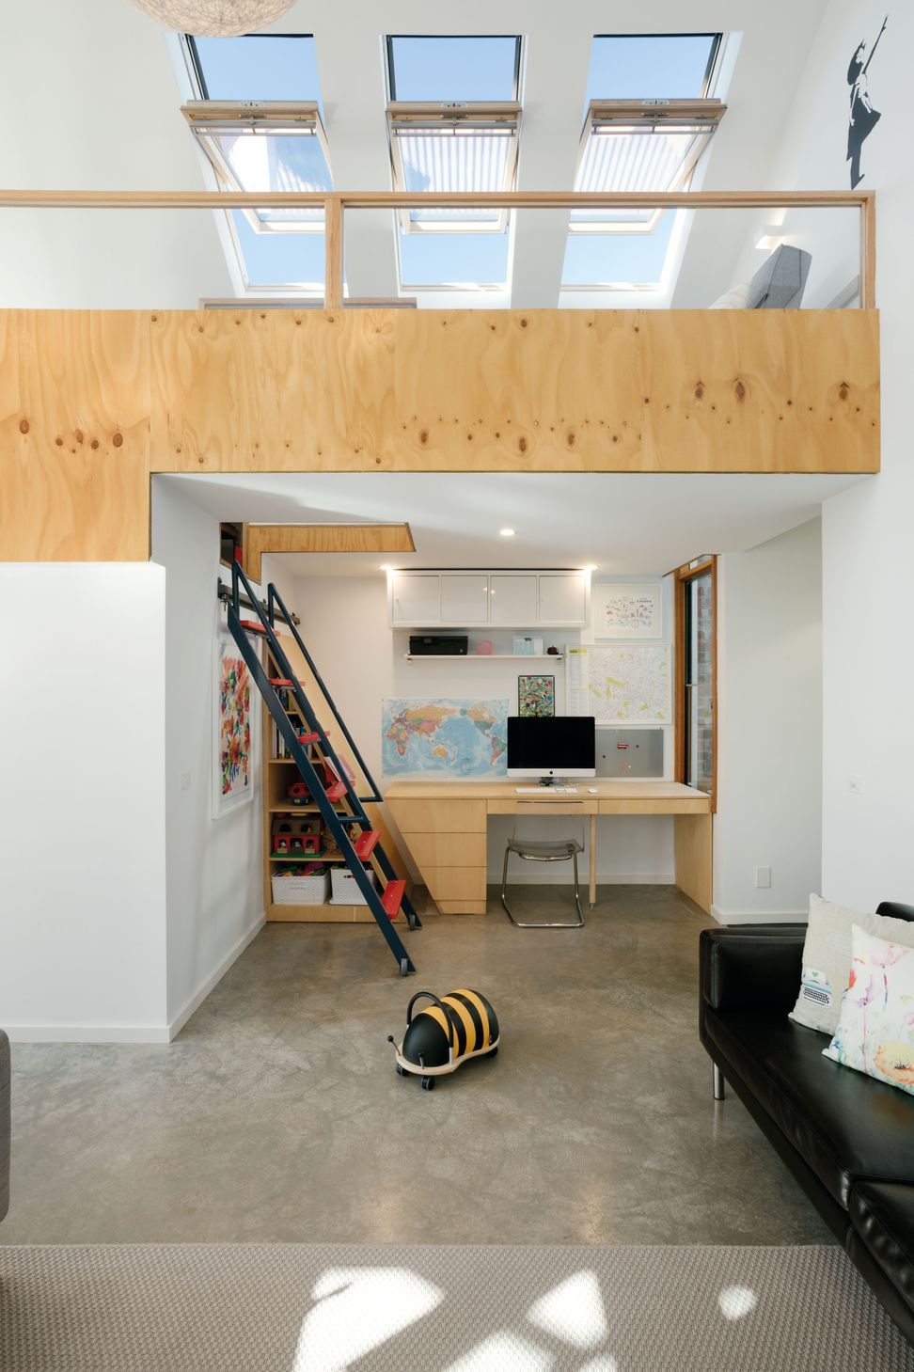
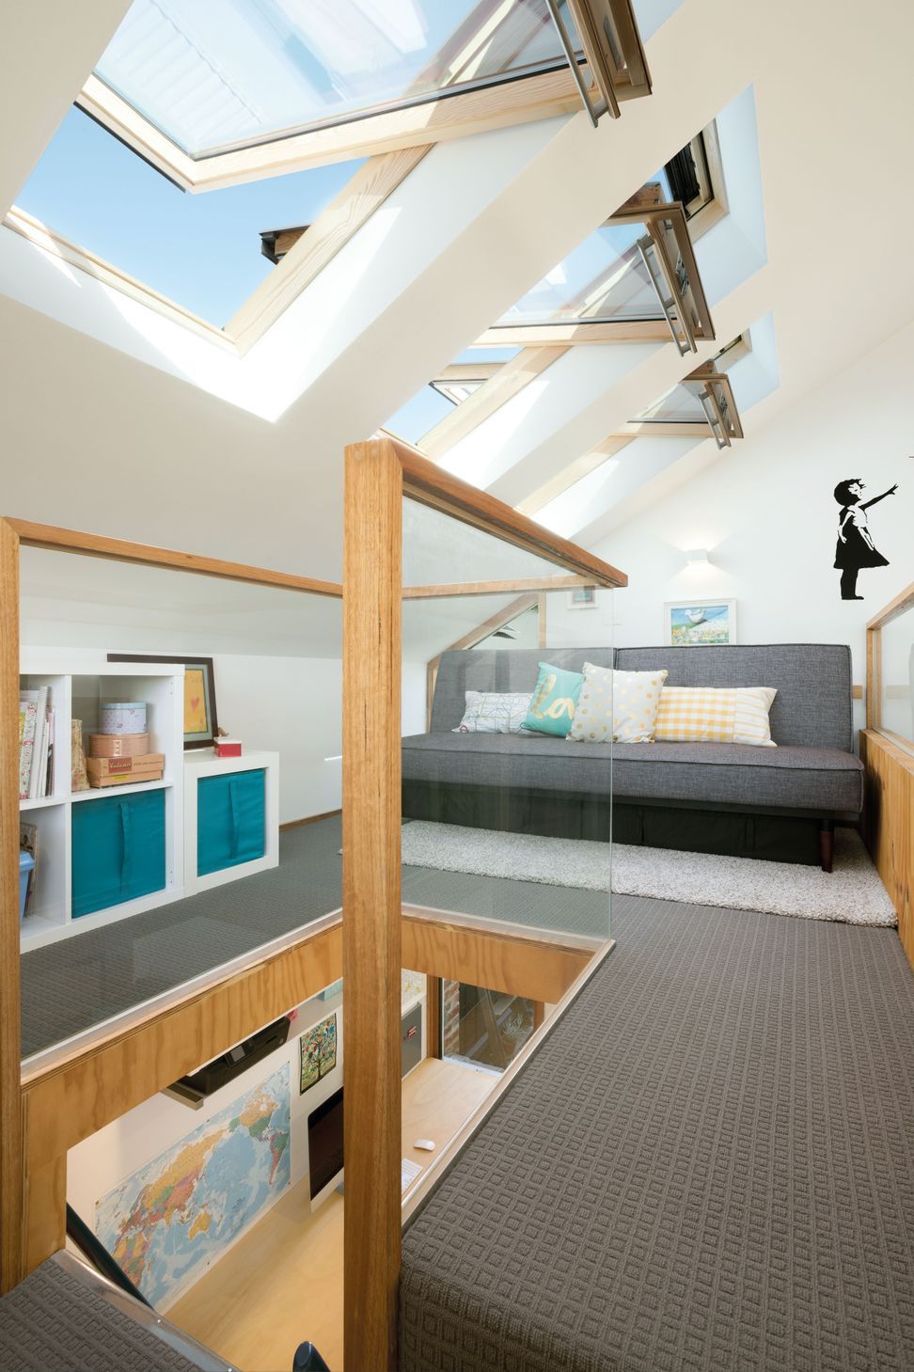
A mezzanine over the pantry and study nook utilises the volume created by the cathedral ceiling, while large openable skylights increase the perception of light and space, and double as 'thermal chimneys' to assist natural ventilation processes in summer.
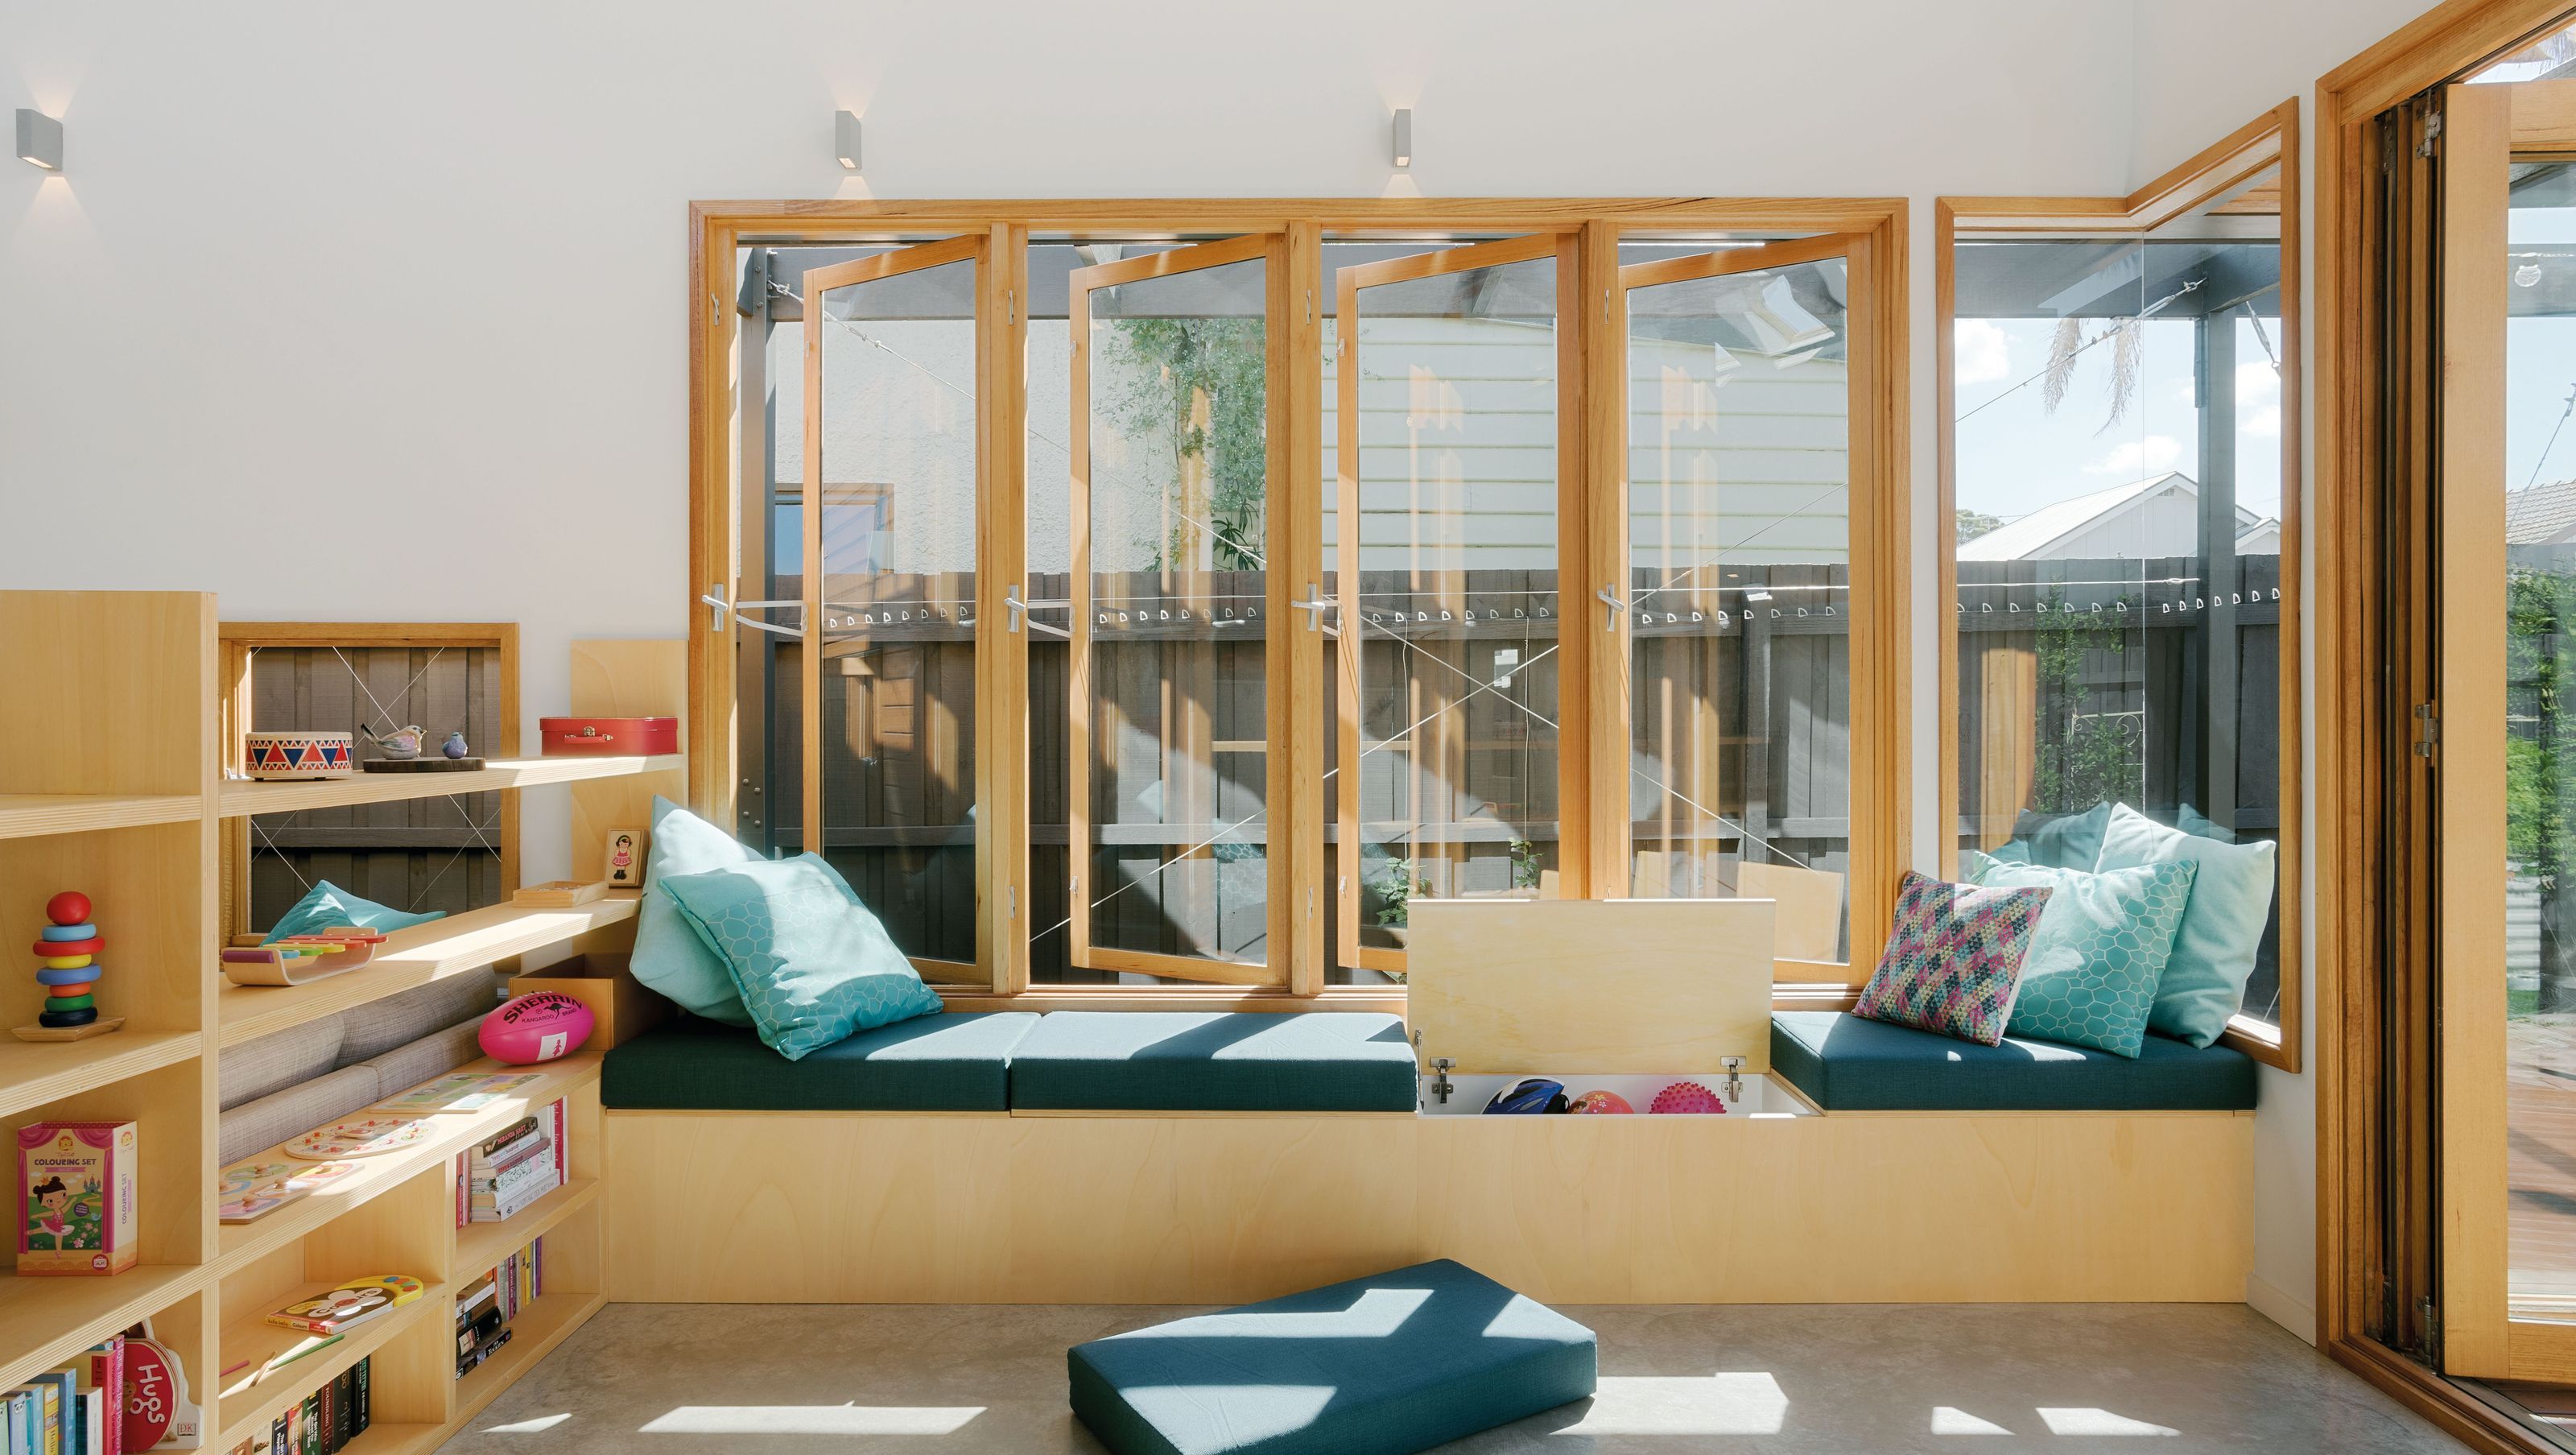
Storage is integrated into built-in dining seating, while the study can easily be closed off by operating a large sliding door. The mezzanine stair is also integrated into this space, where it can slide in and out of a bookshelf.
Brick planter boxes are located directly outside windows to bring the garden closer to the house, and allow for a herb garden directly outside the kitchen window.
Awards:
Highly Commended Award - 2017 Sustainability Awards: Alterations + Additions
The Collective:
Green Sheep Collective with Studio Kophi (designers)
Constructing Spaces (builder)
Filter ESD (energy rating and sustainability advice)
Emma Cross (photographer)
- Completed
- 2017
- Building style
- Modern



Awards
Alterations + Additions (Highly Commended)
Sustainability Awards
Like this Project?
Hire Green Sheep Collective
Professional Reviews
Professionals used in
this project
The practices and trades credited on this project.

More projects from
Green Sheep Collective
Other work by Green Sheep Collective, across every category they build in.


More in
Renovations
Everything else in Renovations, from every practice on ArchiPro.


Next Project
Keep scrolling