
Soaring Boarded Box House
Soaring Boarded Box House
- 639.9K profile views
- 585 saves
Tags
Project team
A harmonious blend of tranquility and entertainment in a rural setting, featuring soaring timber ceilings and expansive glass walls that connect the interior with nature.
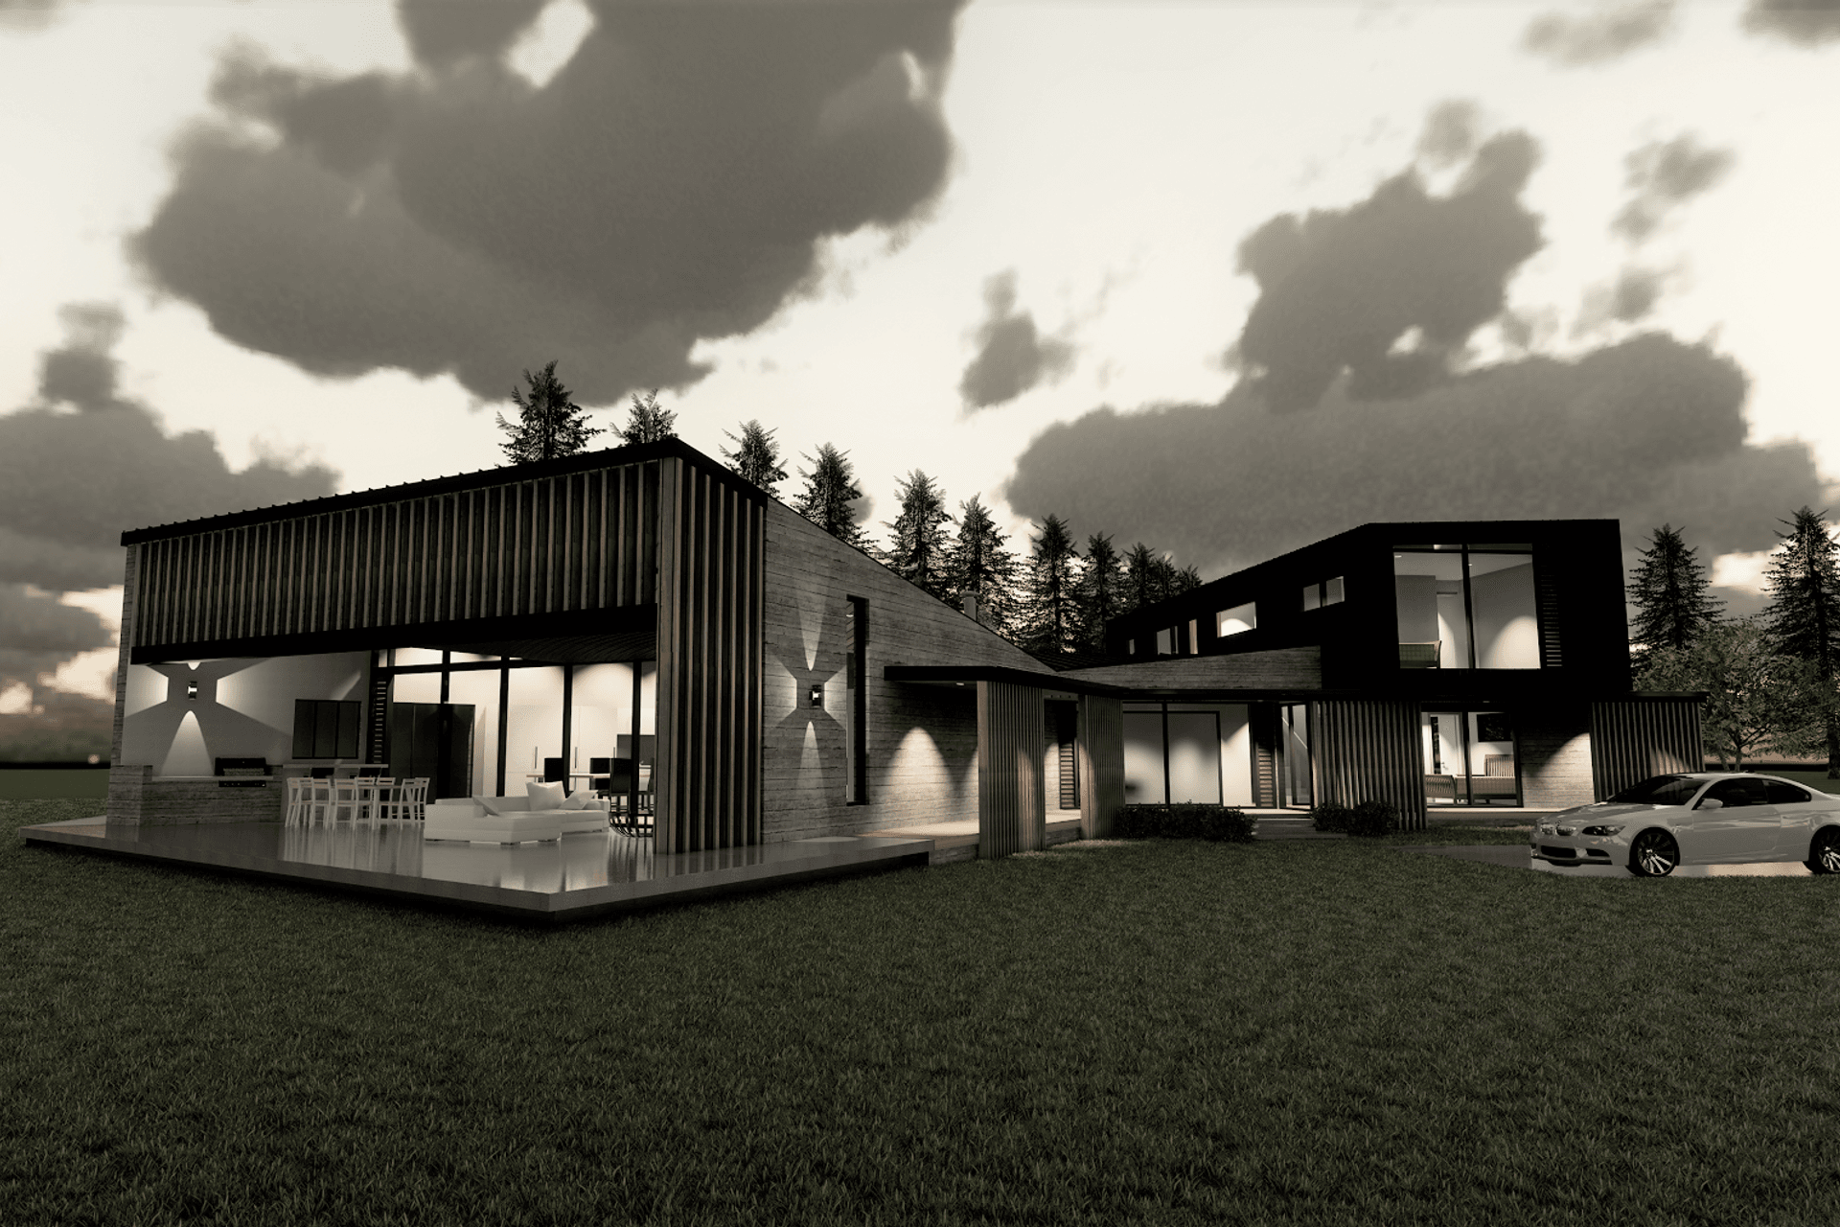
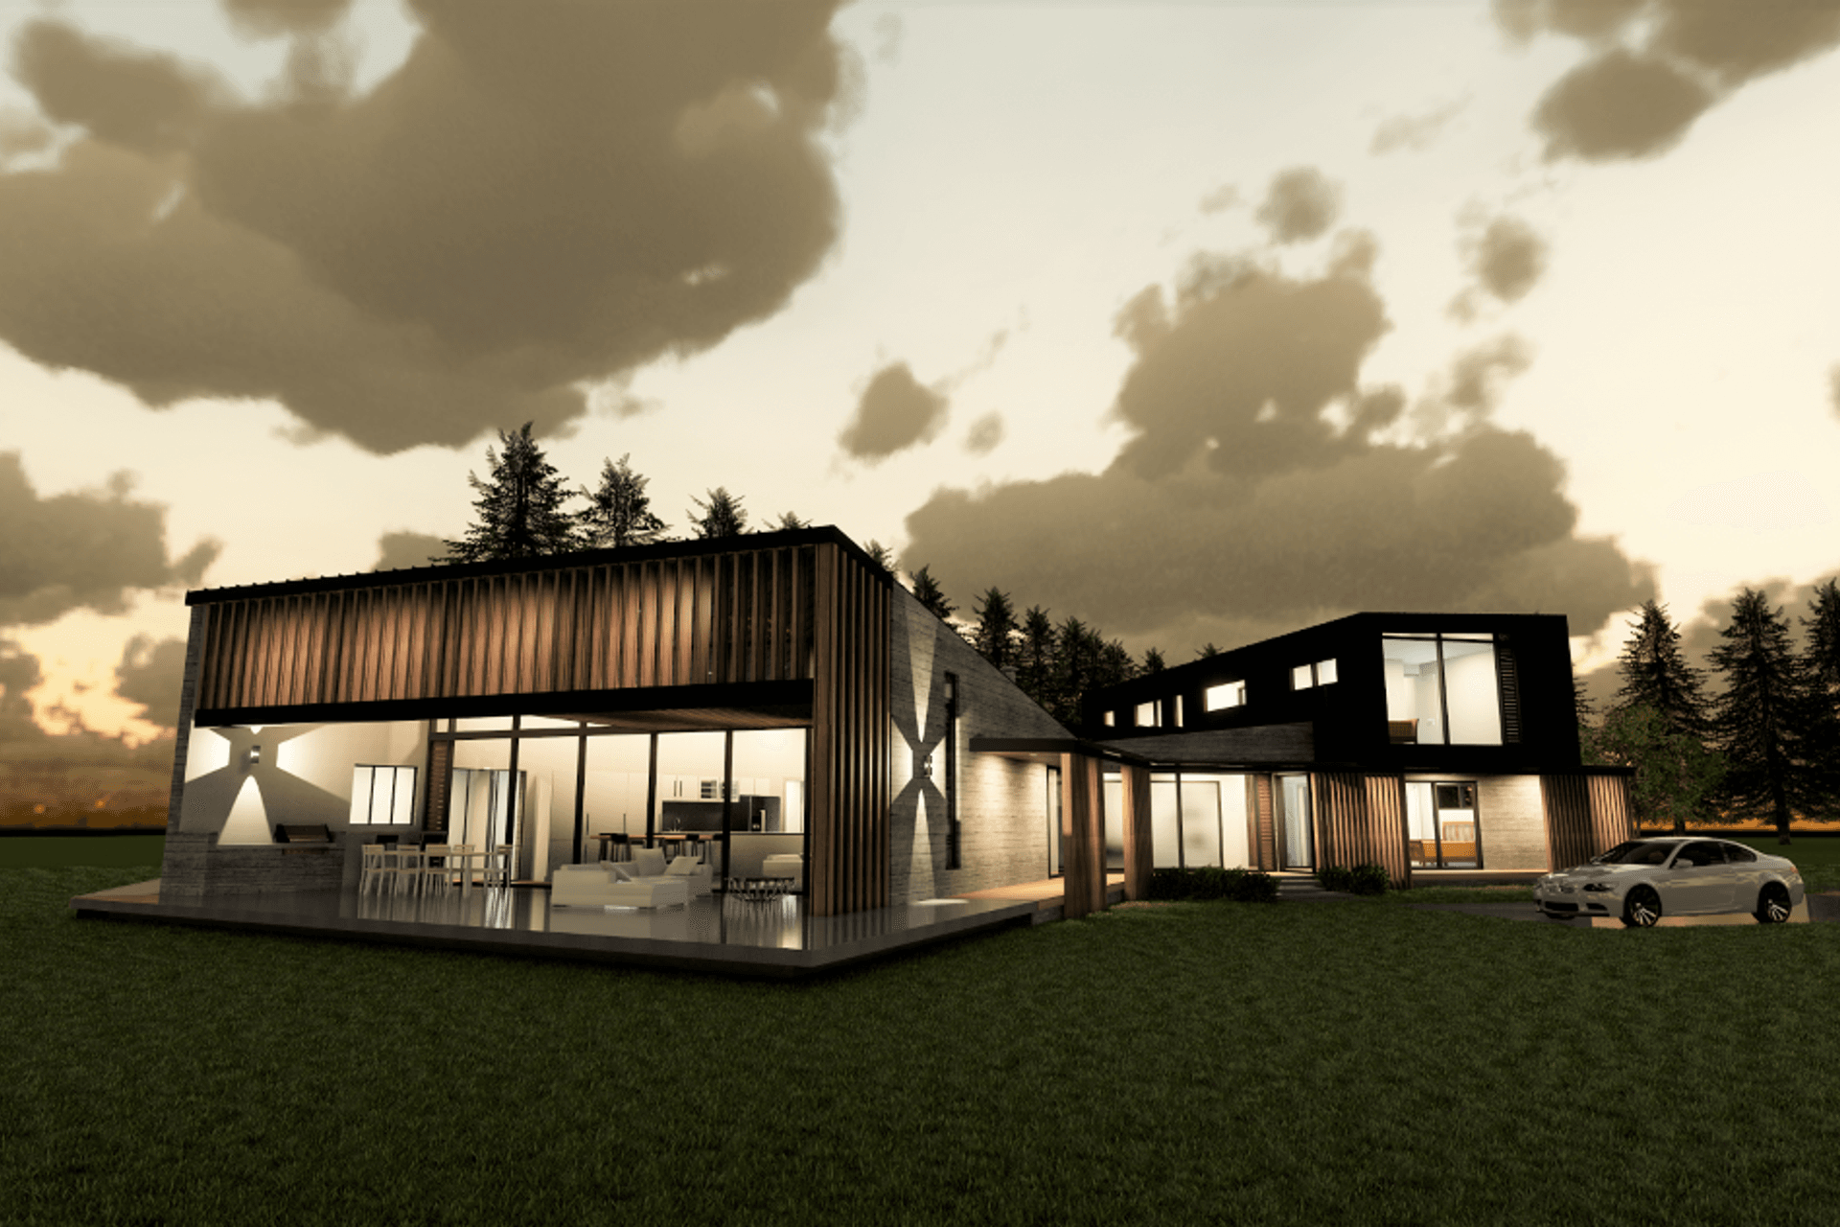
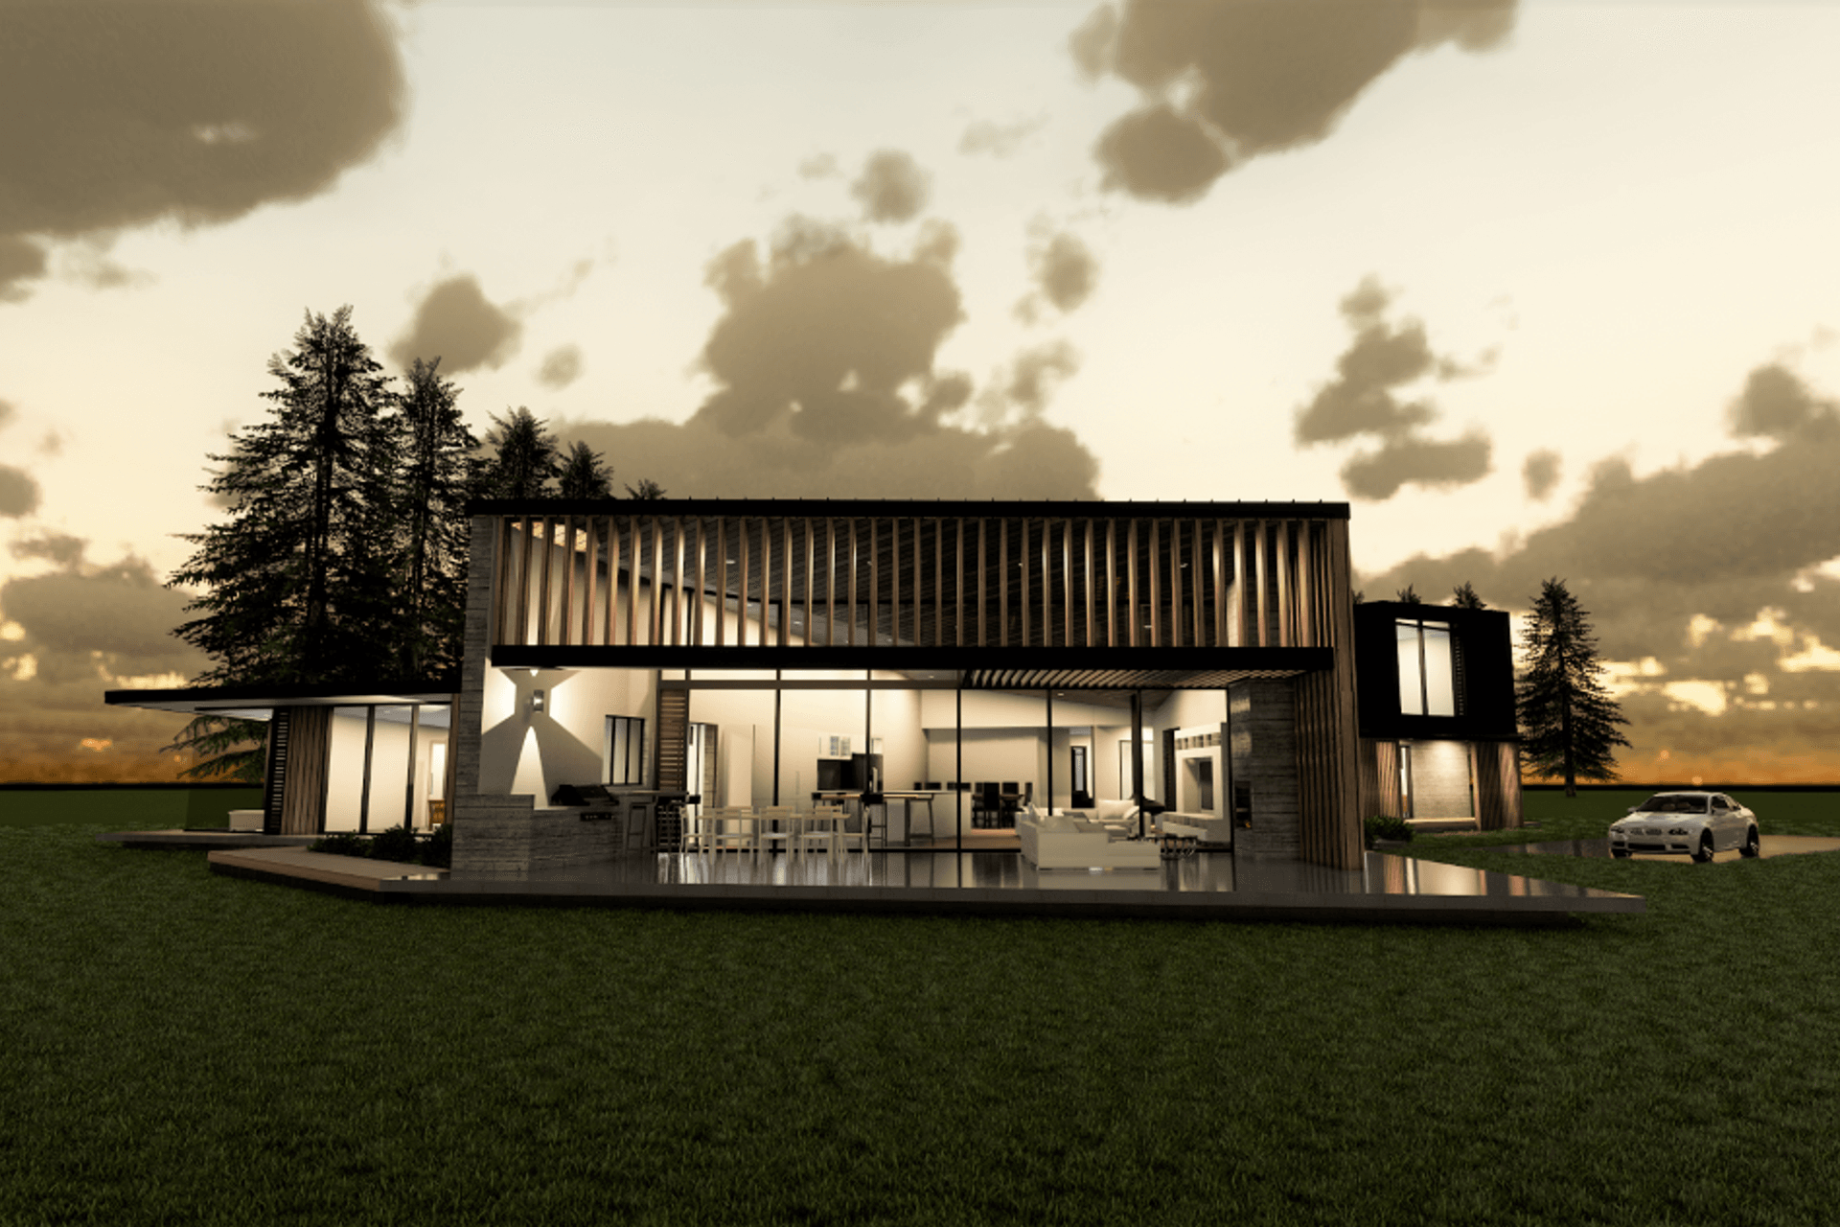
Located in an out-of-the way country setting this house is a response to the clients' wish to balance a place of peace and calm with the ability to entertain family and friends with ease and style.
Designed with a large, open downstairs living area - the stand out features of this space are the soaring timber lined ceilings and double height glass walls.
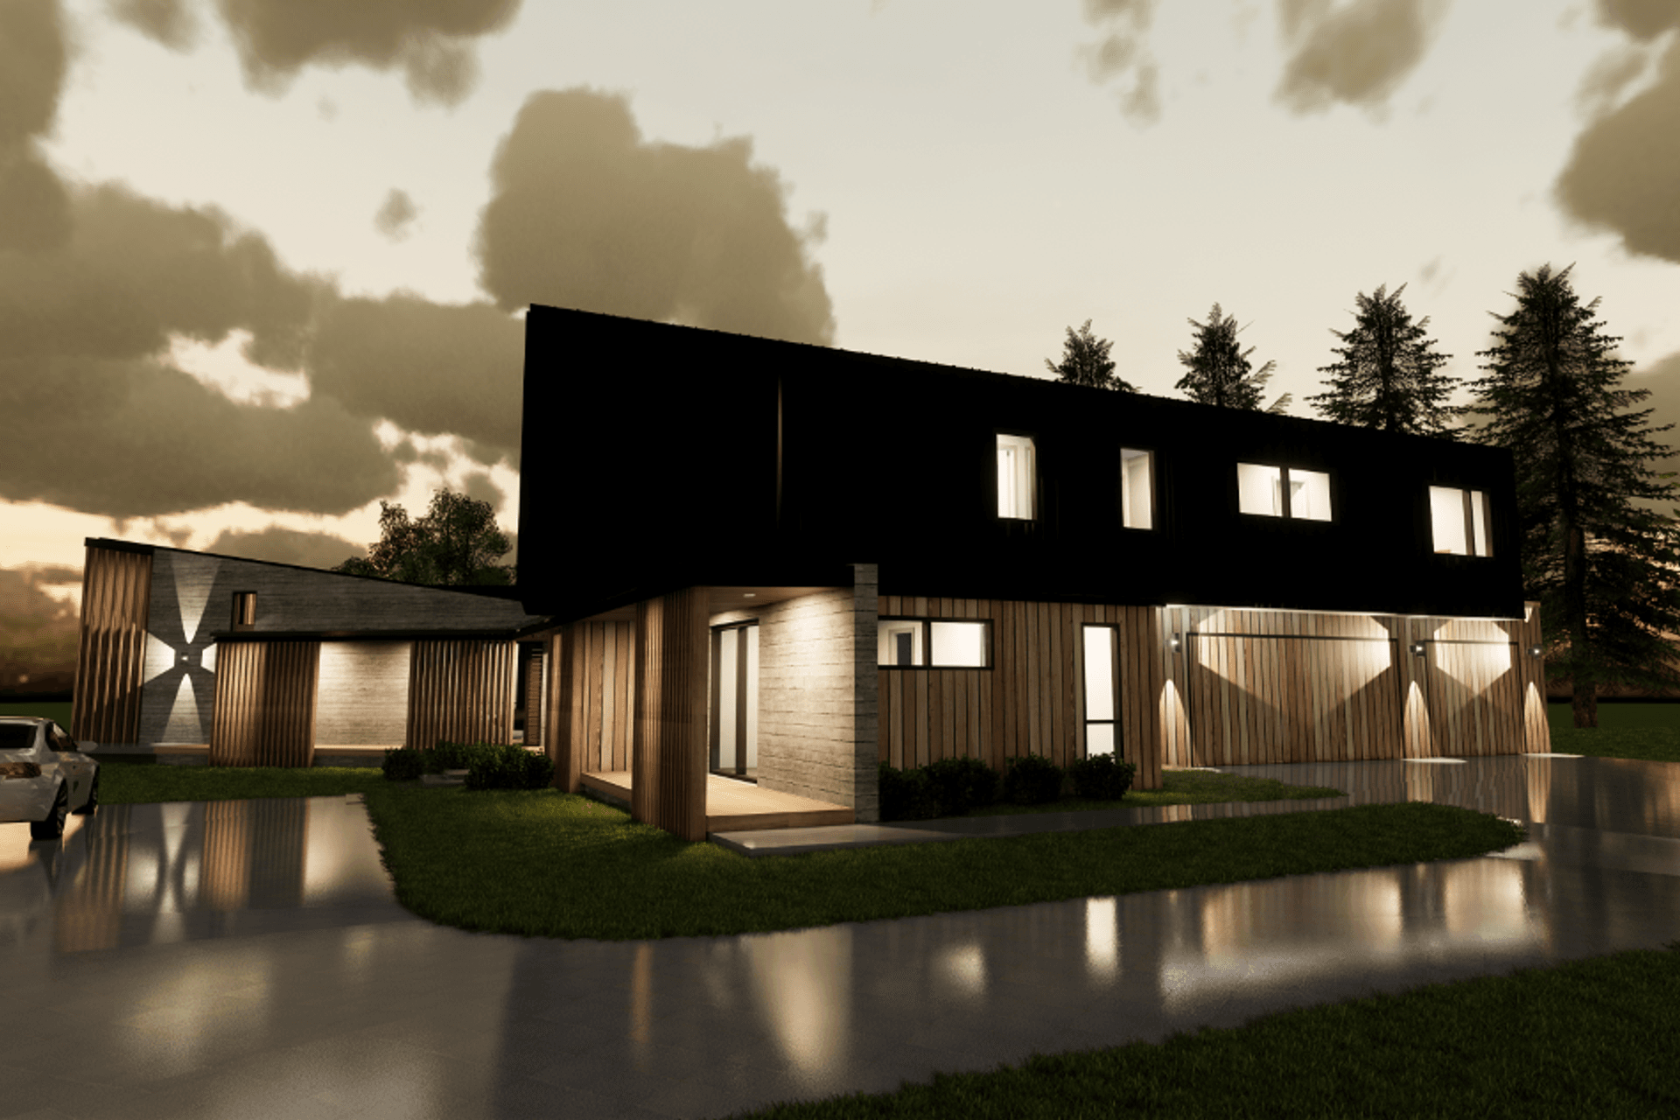
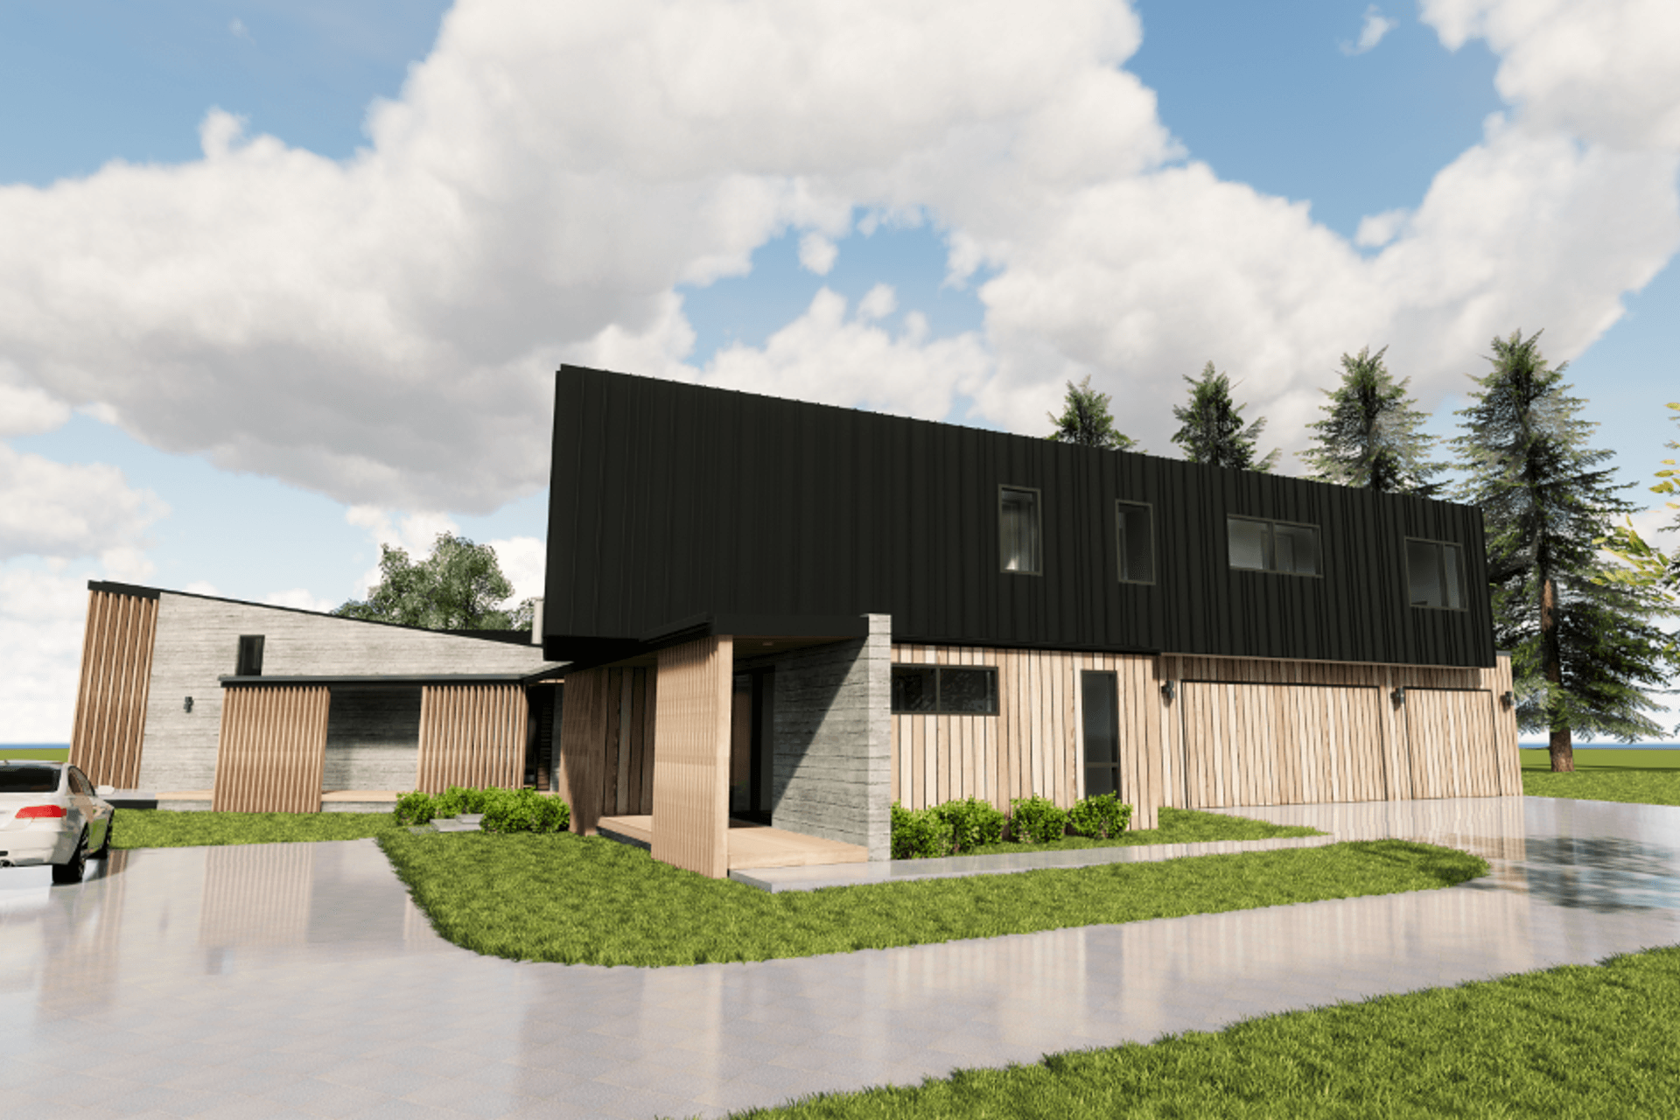
The textually rich exterior of the home uses a combination of boarded concrete, vertical cedar, Eurostyle iron and oversized glass walls. These raw materials and the natural colour palette allows the home to fit in and blend with its rural surrounds.



Like this Project?
Hire Turner Road Architecture
Professional Reviews
Professionals used in
this project
The practices and trades credited on this project.

More projects from
Turner Road Architecture
Other work by Turner Road Architecture, across every category they build in.


Next Project
Keep scrolling