
Project team
- Cadence & Co
- Maree Homer
Down a quiet country lane with sweeping views of the rolling Southern Highlands landscape, Somerset stands surrounded by beautifully established gardens, seamlessly extending throughout the impeccably planned grounds.
Once a winery, this stunning two-level residence draws inspiration from the grand olde English cottage, with accommodation comprising a majestic entry foyer, formal and informal living rooms, conservatory, games room, eight-bedrooms and nine bathrooms.
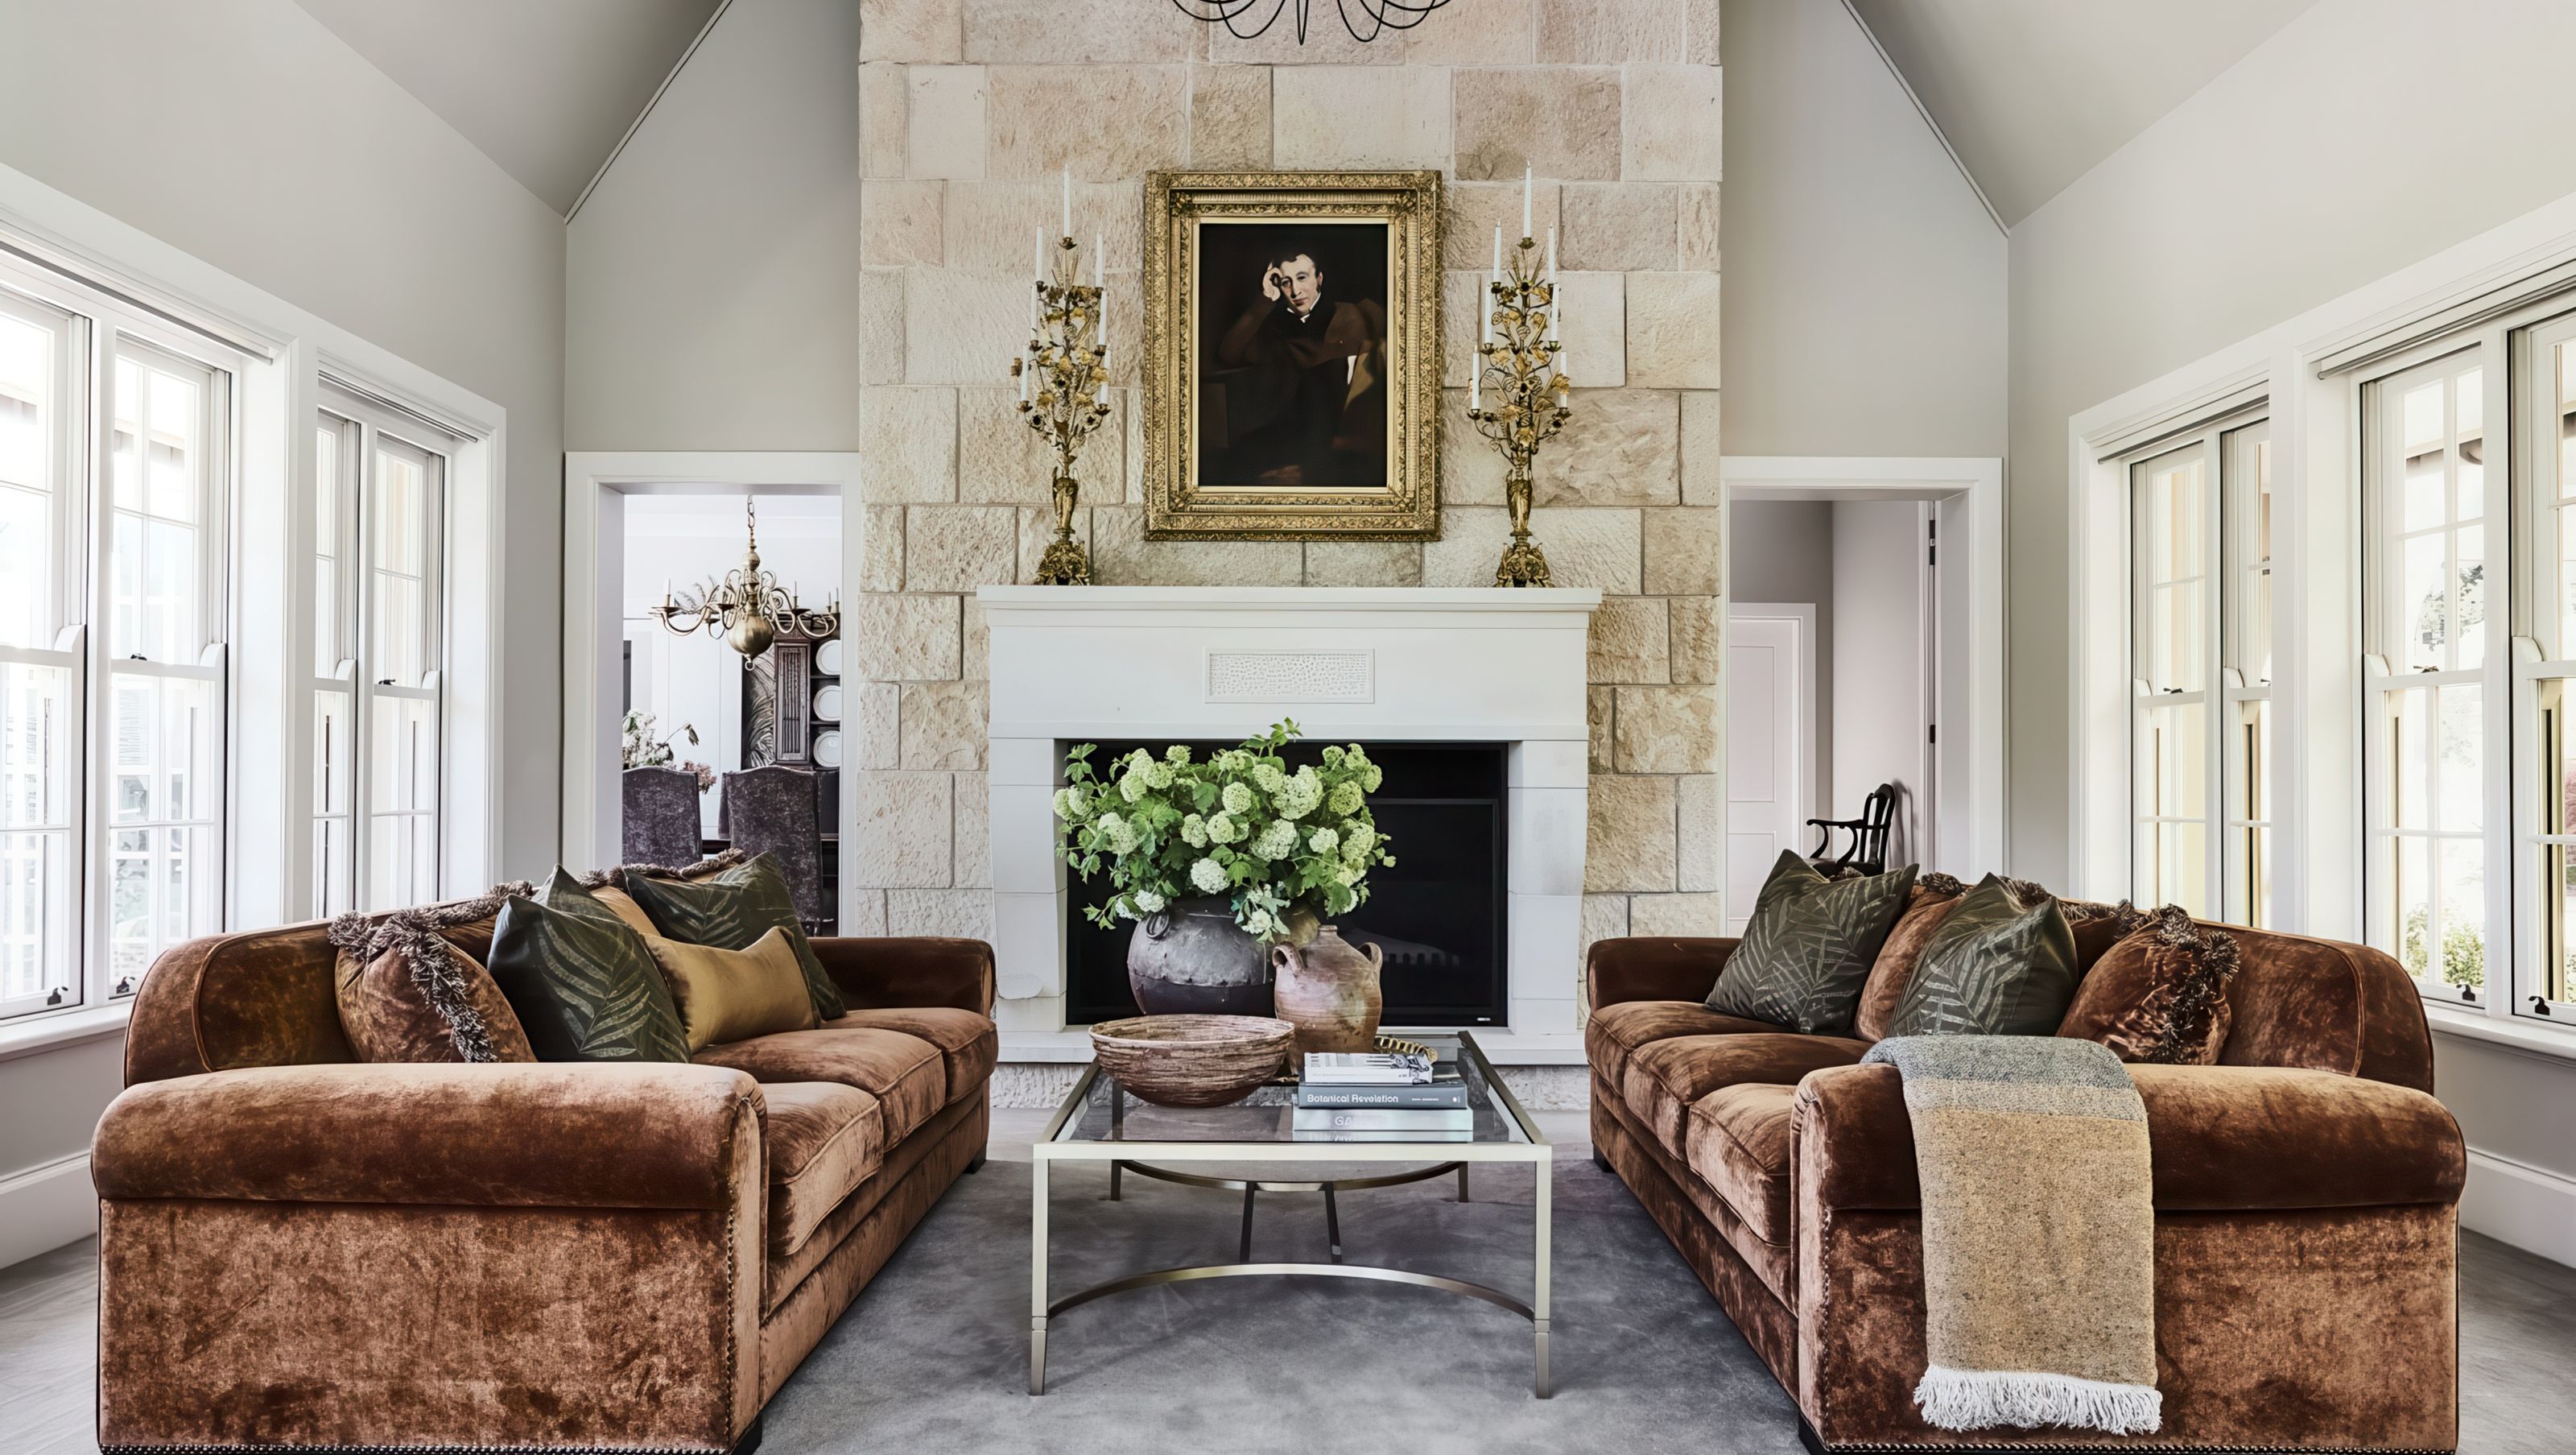
Engaged to reconceptualise the home’s lifestyle potential by transforming the primary entertainment spaces and master bedroom, Cadence & Co worked to pay homage to the original cottage concept, whilst also creating spaces with a beautiful contemporary feel.
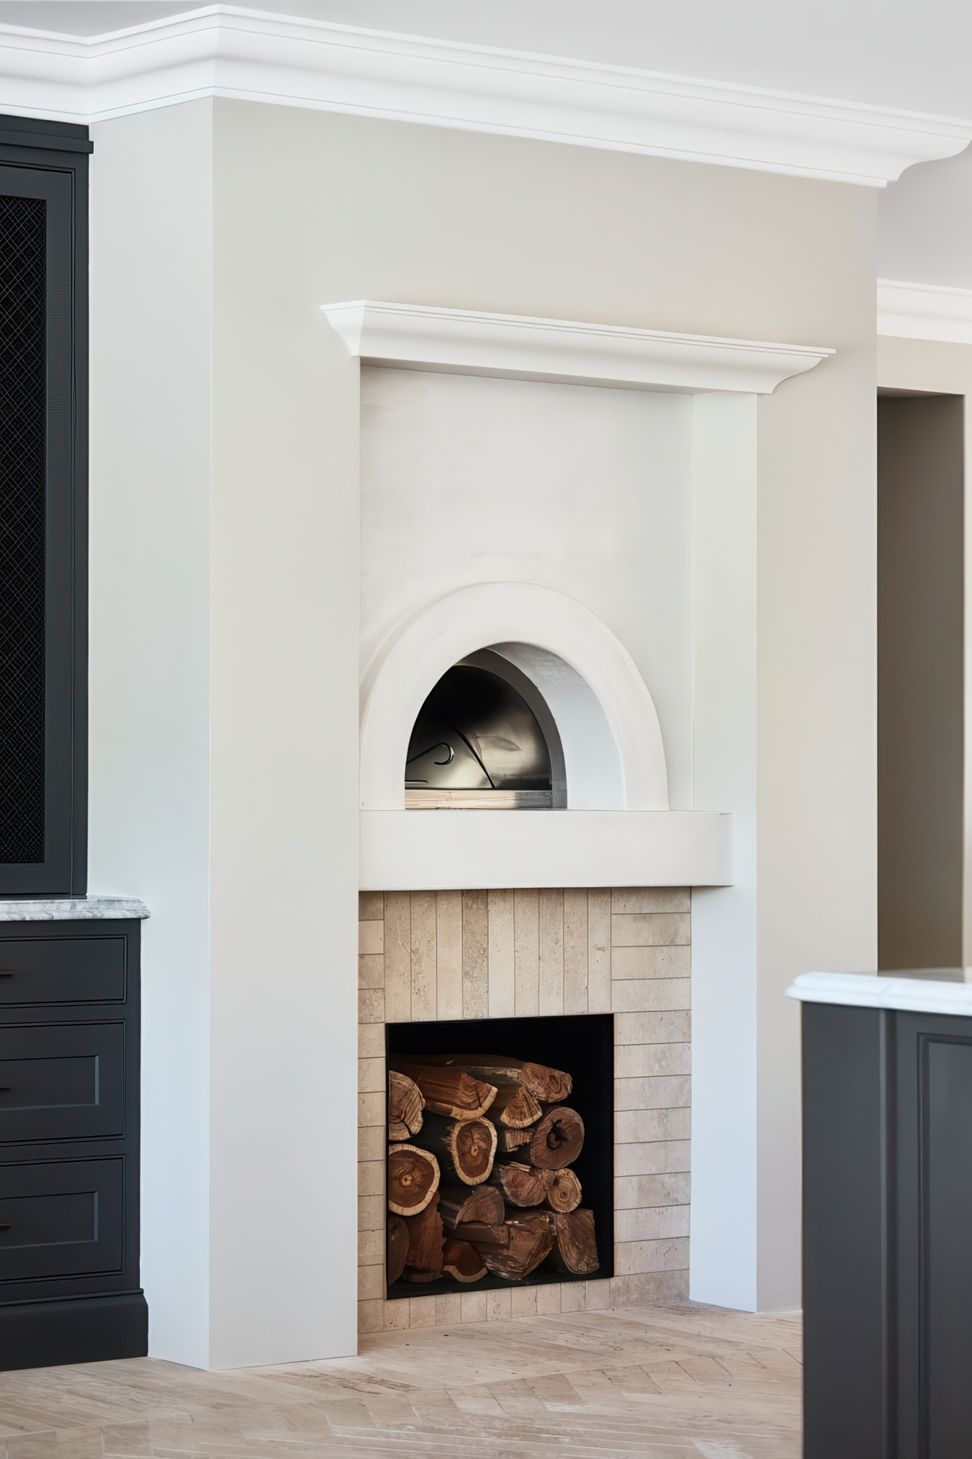
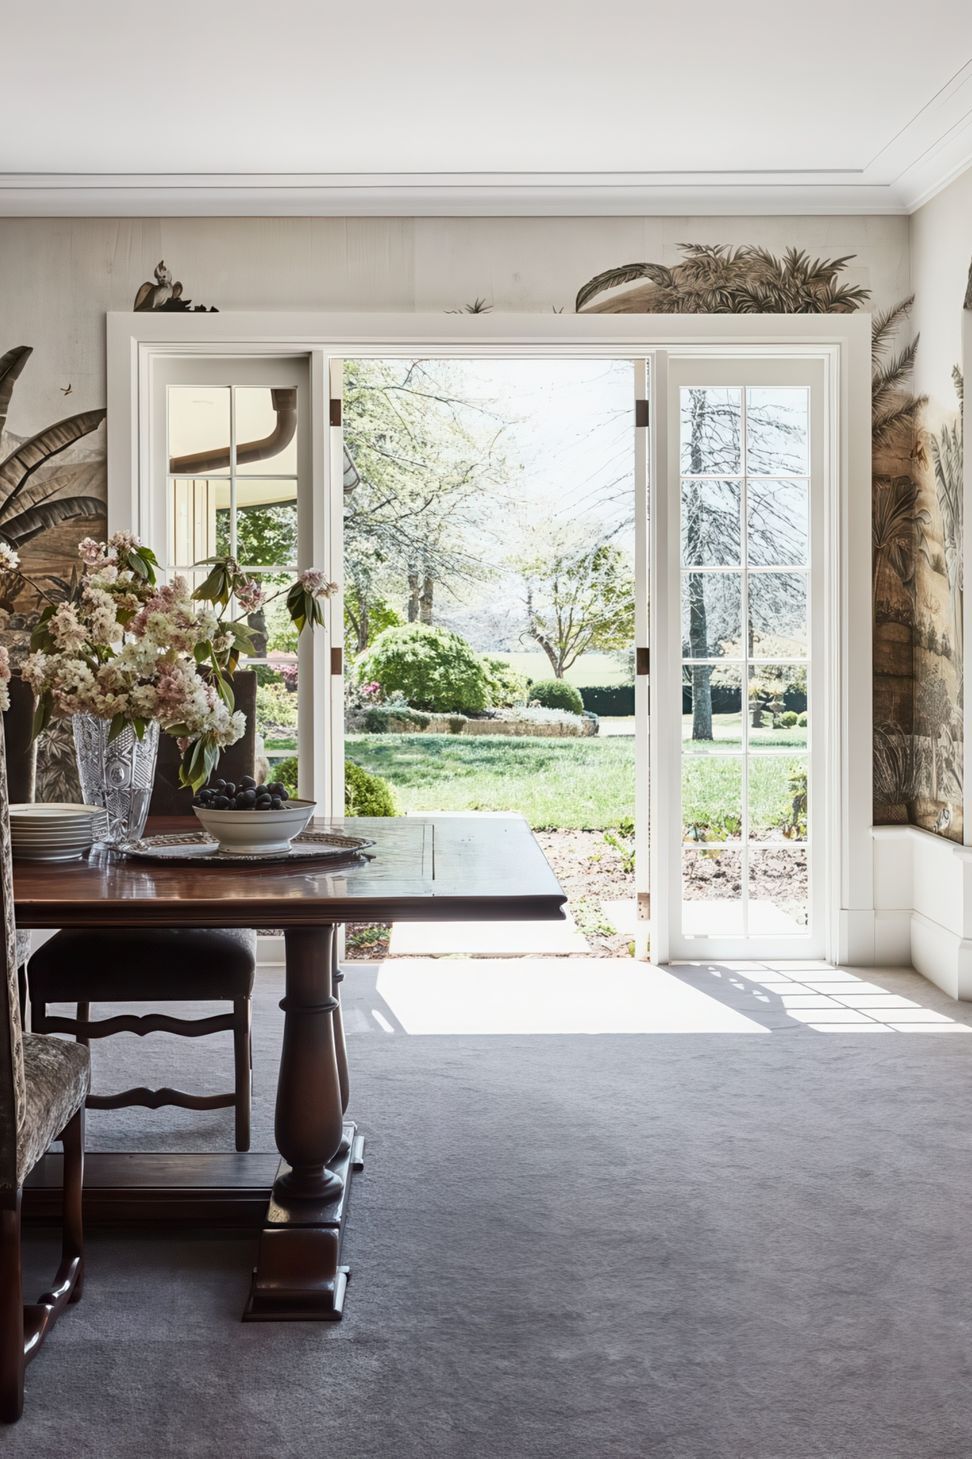
The finished design takes full advantage of Somerset’s exceptional surrounding and outlook, with the living and dining rooms extended out to the gardens, and a redesign of the outdoor terrace and landscaping to include an alfresco area and sandstone fireplace.
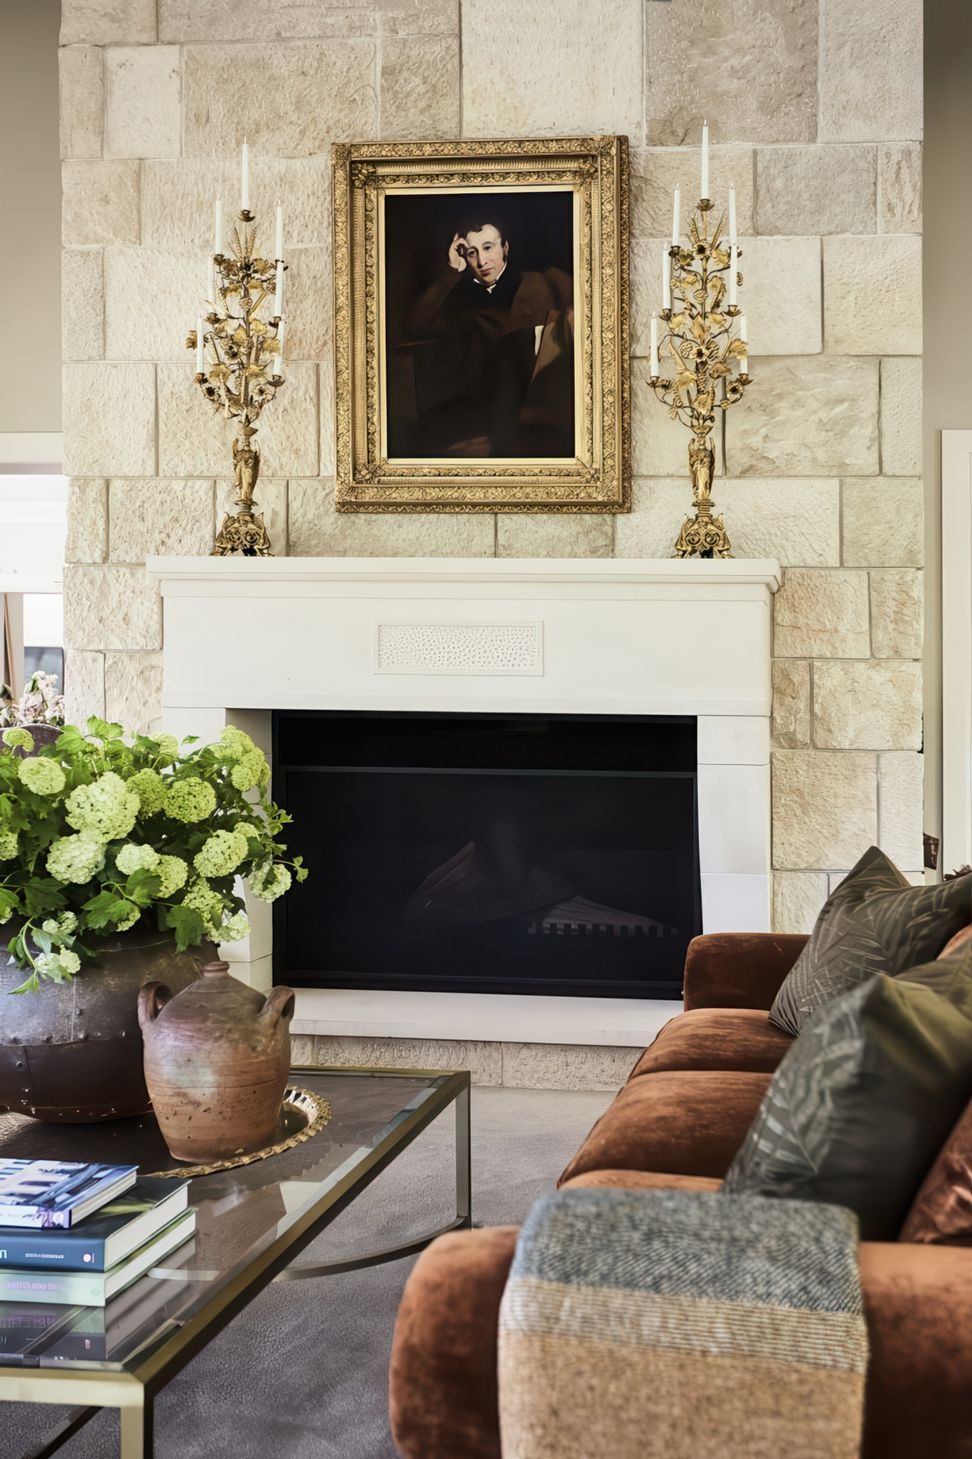
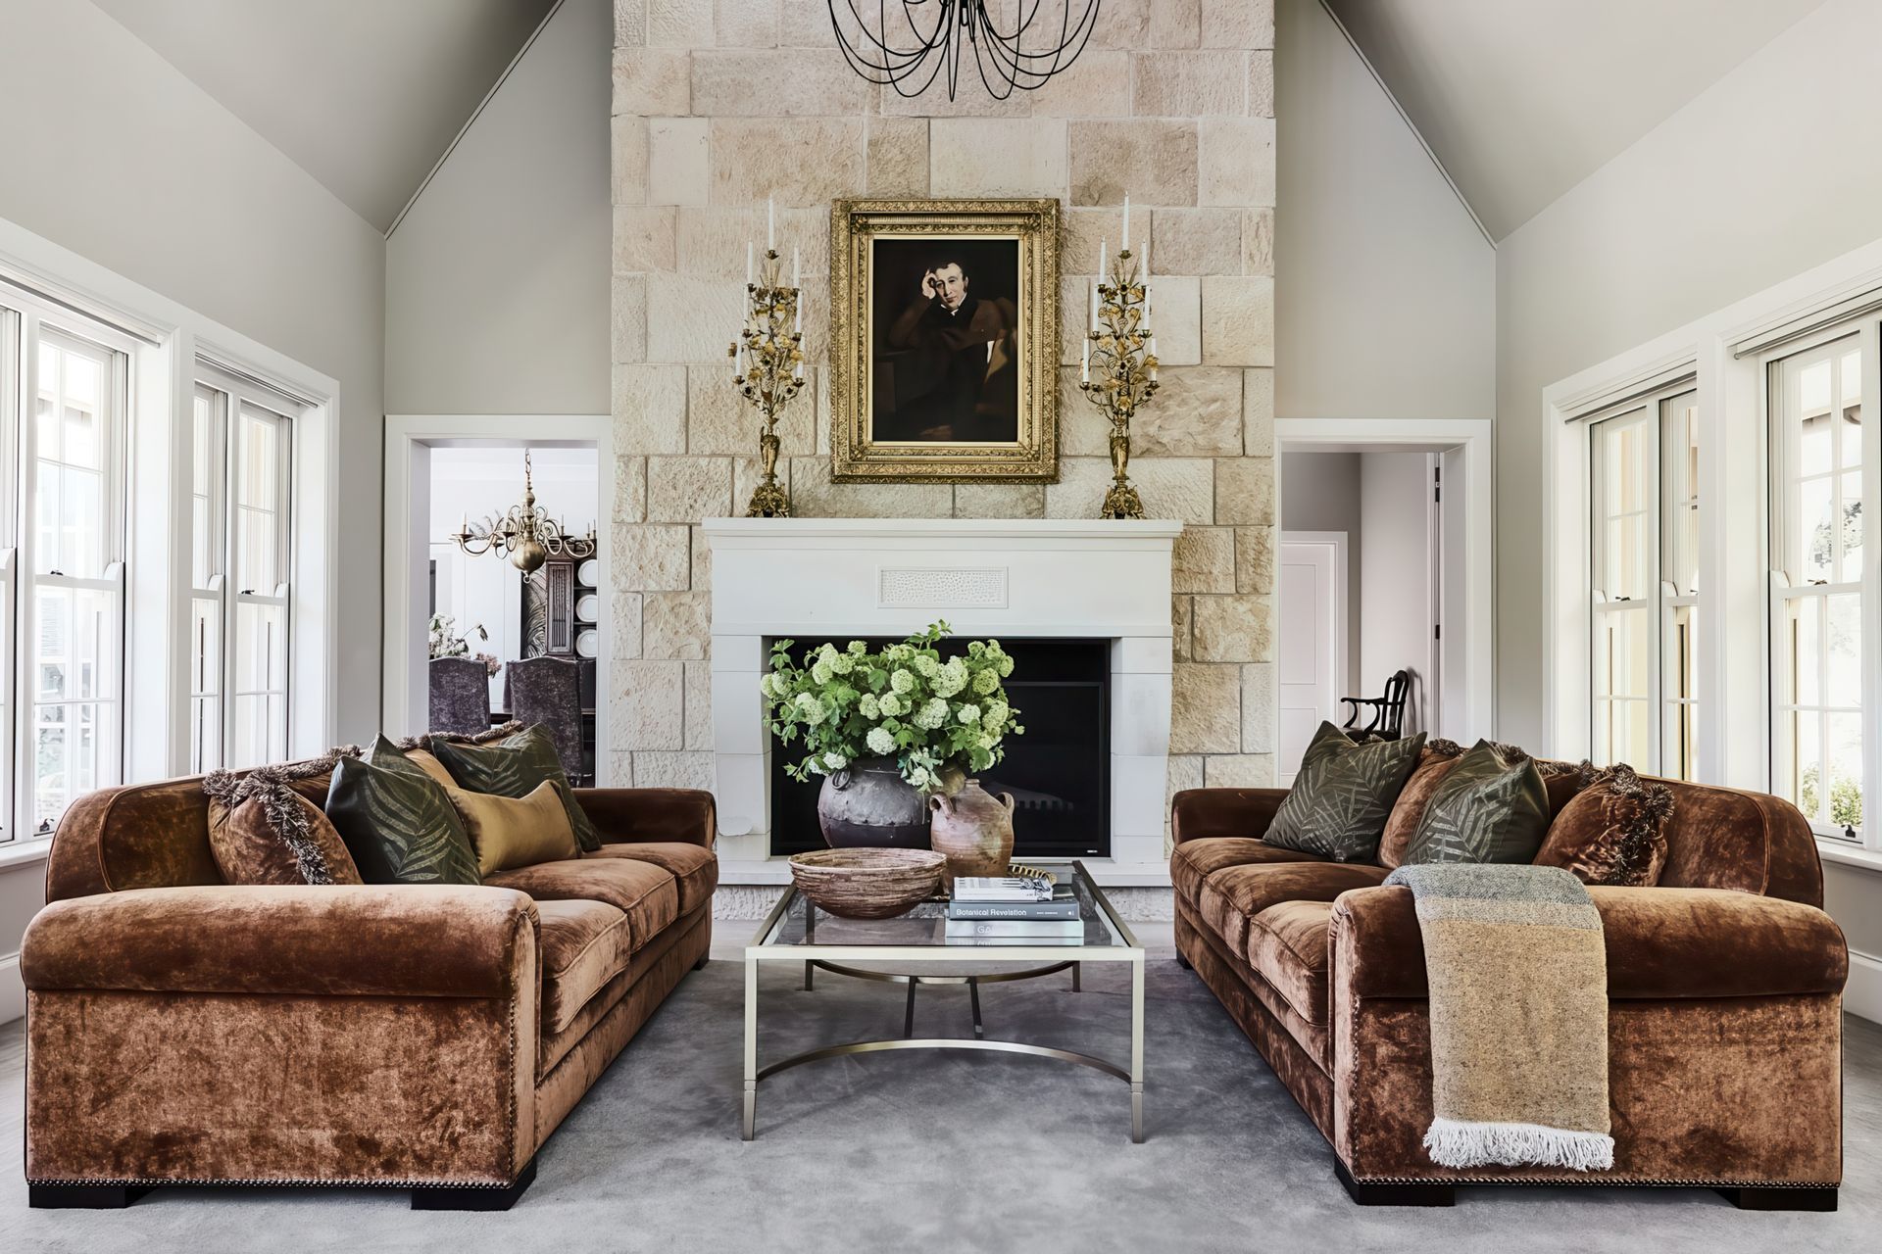
Inside, a custom sandstone fireplace in the formal living space, in harmony with the room’s 360-degree garden viewpoint, extend the sense of indoor-outdoor blending.
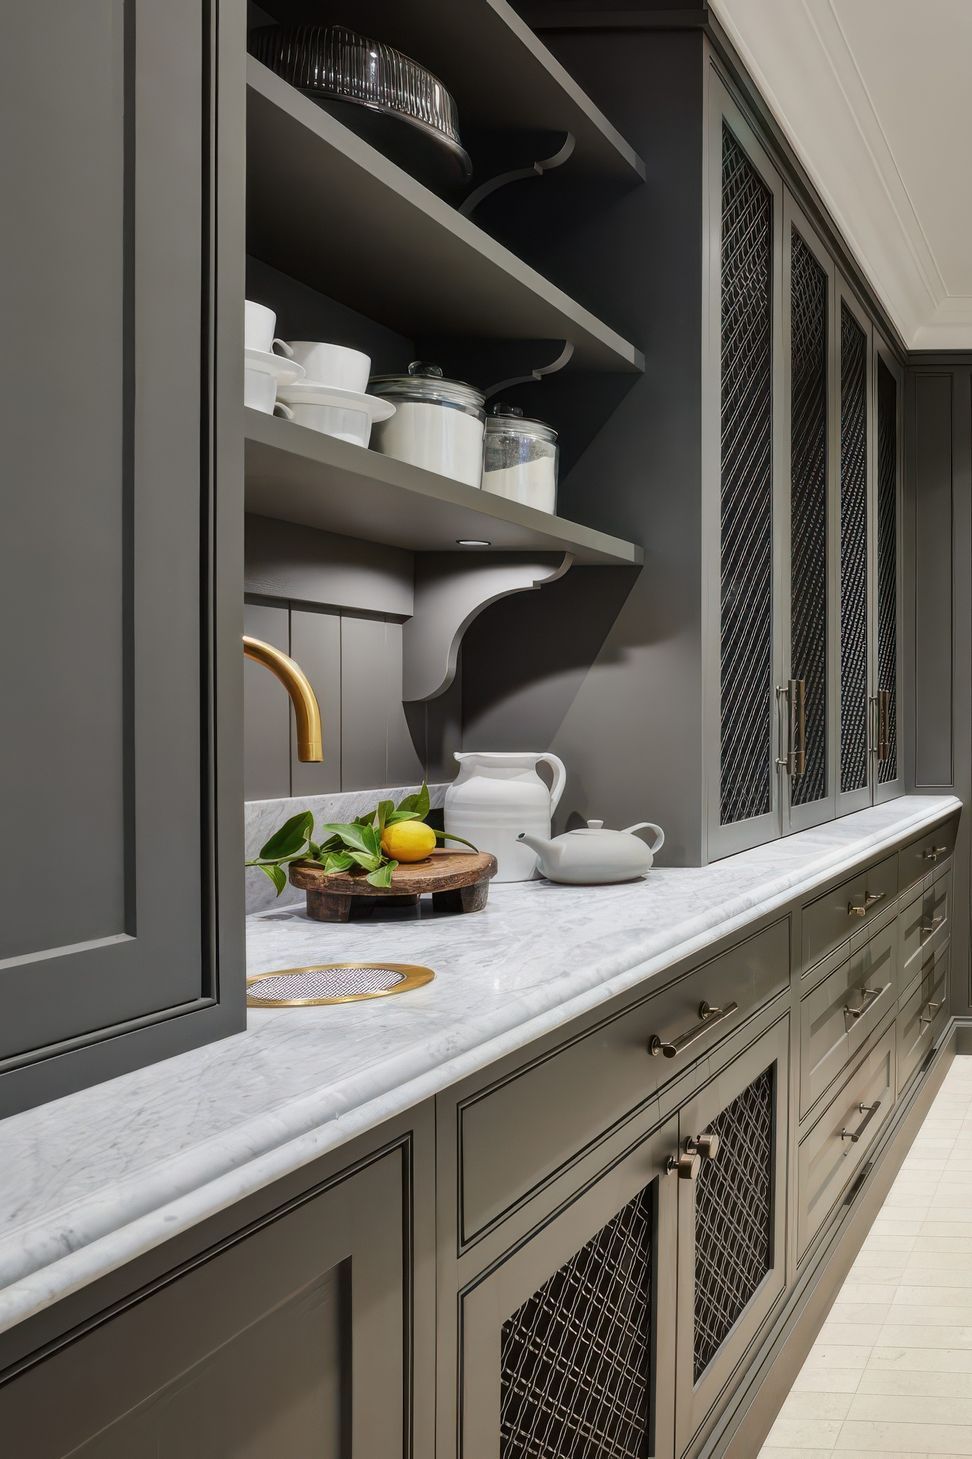
Carefully executed traditional workmanship in the kitchen and scullery area relate to the historical originals of the home, whilst the deep joinery colour complements the existing furniture selections and enables the cabinetry to feel like furniture items themselves.
With a thoughtfully designed master suite, with private ensuite and dressing room, this home is truly a sanctuary, and a place to entertain and enjoy.
- Building style
- Classic




Like this Project?
Hire Cadence & Co
Professional Reviews
Professionals used in
this project
The practices and trades credited on this project.

More projects from
Cadence & Co
Other work by Cadence & Co, across every category they build in.


More in
Single House
Everything else in Single House, from every practice on ArchiPro.


Next Project
Keep scrolling