
Project team
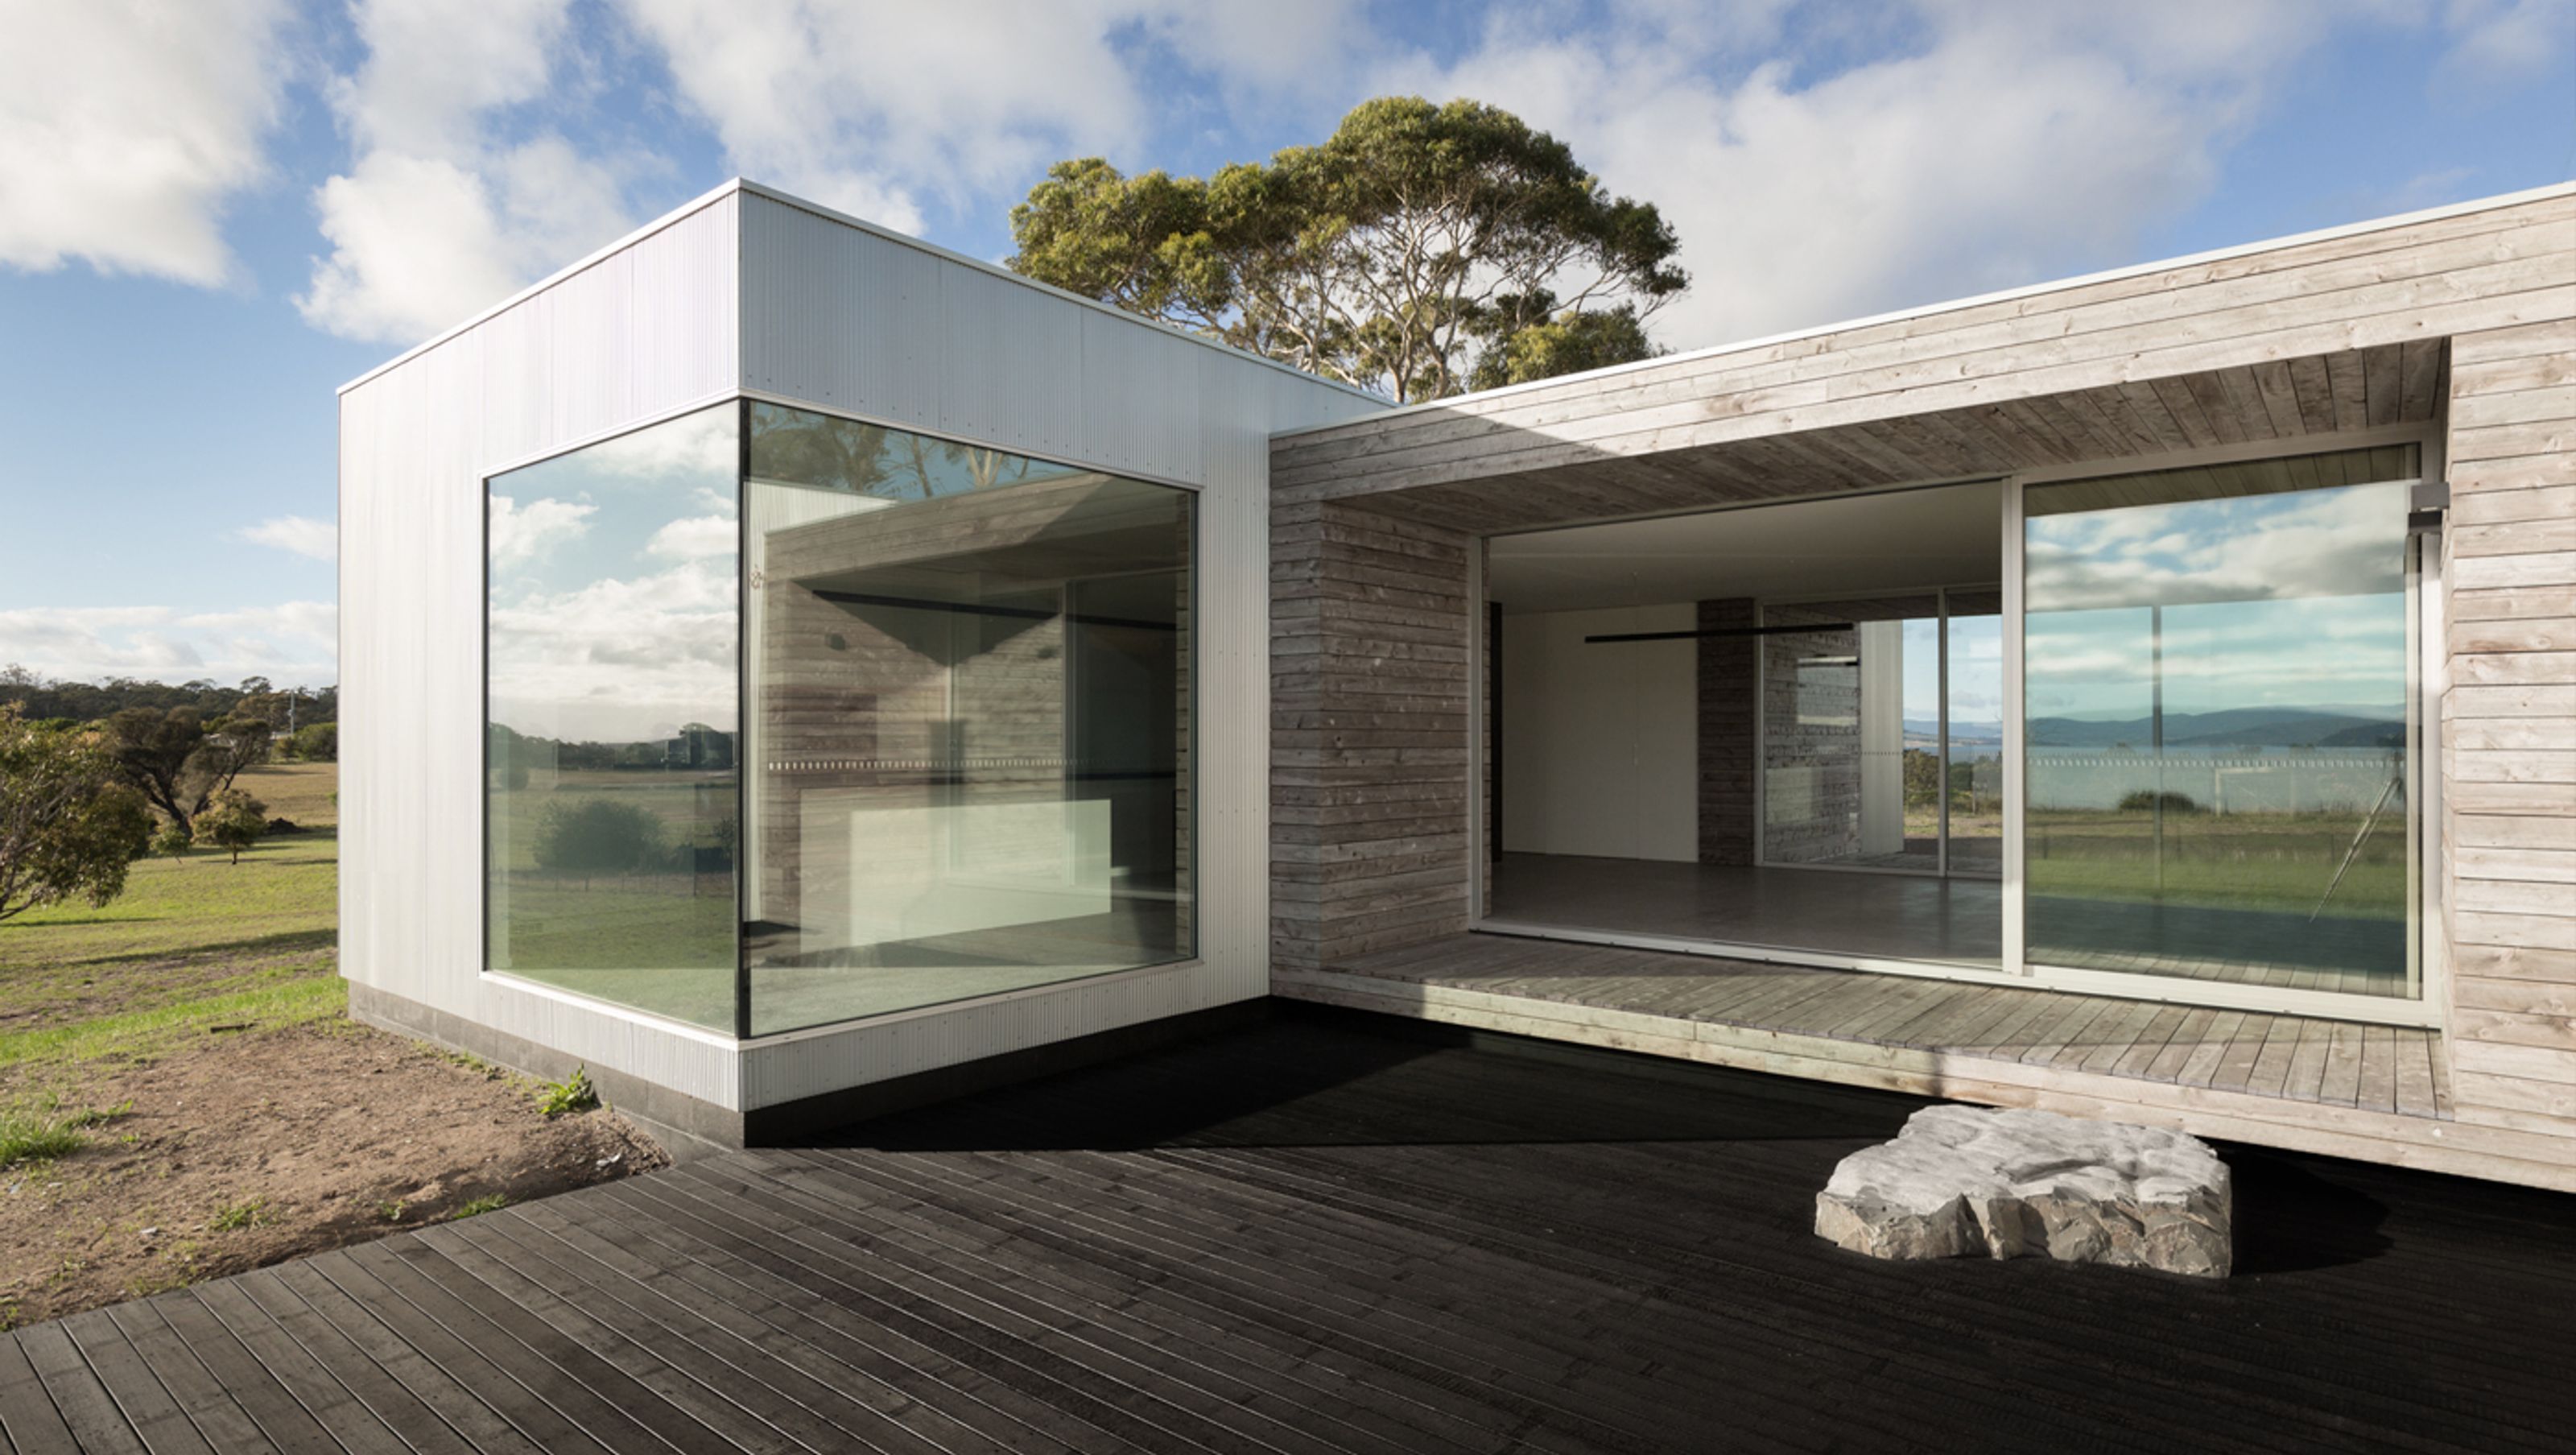
Inverted courtyard house designed for a young family, featuring expansive spaces that connect with rural landscapes and water views, maximizing natural light and sun protection through innovative design elements.
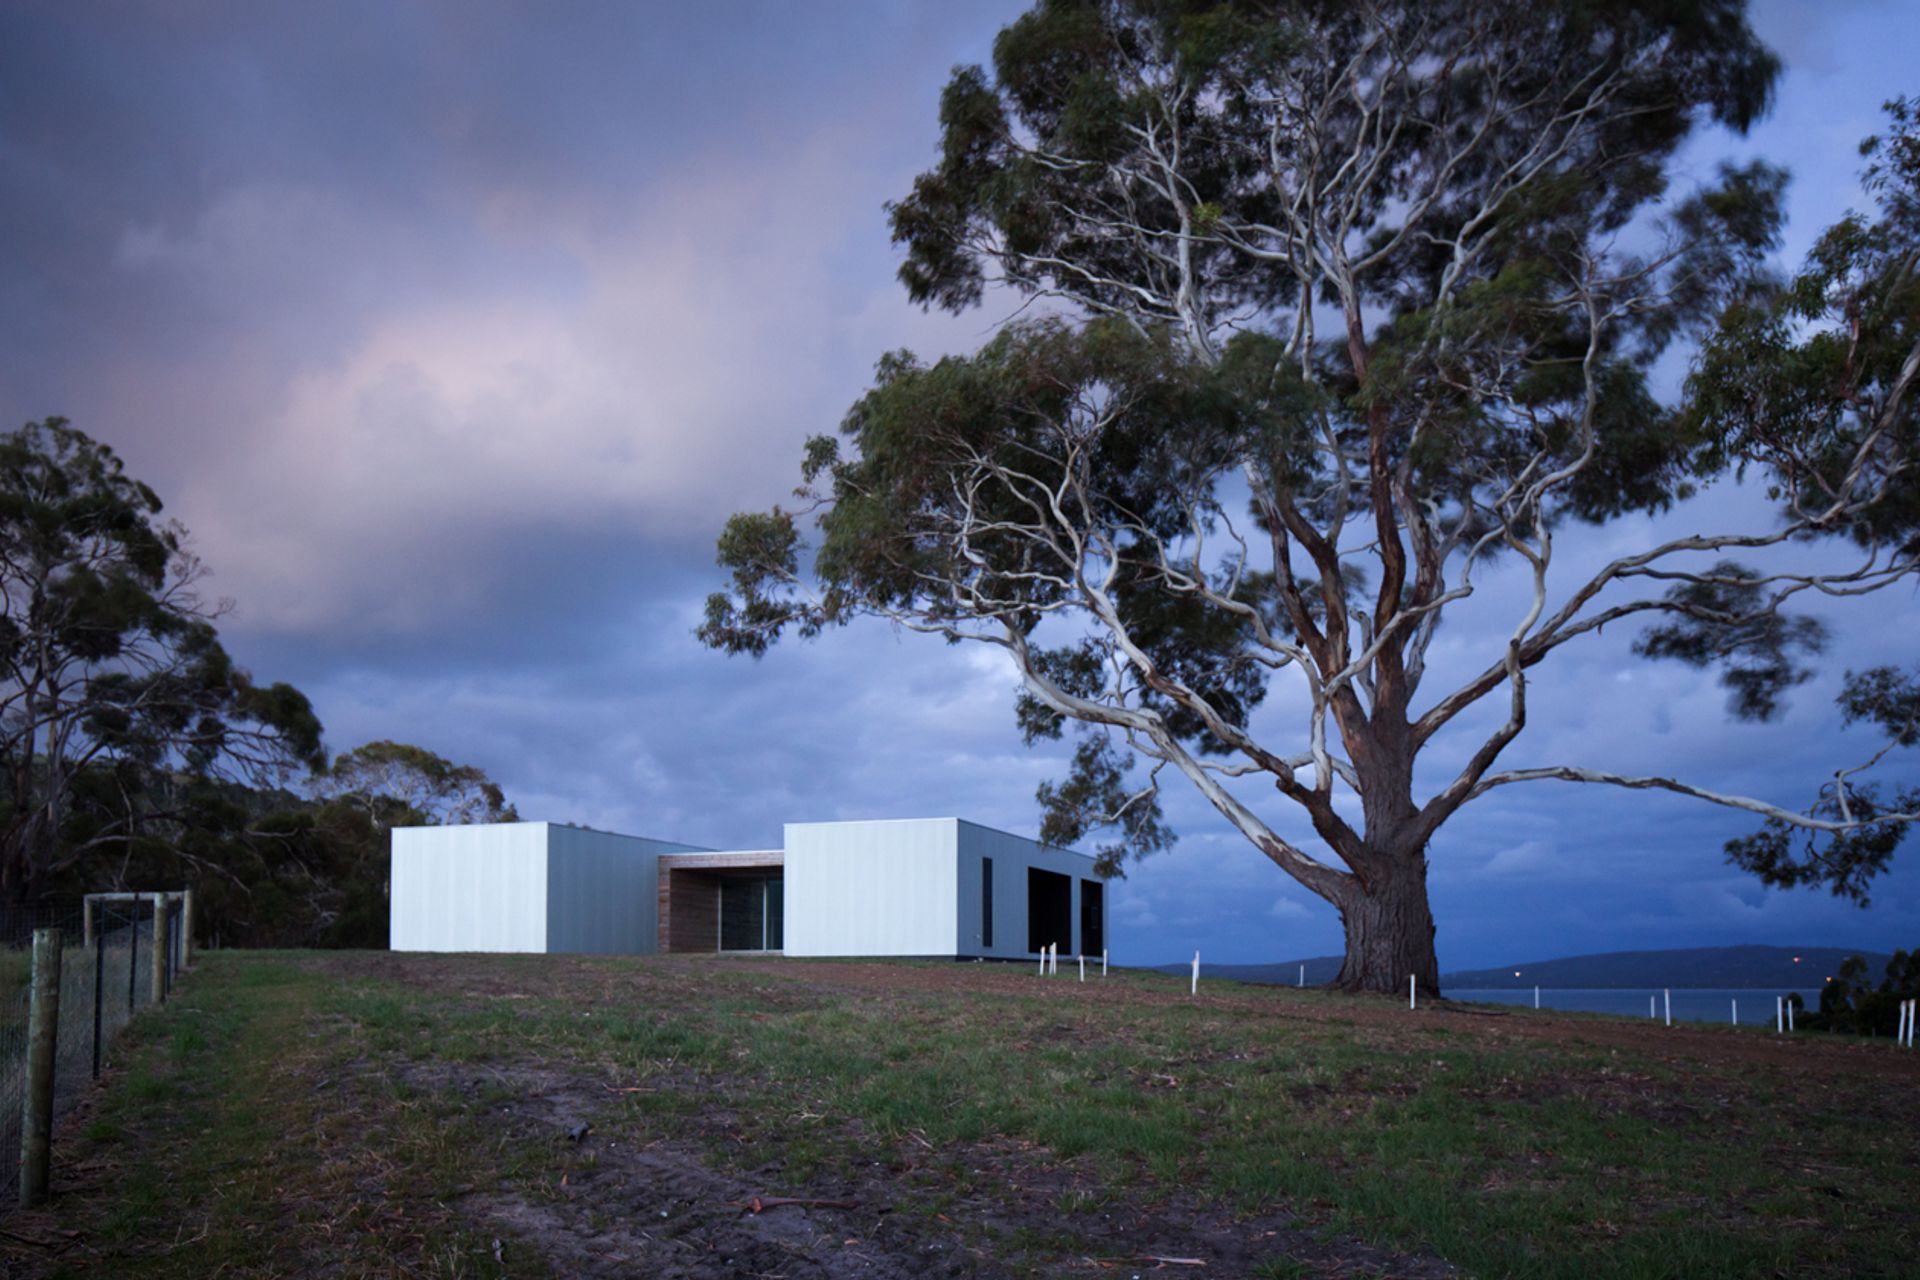
The challenge was to provide a young family expansive spaces which connected to this rural landscape with water views.
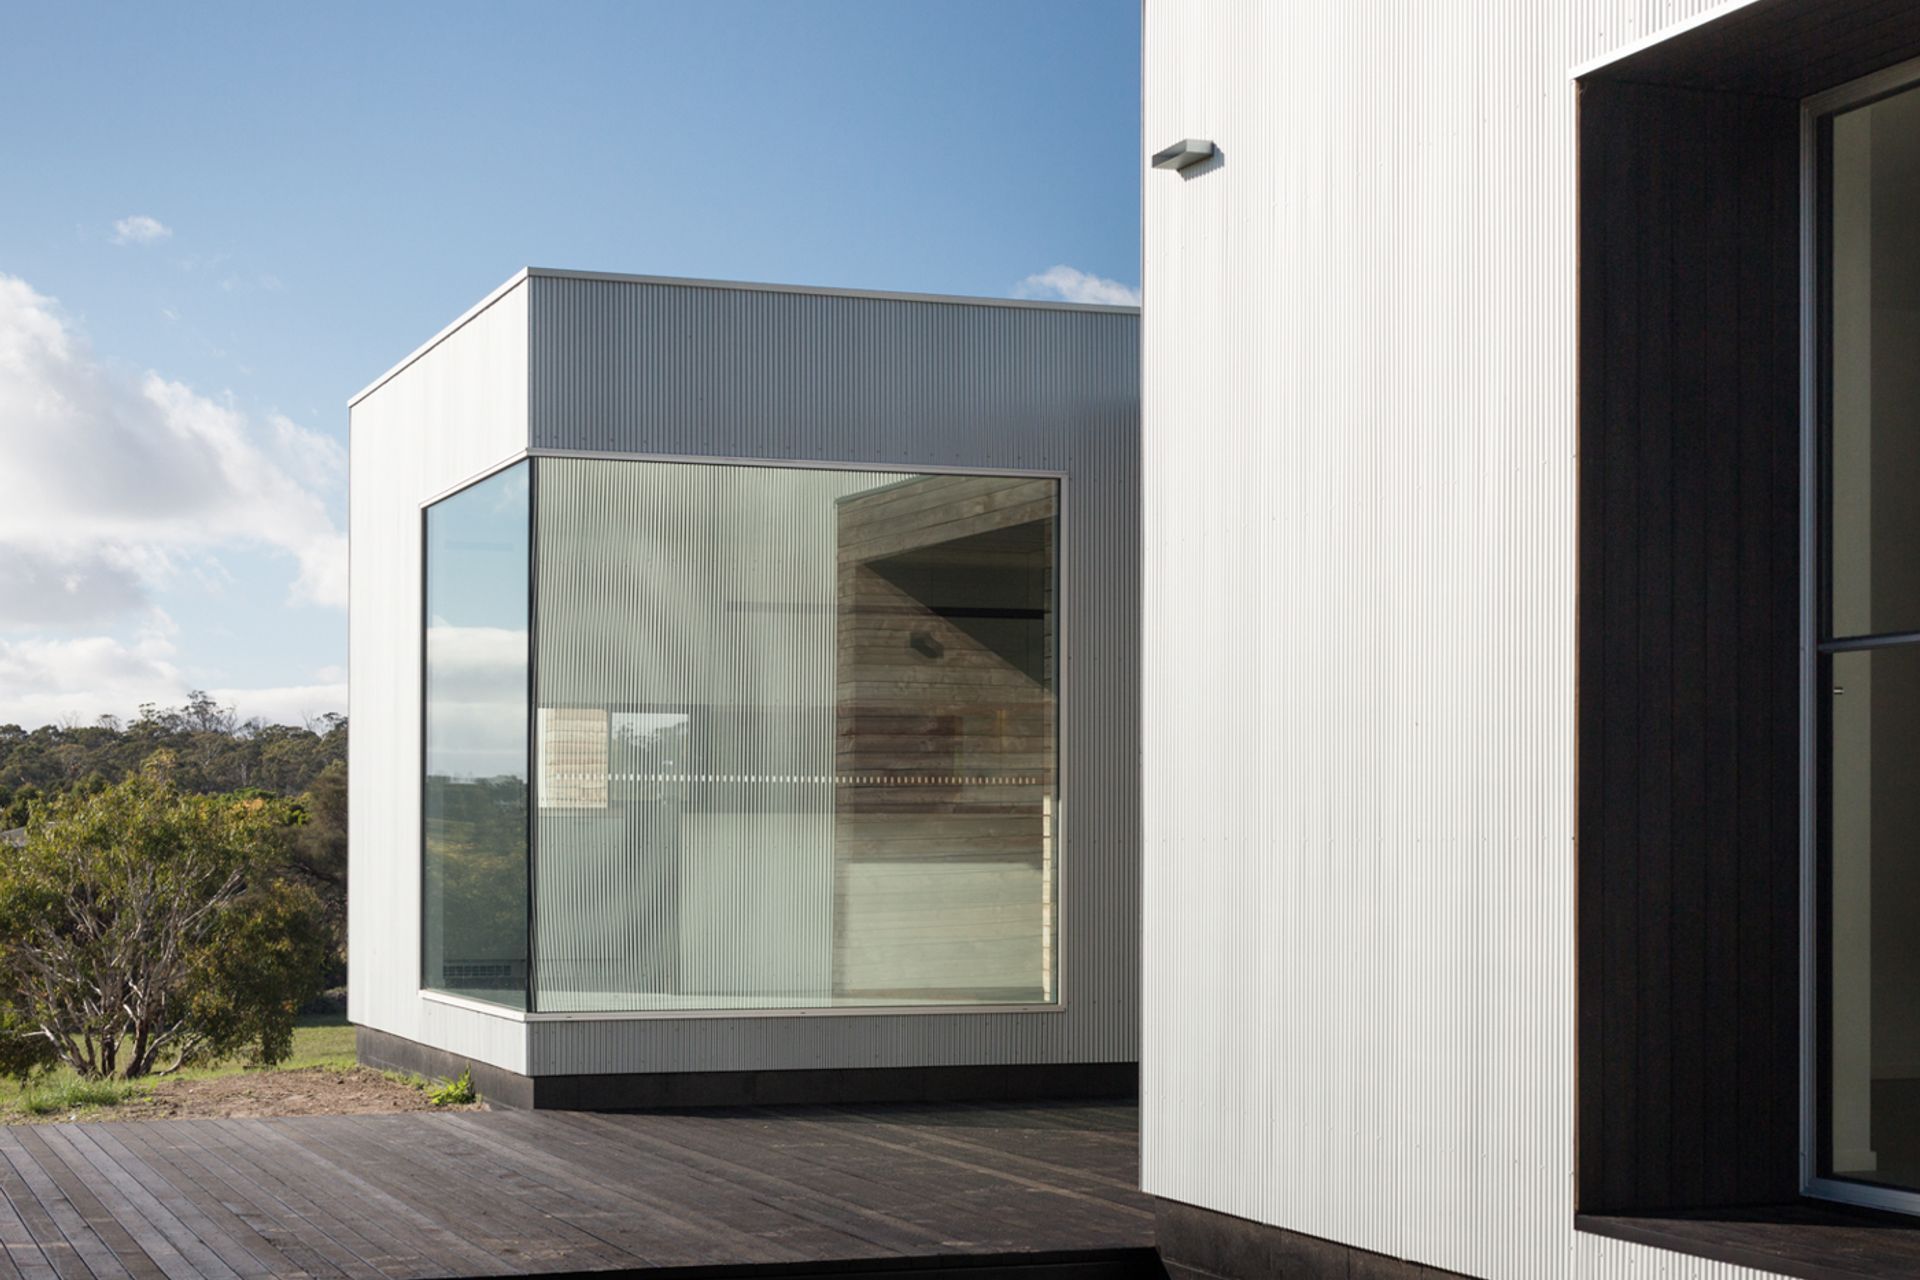
The resultant design was an inverted courtyard house, ‘pushed and pulled’ to create recesses to accommodate weather and sun protection throughout the day and maximising natural light and sun into every nook of the modest two-bedroom home.
The courtyard style house is designed to capture the daily passage of the sun. Two metal clad ‘pavilions’ are separated by a timber enclosed indoor-outdoor living space. The simple design references adjacent agricultural buildings.
Photographer: Peter Mathew




Like this Project?
Hire Studio Ilk
Professionals used in
this project
The practices and trades credited on this project.

More projects from
Studio Ilk
Other work by Studio Ilk, across every category they build in.


More in
Single House
Everything else in Single House, from every practice on ArchiPro.


Next Project
Keep scrolling