

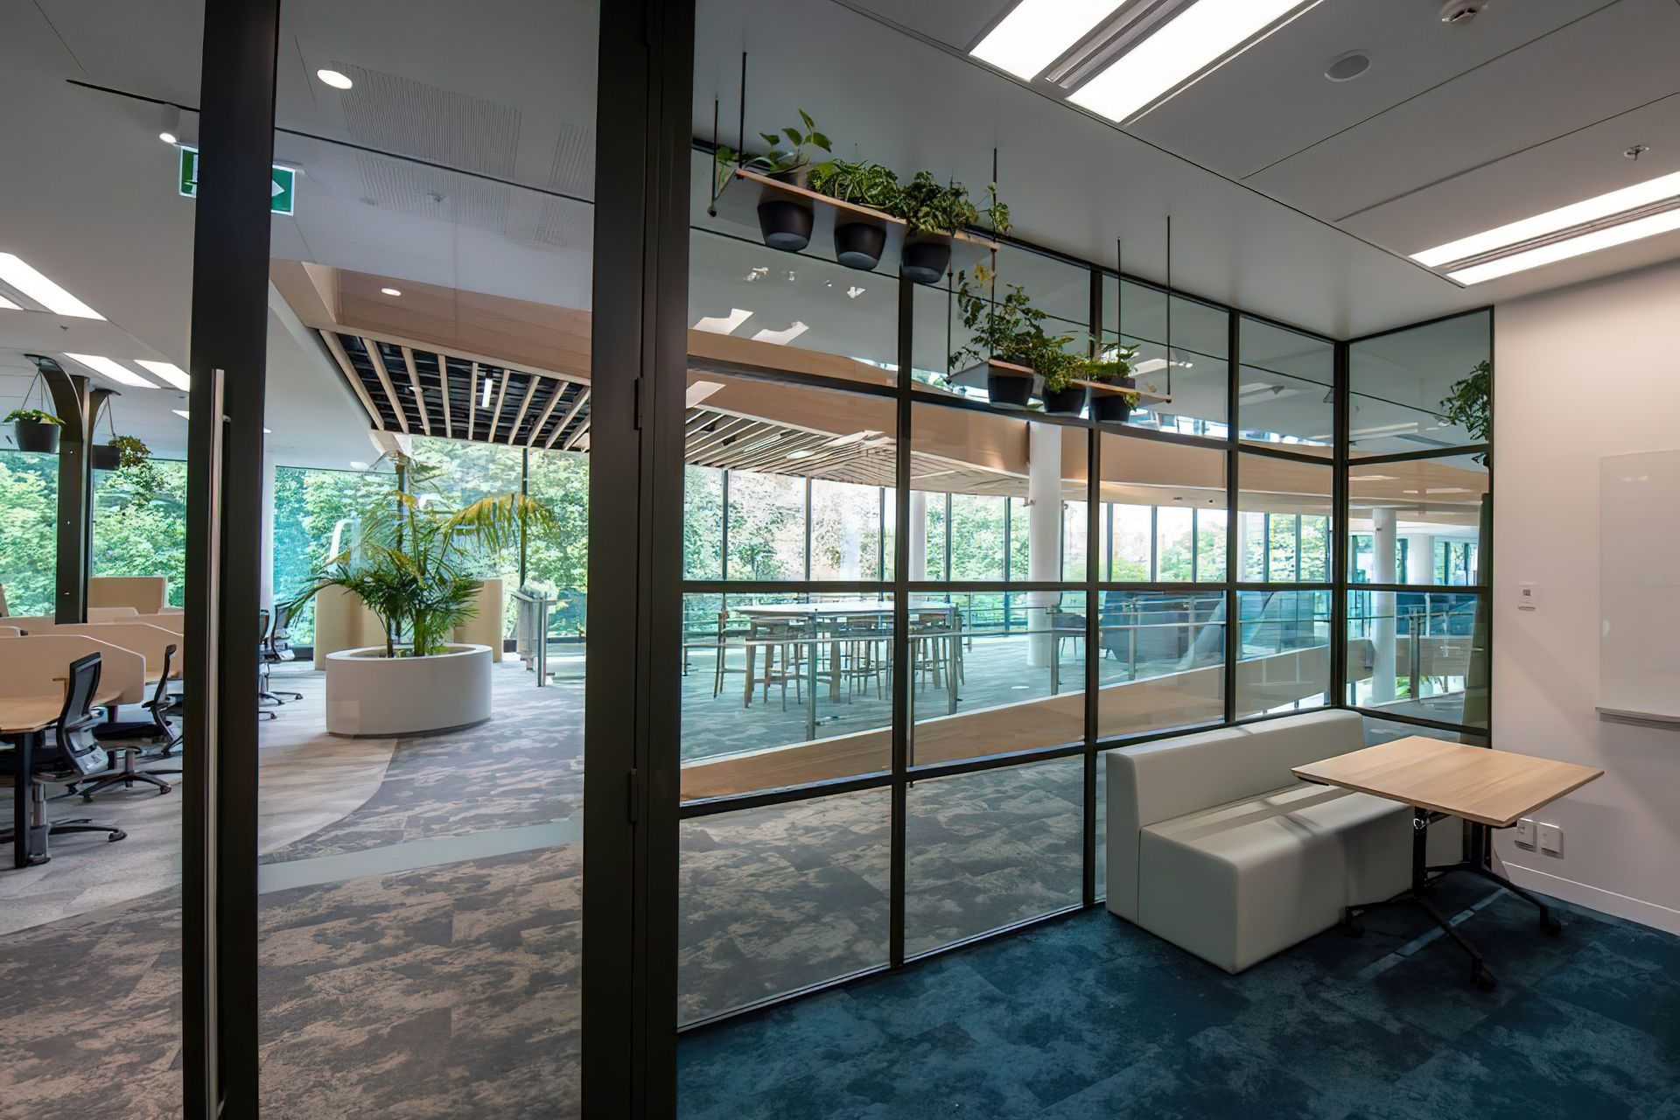
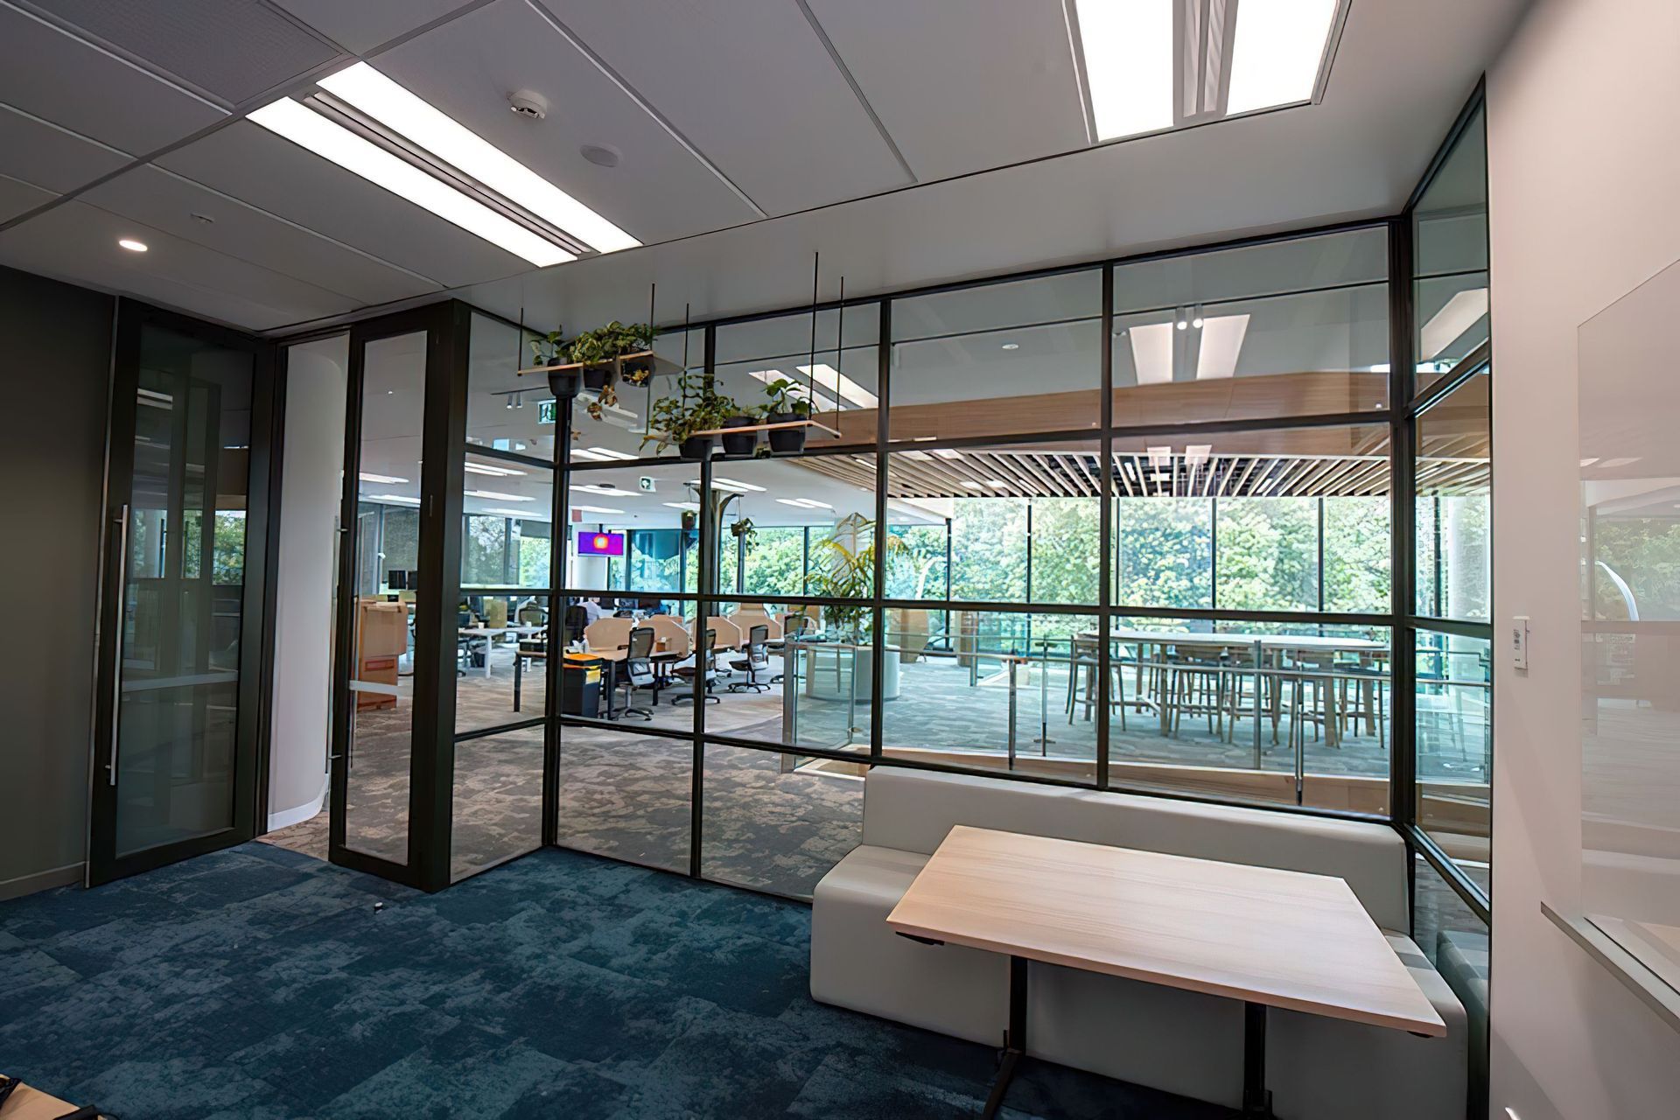
155 Fanshawe Street comprises a 4600sqm fitout integrated with the completion of the basebuild works and closing in of the building envelope. Spanning over 2 open floors, this new building fitout is filled with features and houses over 400 staff.
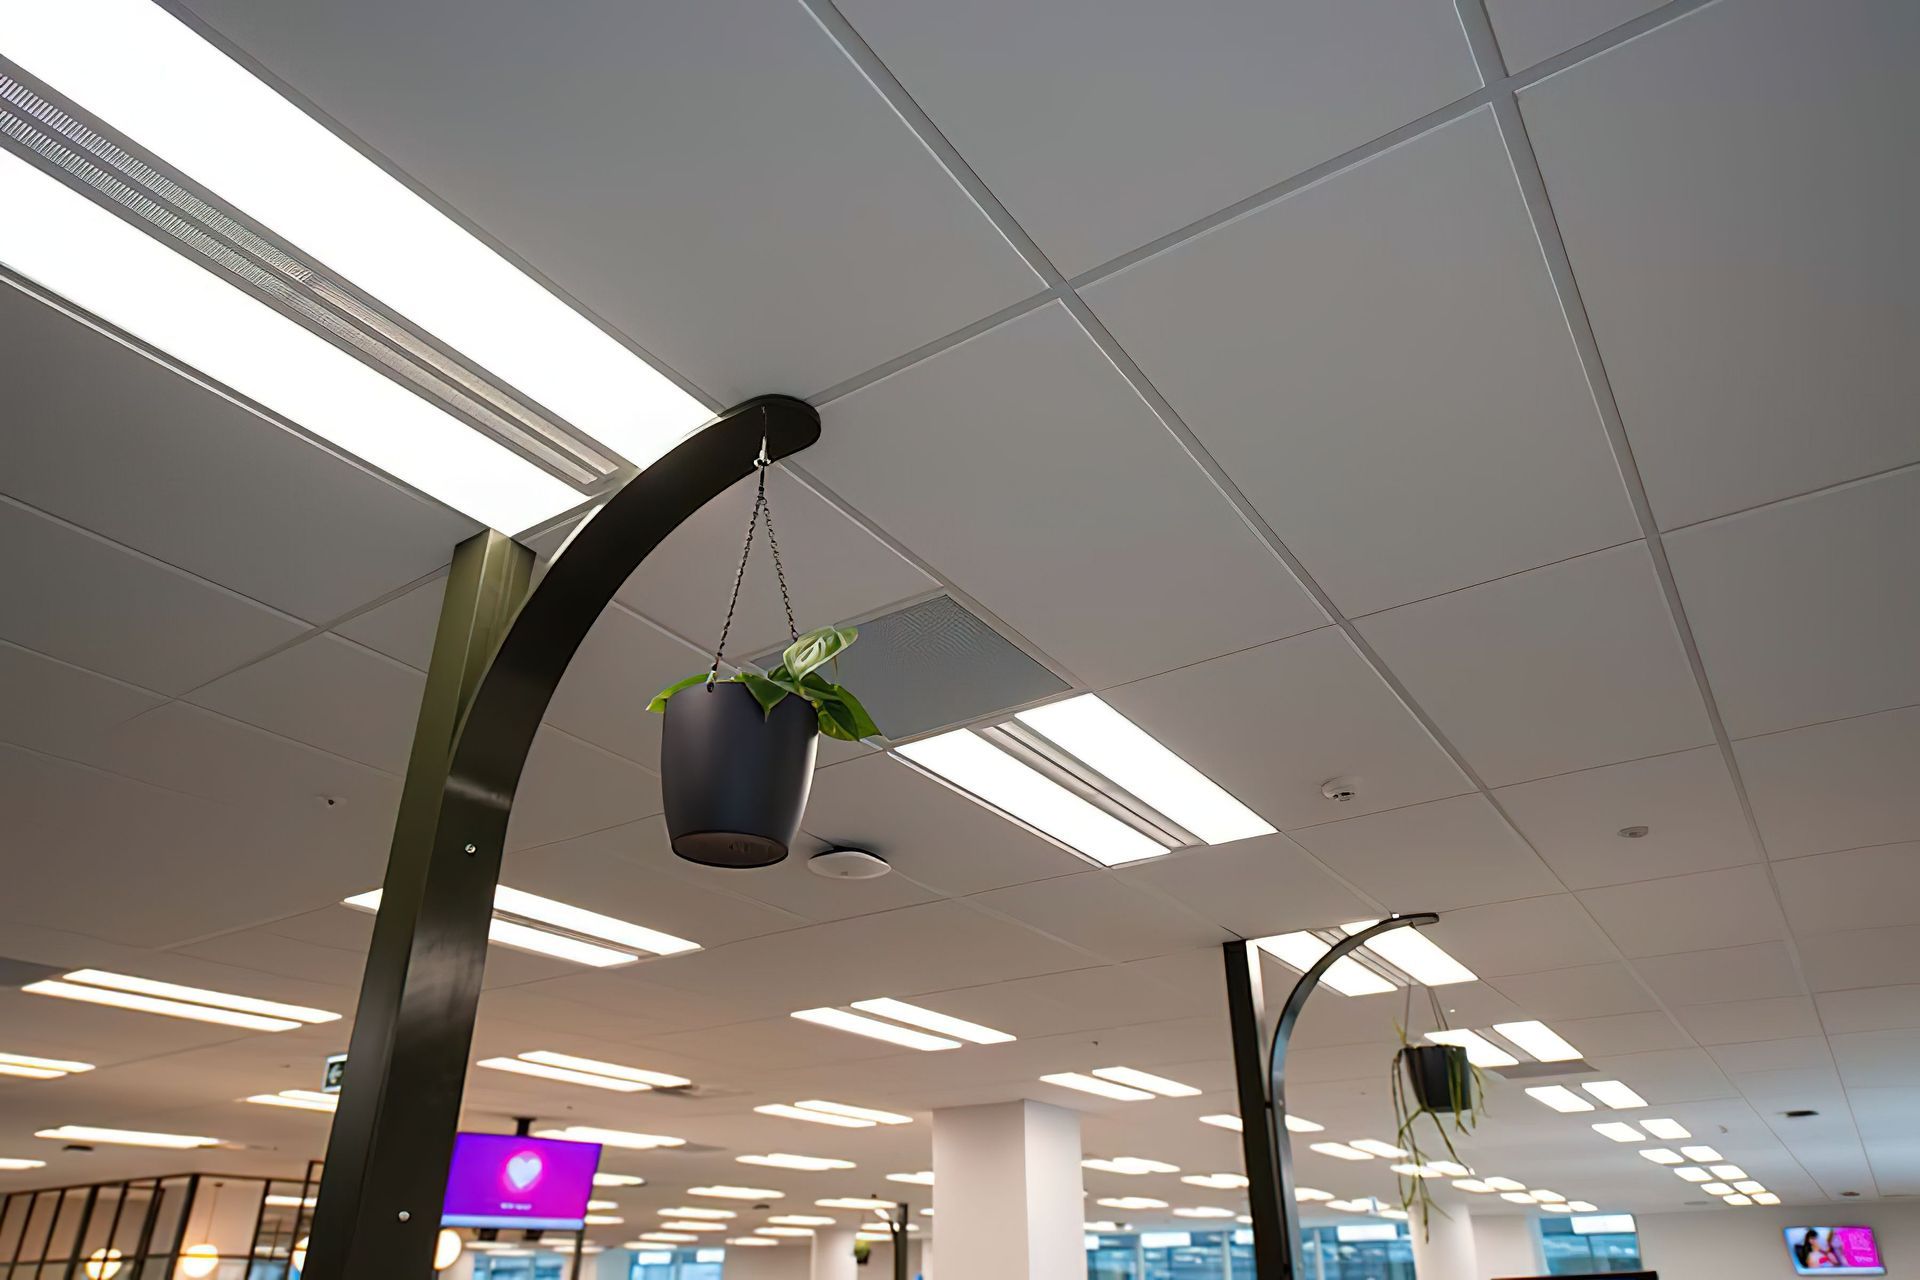
Potter Interior Systems proudly supplied AMF THERMATEX Acoustic - a 19 mm thick suspended ceiling tile made from a specially perforated mineral board and an acoustic fleece facing. The perforations provide excellent sound absorption while the fleece offers a smooth, elegant surface finish. The combination of high density, bio-soluble mineral wool with clay and starch provides excellent physical characteristics, particularly for acoustic performance. Our AMF Acoustic Range carries the Declare label.
For meeting rooms and breakout spaces a combination of Potters Aluminium Partitions including C Series 45 + DS Doors + Sliders were specified for our expertise in developing custom aluminium profiles for unique designs. Our innovation in this area sets us apart from our competitors. If you have a unique design challenge that requires a new take on aluminium partitioning, contact us to discover how we
can best assist you.
Designer / Architect: Stack Interiors
Fitout: Cape Limited


Like this Project?
Hire CSR Potter Interior Systems
The products behind the project
Three products specified into this build from one supplier, a verified ArchiPro member. Tap through to specifications, suppliers and lead times.


Professionals used in
this project
The practices and trades credited on this project.

More projects from
CSR Potter Interior Systems
Other work by CSR Potter Interior Systems, across every category they build in.


More in
Interiors
Everything else in Interiors, from every practice on ArchiPro.


Next Project
Keep scrolling