
Project team
- Anderson Architecture
- Matt Croad Photography
Product Suppliers
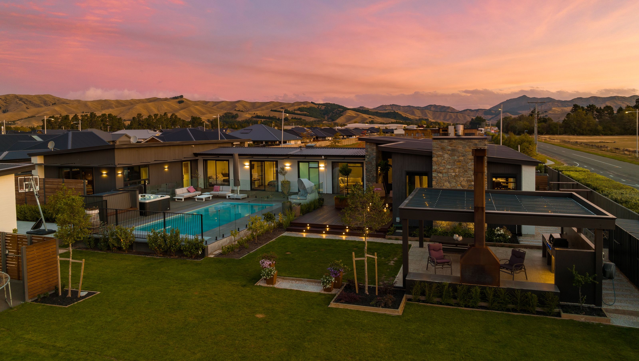
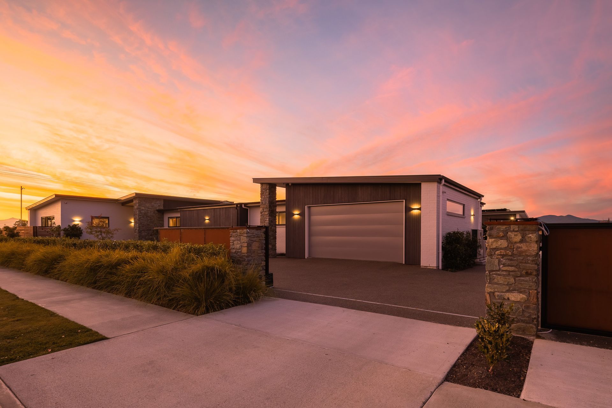
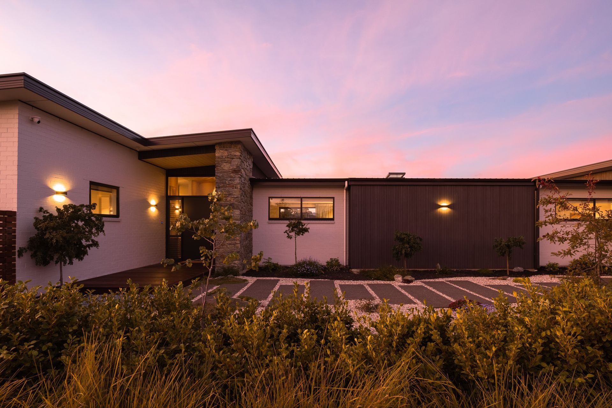
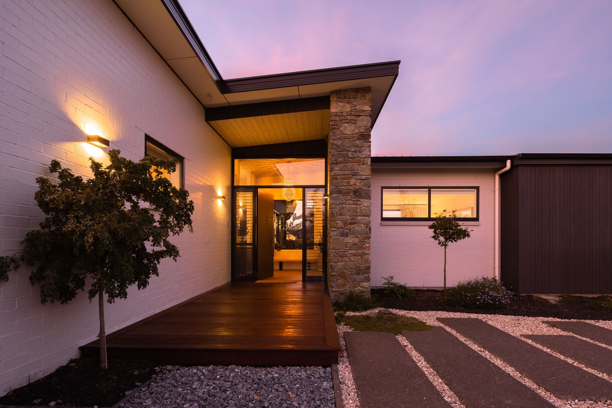
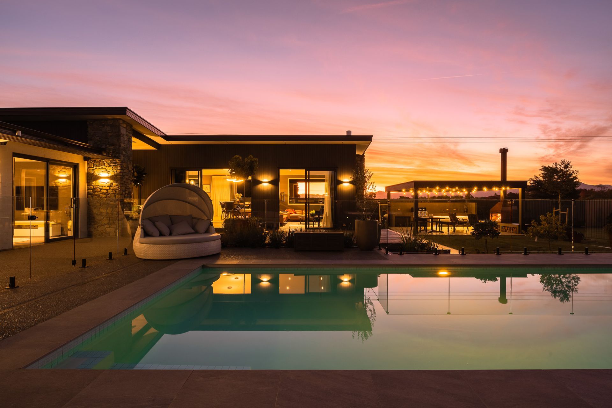
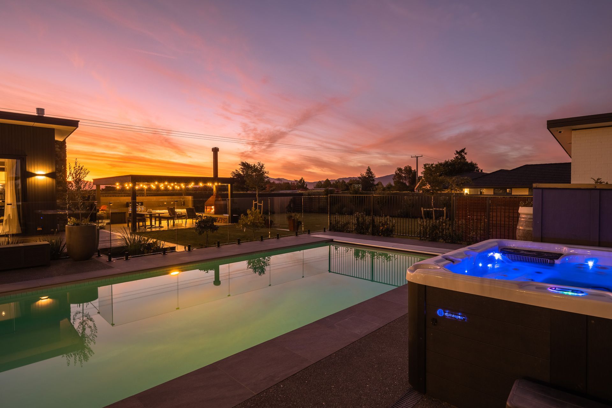
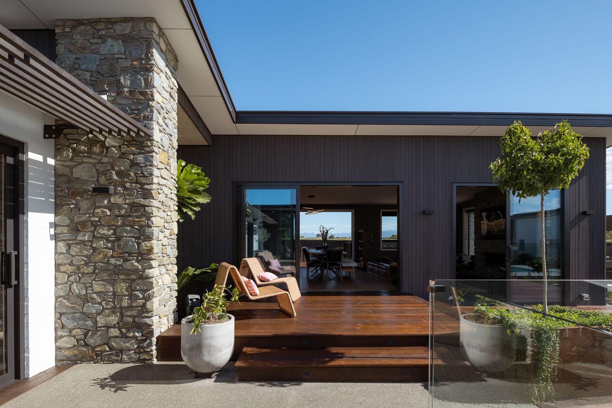
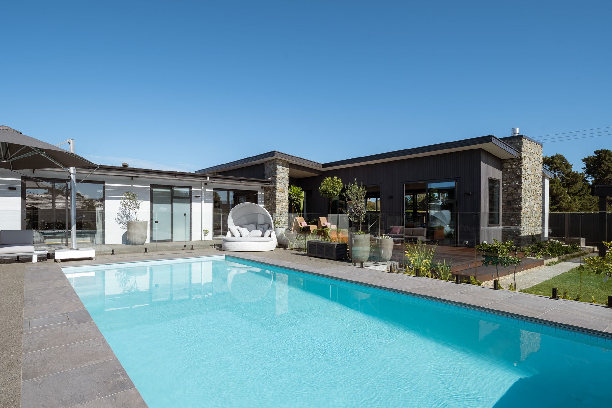
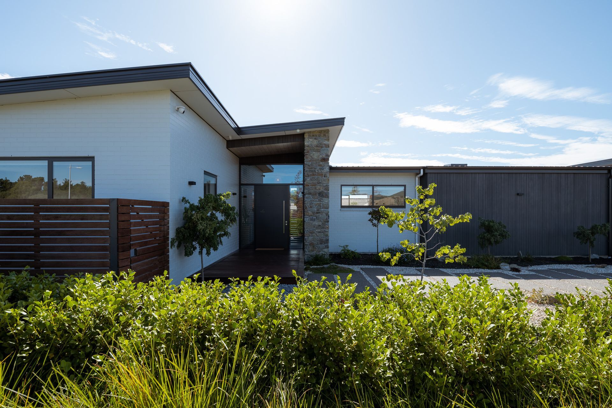
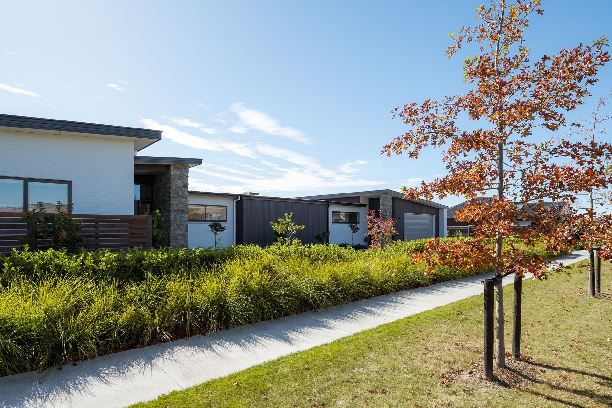
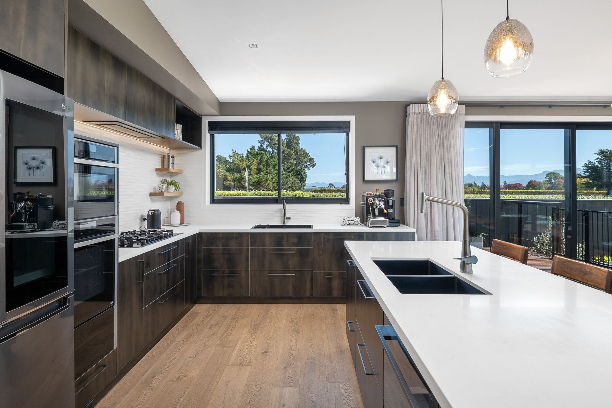
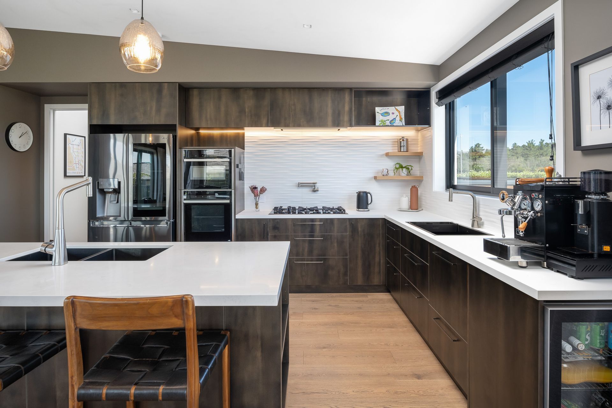
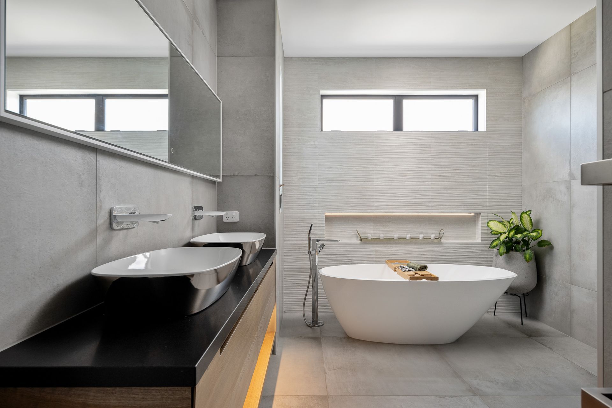
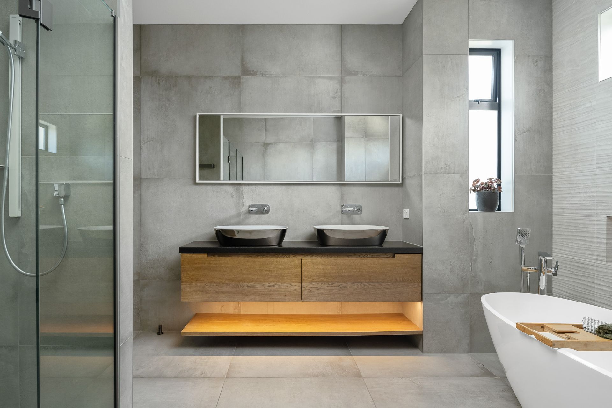
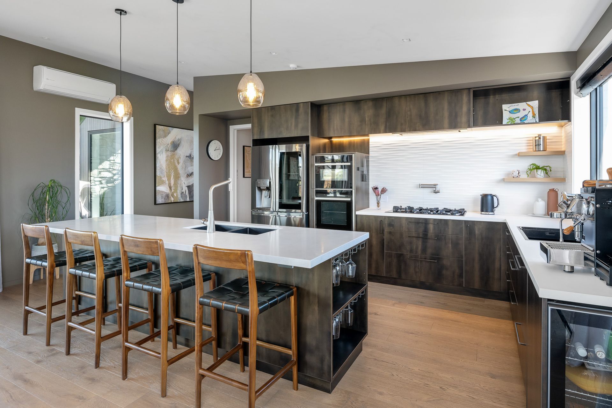
Contemporary five-bedroom residence featuring a central courtyard with pool, stunning views of Marlborough's western hills, high rafted ceilings, and a blend of painted brick, Abodo timber, and schist for a striking exterior.
Set on one of Omaka Landing’s larger 2000sqm sections, this home design was based on an initial floor plan sketch done by our clients themselves. One of the biggest requirements of the design was that the five bedroom home form the walls of a sheltered courtyard in the centre of the property.
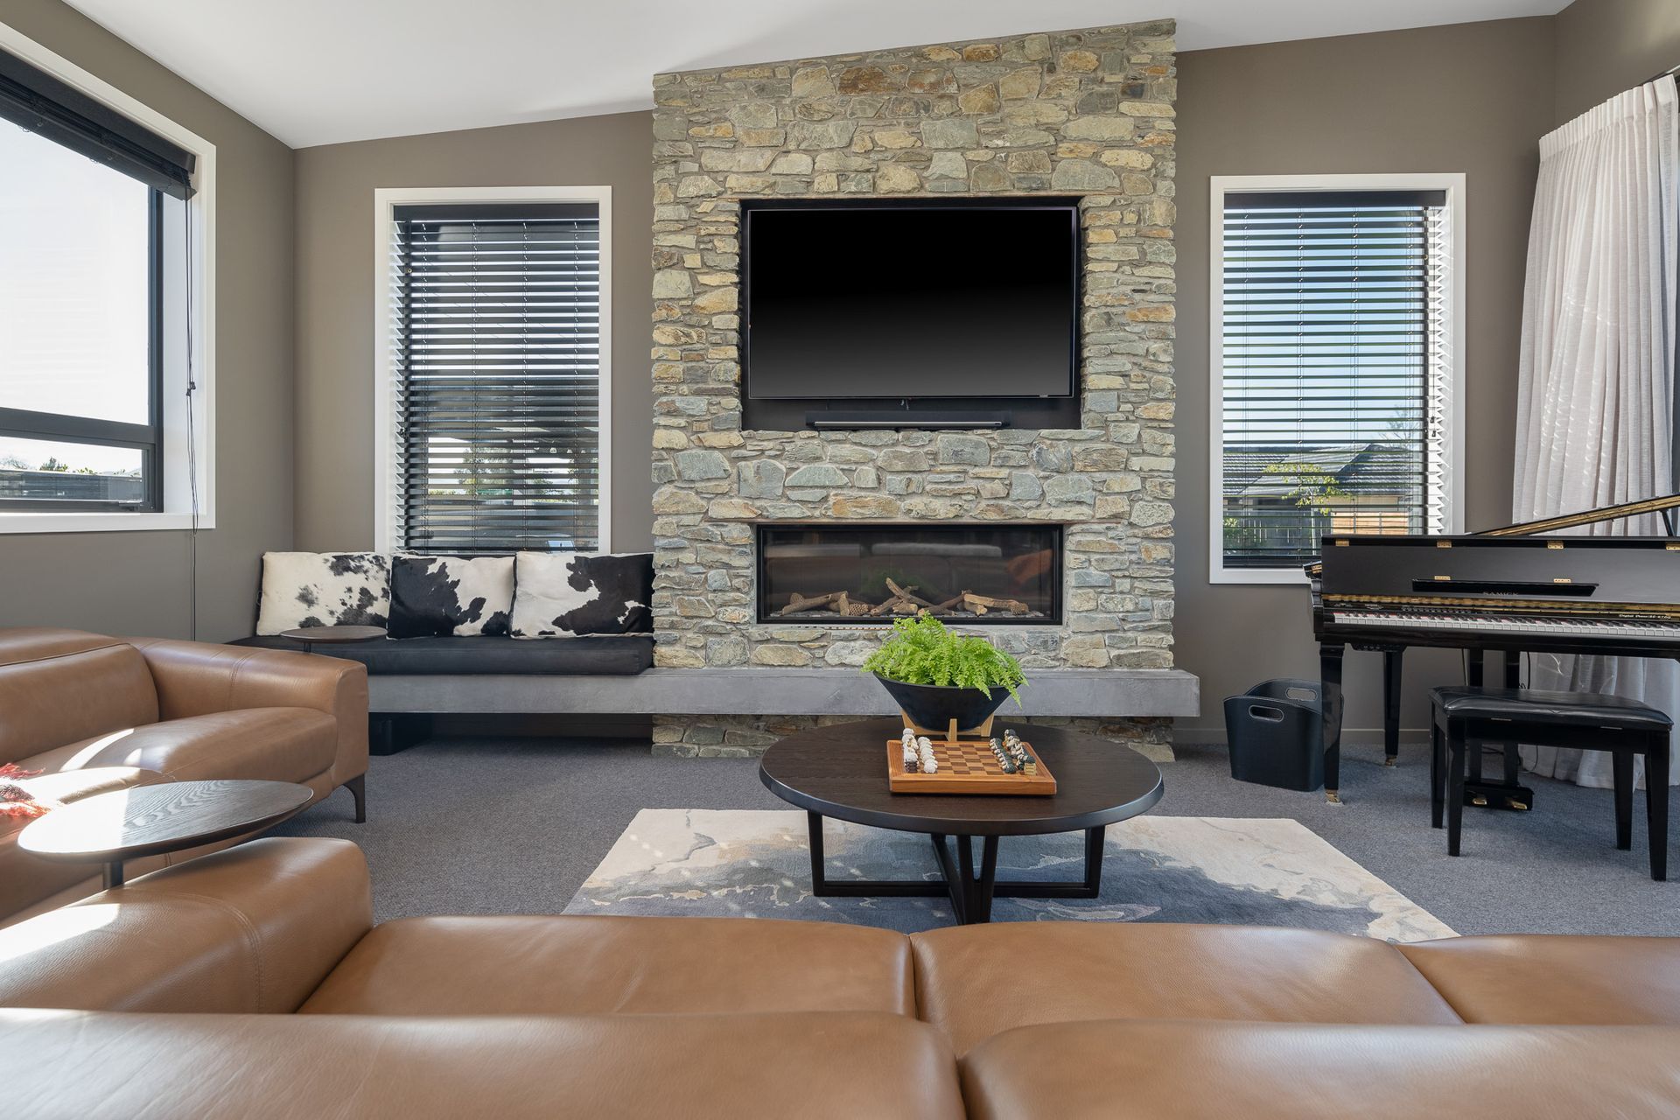
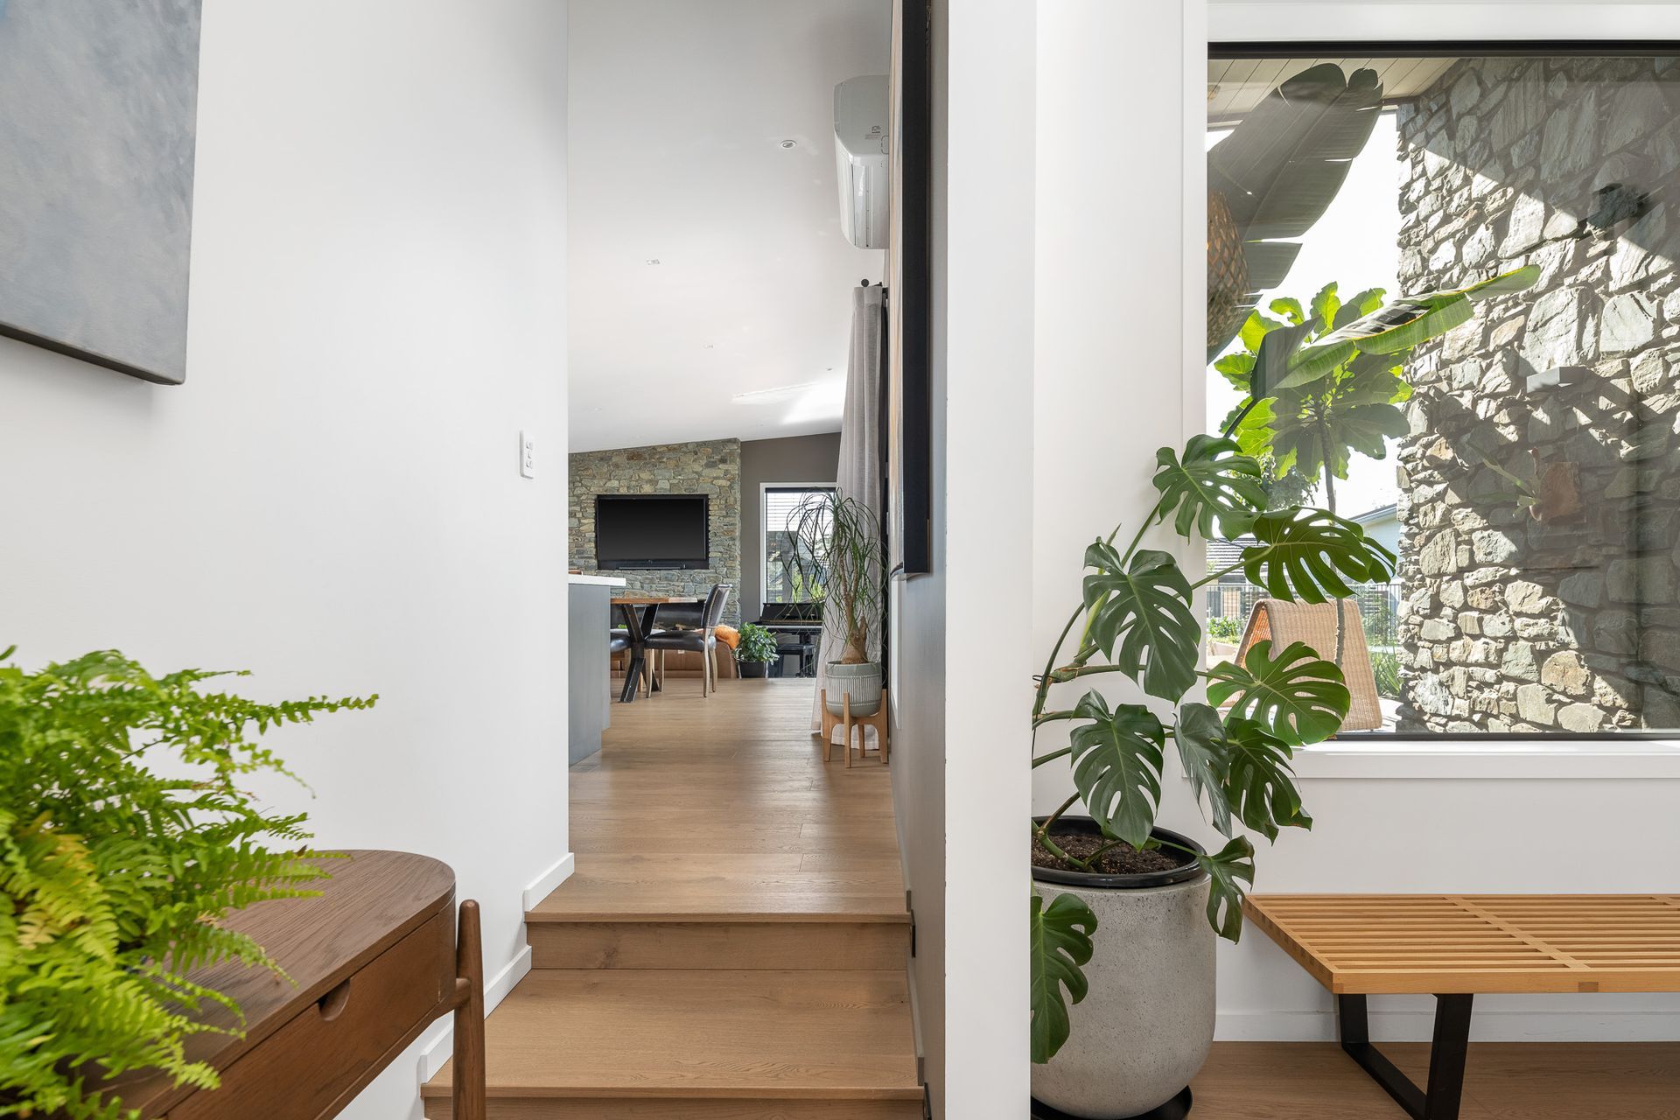
Here, a pool forms the focal point, but doesn’t take away from stunning views of Marlborough’s western hills; the same views also offered to most of the rooms inside the home. High rafted ceilings form a feature inside, as does a sunken living area and large gas fireplace with floating hearth in the living room.
A separate lounge separates the living areas from the bedrooms of the house. The master suite is adorned with all the bells and whistles, and while the younger kids are treated to their own suite, older kids of the family get the benefit of a self contained bedroom complete with ensuite and kitchenette.
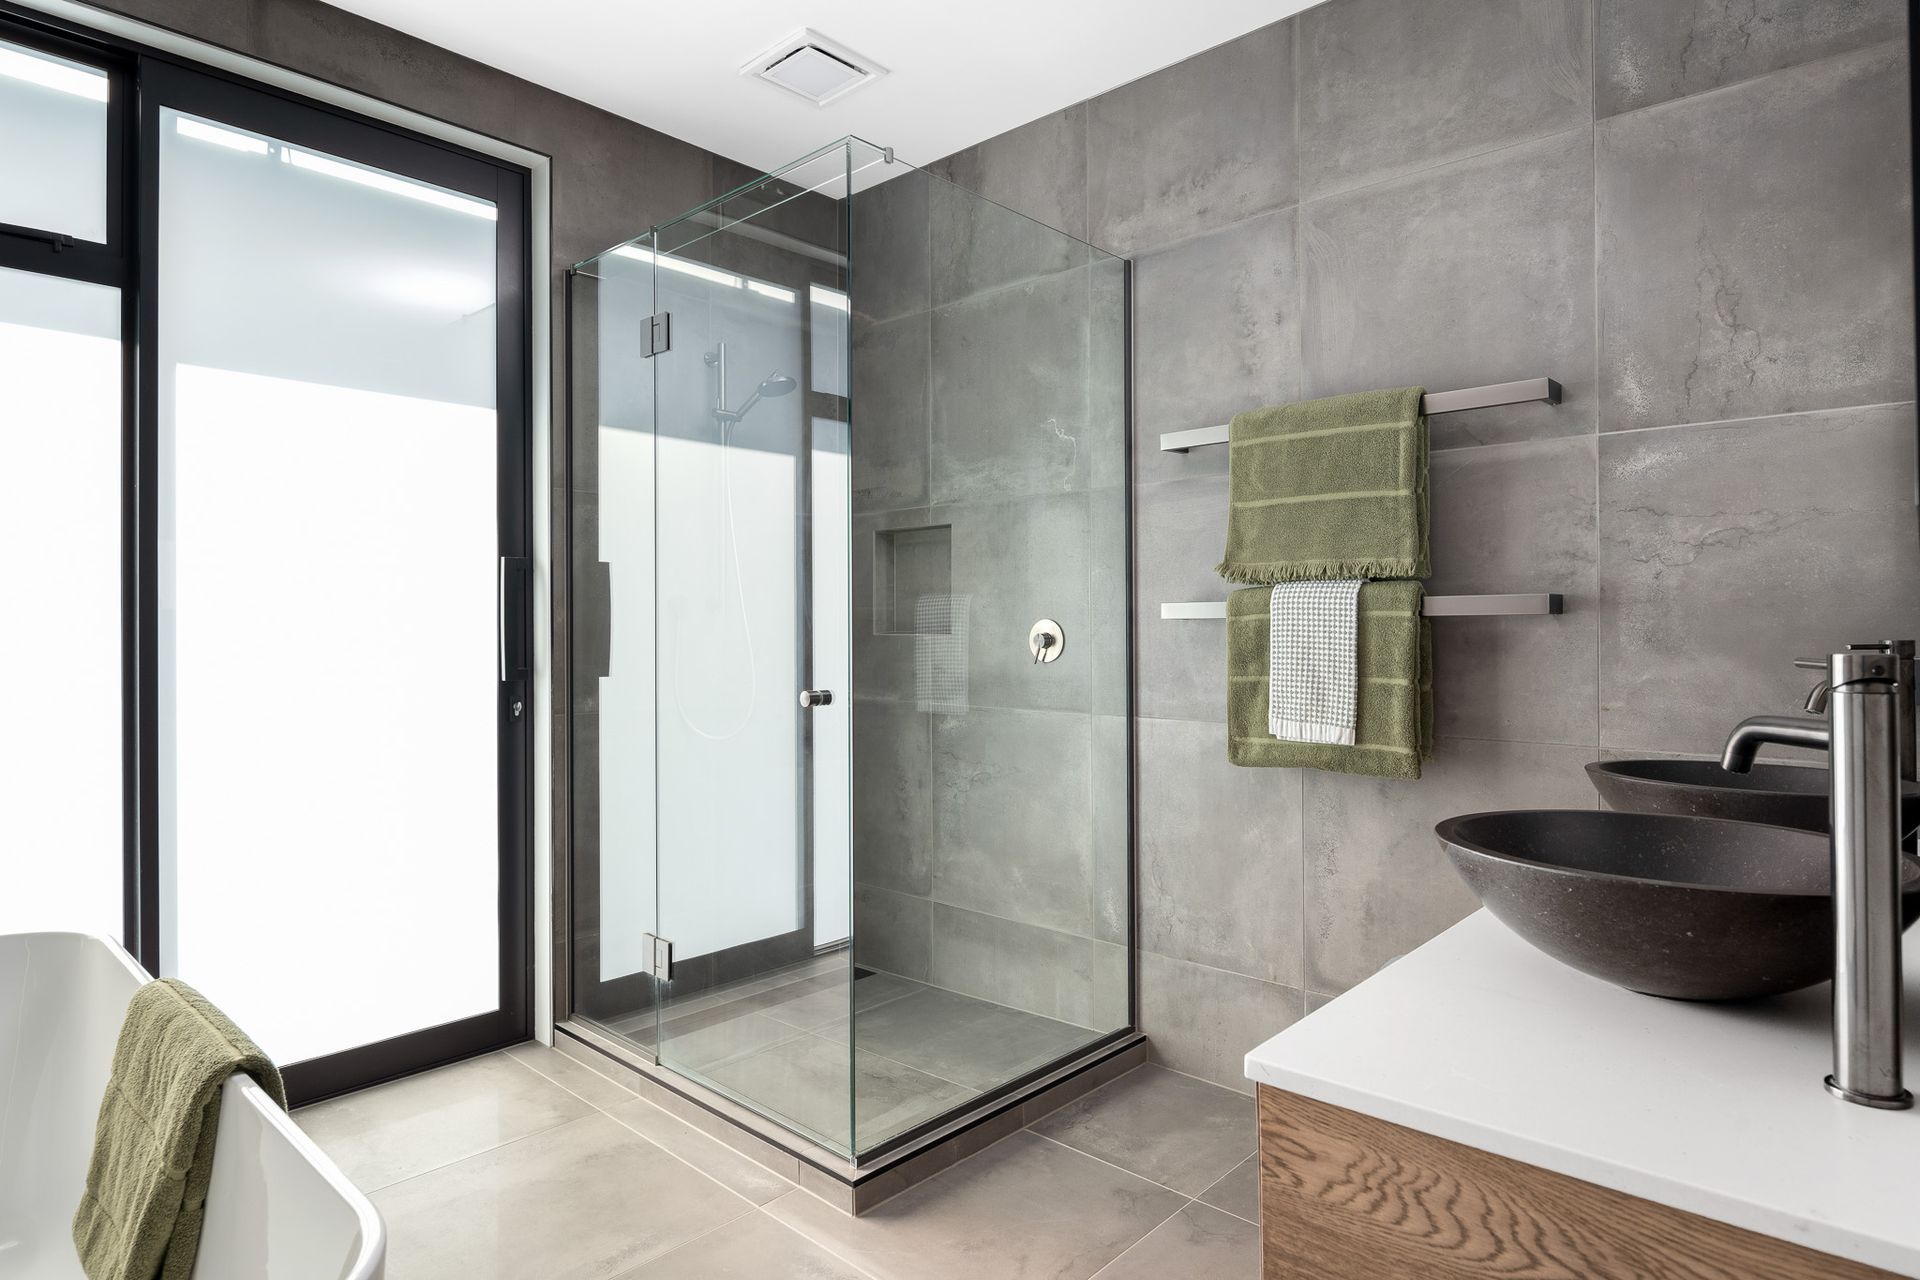
All bedrooms and living areas of the home open out to the pool, including a bathroom with a sliding door, which adds practicality to the outdoor living space. The exterior of this home is clad in painted brick, Abodo timber and schist features.
- Completed
- 2020
- Price range
- $1m - $2m
- Building style
- Contemporary











Awards
Gold
Master Builders House Of The Year
Like this Project?
Hire Anderson Architecture
Professional Reviews
The products behind the project
Two products specified into this build from two suppliers, verified ArchiPro members. Tap through to specifications, suppliers and lead times.


Professionals used in
this project
The practices and trades credited on this project.





More projects from
Anderson Architecture
Other work by Anderson Architecture, across every category they build in.


More in
Luxury Homes
Everything else in Luxury Homes, from every practice on ArchiPro.


Next Project
Keep scrolling