Project team
- MCK Architecture
- Willem Rethmeier
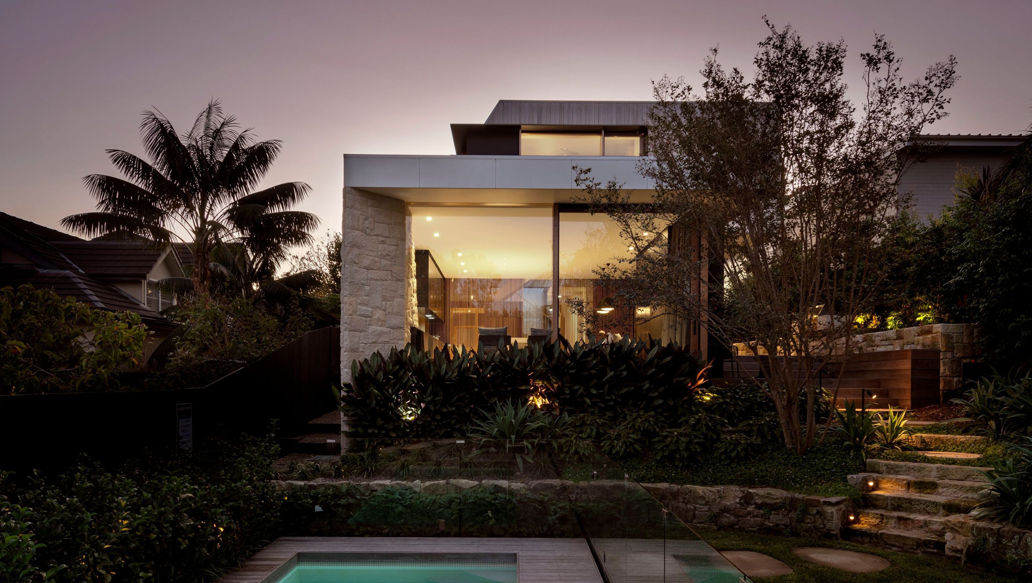
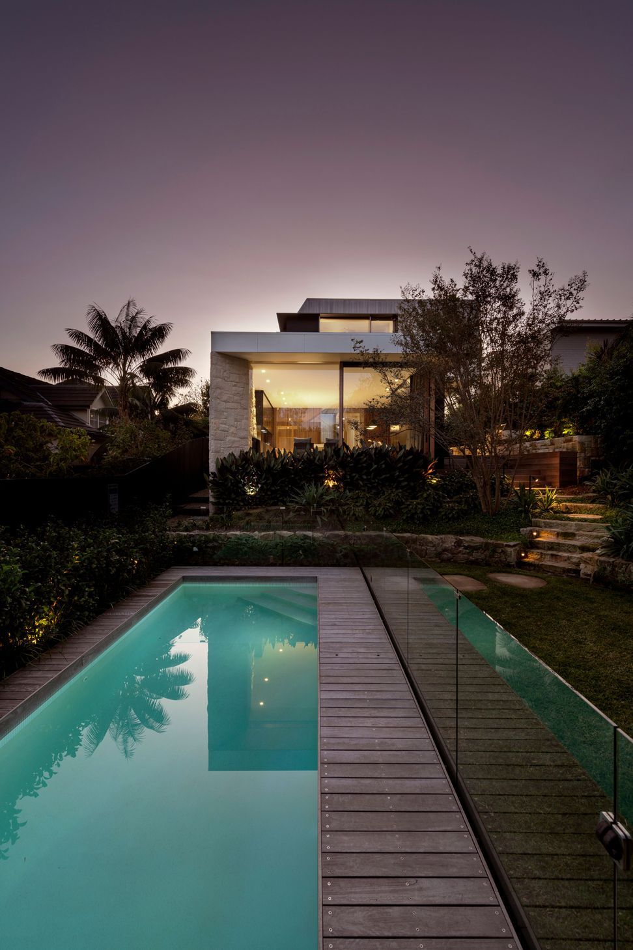
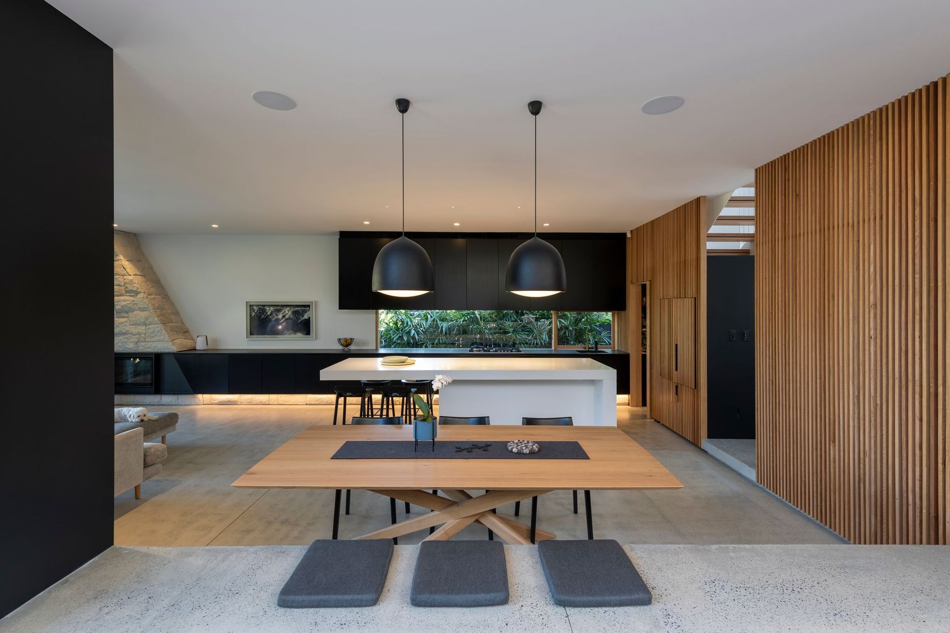
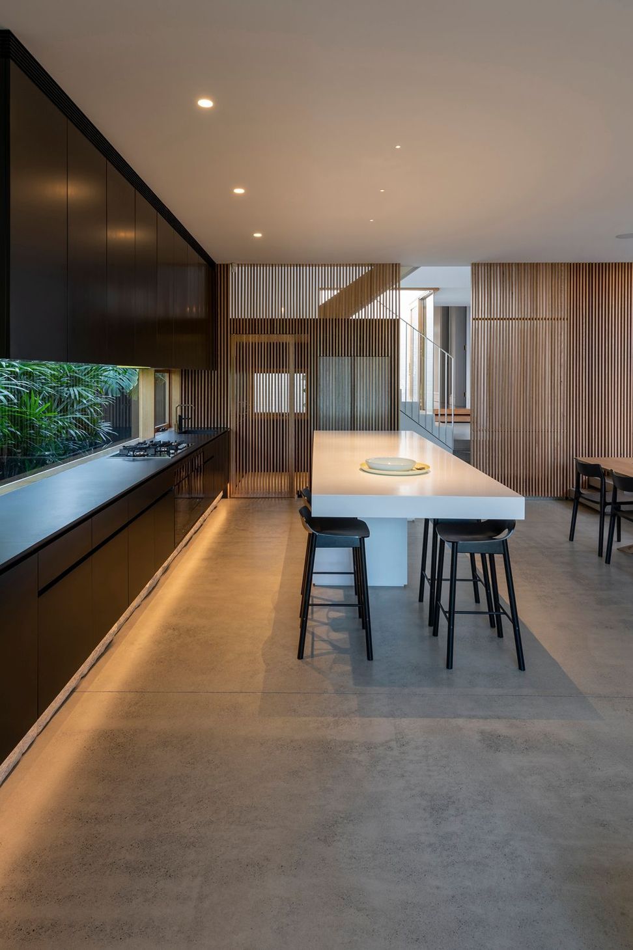
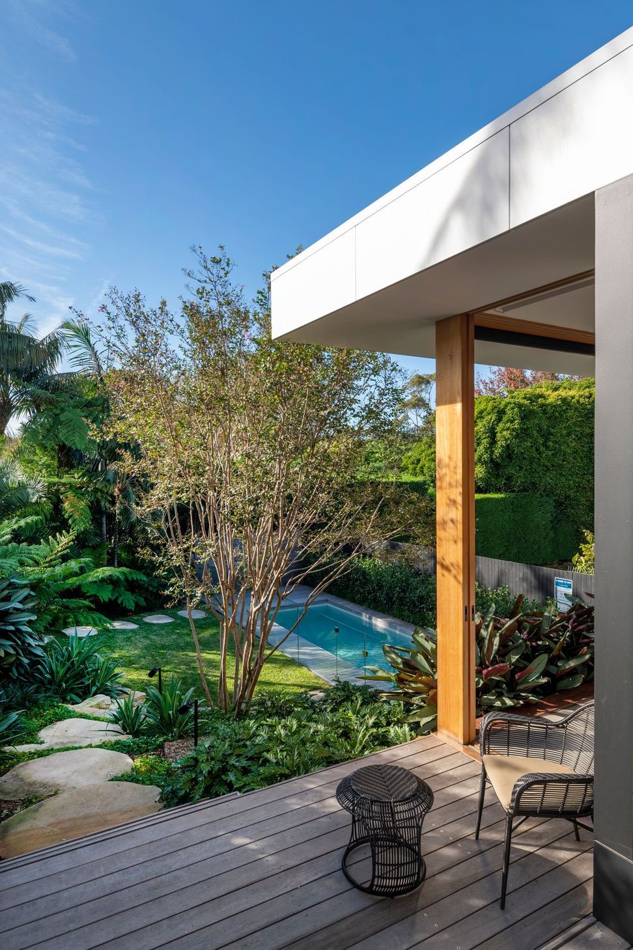
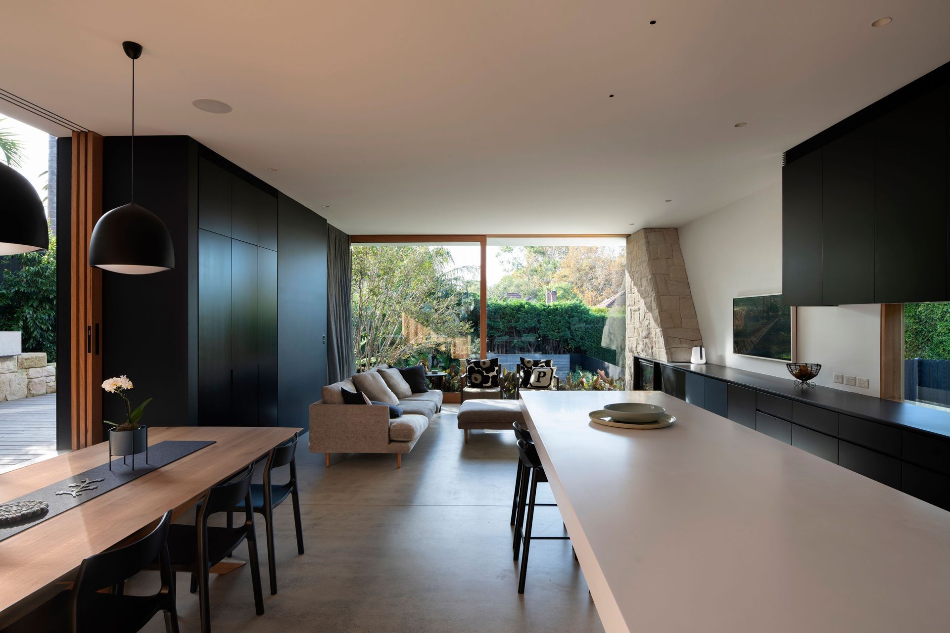
A harmonious blend of traditional and modern design, Spring House features a thoughtfully crafted extension that enhances the original federation home while inviting natural light and connecting the living spaces to the serene outdoor landscape.
Spring is the season rewarded to those who brave the long winter. Similarly, the owners of this traditional home renovation and extension were rewarded after they endured a number of complications during the process to reach the finished product.
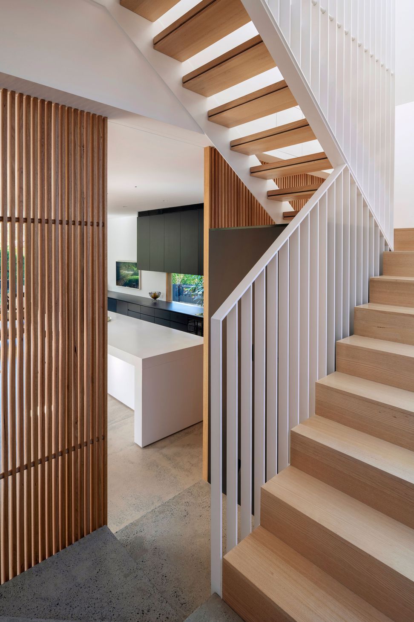
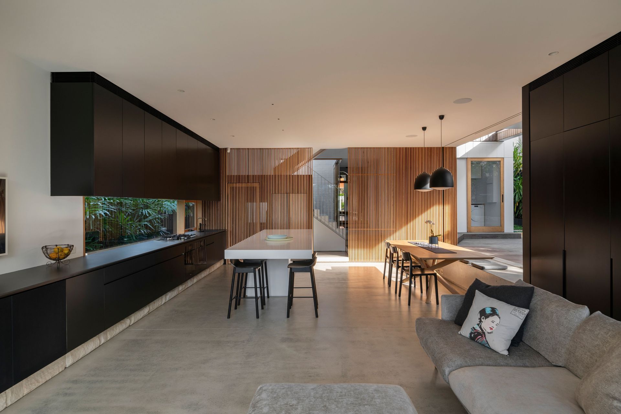
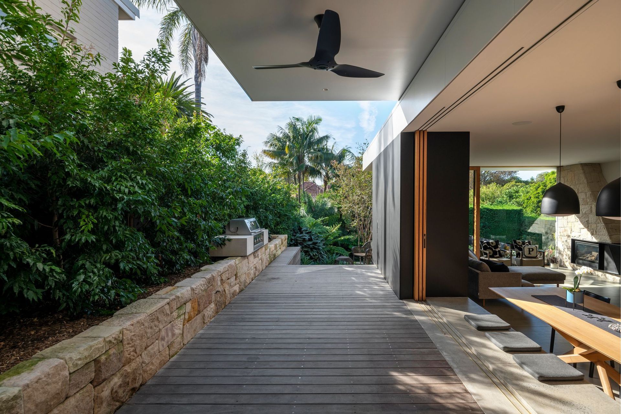
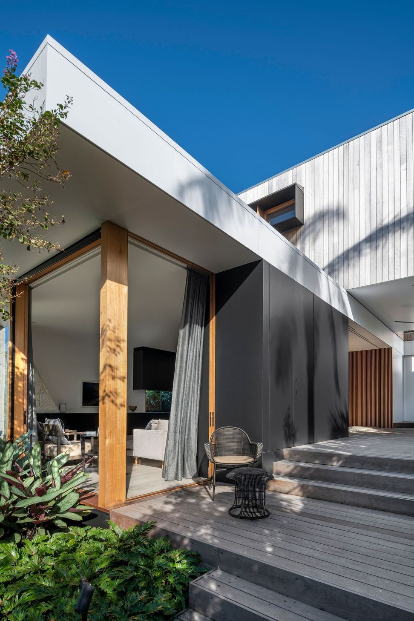
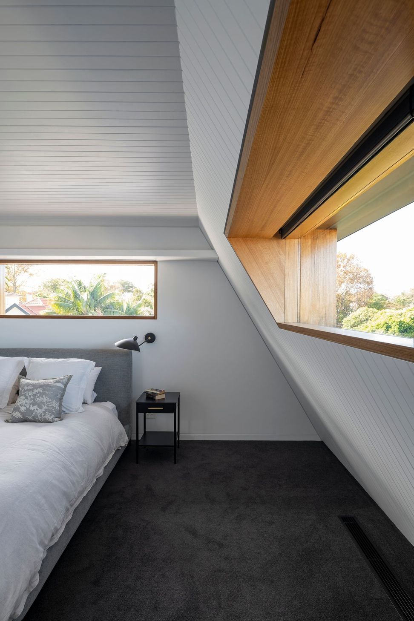
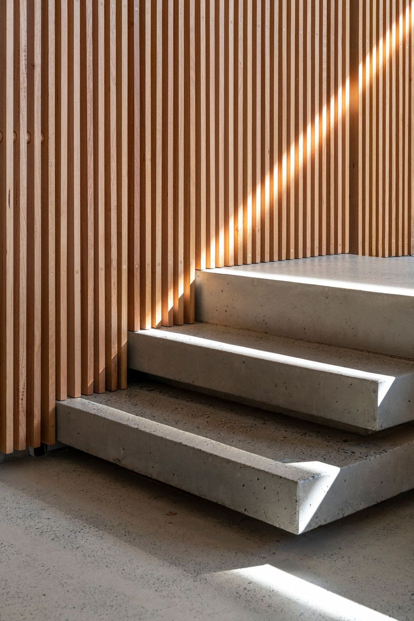
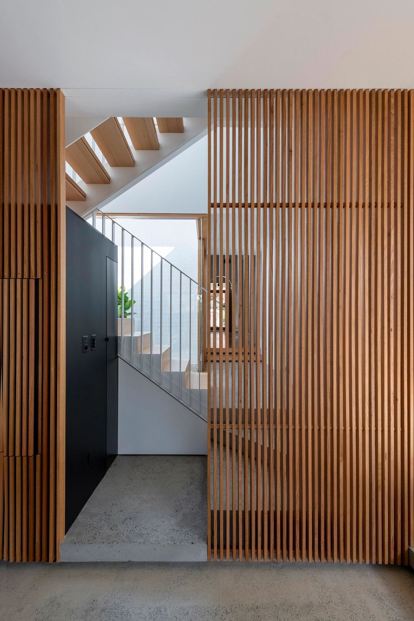
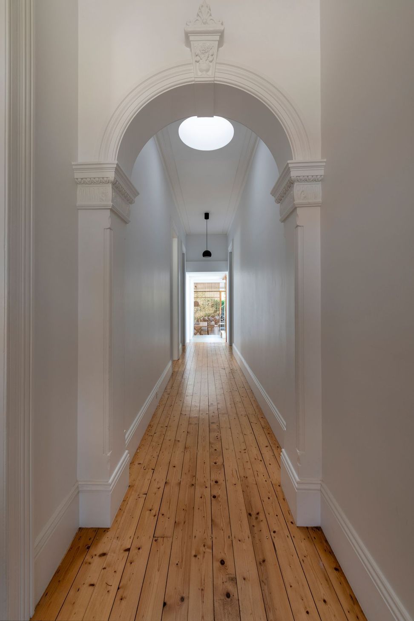
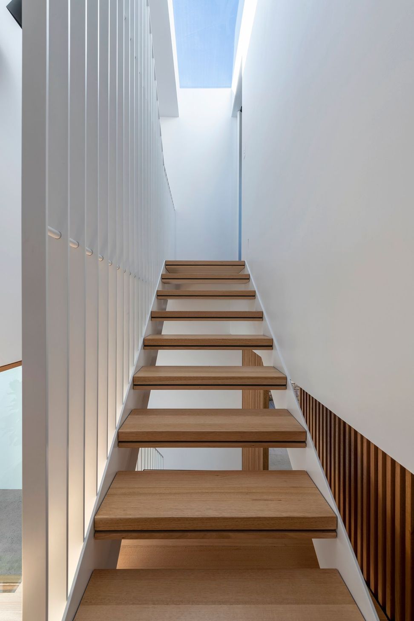
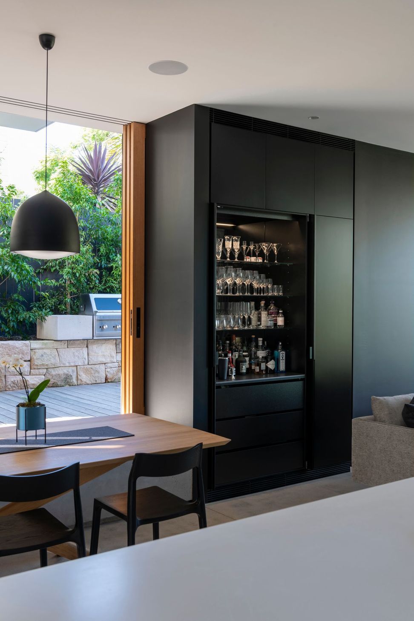
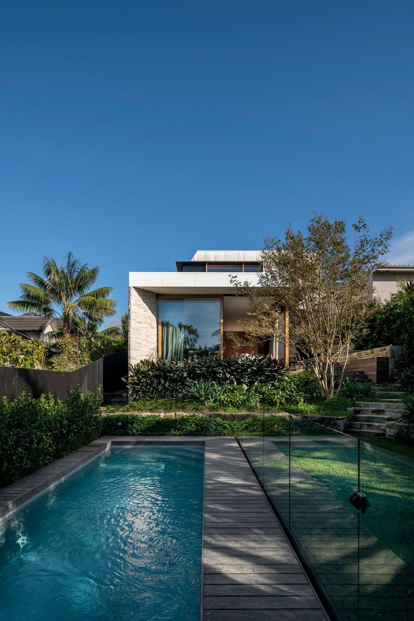
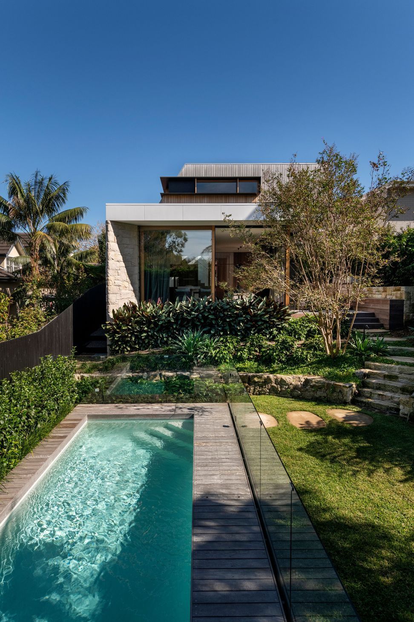
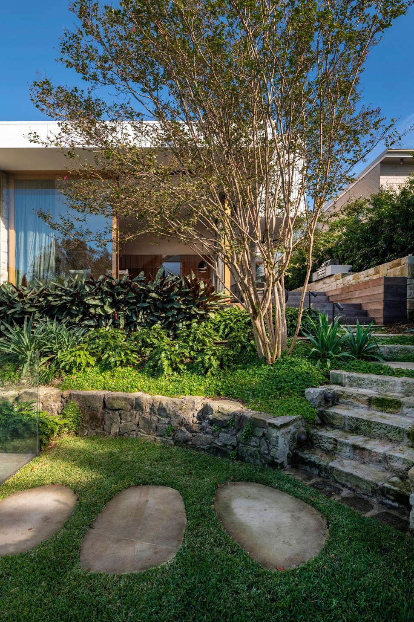
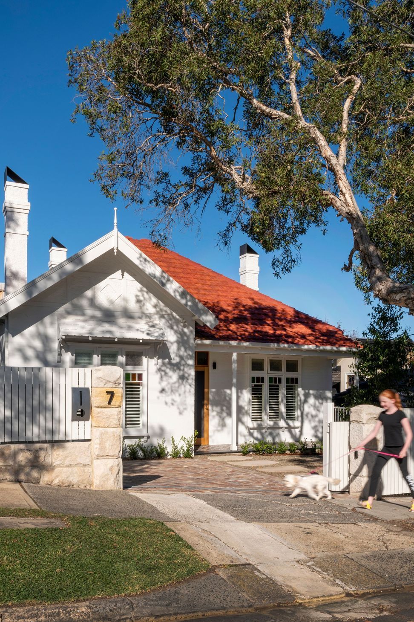
The bones of the federation home addressing the street, were retained and enhanced whilst a modern rear addition was inserted at the end of the classic shotgun hallway. This new addition comprised of floating bedroom box hovering above a Living zone skin, visually connects the inhabitants to the full extent of the rear yard and borrowed landscape. The old and new are articulated by a modest central courtyard that not only separates the private and public zones of the home, but invites the natural light into the core of the plan illuminating a feature stair.
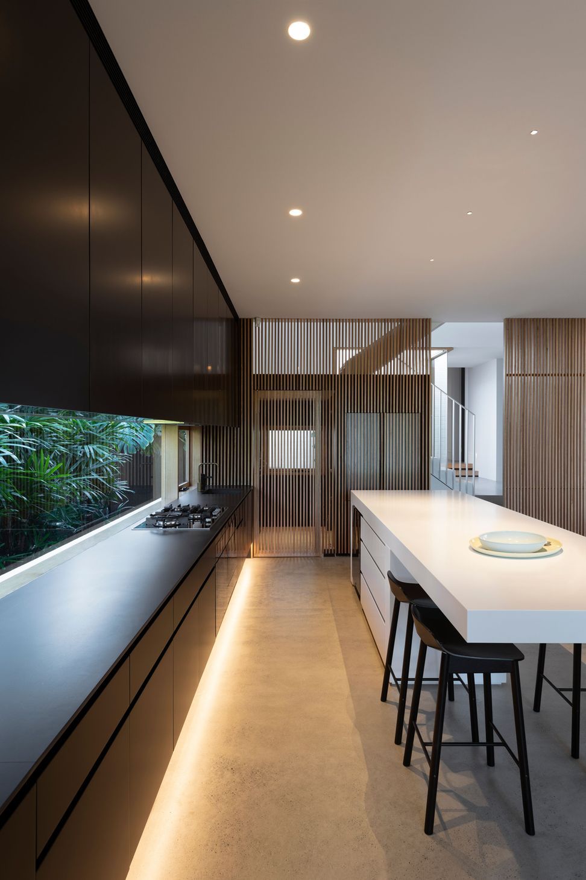
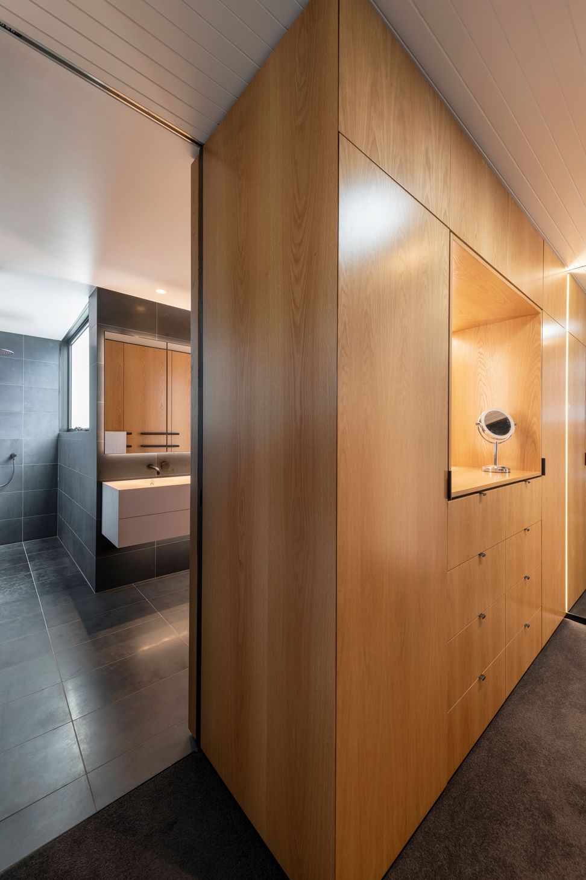
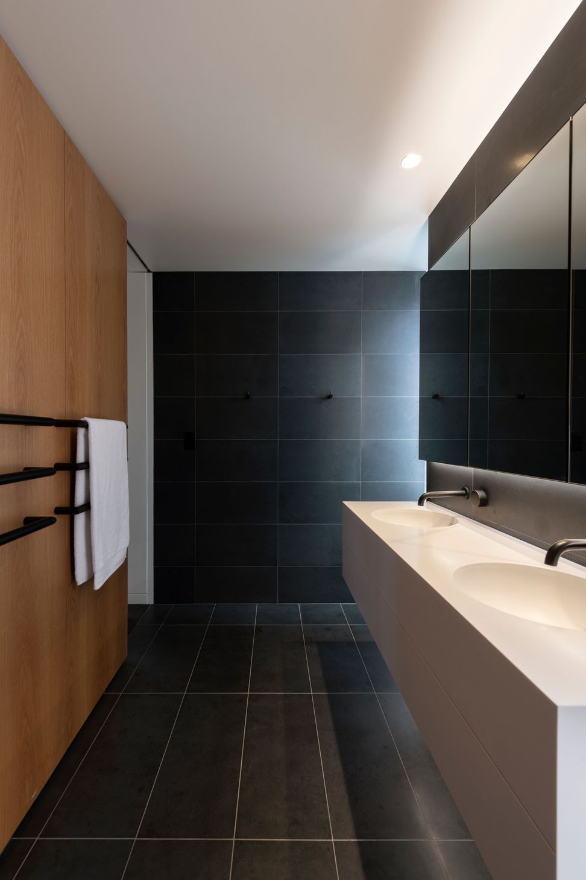
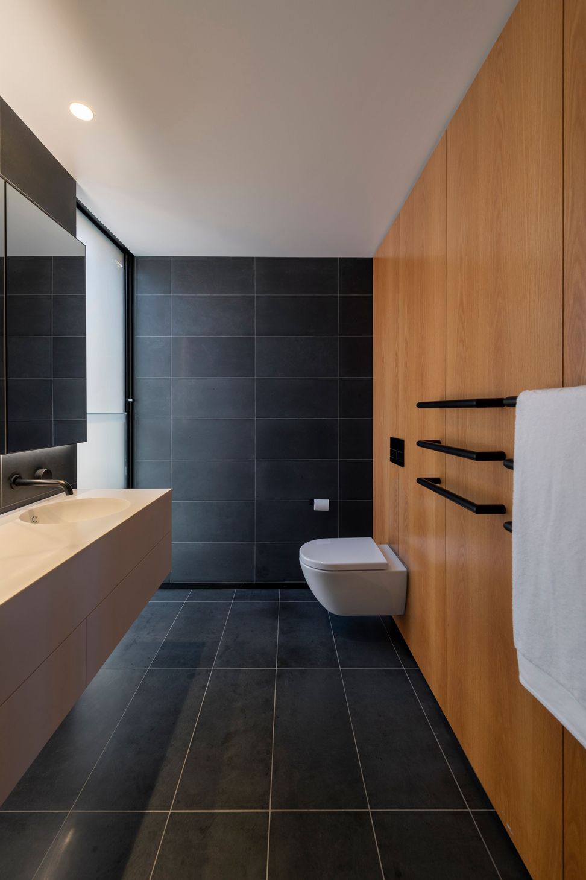
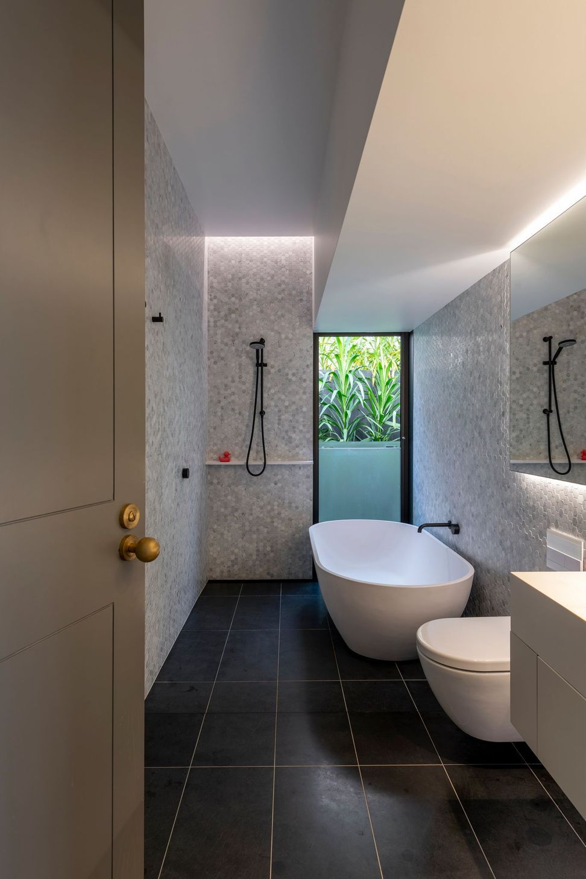
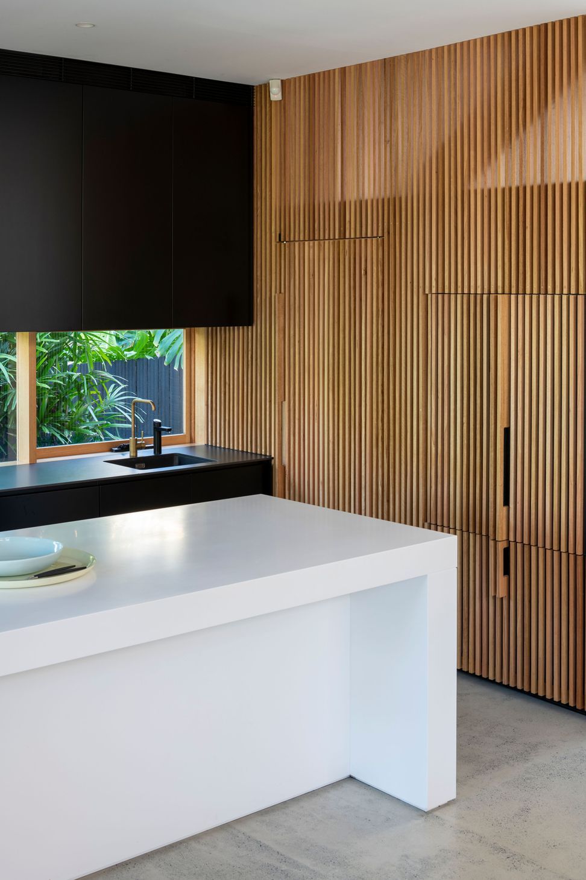
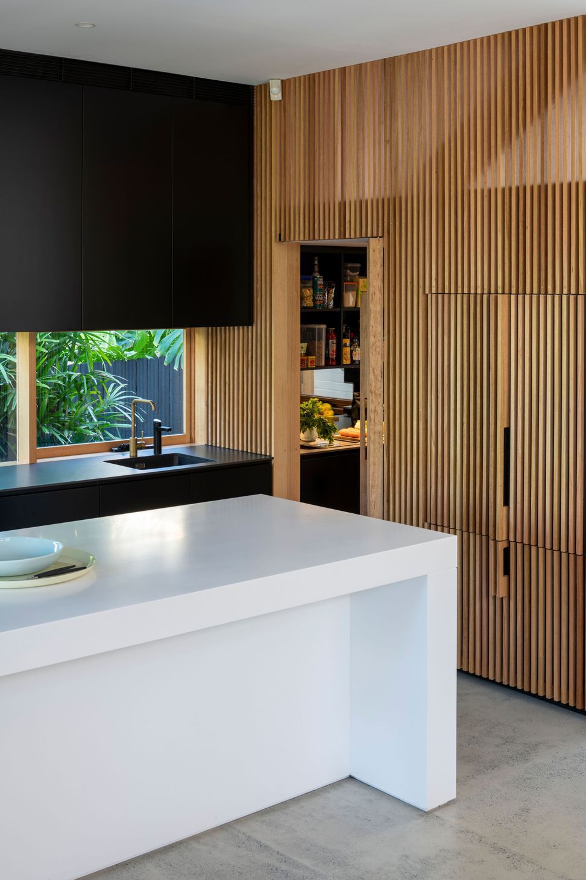
The palette of sandstone, blonde timbers and off-white concrete form the perfect backdrop to provide the space with an emotive sense of calm. Spring House is a modest insertion into Sydney's 'backyard' architecture scene.
Project Team:
- Steve Koolloos
- Jarad Grice
- Glen Dennison
- Isabelle Orr
Collaborators:
- Builder: Toki Construction Structural Engineer: SDA Structures Hydraulic Engineer: ITM Design Interior Decoration: K.P.D.O
- Landscape: Mariko Fraser
- Joiner: Pullicino & Son




Like this Project?
Hire MCK Architecture
Professionals used in
this project
The practices and trades credited on this project.

More projects from
MCK Architecture
Other work by MCK Architecture, across every category they build in.


More in
Renovations
Everything else in Renovations, from every practice on ArchiPro.


Next Project
Keep scrolling