St Andrews Beach Dune House
The Project Brief & Client Requirements
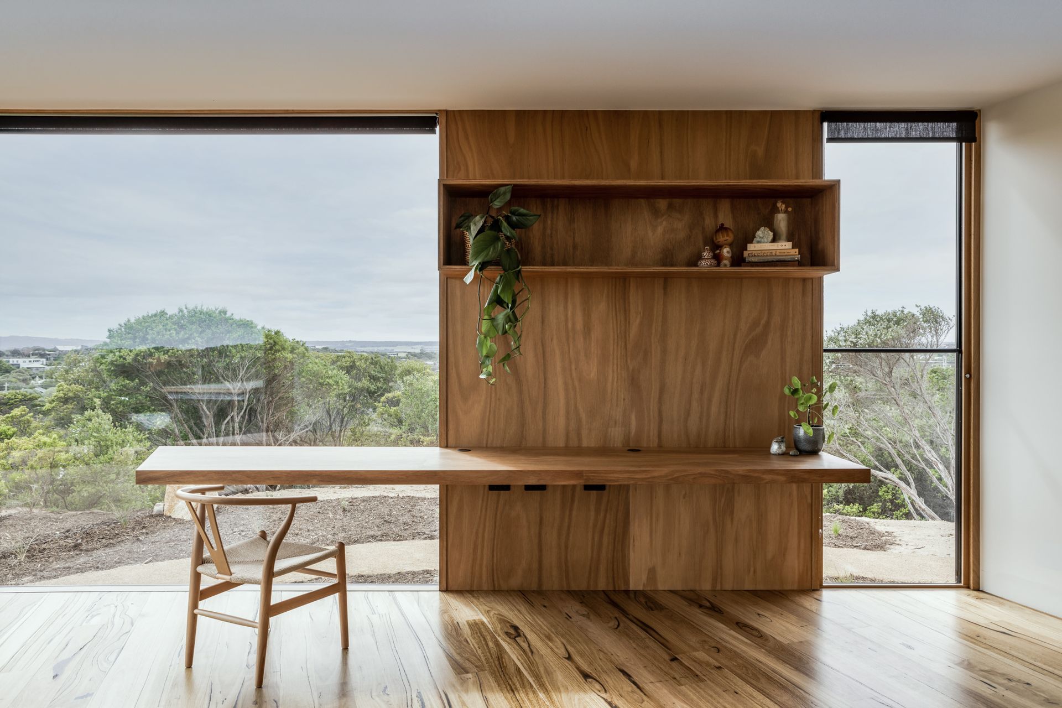
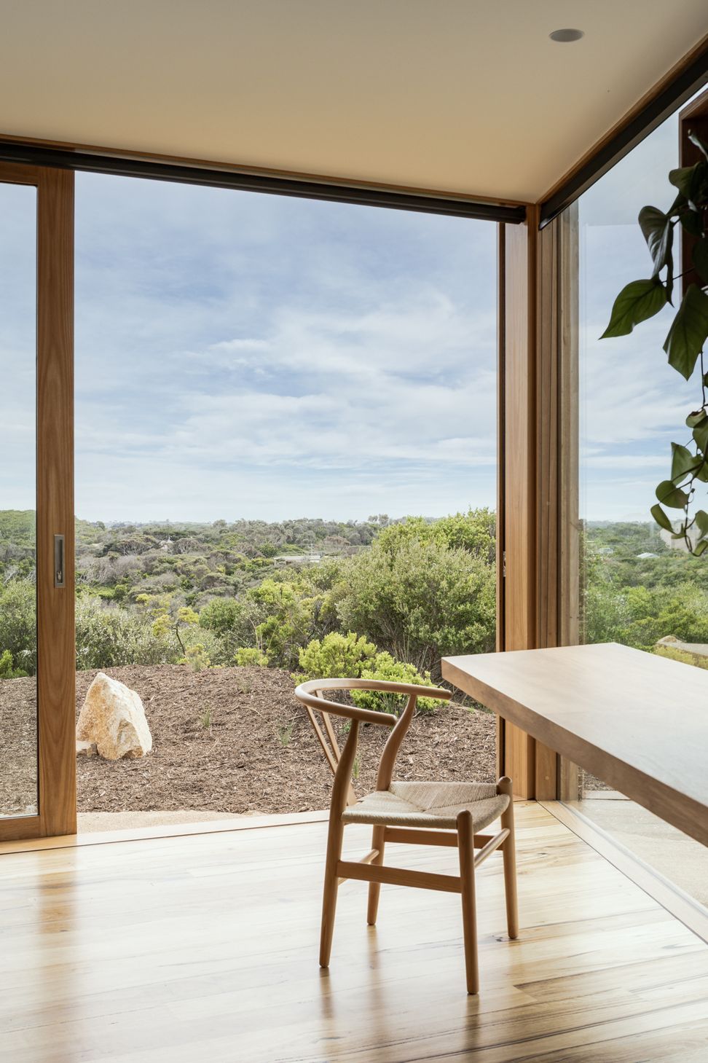
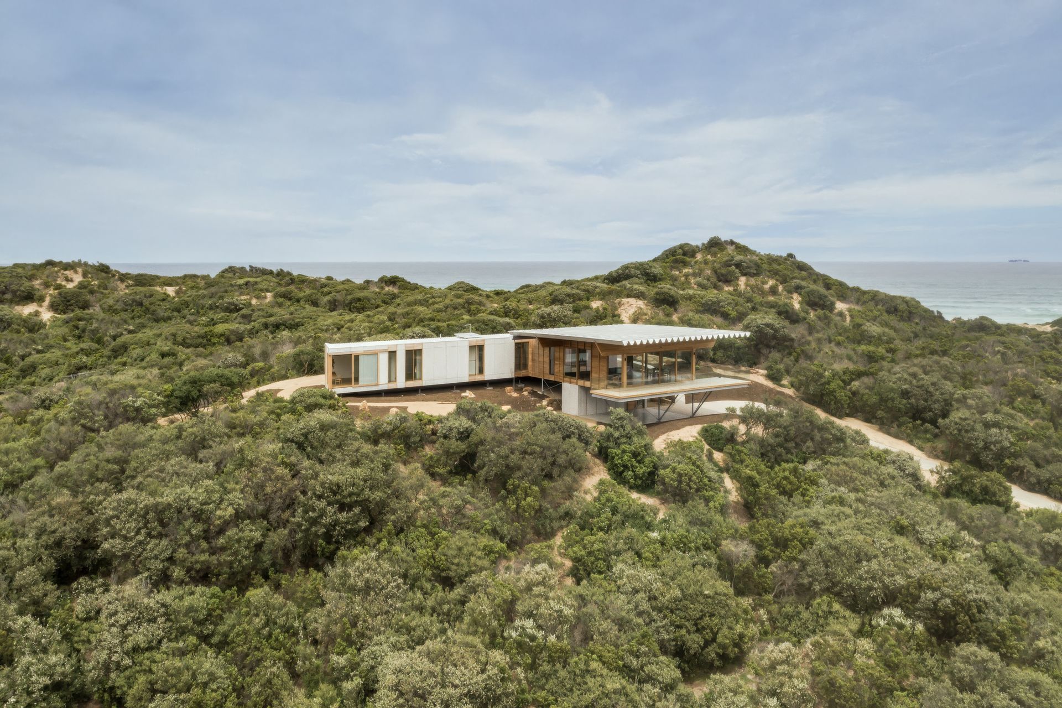
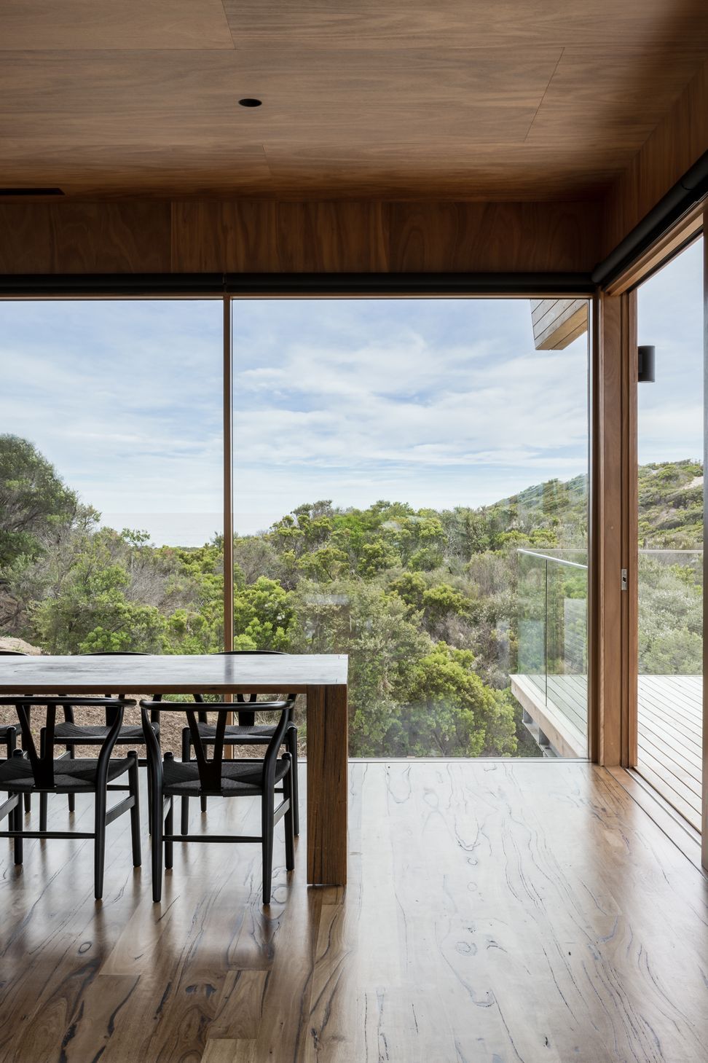
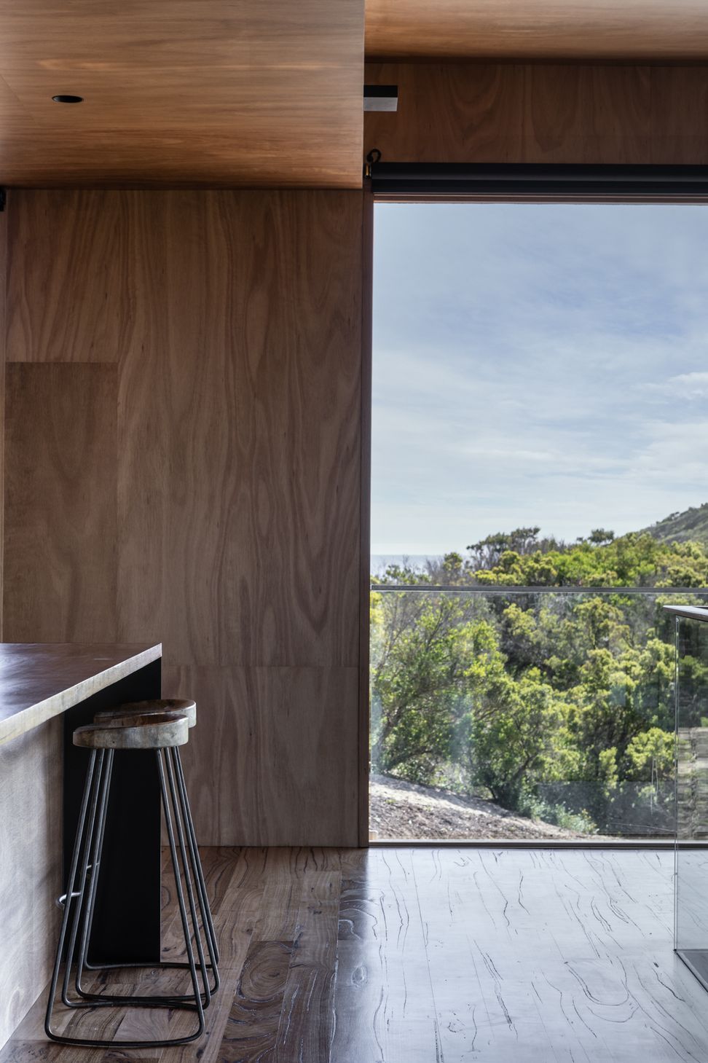
Set high within an expansive and largely untouched coastal dune landscape, the St Andrews Beach Dune House occupies an extraordinary position adjoining the Mornington Peninsula National Park. The clients, Ian and Jane, approached architect Michael Baker with a clear brief: to craft a welcoming, all-season residence capable of hosting several families and energetic children during vacations. Architecturally, the home needed to fully harness the site's exceptional 270-degree panoramic outlook—extending from Port Phillip Bay across the Peninsula landscape to the wild back beaches beyond—while touching the fragile ecosystem as lightly as possible.
Challenges & Technical Solutions
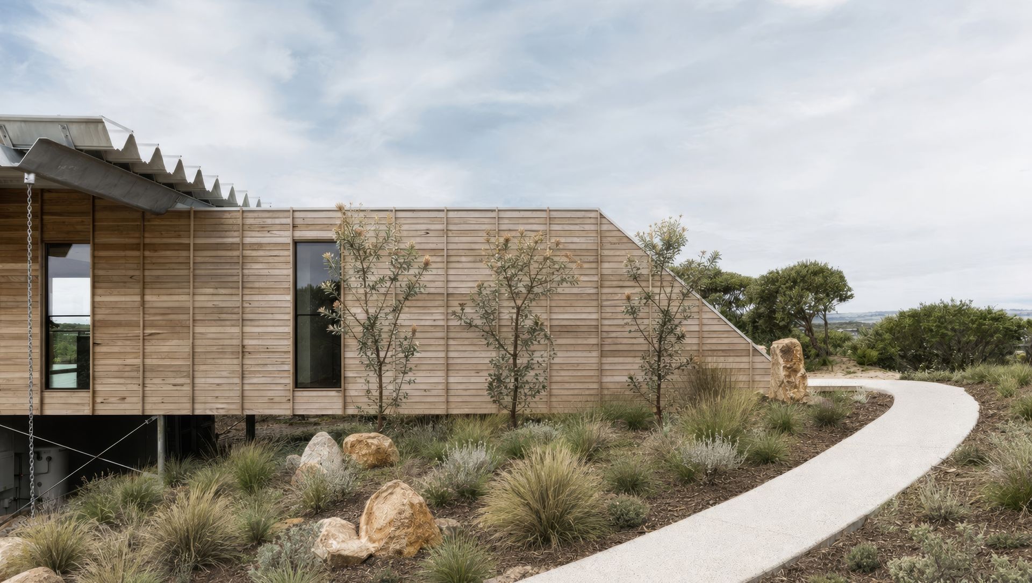
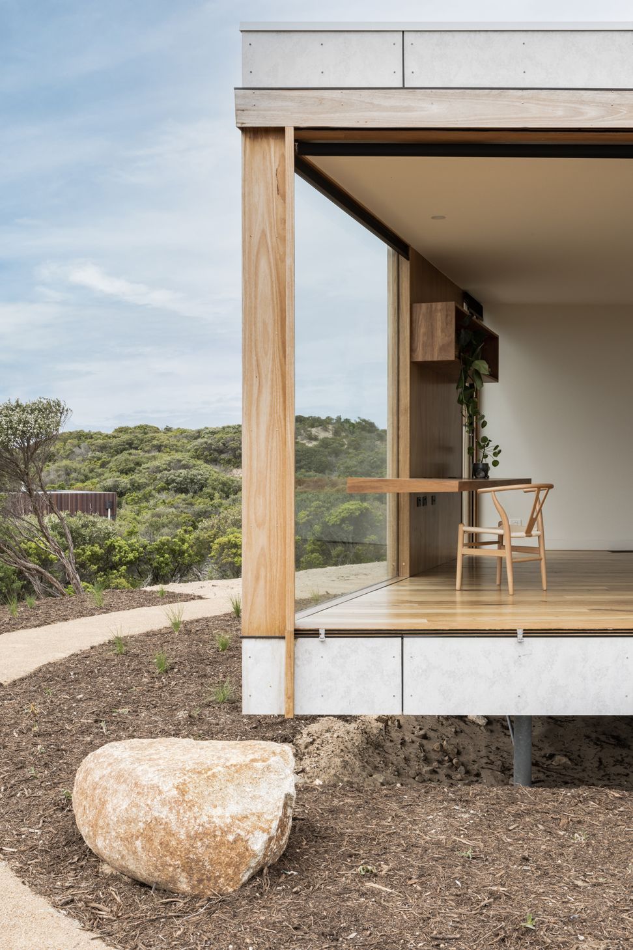
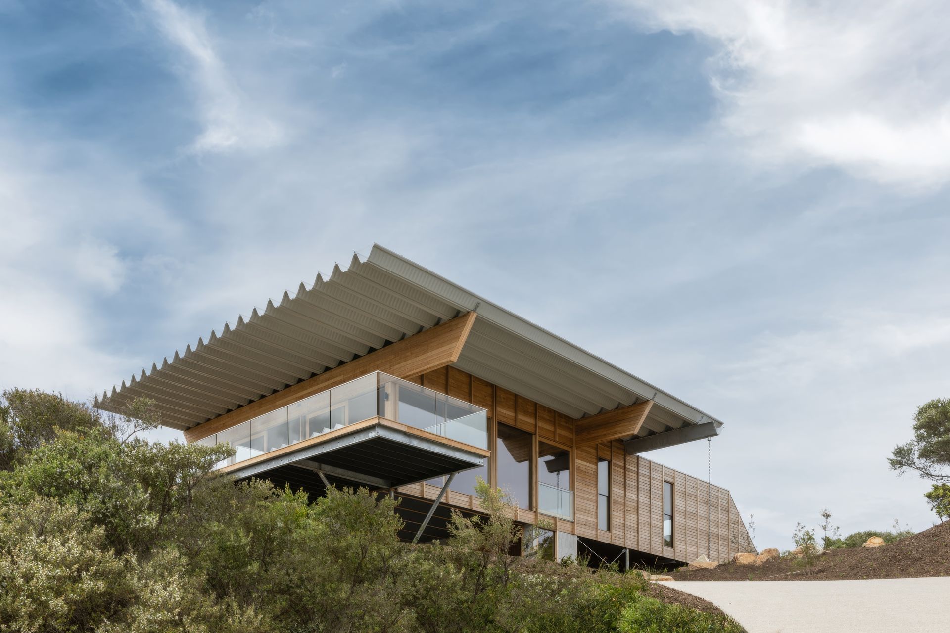
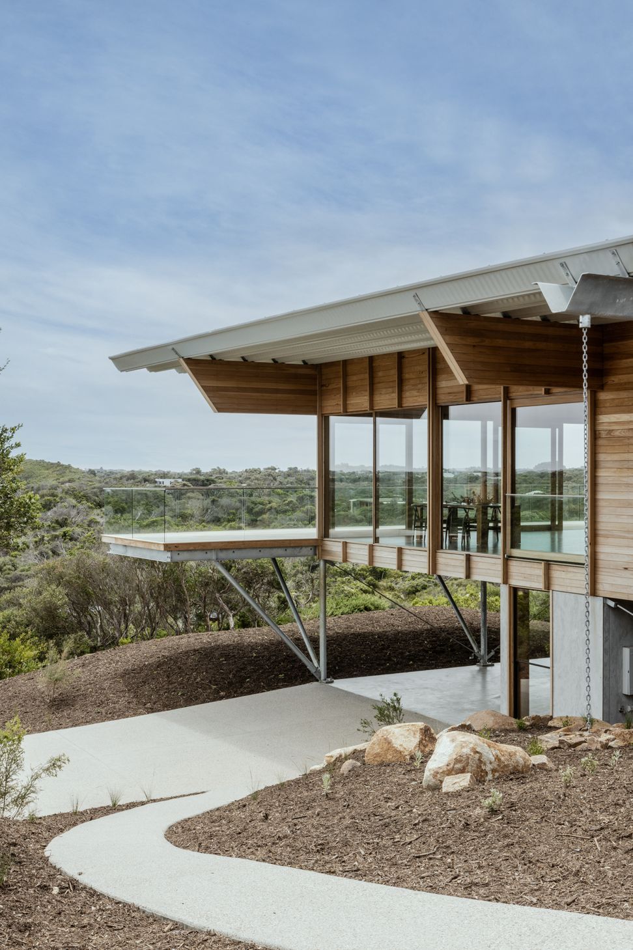
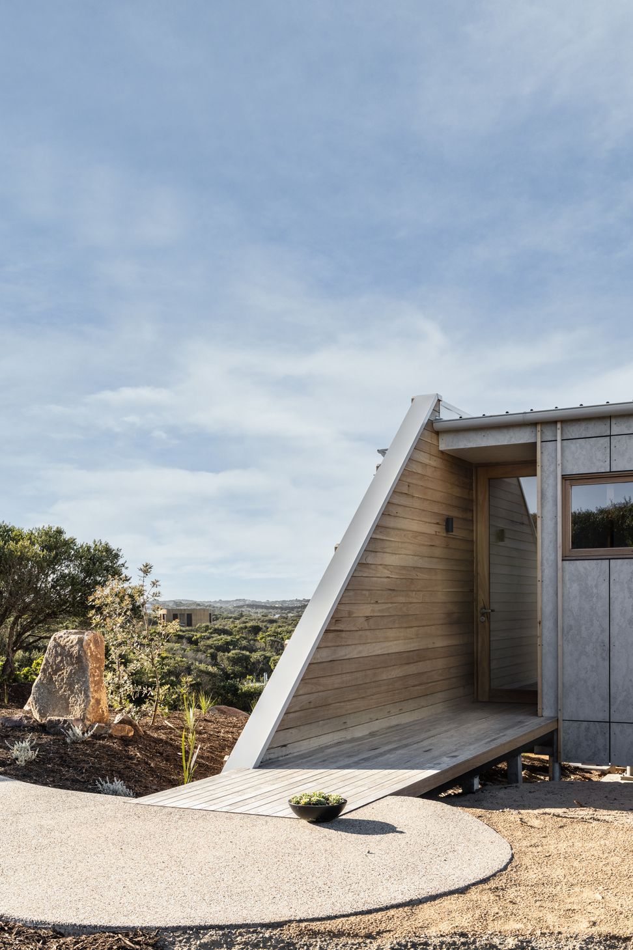
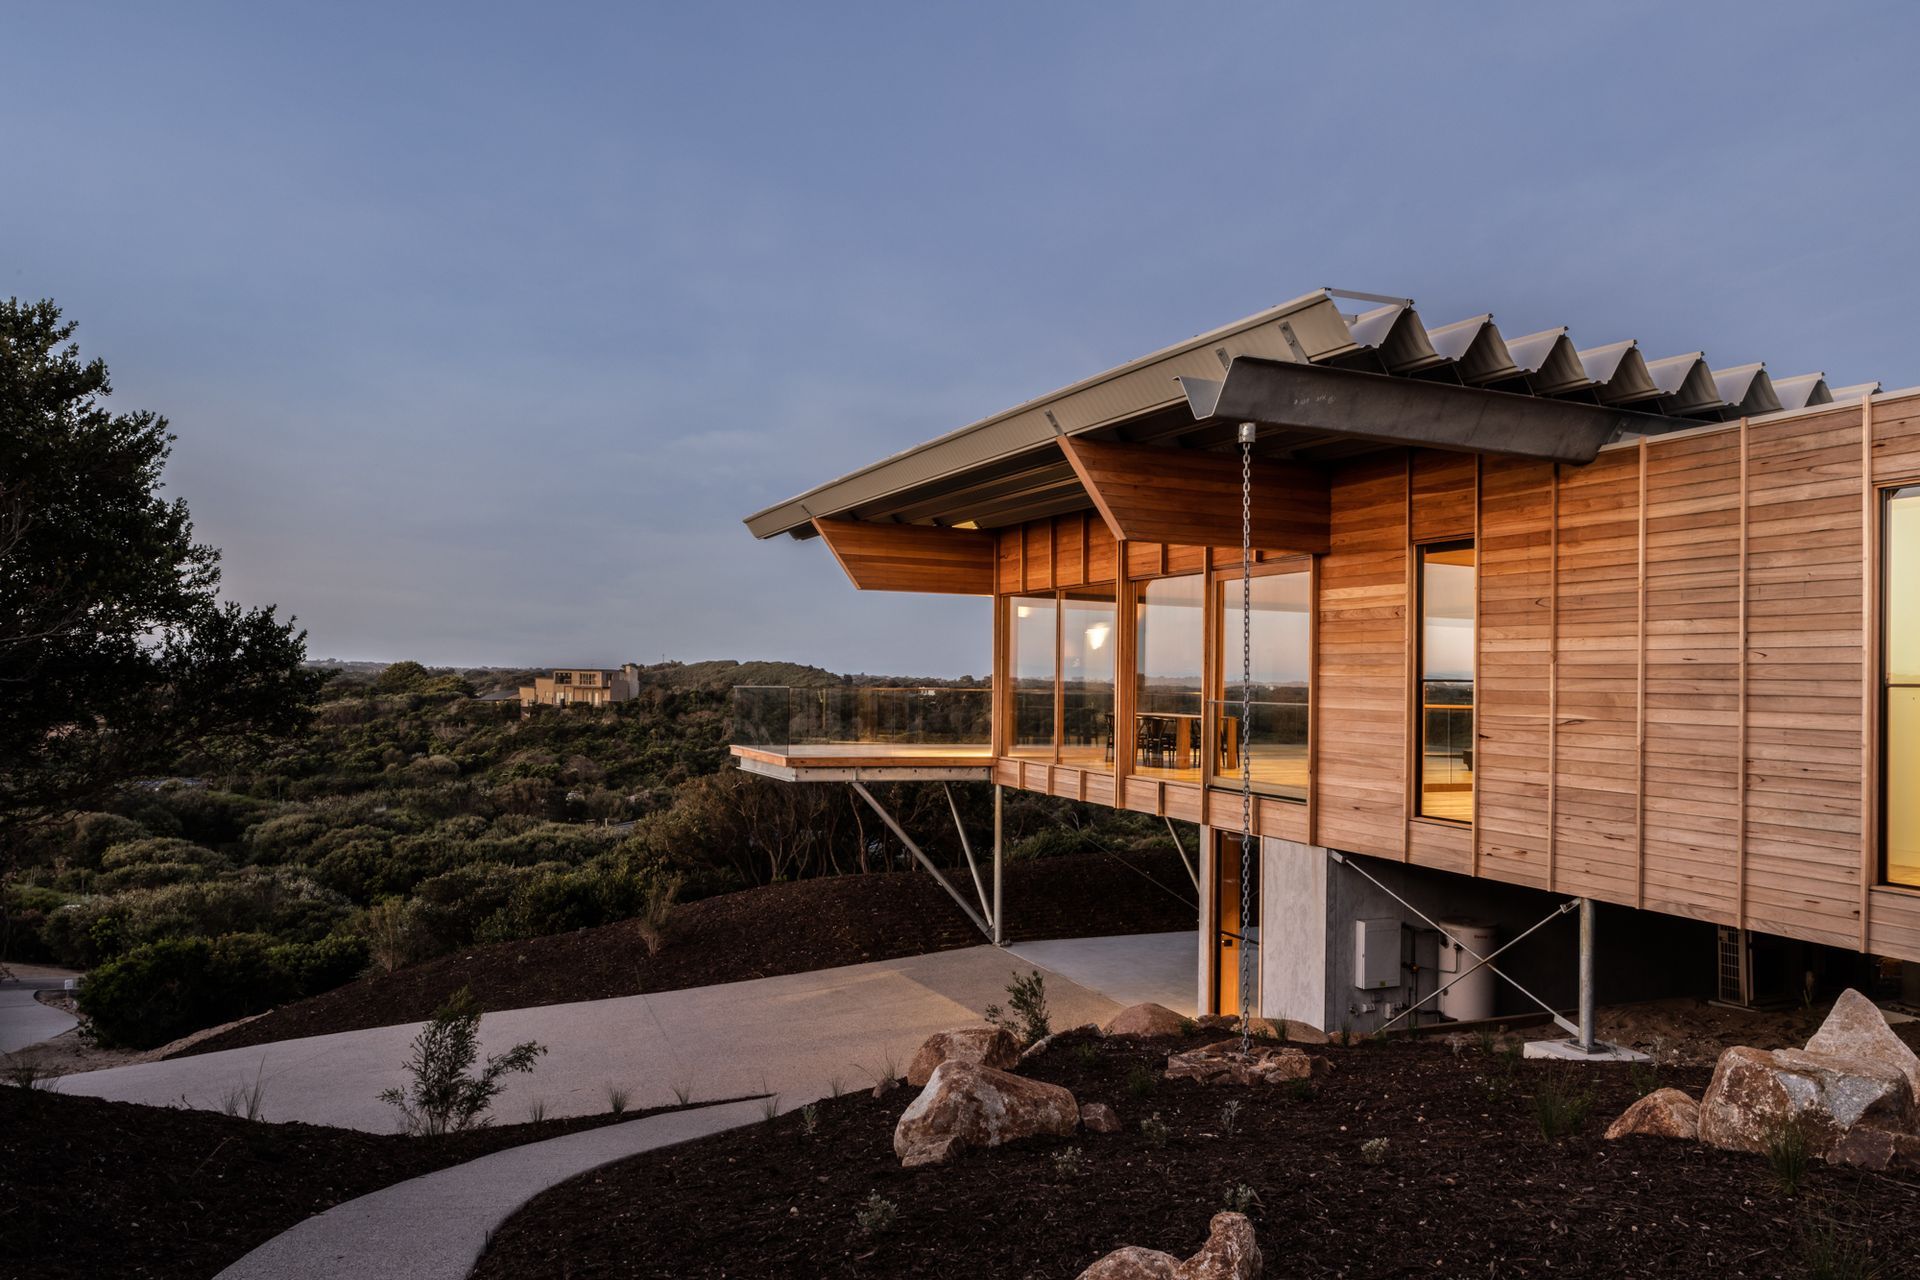
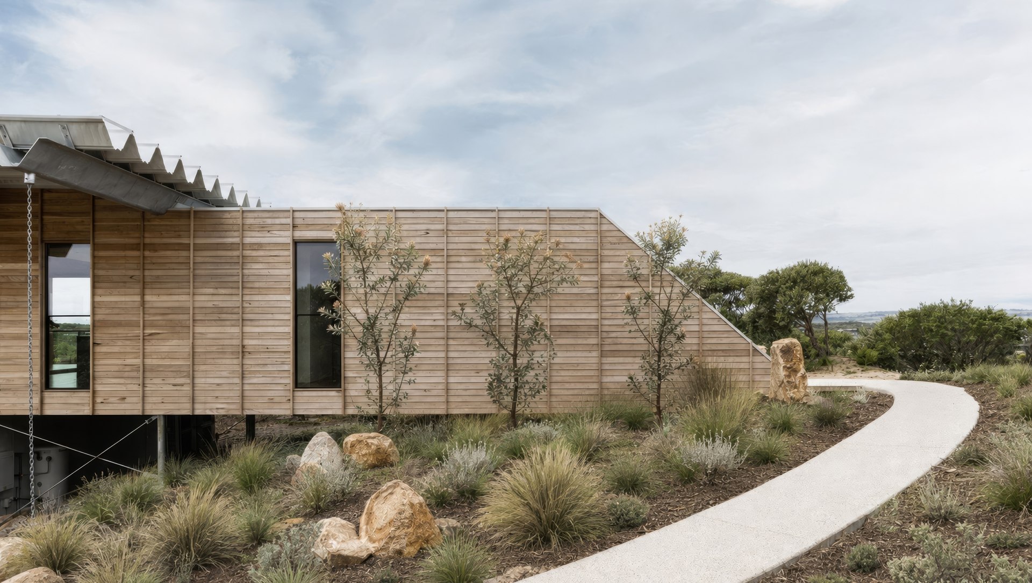
Building on a shifting sand crest within an environmentally significant native bushland location introduced severe topographical complexities and strict regulatory constraints, including high bushfire risk. Rather than excavating extensively into the dune to create a conventional building platform, Michael Baker implemented an innovative structural solution. The upper level is elevated on deep pilotis extending into the sand, restricting the enclosed ground-floor footprint strictly to the entry and an open carport. This allowed the natural landscape and native vegetation to flow uninterrupted beneath the belly of the building.
Standout Design Features
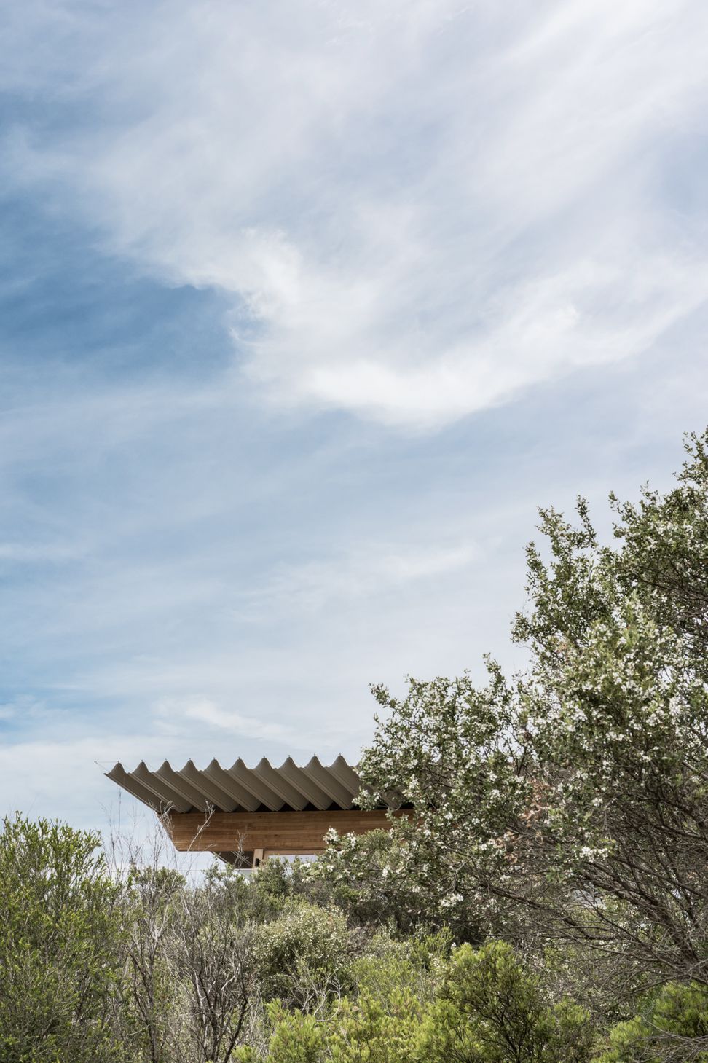
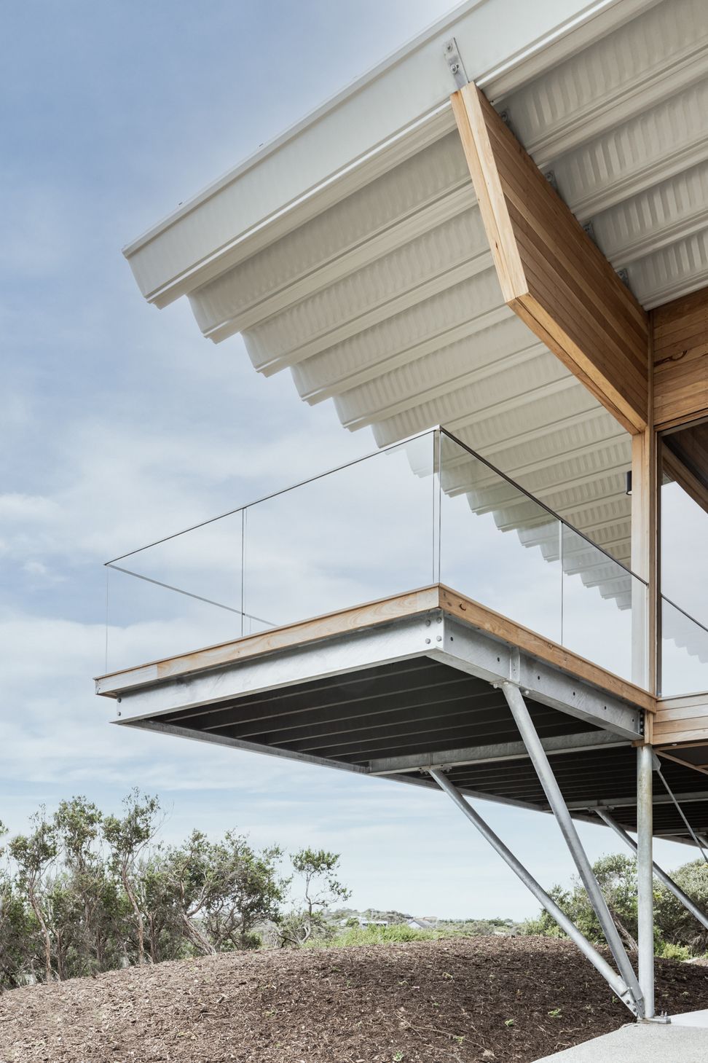
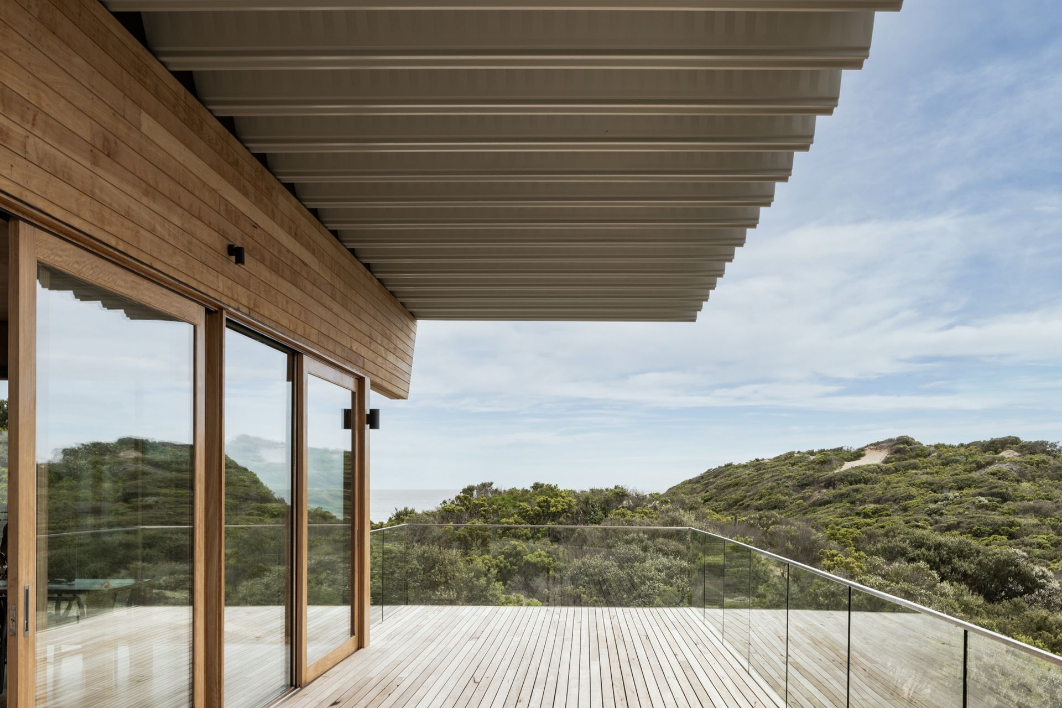
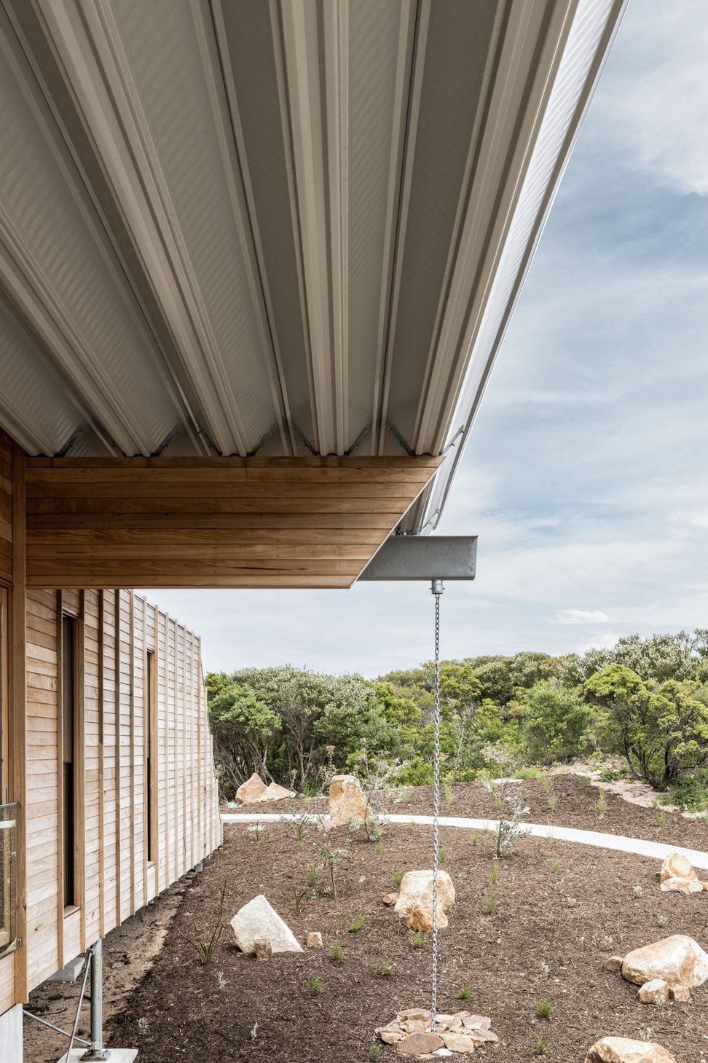
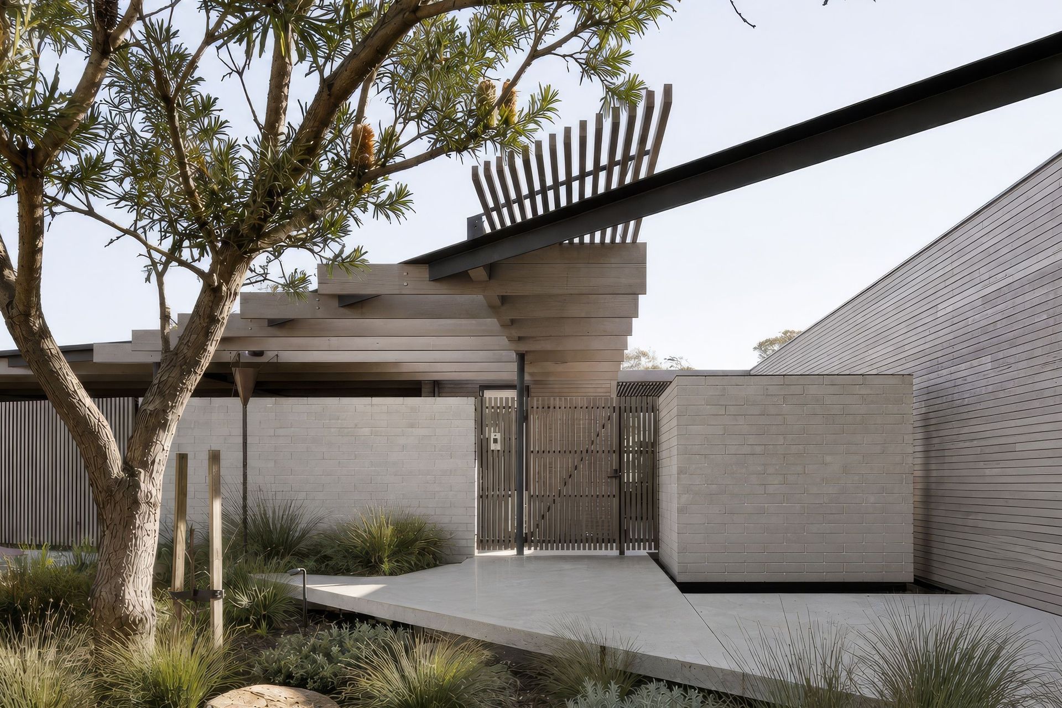
The house is conceived as an elevated observation pavilion positioned close to the maximum allowable height limit. Expansive living spaces open towards uninterrupted views to the north, east, and west, while a bedroom wing forms the southern edge, providing shelter from prevailing winds. The defining architectural feature is a broad, hovering roof that cantilevers beyond the building on all four sides, giving the pavilion a weightless quality against the horizon. This roof is highly functional, providing critical solar shading to the extensive glazed walls and sheltering the external decks from exposed coastal weather.
Material Selection & Innovation
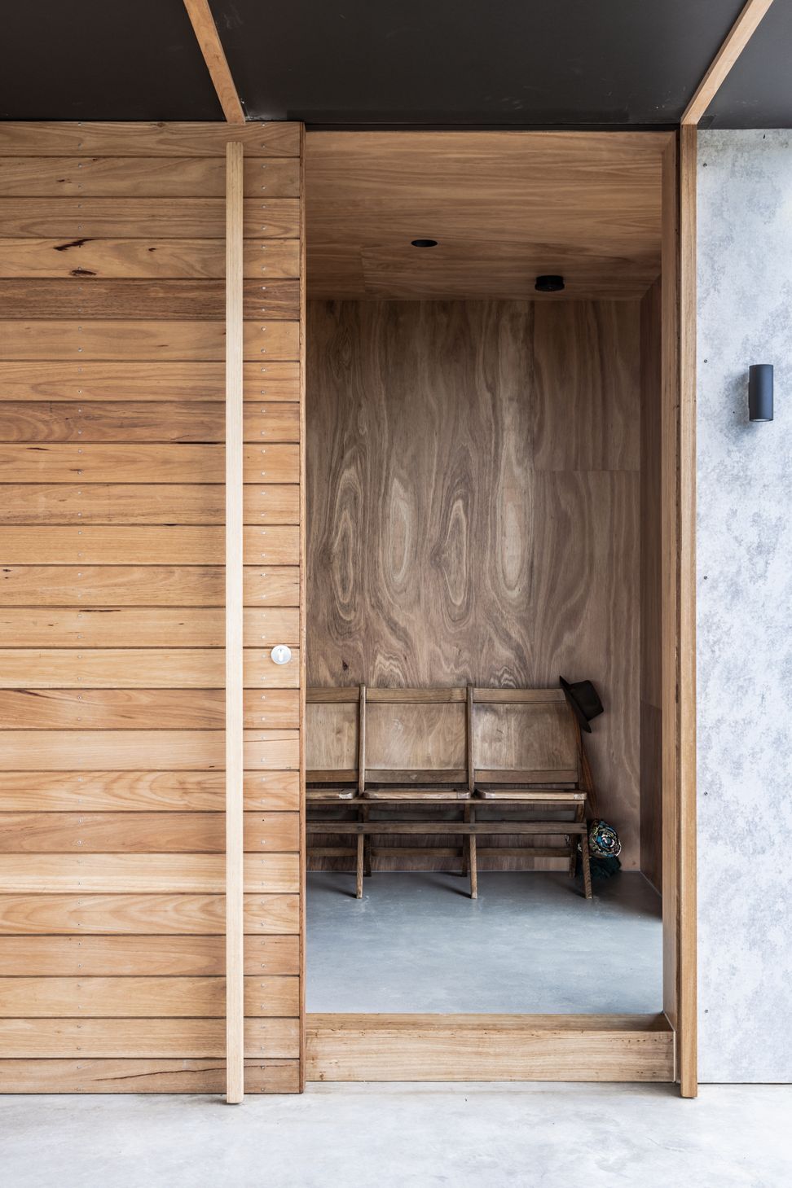
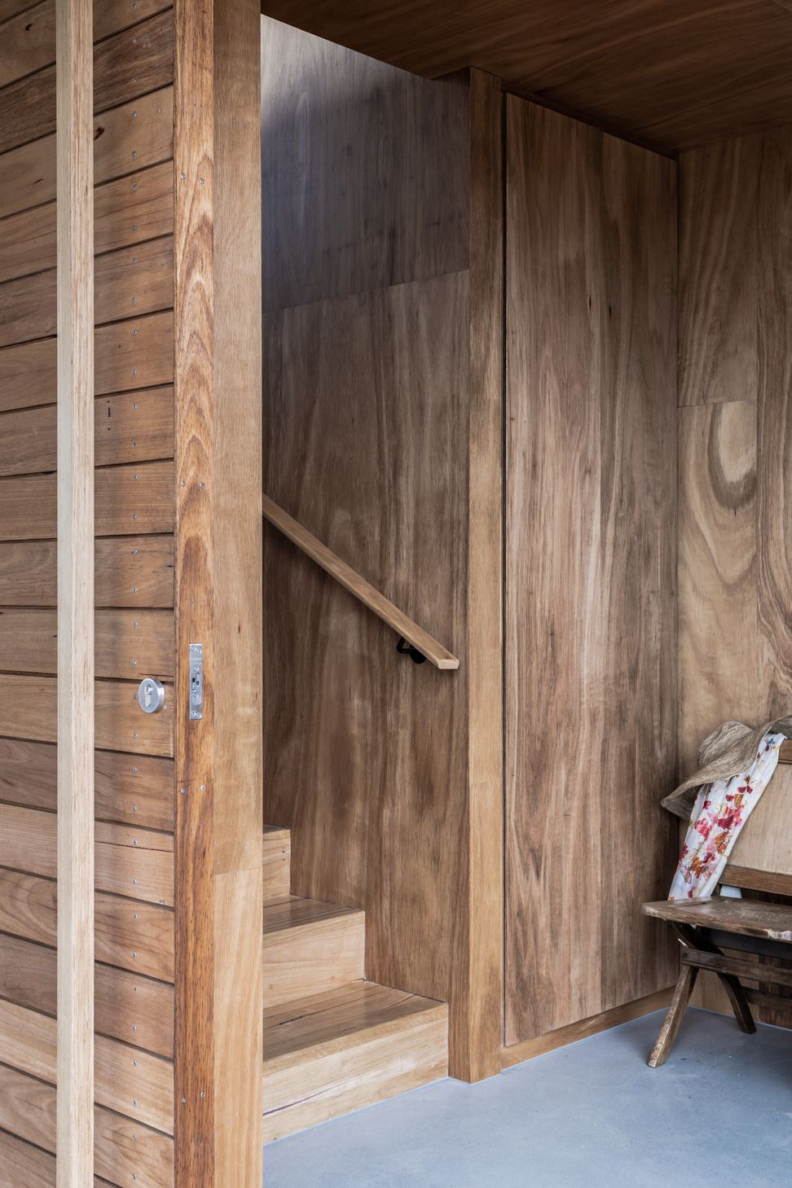
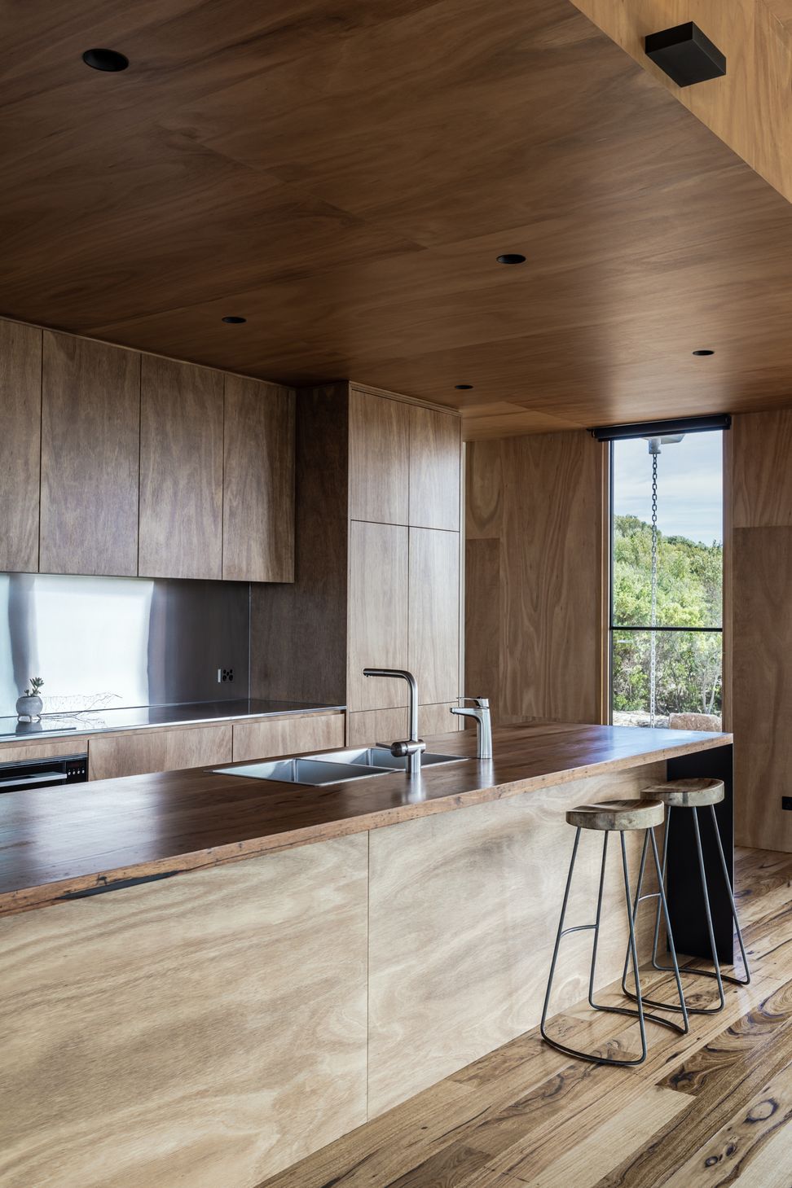

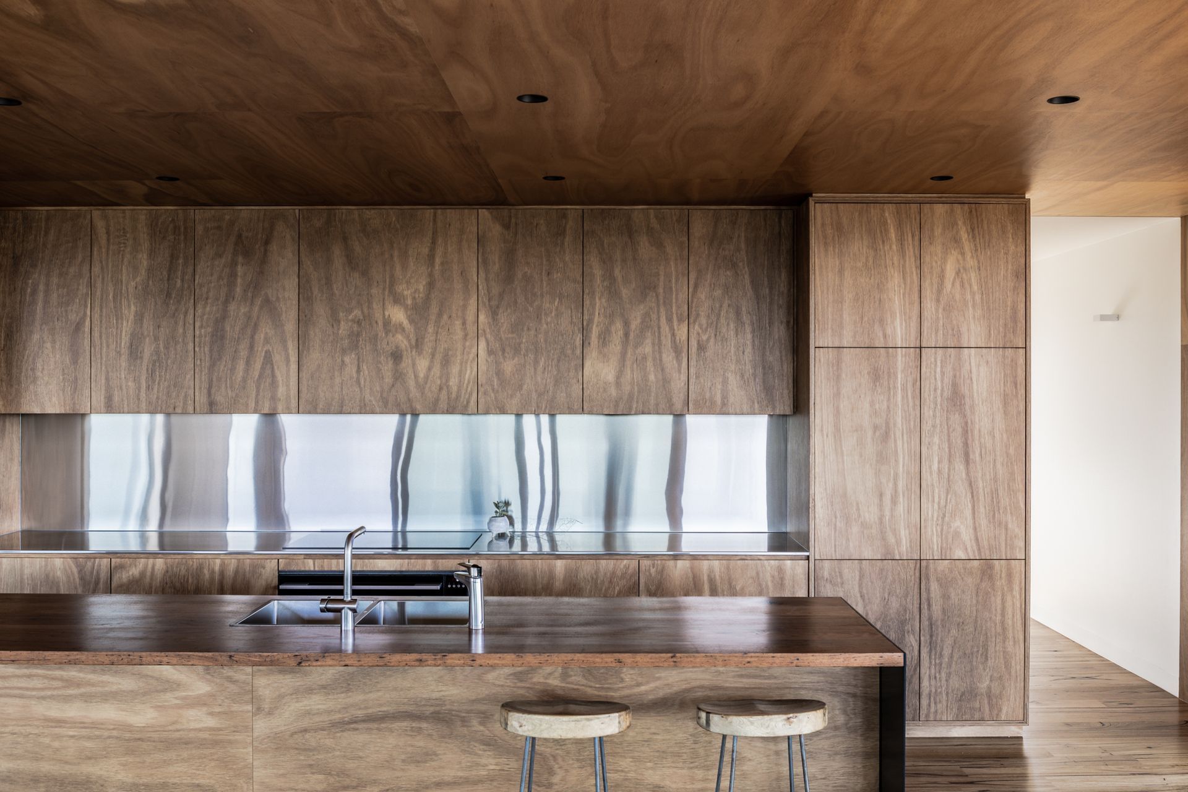
Material selection was heavily influenced by the demanding marine environment and bushfire requirements, pushing the boundaries with unconventional selections that aged gracefully without ongoing maintenance. Timber cladding features both internally and externally to bring warmth and tactility. Externally, durable Australian hardwoods and compressed cement panels provide resilience. Exposed structural steelwork was galvanised and left to weather naturally, eliminating the need for painted finishes.
Collaboration & Execution
The project was executed through a highly collaborative partnership between the architect, clients, and builder. By actively embracing Ian and Jan's input, the design evolved into a deeply tailored response that balanced high-end aesthetics with structural endurance. Navigating complex permit applications and bushfire regulations with calm precision, the team successfully delivered the home on schedule and strictly within budget.
Client Feedback & Outcome
The result is a spacious, highly functional, and thermally efficient residence where structure, material, and environmental response work together to celebrate the landscape without overwhelming it.
Reflecting on the experience, clients Ian and Jane shared:
"Michael created for us a spacious, highly functional, thermally efficient, and aesthetically pleasing residence that captures breathtaking views of both the landscape and the sky, from sunrise to sunset... He pushed the boundaries by introducing inventive design concepts and unconventional materials selection, opening our minds to possibilities we had never before considered."