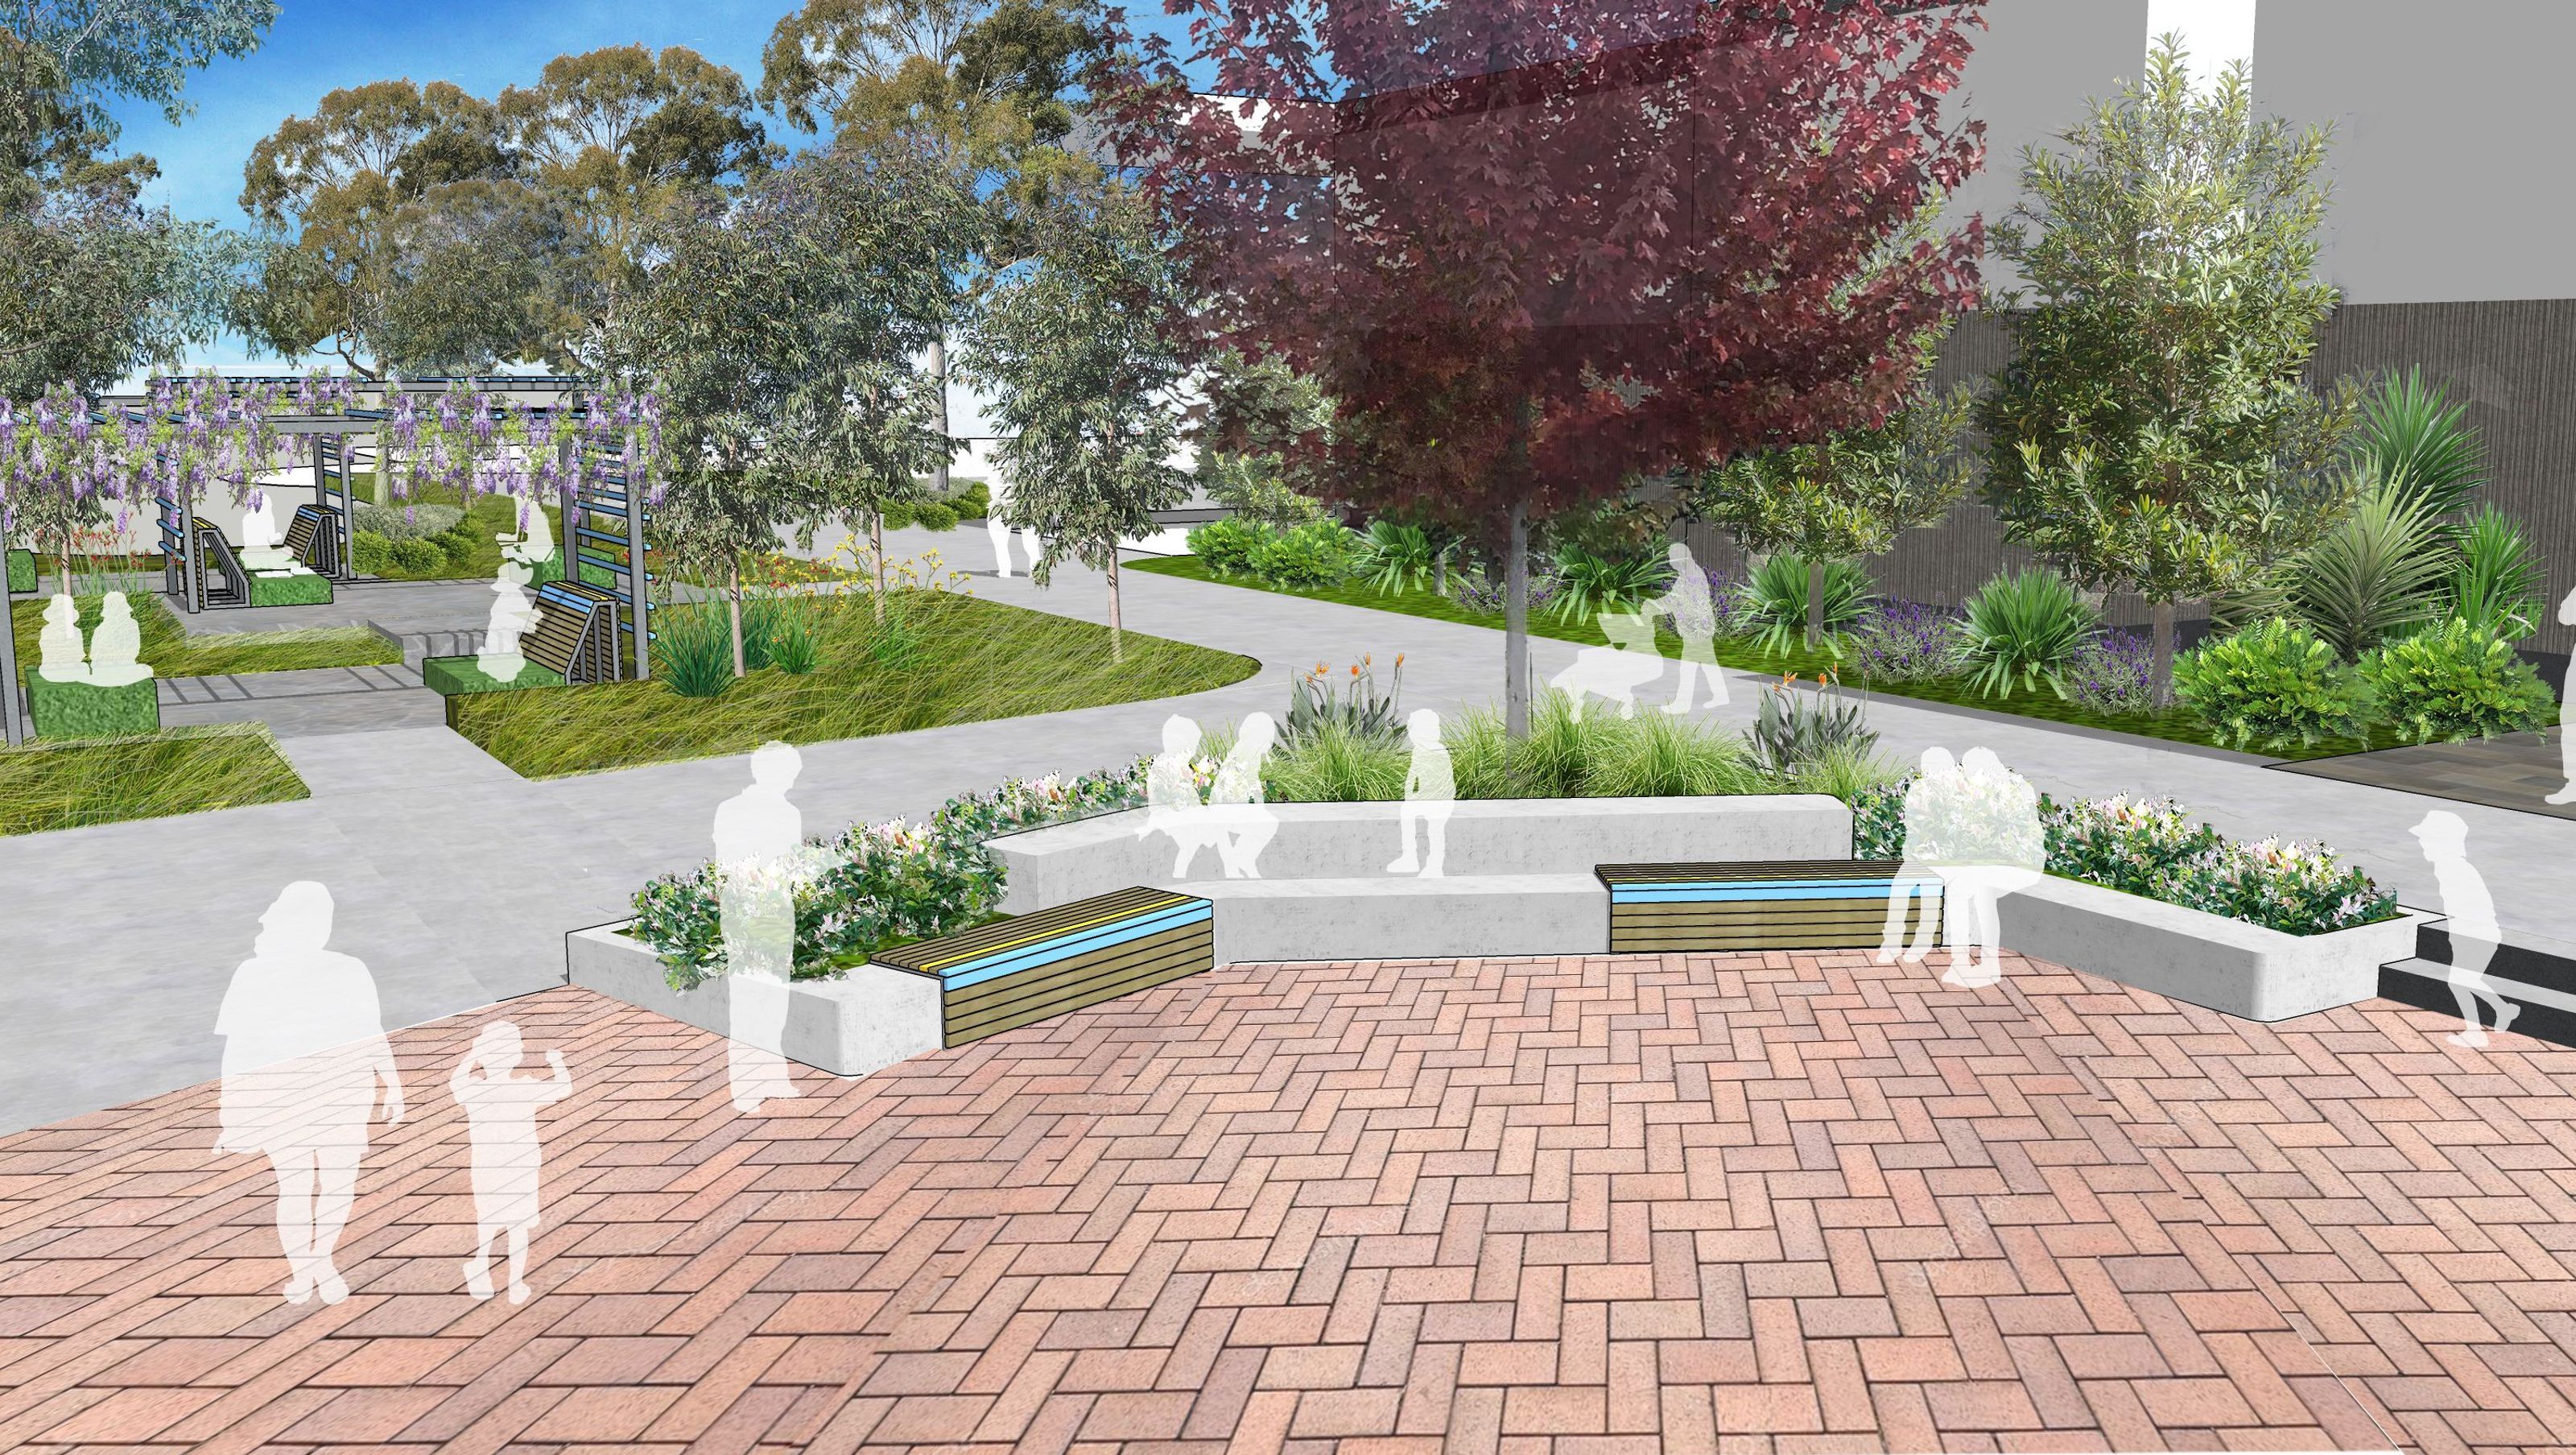

St Anthony of Padua Catholic College: A collaborative educational hub designed in partnership with Munns Sly Moore Architects and DWP Architects, featuring community resources, extensive green spaces, and sustainable practices, currently under construction and set for completion by the end of 2023.
St Anthony of Padua Catholic College is a large regionally significant development in Austral. Umbaco has been associated with this project from the outset, working with Munns Sly Moore Architects on the overall master plan for the site in 2018. The master plan sets the vision for the site, dividing it into seven stages. As well as promoting a collaborative education hub, the master plan offers a valuable resource to the local community. “We are looking at ways our facilities can serve a wider purpose” said Principal of School, Lea De Angelis. The forum complex and the secondary learning space are at the heart of the site and will provide a contemporary platform for collaborative learning. The surrounding facilities will be open for the community use; these include multipurpose hall, indoor recreation centre, soccer field and multi-purpose sport fields with associated carparks as well as a trade training centre. A market garden will form an important social space for the local residents with various cultural backgrounds. While many of the existing trees of Cumberland Plain Woodland on site will be removed, we have proposed that more than 350 trees be planted throughout the site to re-establish the woodland ambiance and ensure sustainability and environmental comfort.
Initially, Umbaco was engaged to prepare the master plan documentation for approval under the State Significant Development guidelines. With further design process and new architects on board (DWP Architects) Umbaco has prepared the detail design documentation for the entire site. We consulted closely with the school staff to achieve outdoor play and learning areas suited to their progressive curriculum. Further design development resulted in the forum complex being opened up with the opportunity for a central formal courtyard and a “sacred garden” adjoining Parrish Office. An extensive play area has also been added for years’ 4-6 students. Our sketches were used to communicate design ideas with the school and client, Sydney Catholic Schools.
The project is currently under construction expected to be completed by end of 2023.


Like this Project?
Hire Umbaco Landscape Architects
Professionals used in
this project
The practices and trades credited on this project.

More projects from
Umbaco Landscape Architects
Other work by Umbaco Landscape Architects, across every category they build in.


More in
Schools
Everything else in Schools, from every practice on ArchiPro.


Next Project
Keep scrolling