About
St Kilda House.
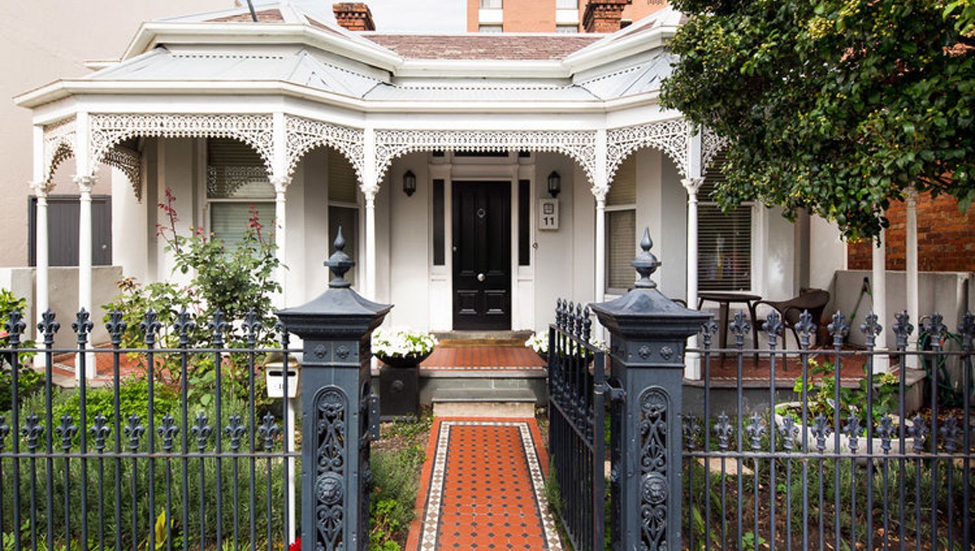
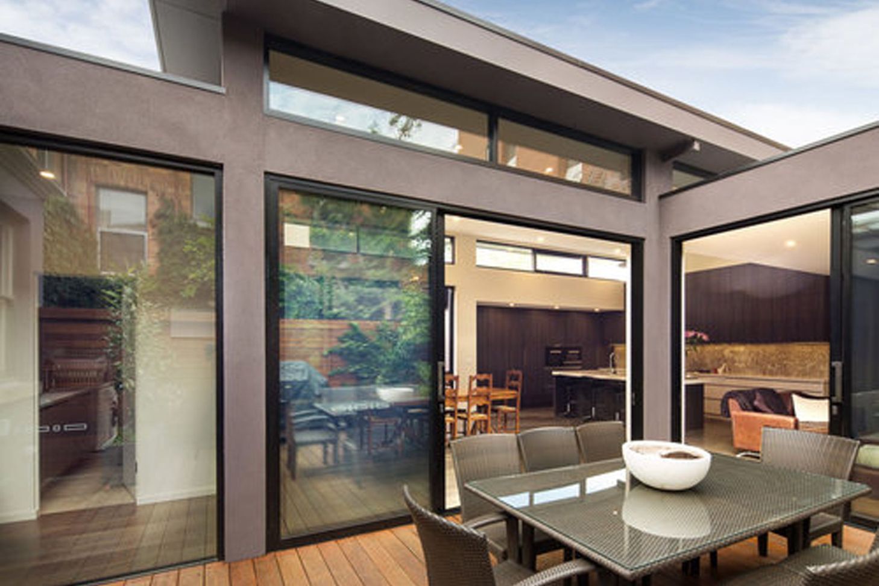
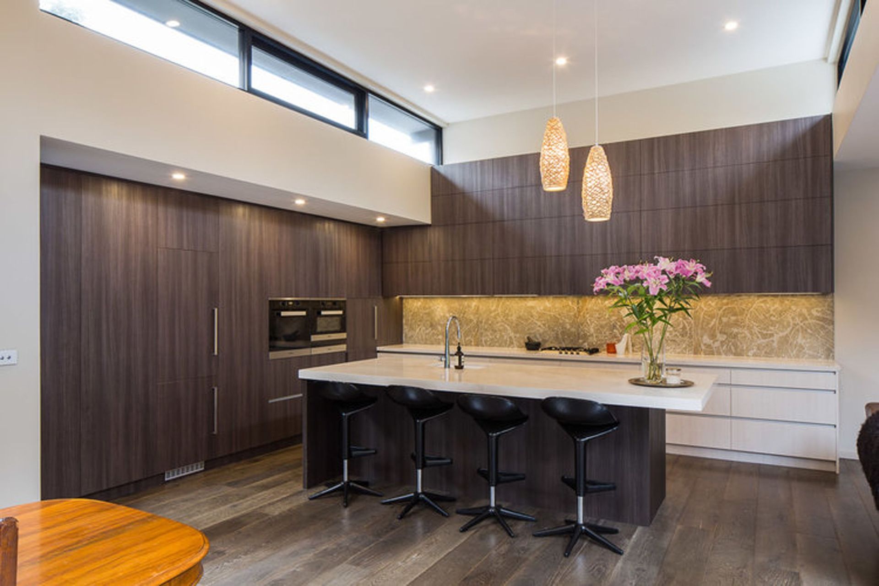
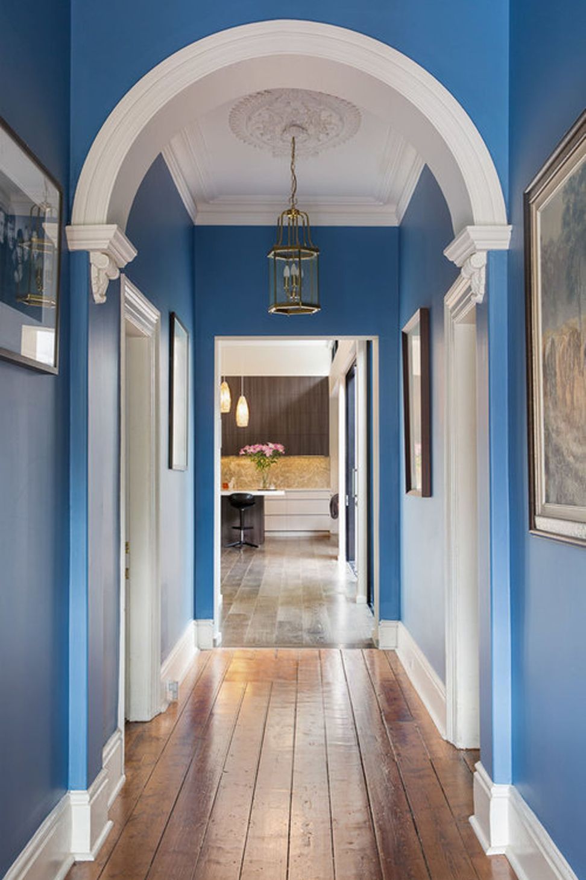
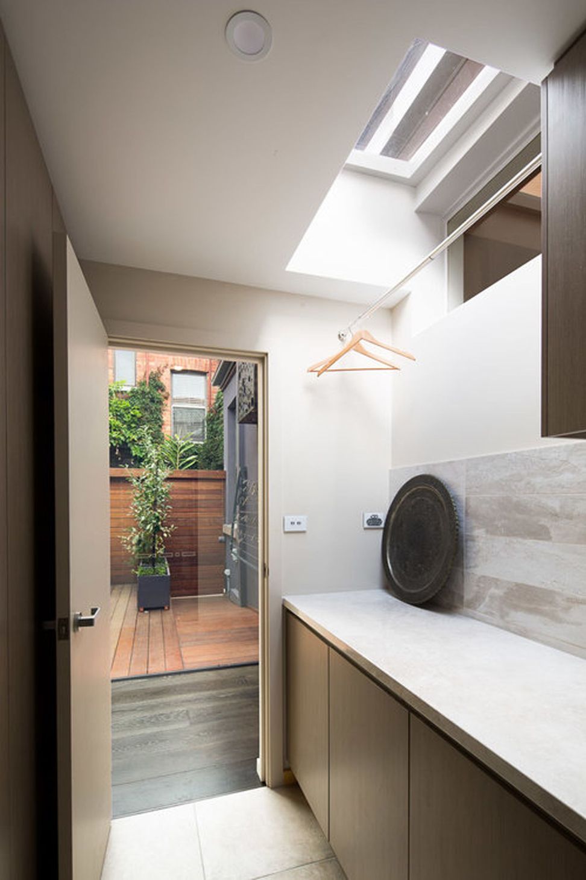
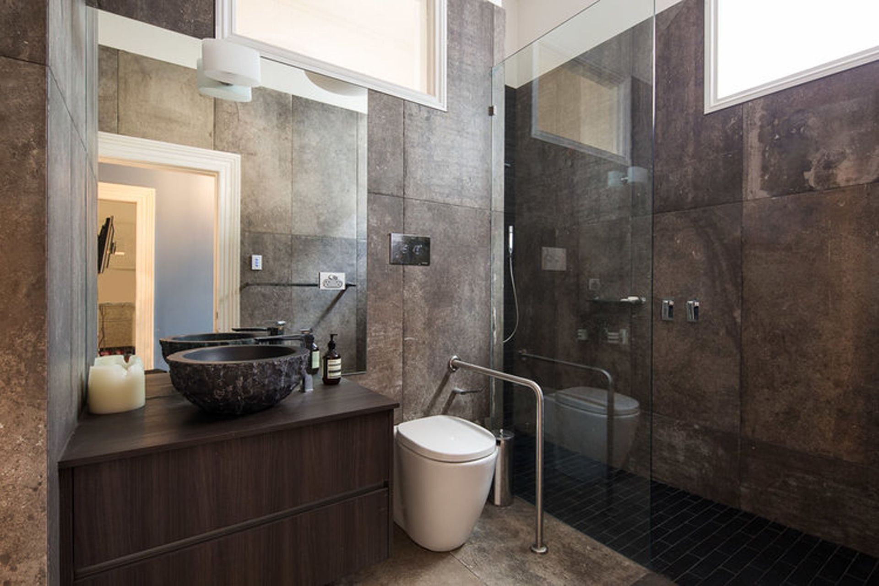
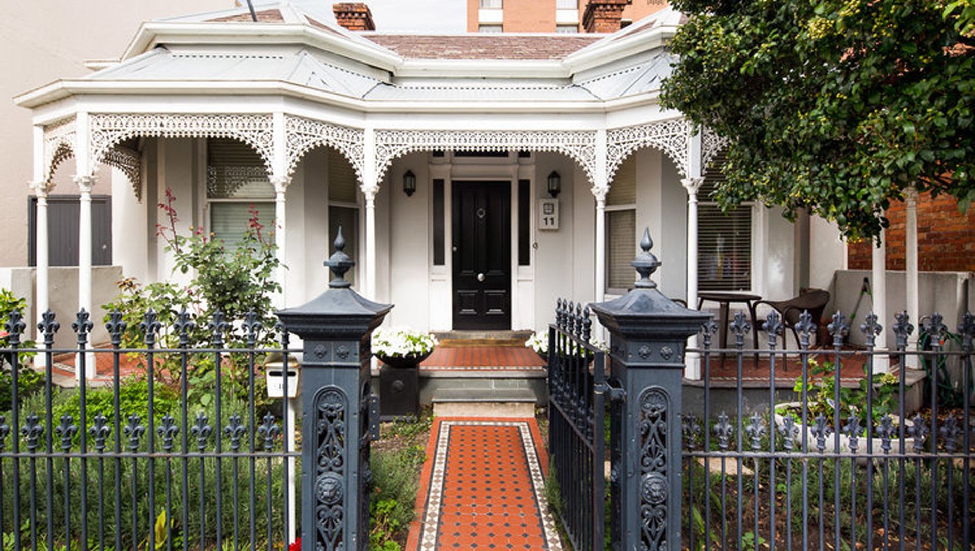
ArchiPro Project Summary - A harmonious blend of heritage and modernity, St Kilda House features an open-plan living area, large glass sliding doors, and a seamless connection between indoor and outdoor spaces, creating a welcoming environment for family living.
- Title:
- St Kilda House
- Architect:
- Co-lab Architecture
- Category:
- Residential/Renovations and Extensions
- Photographers:
- Co-lab Architecture
Project Gallery




Inspired by this project?Visit Co-lab Architecture


Co-lab Architecture. Co-lab is a growing architecture practice based in Melbourne. We have many projects on the go across multi-residential, childcare, residential, and commercial.
Year Joined
2024
Established presence on ArchiPro.
Projects Listed
35
A portfolio of work to explore.

Co-lab Architecture.
Profile
Projects
Contact


