
Project team
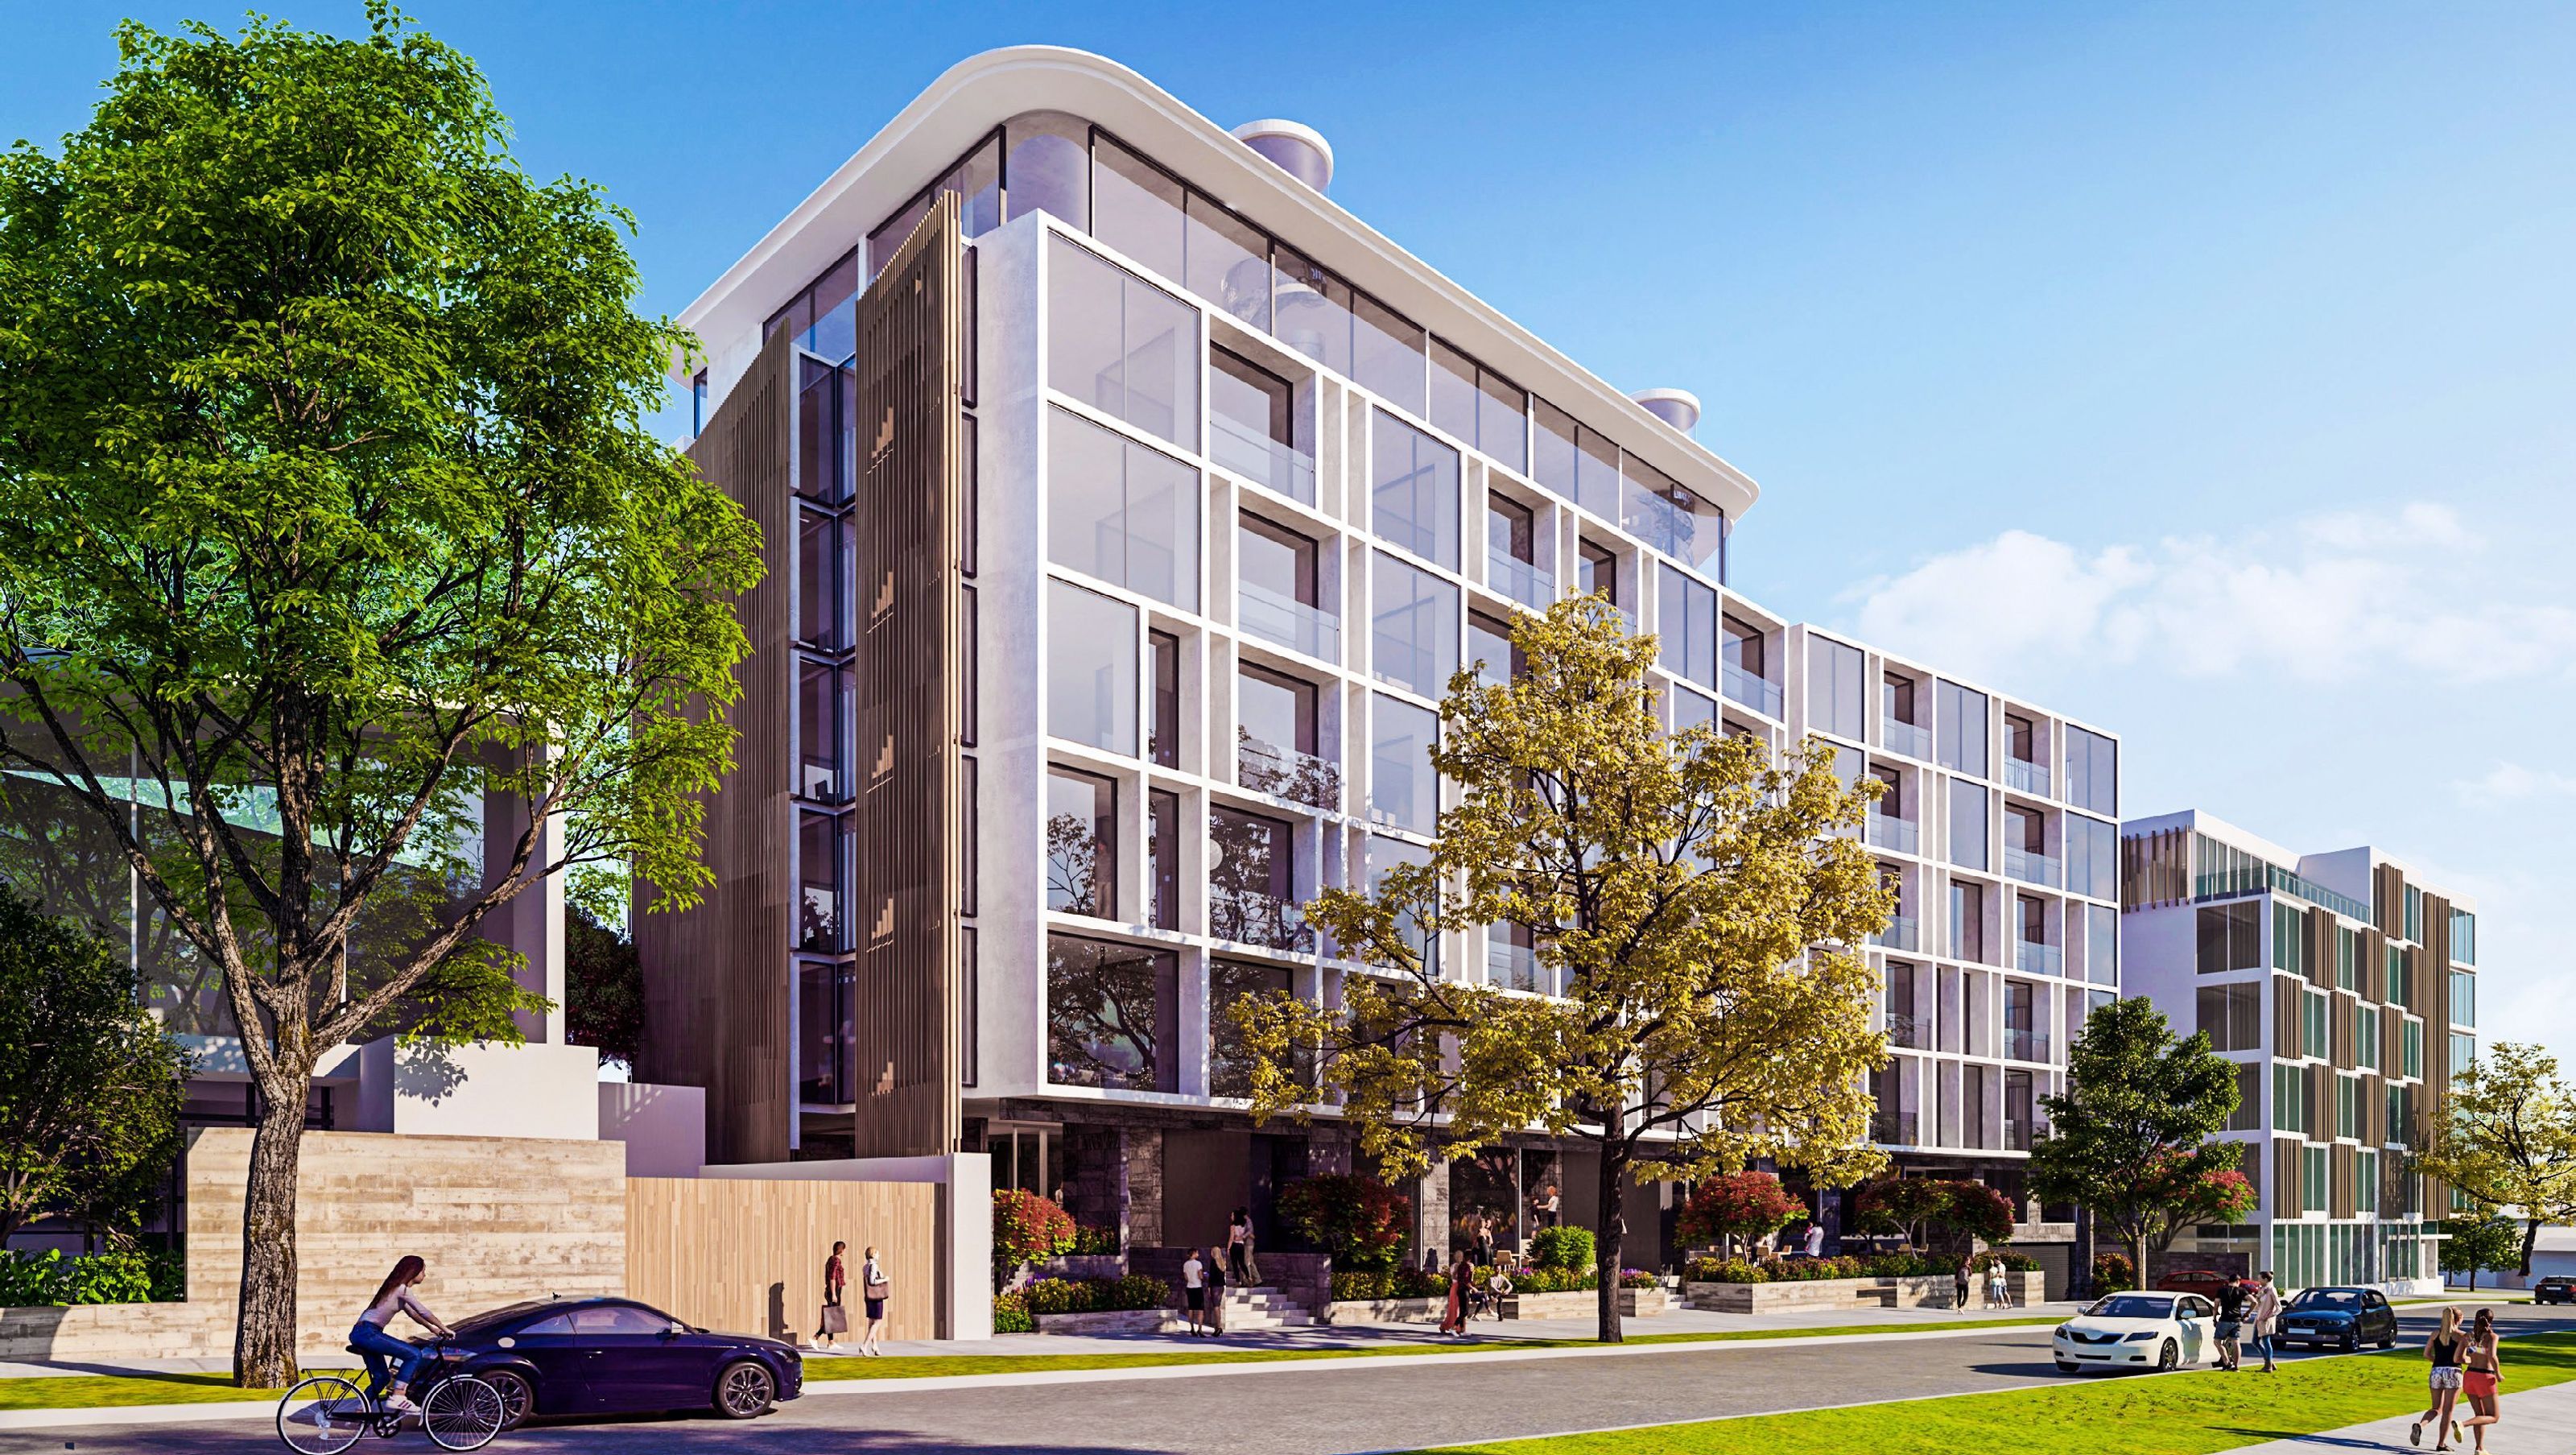
St Marks Apartments in Remuera features 70 thoughtfully designed residences, including penthouses, with communal gardens and amenities that promote community living and adaptability for residents' evolving needs.
St Marks in Remuera, cleverly melds residential and communal amenity in a medium density setting.
The development is divided into two massings and pulled back from the boundary to maximise landscaping and integration to the street. The second stage, designed by Buchan, consists of 70 apartments including several penthouses across the front and rear blocks.
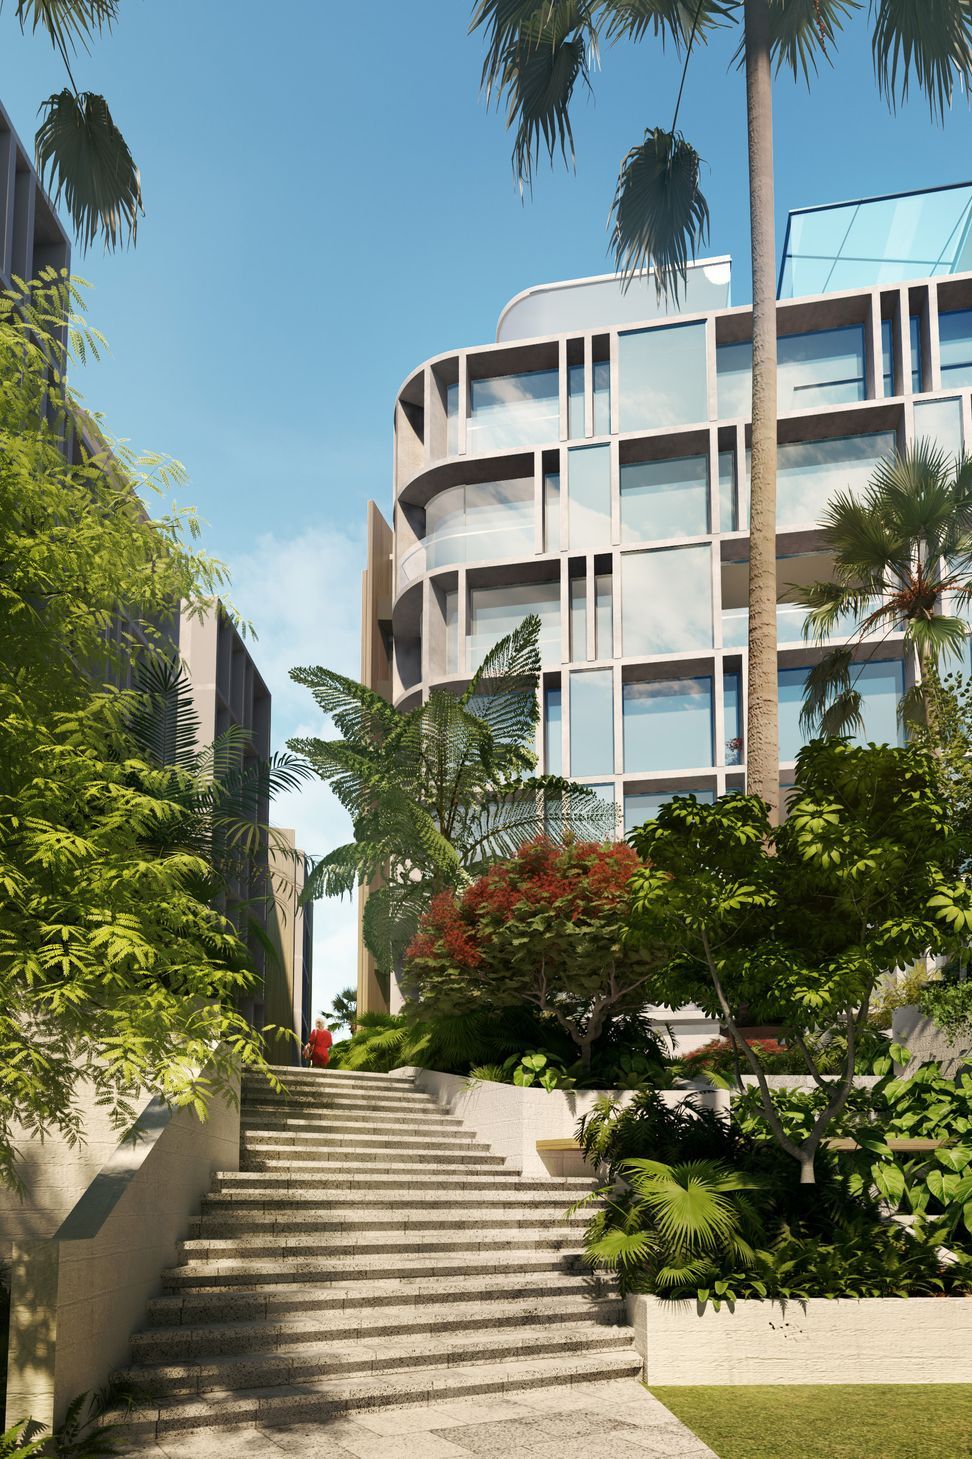
A terraced garden unifies the eastern and western buildings and creates a community focus. A ‘green courtyard’ links the terrace garden to a secluded fern garden, while simultaneously letting light, landscaping and cross ventilation into the contiguous apartments. Dense plantings of edible fruits, tall trees and vertical greenery provide shade, privacy and encourage gathering.
Indoors, the lobby space with barista, lounge and library promotes a sense of community. Proposed future retail activation to the ground floor includes a florist, with through-site links to an existing café and restaurant.
The apartments are specifically designed to facilitate ‘ageing in place’, featuring larger doors and a large lift car.
External balconies can double as living room, gyms, home office to flex with residents’ needs.
Design considerations at St Marks have a significant positive impact on liveability.



Like this Project?
Hire Buchan
Professional Reviews
Professionals used in
this project
The practices and trades credited on this project.

More projects from
Buchan
Other work by Buchan, across every category they build in.


More in
Residential
Everything else in Residential, from every practice on ArchiPro.


Next Project
Keep scrolling