St Paul's Grammar School
St Paul's Grammar School

- 10.3K profile views
- 3 saves
Landscape design for St Paul's Grammar School's Learning Information Centre, integrating natural terrain and creating multifunctional outdoor spaces for student engagement and events.
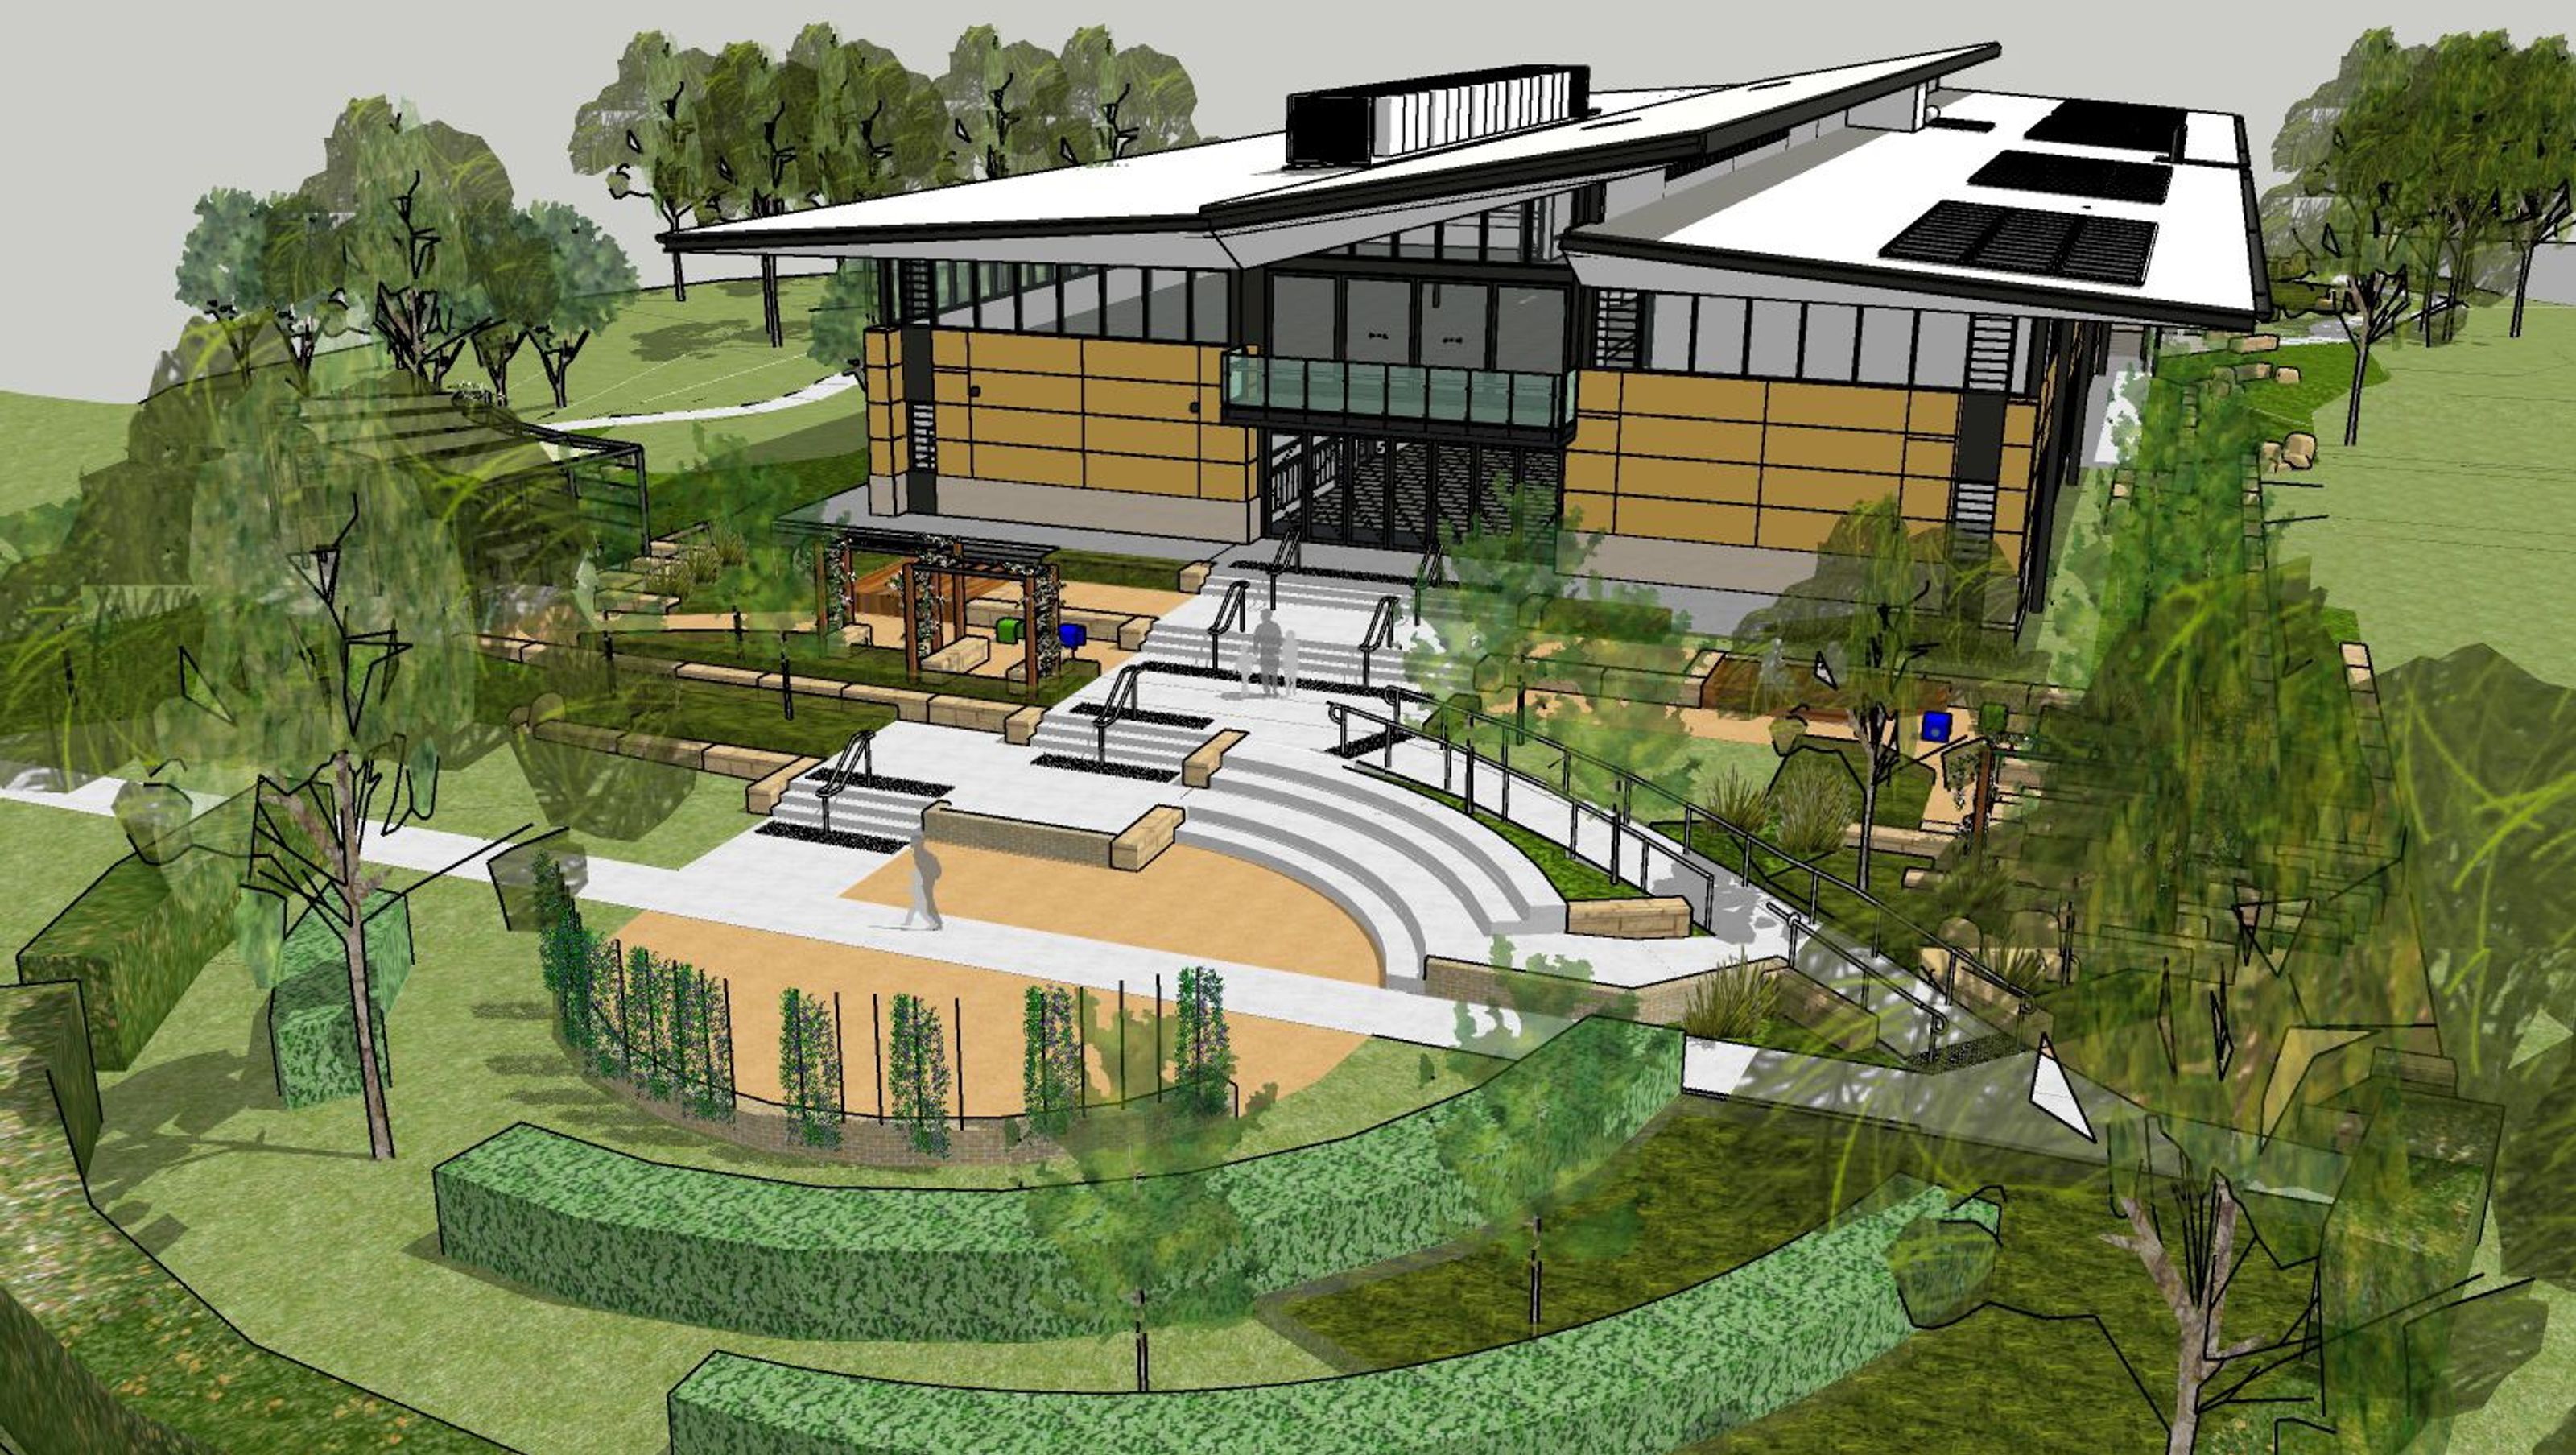
Nestled amongst the Castlereagh bushland in the foothills of the Blue Mountains in Cranebrook, St Paul’s Grammar School values its natural environment as an integral part of the students’ learning experience. With this in mind, Umbaco began working with the school in March 2022 to design the landscape around the new Learning Information Centre, with a priority to integrate the building into the natural landscape. As the Centre was already under construction, there was an urgency to develop viable ideas that we presented to the project architects, Gardener Wetherill Architects and to school’s Principal and other stakeholders.
The Umbaco team promptly produced landscape concepts that deal successfully with the challenging 2-metre drop transition from rear of the building to the natural terrain. In doing so we transformed the entire outlook from the Centre and created a new event space that school will use for various celebrations. Our design gently extends out into side terraces, where senior students can enjoy their lunch breaks and engage in their outdoor learning classes. Sandstone pedestals which assist in terracing the terrain also provide opportunities to exhibit the students’ artworks.Our concepts lay down a framework for multifunctional use of the space. Exactly what the school wanted!
While only at the beginning of the design process our detailed concepts have already been shared with the builder on site who has been able to provide much feedback valuable at this early stage.


Like this Project?
Hire Umbaco Landscape Architects
Professionals used in
this project
The practices and trades credited on this project.

More projects from
Umbaco Landscape Architects
Other work by Umbaco Landscape Architects, across every category they build in.


More in
Schools
Everything else in Schools, from every practice on ArchiPro.


Next Project
Keep scrolling