
Project team
- Bennett Murada Architects
- Simon Wood
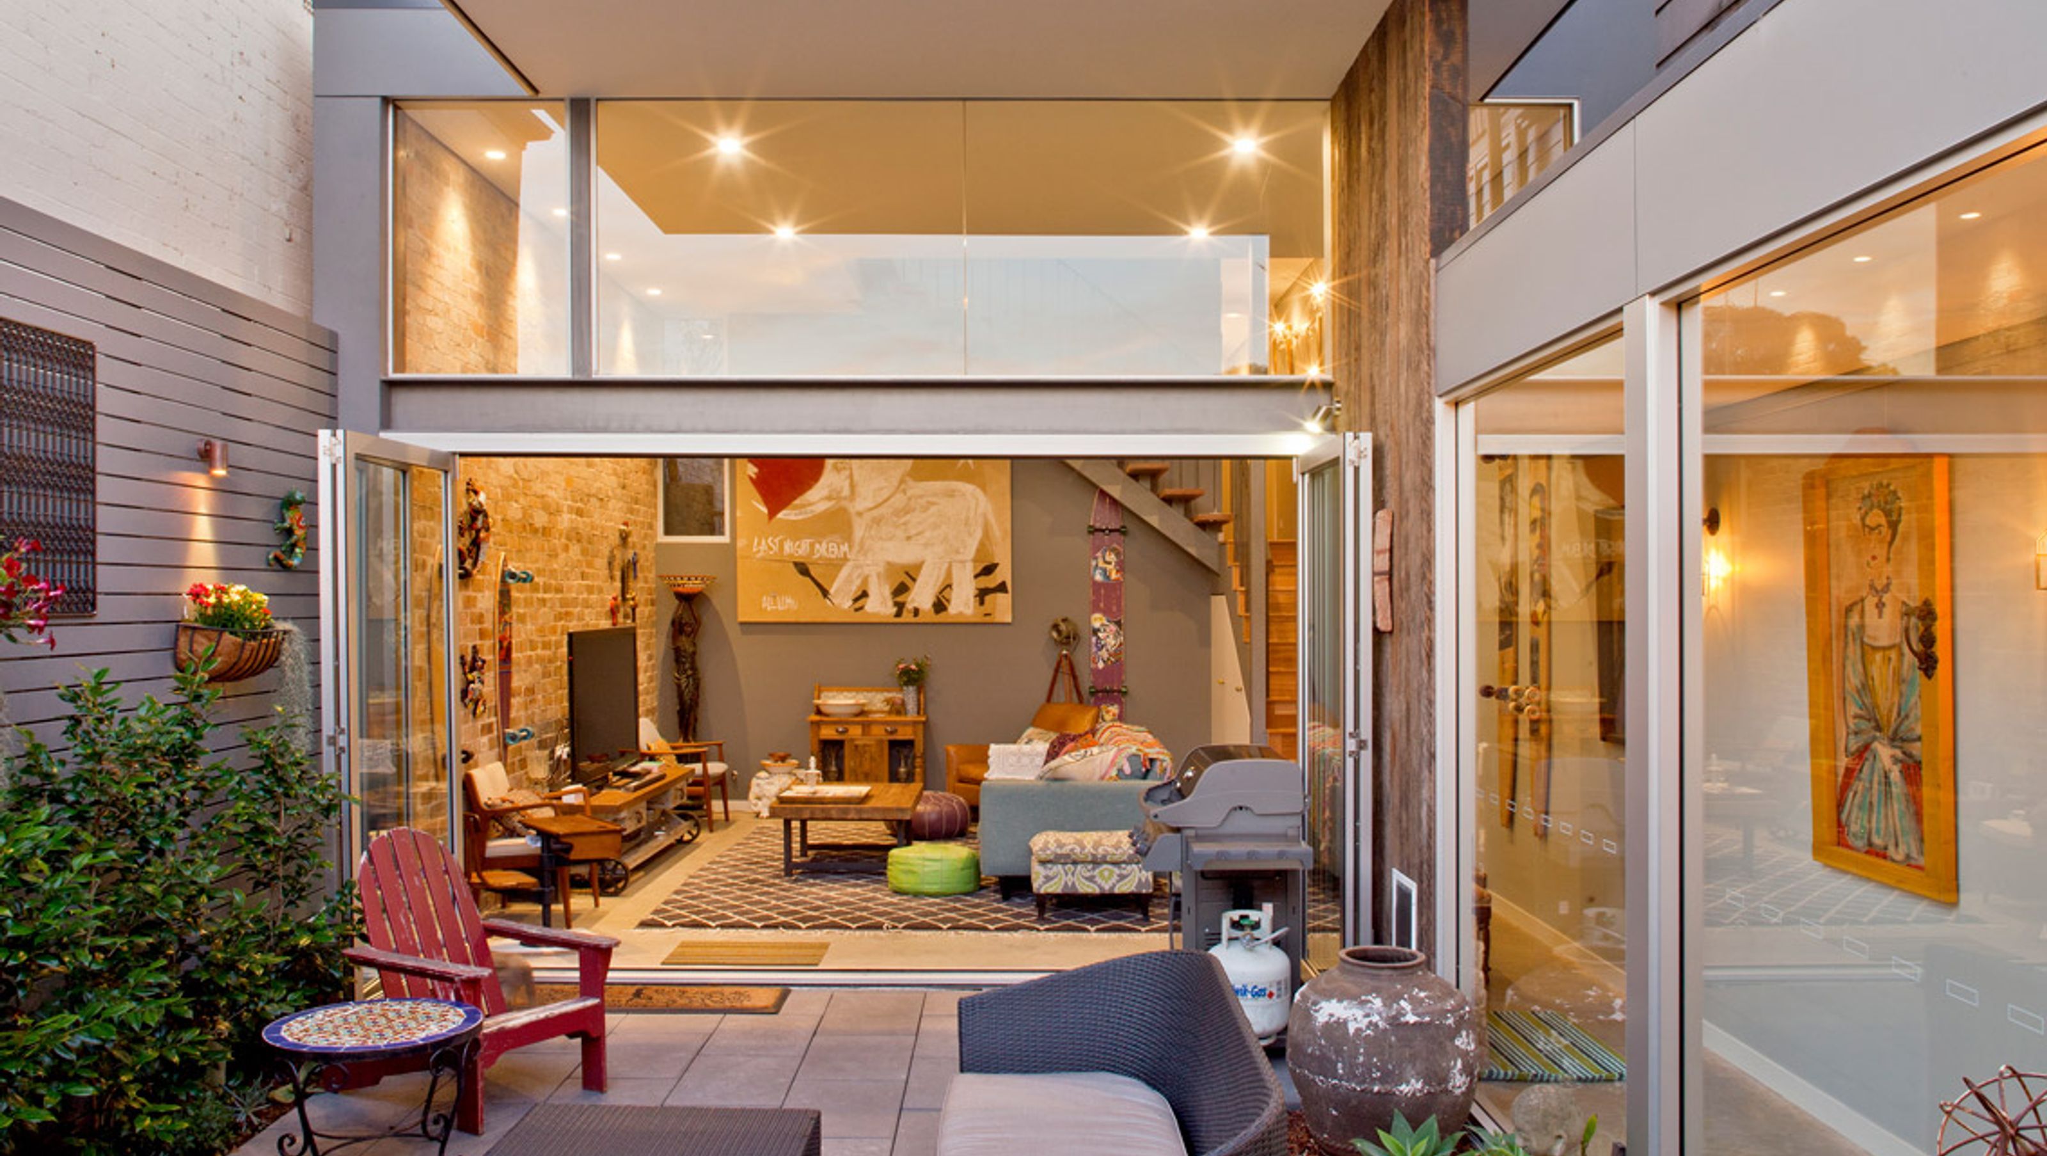
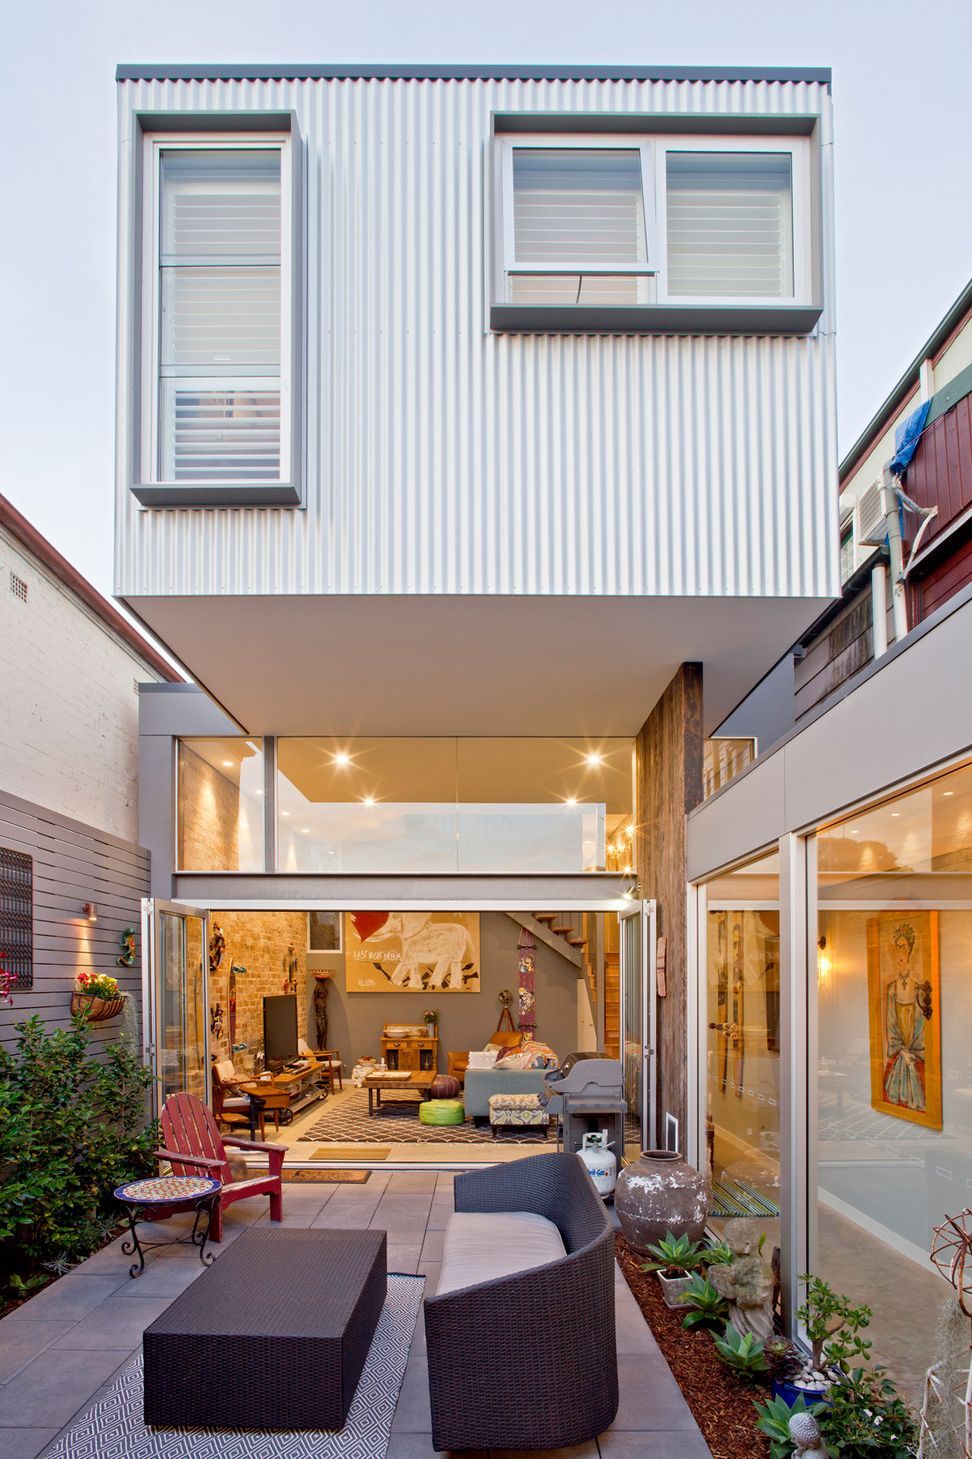
A contemporary first-floor addition and ground floor renovation in Stanmore, NSW, designed for a growing family, featuring a new courtyard and a cantilevered playroom, all while respecting the heritage conservation area.
A sloping terrace house site, a dense urban environment, and a growing family (recently returned to Australia from Europe) who wanted to enjoy the Sydney sunshine and fresh air. A great brief and a great challenge.
Year
2015
Location
Stanmore NSW
Size
80sqm
Team
Trevor Black, Dom Bennett
Photographer
Simon Wood
Our brief for this Inner West alterations project was for a first floor addition and ground floor living space improvements for a growing family. The site is in a heritage conservation area with a predominantly single storey streetscape, and the land falls away to the south at the rear of the property where an existing garage addresses a rear lane.
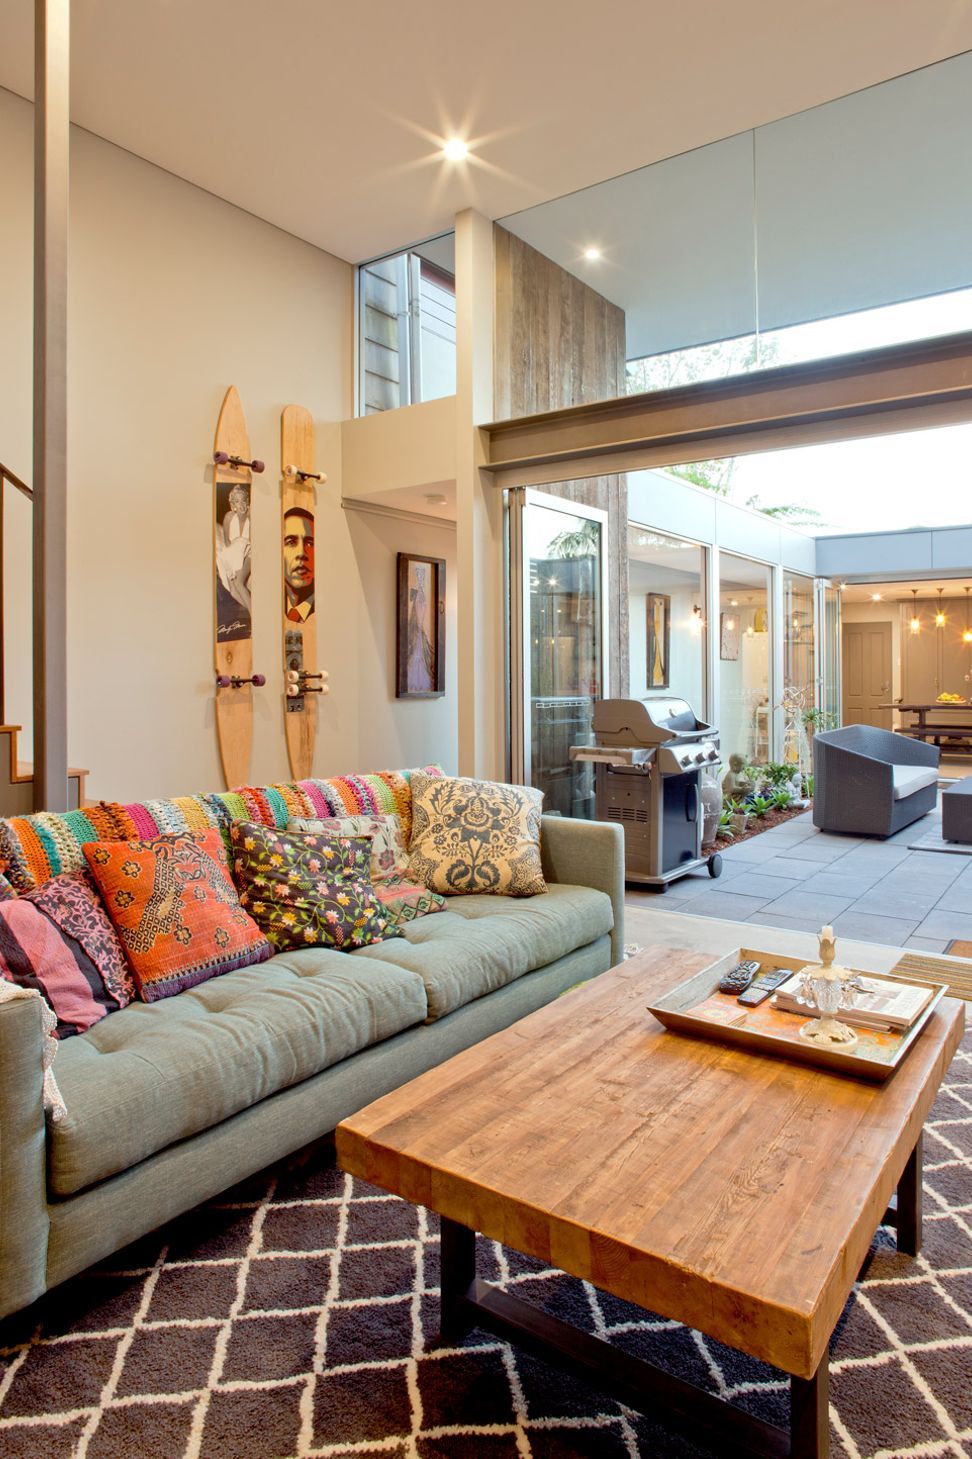
Our design strategy focused on wrapping the living, dining room and kitchen spaces around a new courtyard, optimising daylight access to the south facing living room and including the courtyard as an extension of the living space. A new cantilevered playroom hovers over the courtyard providing weather protection to the operable living room facade. This dramatic element is part of the first floor addition, the remeinder of which is built within the existing roofline, so the house presents as a single storey heritage facade to the street.
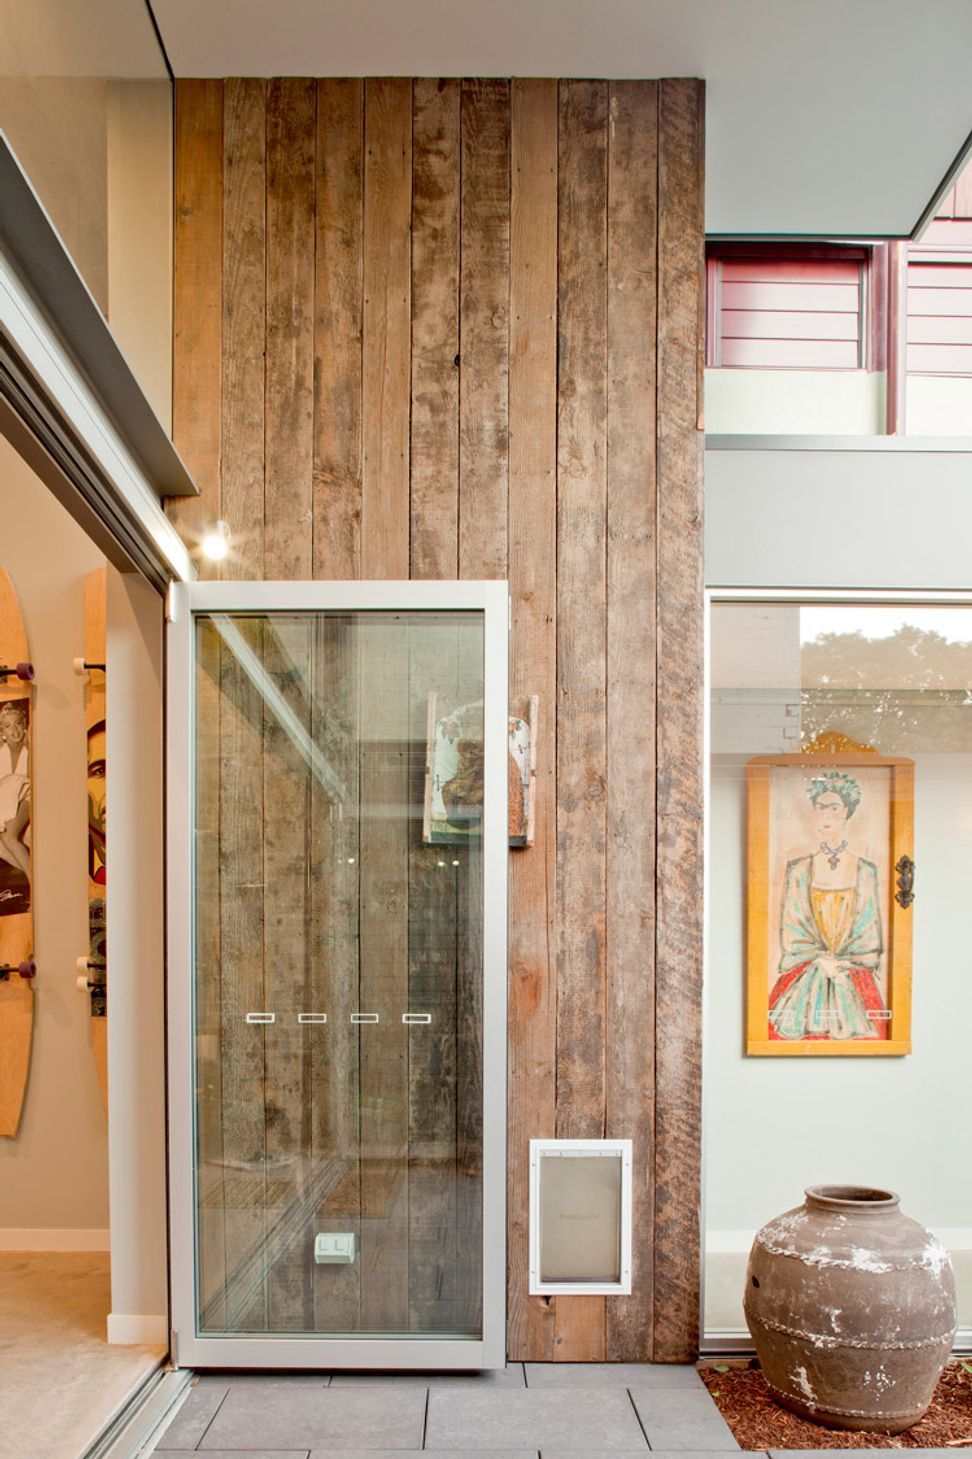
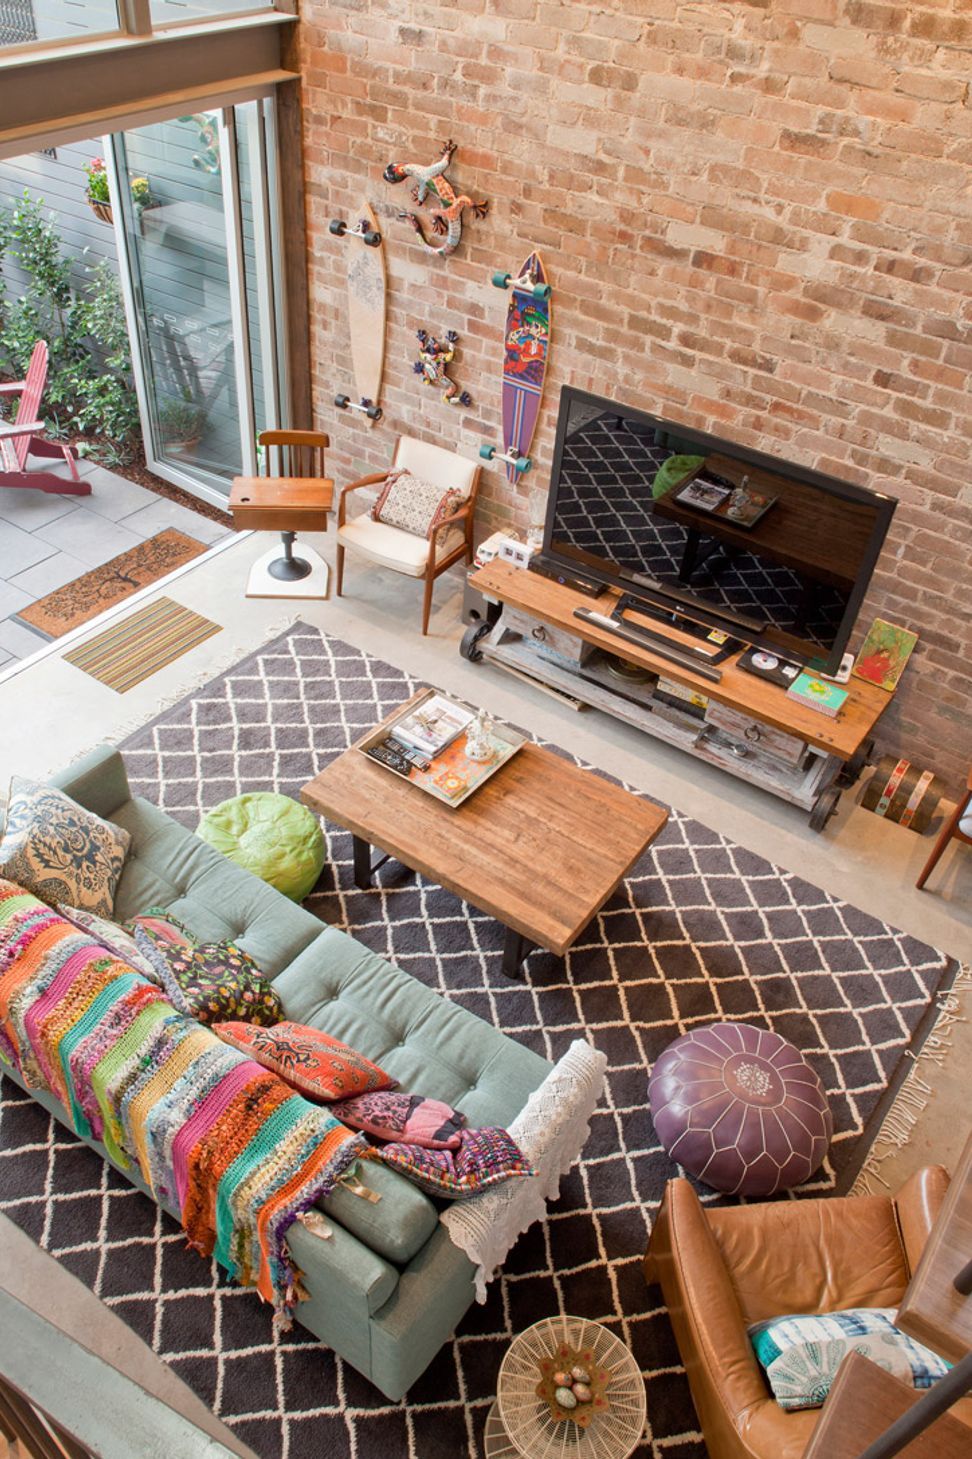
A palette of rough sawn timber, metal cladding and structural steel characterises the external expression of the house, referencing the industrial heritage of the area. And, we really enjoyed seeing the owners add their own personality to the project through the selection of interior colours, finishes and furnishings.

Like this Project?
Hire Bennett Murada Architects
Professional Reviews
Professionals used in
this project
The practices and trades credited on this project.

More projects from
Bennett Murada Architects
Other work by Bennett Murada Architects, across every category they build in.


More in
Single House
Everything else in Single House, from every practice on ArchiPro.


Next Project
Keep scrolling