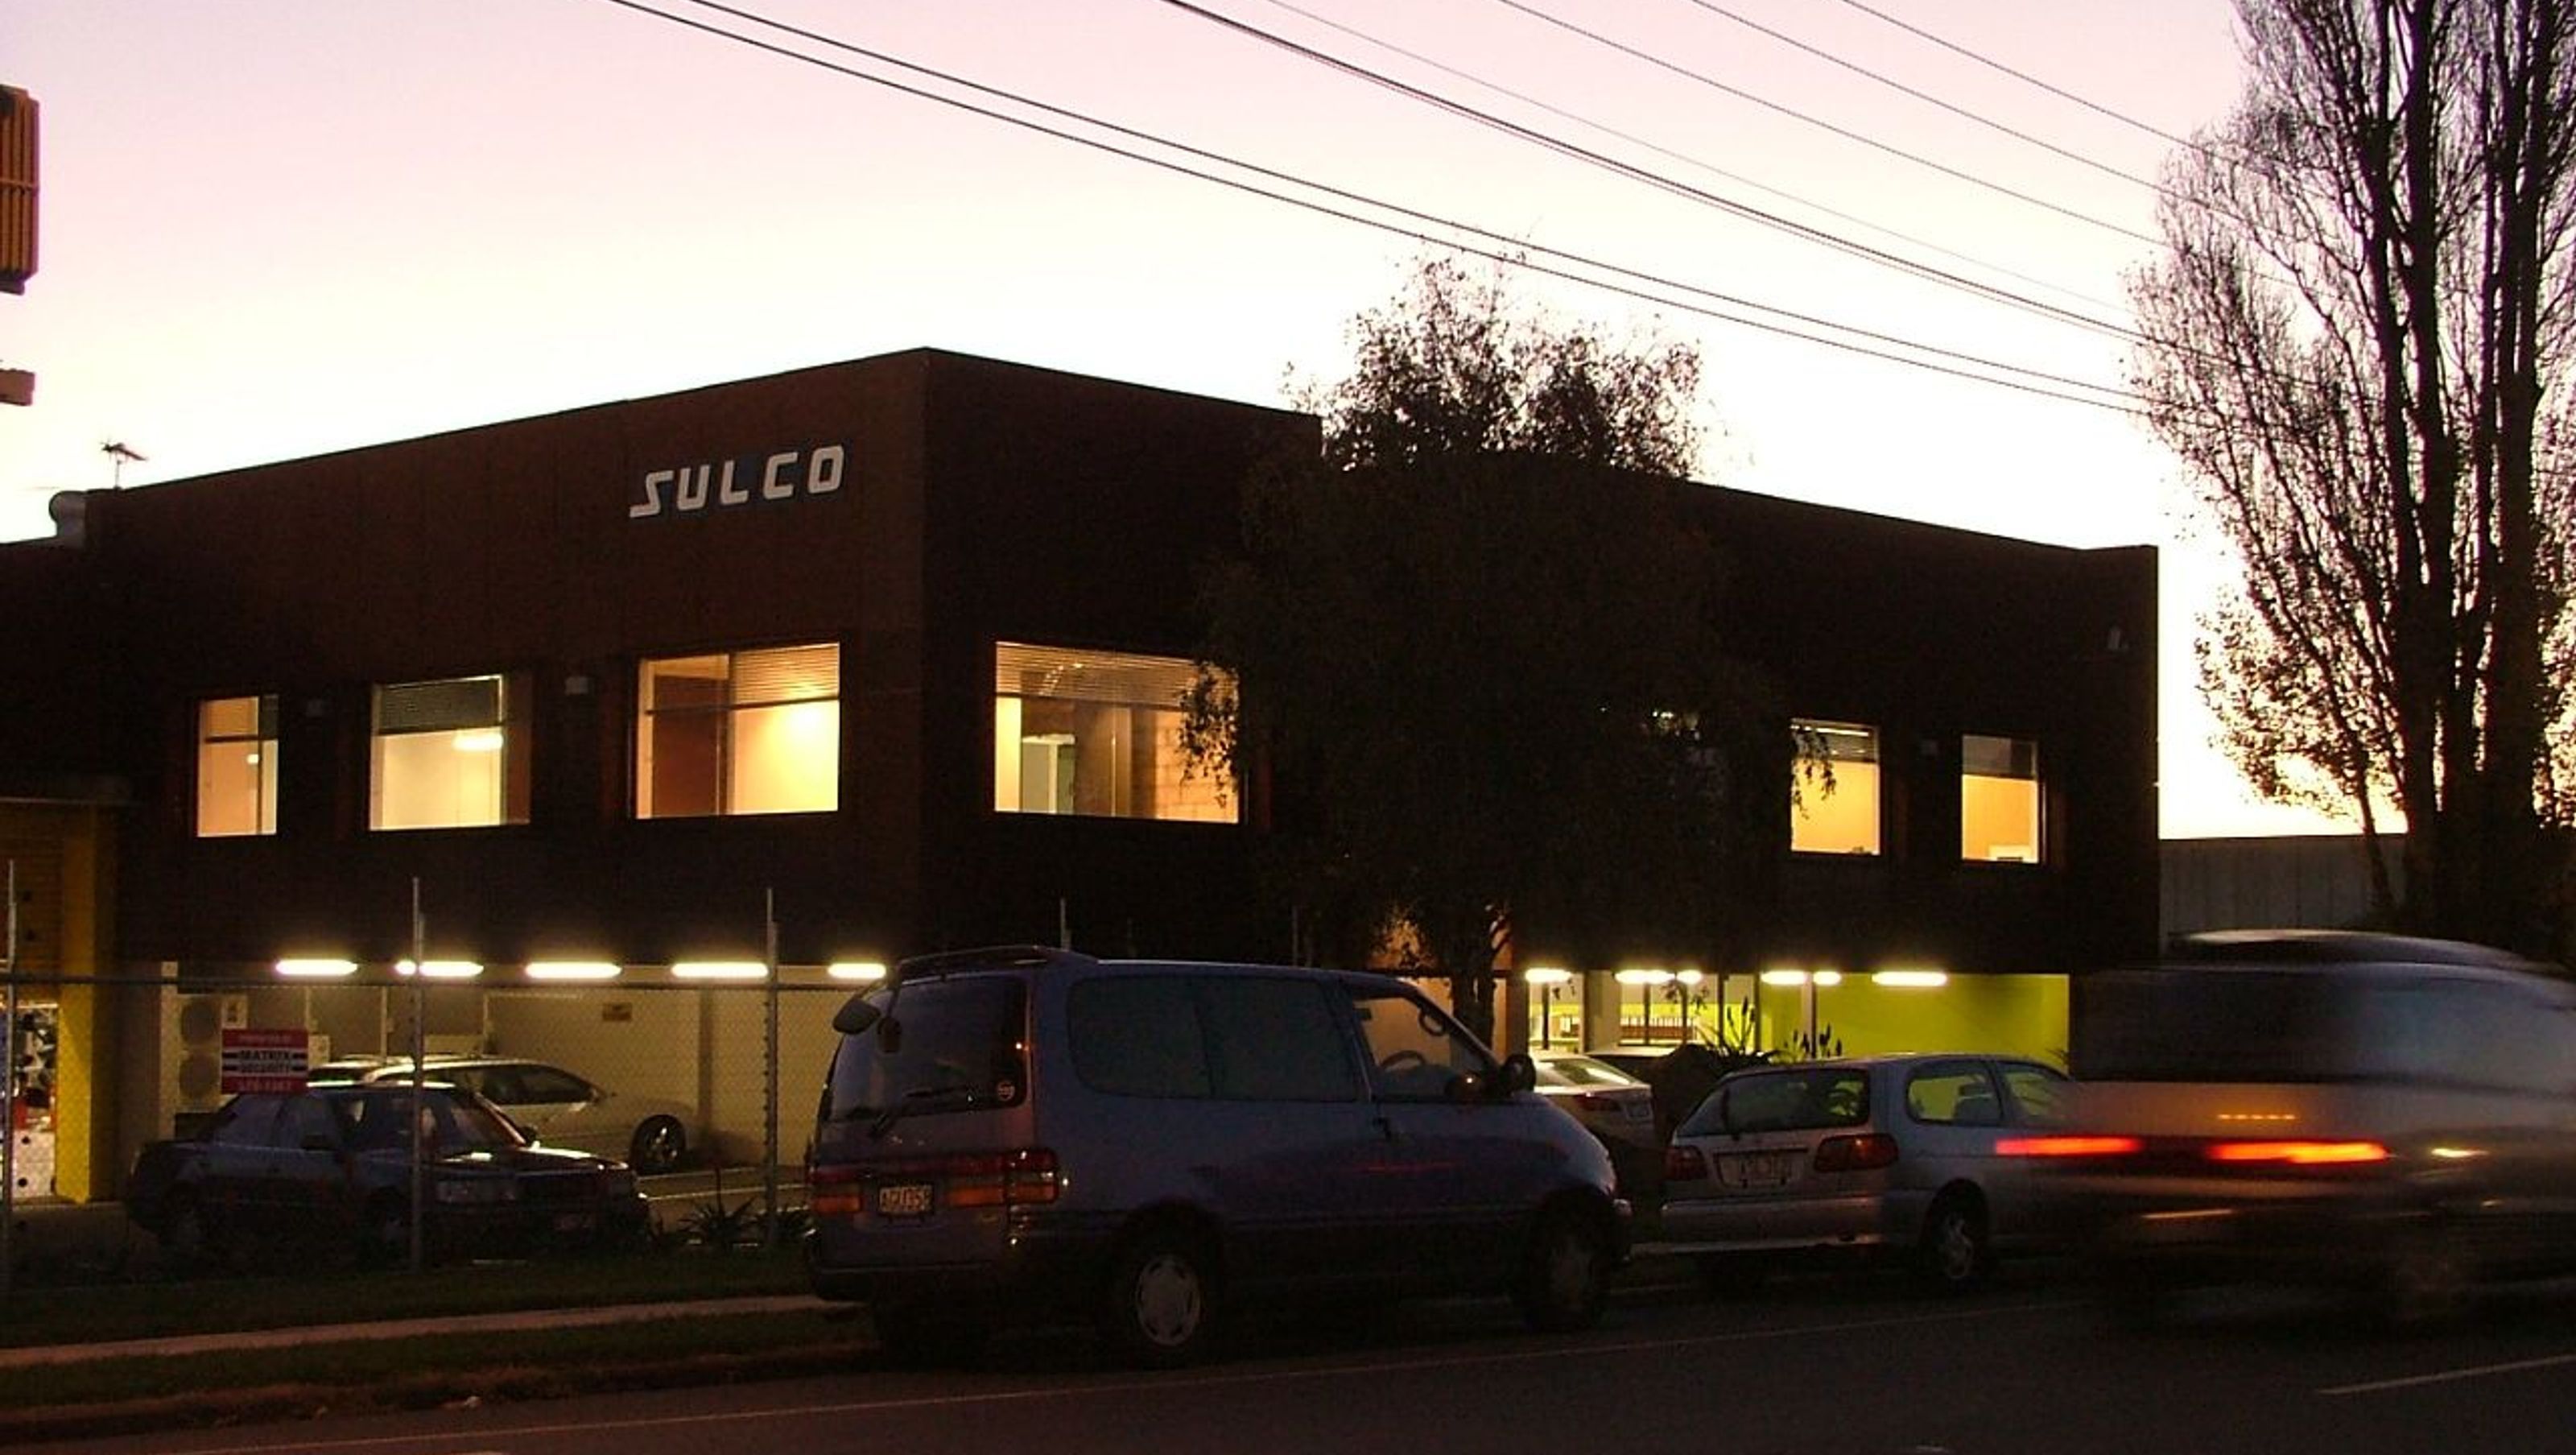
Sulco Tools Office Fitout
Sulco Tools Office Fitout

- 291.6K profile views
- 102 saves
Project team
SULCO TOOLS : DESIGN STATEMENT
SULCO is primarily involved with the sale & service of the automotive industry through the supply of tools & equipment with many other minor distribution franchises. Sulco Tools has consolidated two existing sites, operating two separate divisions, into a new site in Manukau. The purchased building had its last alterations completed in the 1970s and needed a major refurbishment.
MATERIALITY:
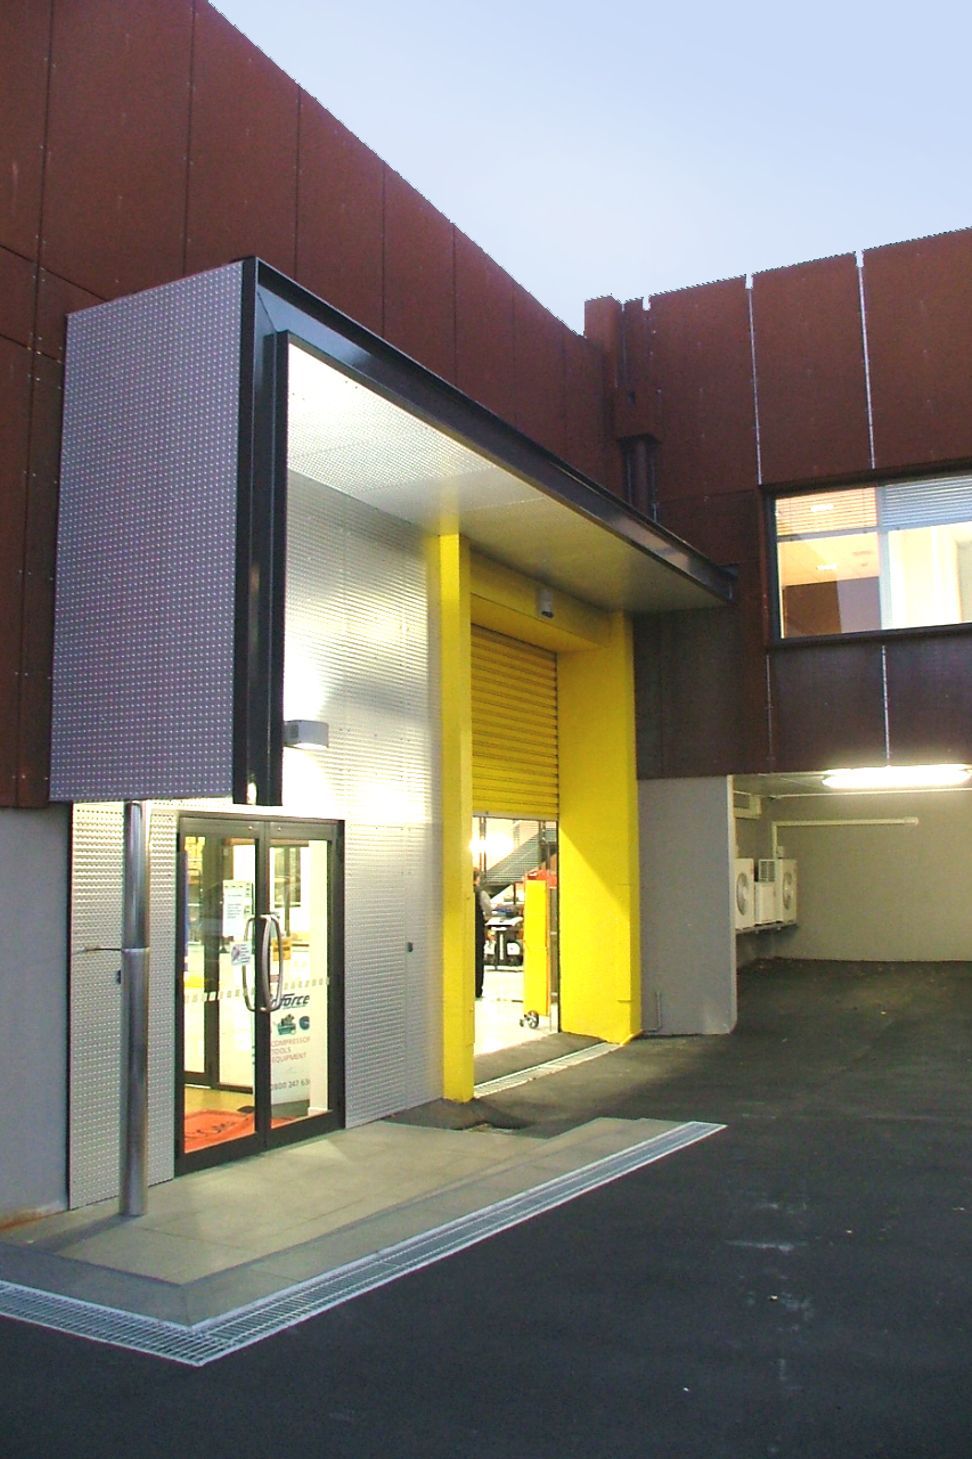
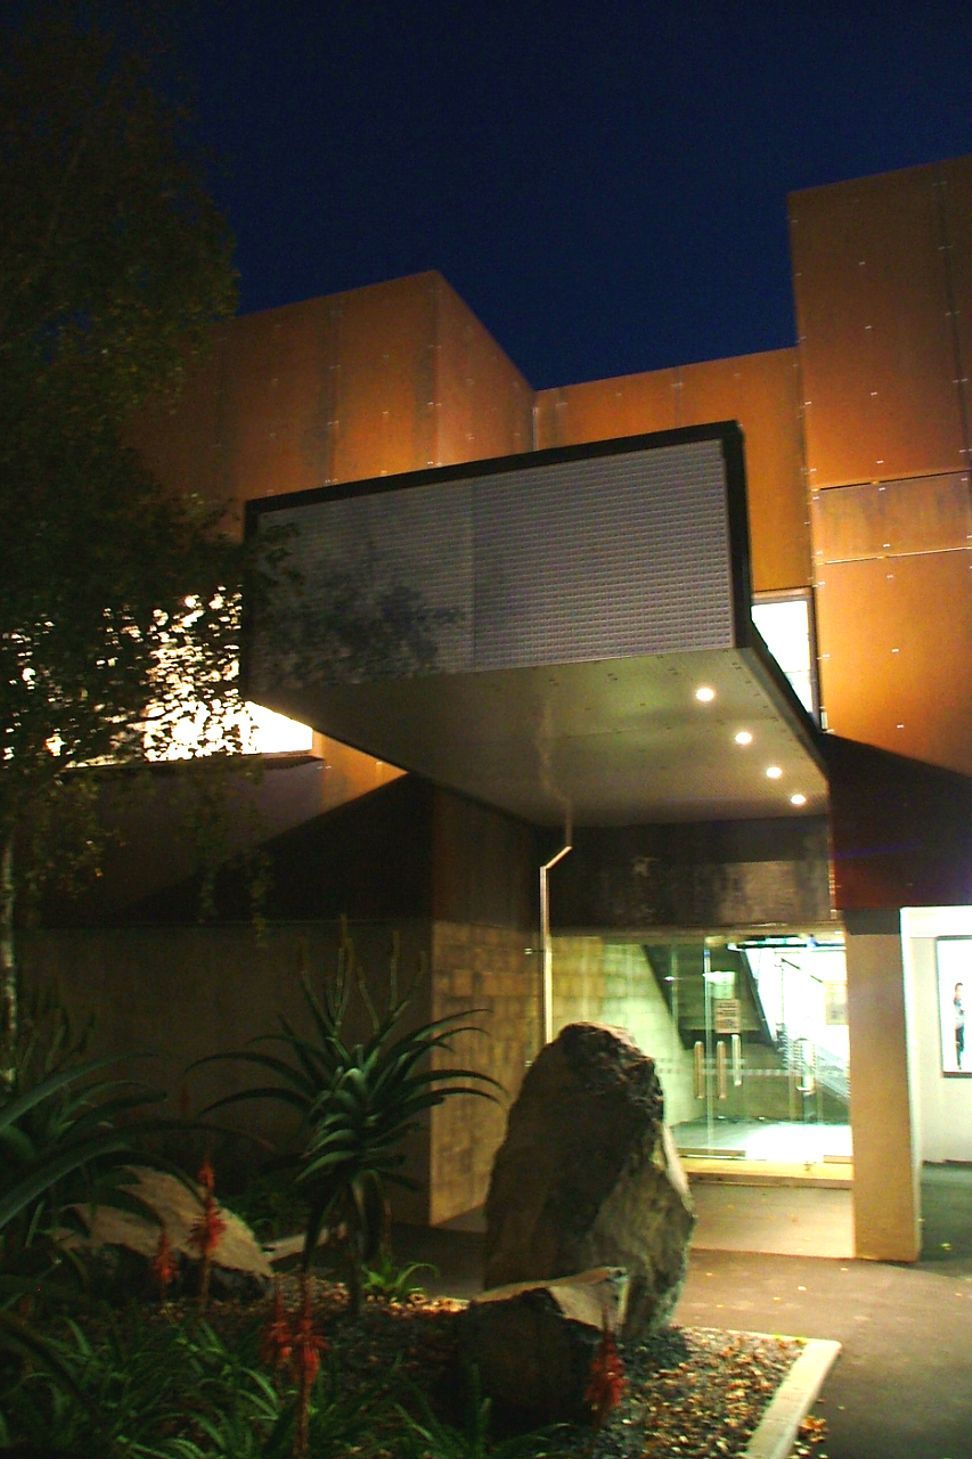
Strong contrasting Cor-ten & stainless steel were used to organise the building. We have used the stainless steel to identify the entry points to the buildings showroom and main office, along with large cantilevered canopies. The soffits and façade of the entries are lined in stainless steel safety perforated sheets. The main part of the office building is clad with a screw fixed Cor-ten rain screen.
MAXIMISING G.F.A:
The existing office space had an extremely low ground floor ceiling height at a little over 2250mm. Two strategies were used to fix this: firstly opening up a void within this area, and secondly reconstructing the existing dummy, creaky timber floor using the concrete Speed Floor' system. The structure was left exposed to give a more voluminous feel, and the holes in the Speed Floor joists allow services to run through. This also reduced the sound transfer from upstairs. Although creating the void lost 25m² of upper floor area, it allowed all administration staff and reception to stay on the ground floor, effectively gaining an extra 100m². There was a two storey block wall that was removed from the original foyer and the upper floor ceiling was raised from the standard 2600mm to 5000mm. This was also punctuated with an 1800x1800 double skinned skylight. By raising the ceiling and running the air conditioning around the perimeter we have created a flexible open plan workspace.
RE CLADDING & ACOUSTICS:
The exterior walls to the upper floor office were completely rebuilt with an Eterpan cavity system and a steel rain screen over this. A continuously expressed steel reveal surrounds each office window, with acoustic laminated glass to improve the acoustics. As the office is on an Airport flight path, R2.6 batts were installed and a solid ply ceiling also added to the acoustic performance. Perforated acoustic ceiling tiles were used in all enclosed offices and solid full height partitions also reduced exterior noise penetrating the building, by a baffle effect.
THE WAREHOUSE:
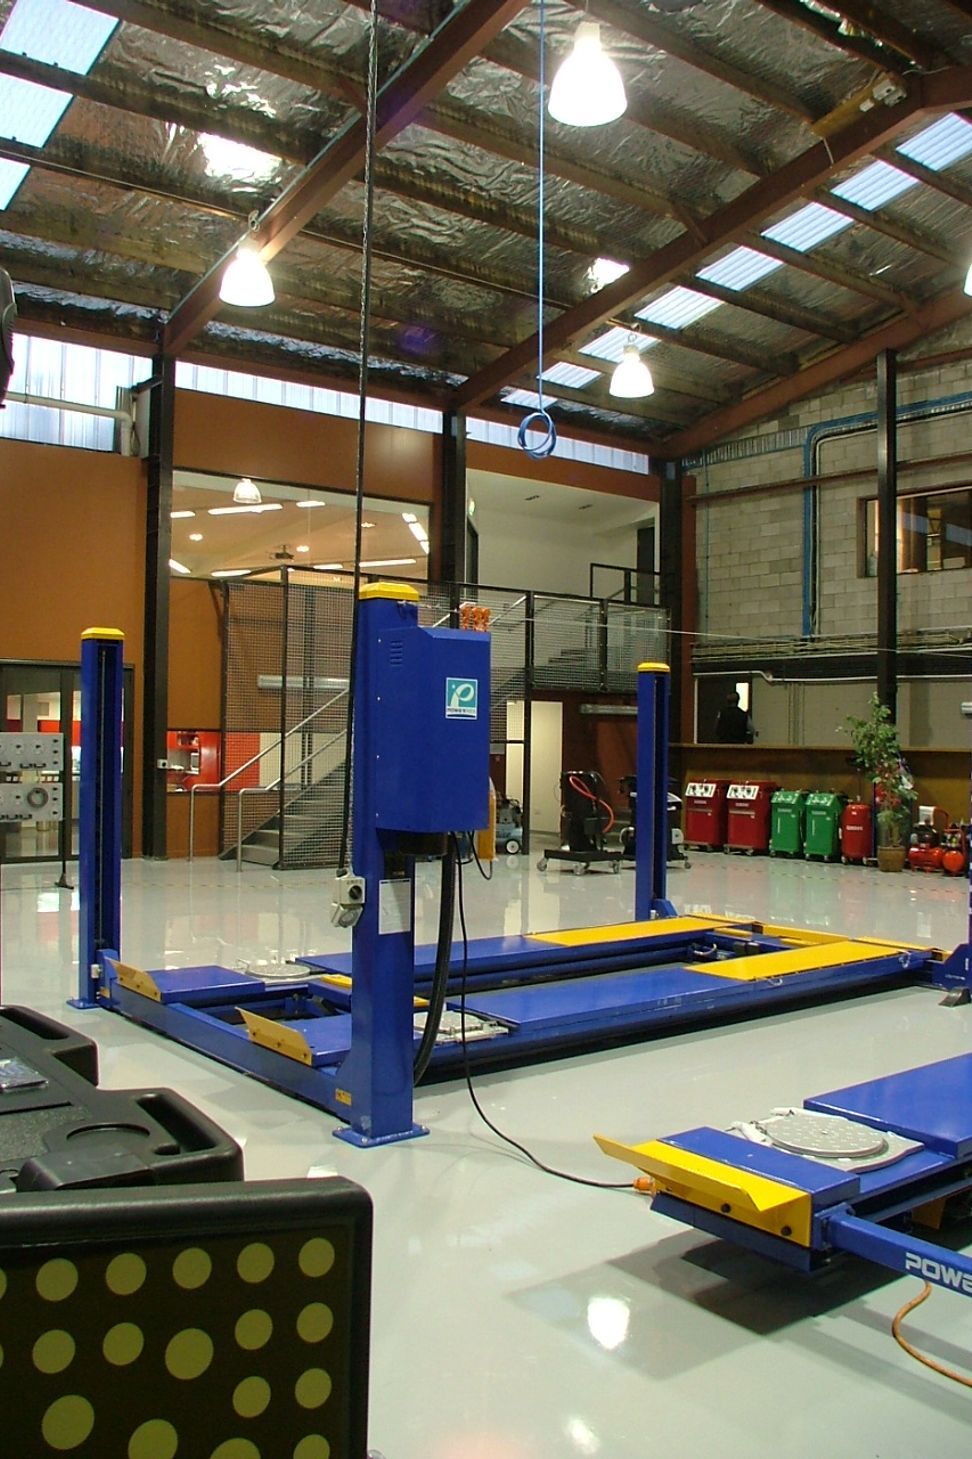
The warehouse is divided into two operations: one for small tools and the other for large-scale equipment such as hoists, diagnostics and calibration equipment. The small tool and large equipment showrooms sit side by side, separated by a fibreglass and glass partition. This enables the display of Sulco's full range of product and services. The Warehouse has a series of pods for different services and operations. These are brightly colour coded for easy identification. They are also clad above 1200mm with fibreglass panels to maximise the natural light from the main warehouse roof. Given this building has a primary roof span and two "lean-to" spans enabled the variation and size of product to be stored efficiently, either up to 2400mm or up to 3500mm in the main space. The building is landscaped with simple blocks of succulents, complementing the arid, raw and structured nature of the building. This building has transformed from a tired old soldier into a bustling brute.




Like this Project?
Hire Malcolm Taylor Architects
Professionals used in
this project
The practices and trades credited on this project.

More projects from
Malcolm Taylor Architects
Other work by Malcolm Taylor Architects, across every category they build in.


More in
Office
Everything else in Office, from every practice on ArchiPro.


Next Project
Keep scrolling