

Project team
- Habitat Studio Architects
- Kristian Van Der Beek
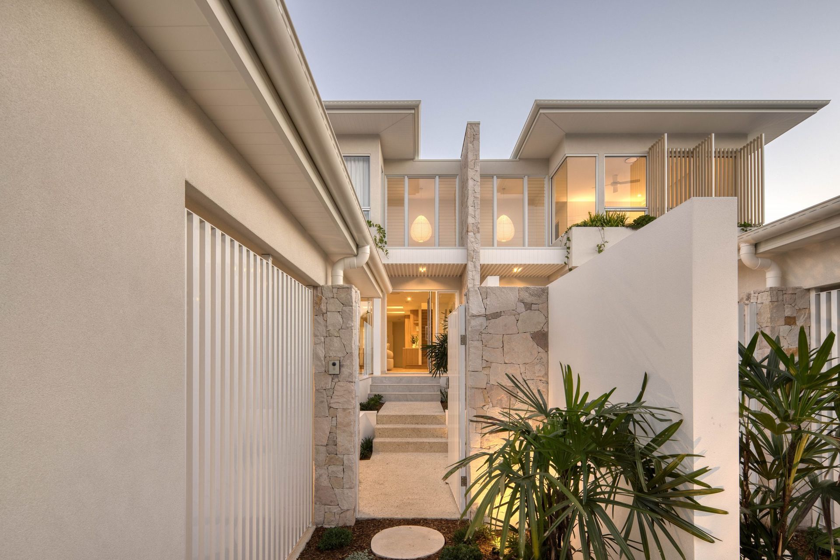
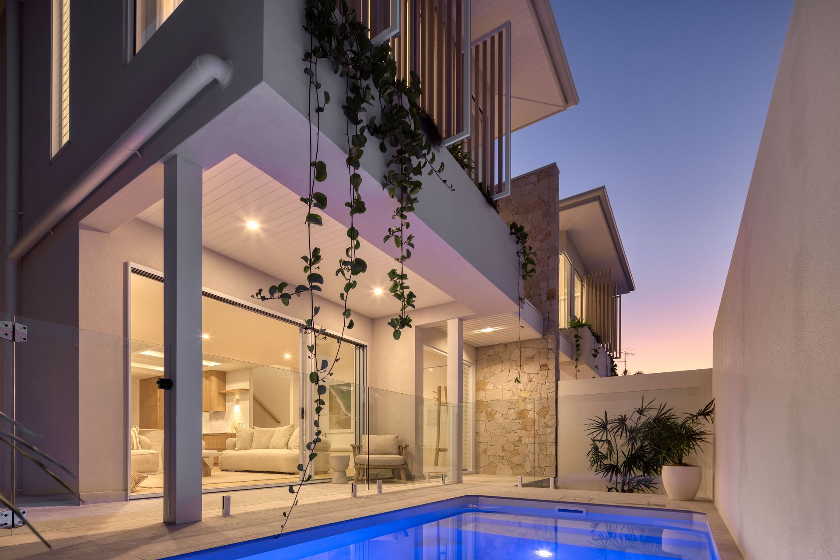
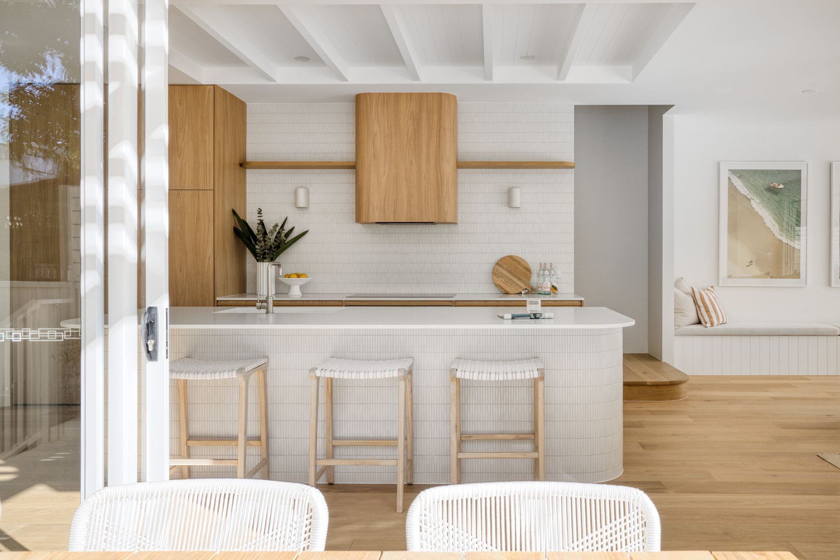
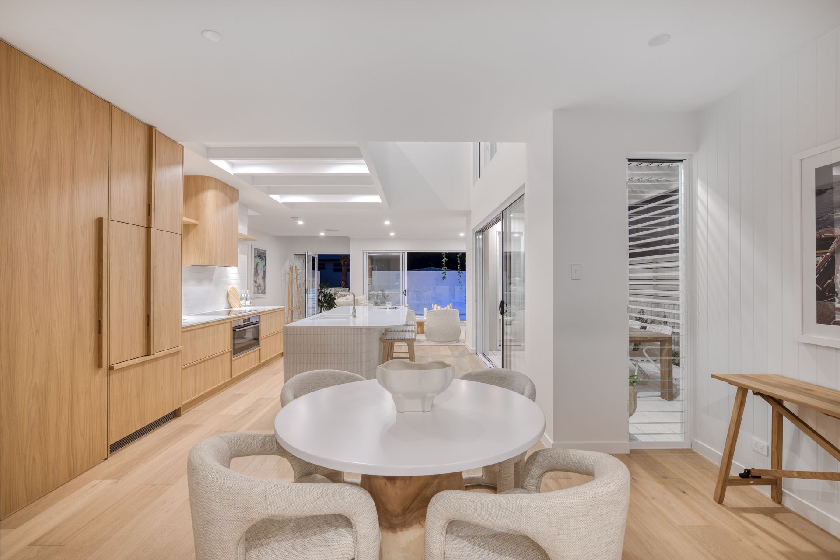
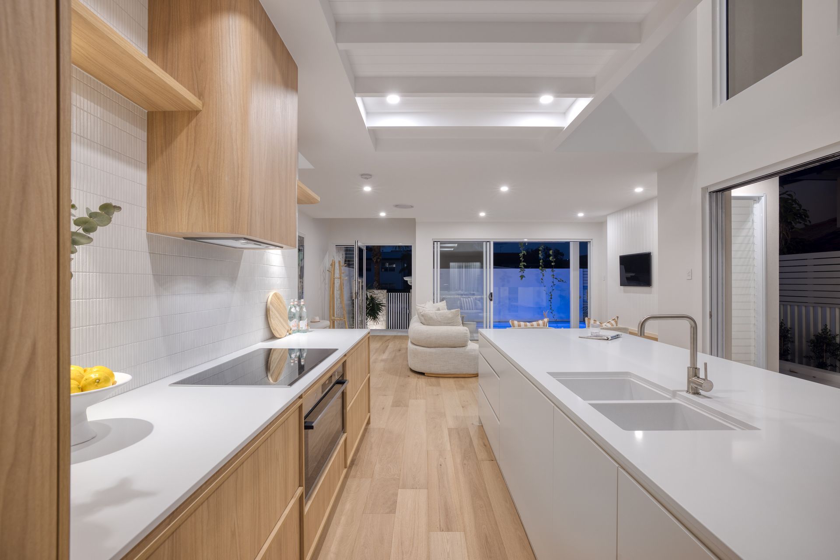
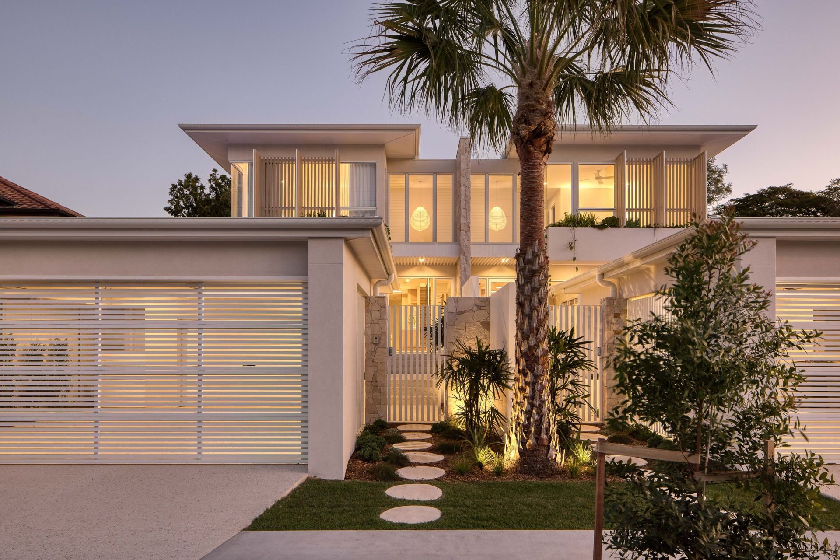
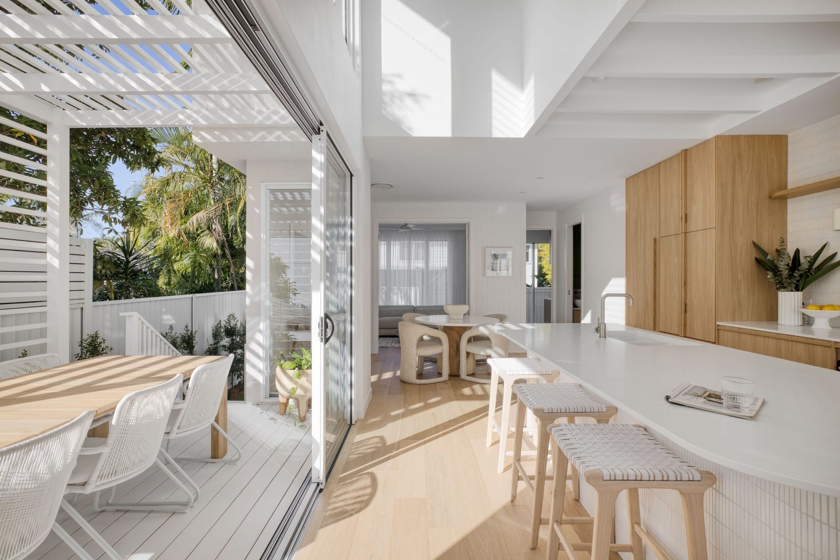
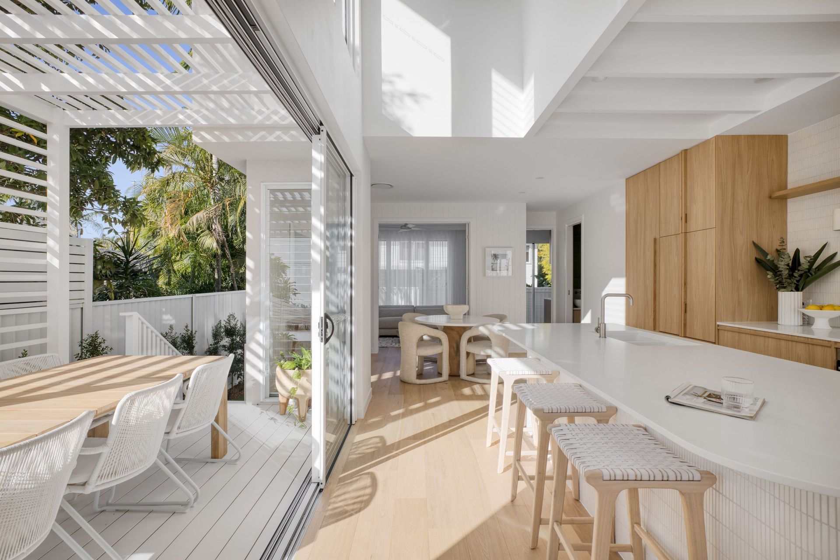
Tallebudgera Duplex is designed to embrace sunlight, orientation and lifestyle. Elevated Northern courtyards behind the street-front carports provide private open space for the main dwellings living spaces to connect.
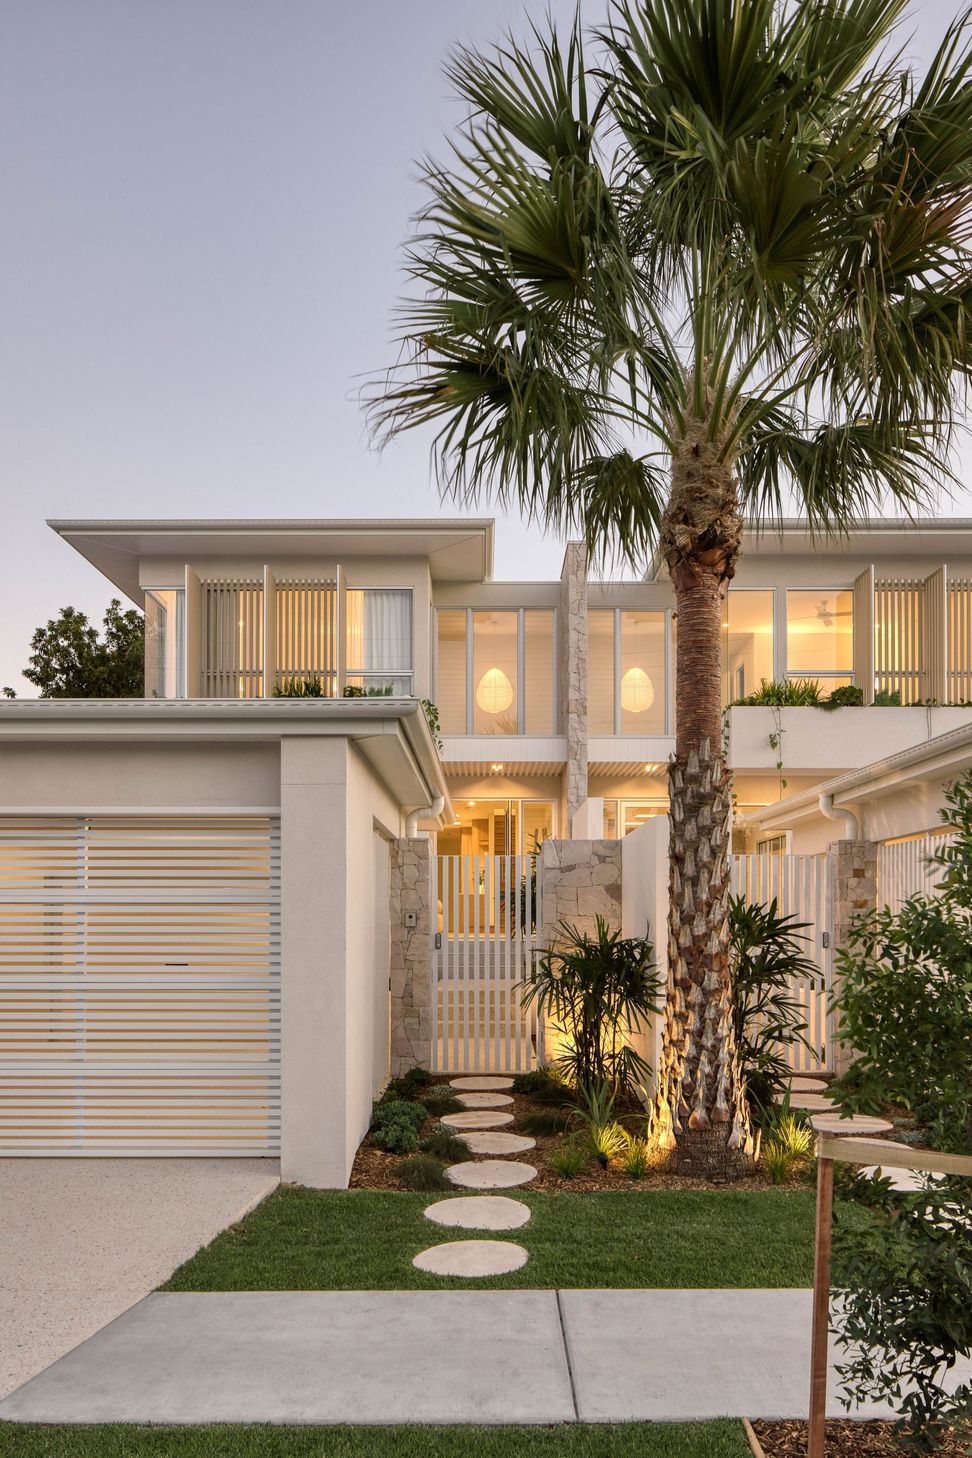
The design separates the upper levels roof forms to appear as detached dwellings giving each duplex an individual ownership.
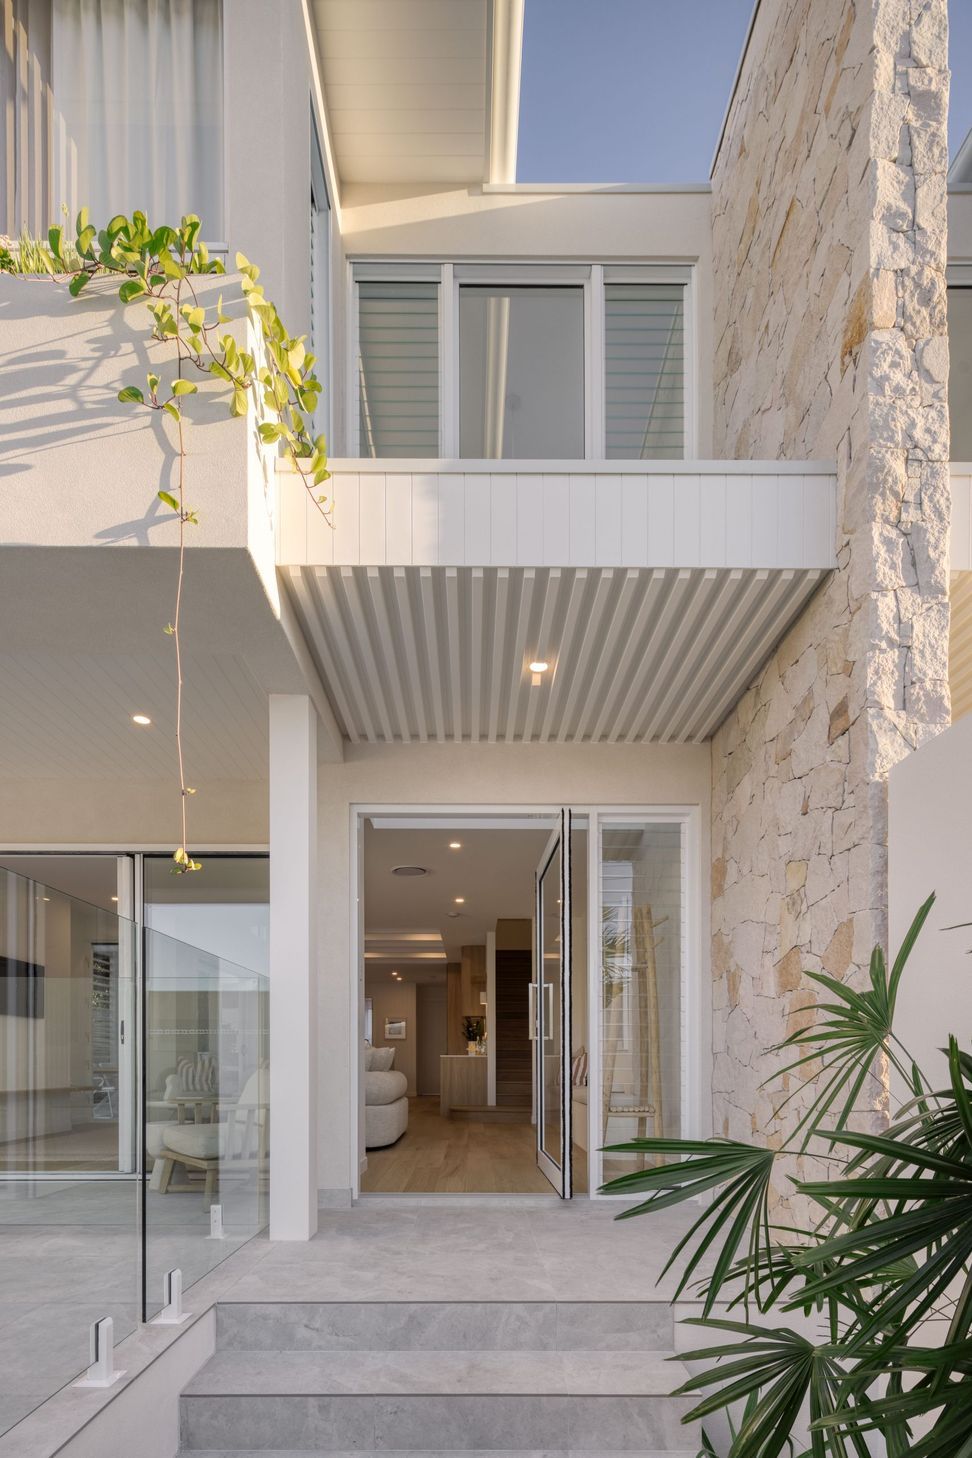
Large eaves, overhangs & batten screens reflect the sub-tropical site in which it is located. Elements that also assist with passive design principles & provide the occupants with internal comfort.
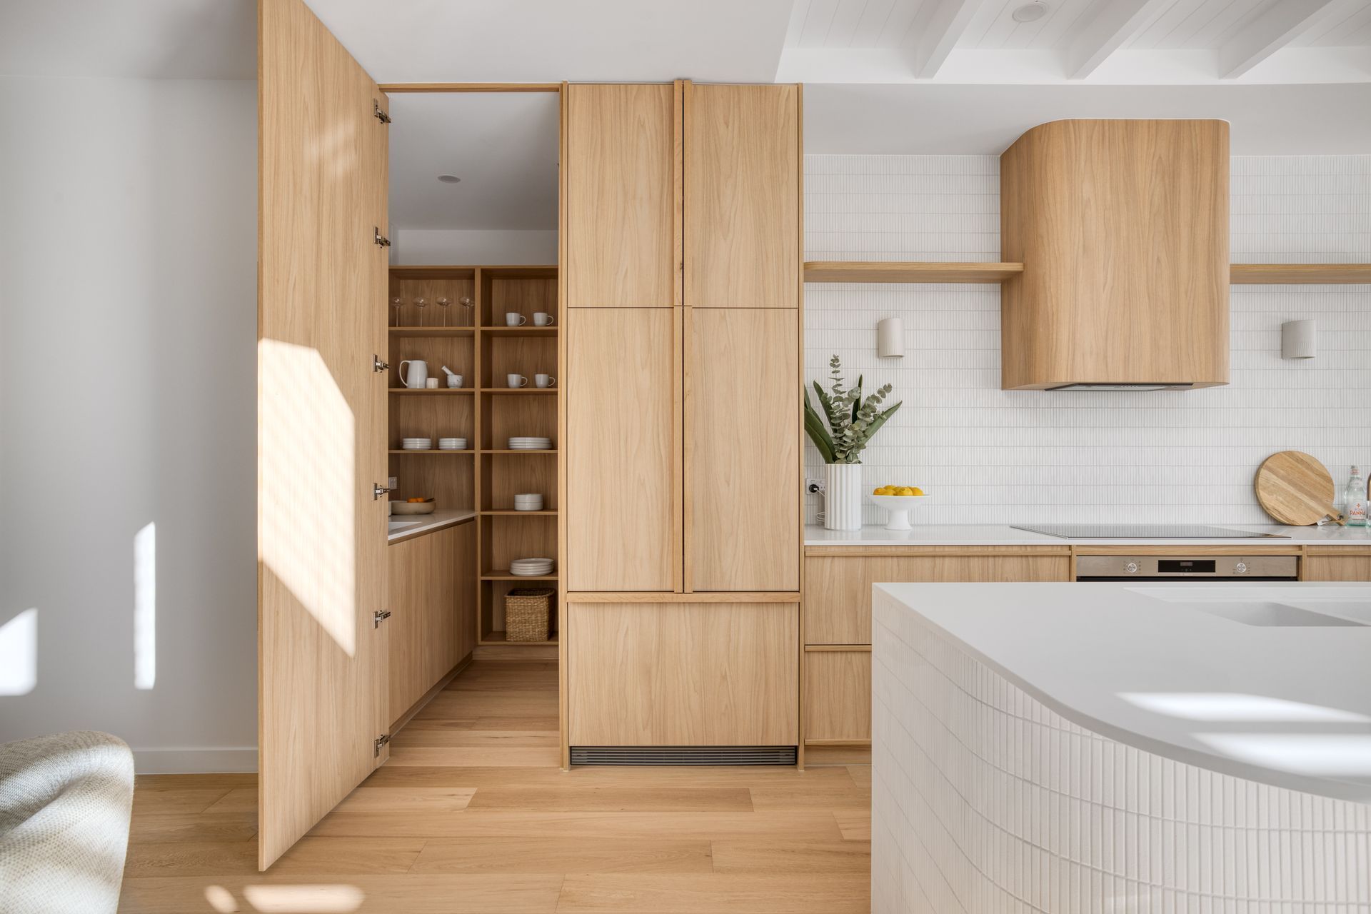
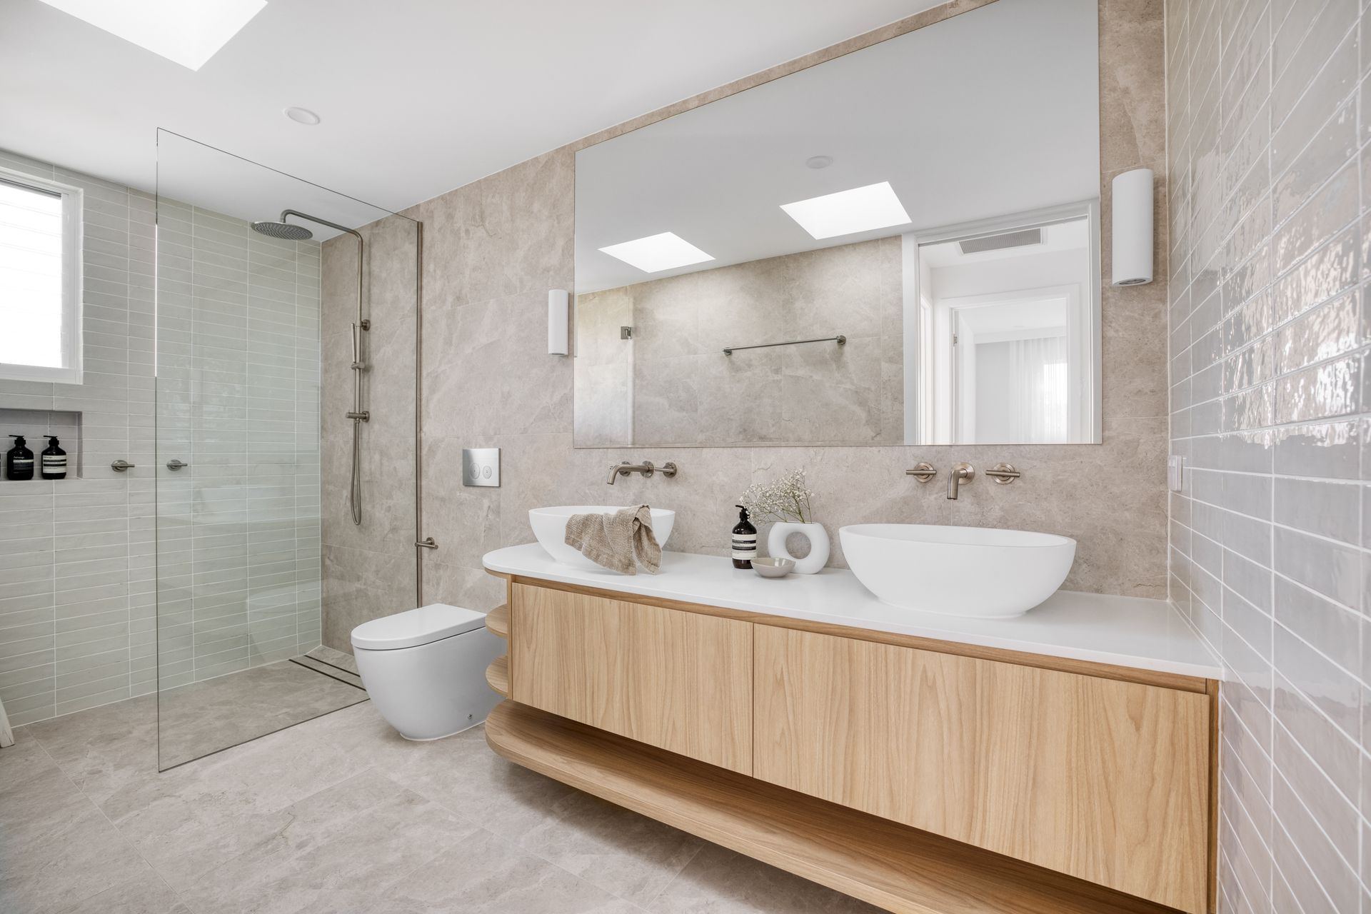
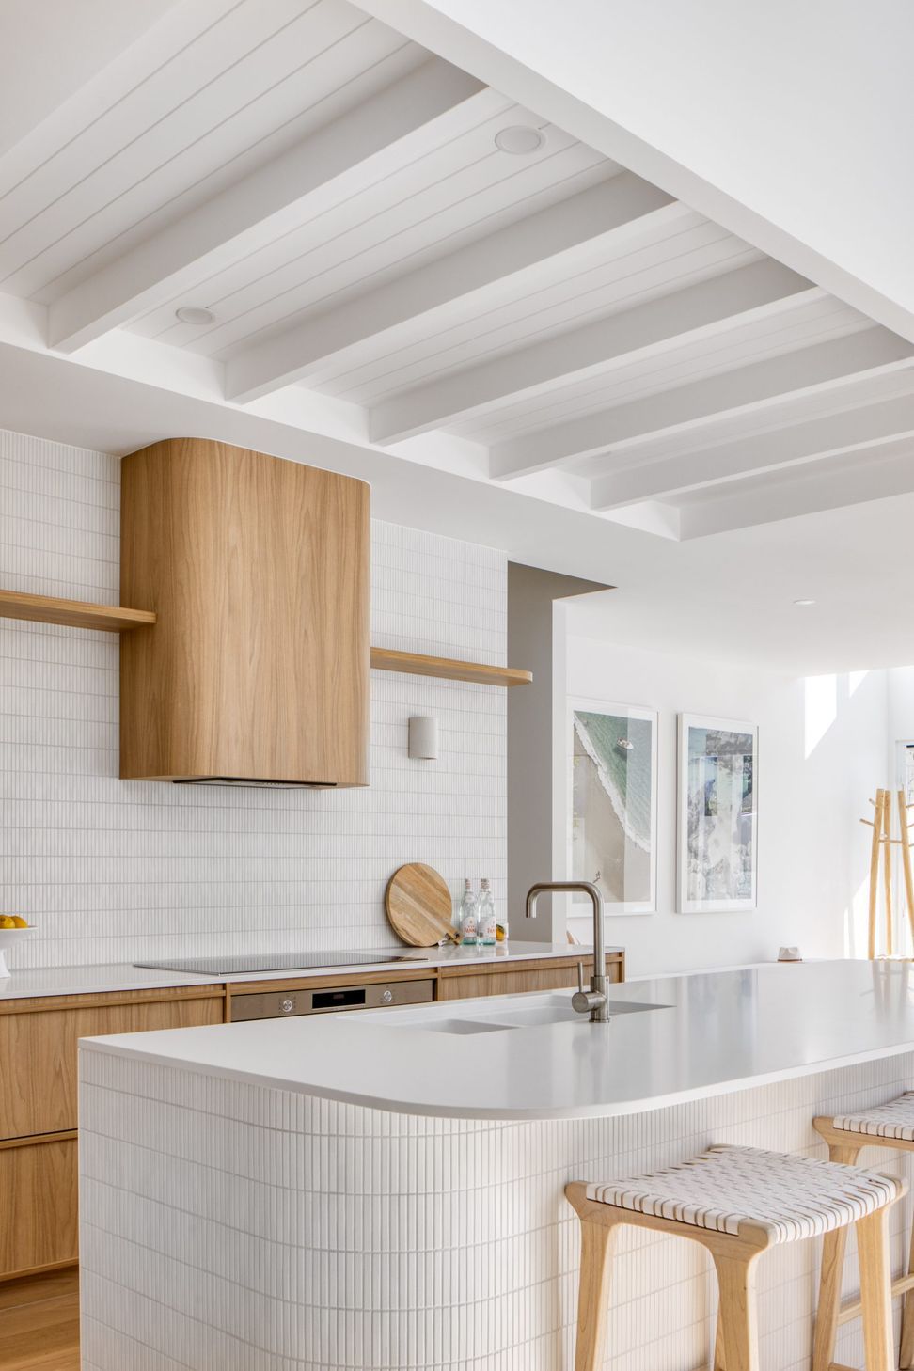
The materiality is of a contemporary coastal character with natural elements of stone, timber & vegetation contrast against minimalist spaces of white render.
- Completed
- 2023
- Building style
- Contemporary





Like this Project?
Hire Habitat Studio Architects
Professional Reviews
Professionals used in
this project
The practices and trades credited on this project.

More projects from
Habitat Studio Architects
Other work by Habitat Studio Architects, across every category they build in.


More in
Multi-unit Dwelling
Everything else in Multi-unit Dwelling, from every practice on ArchiPro.


Next Project
Keep scrolling