

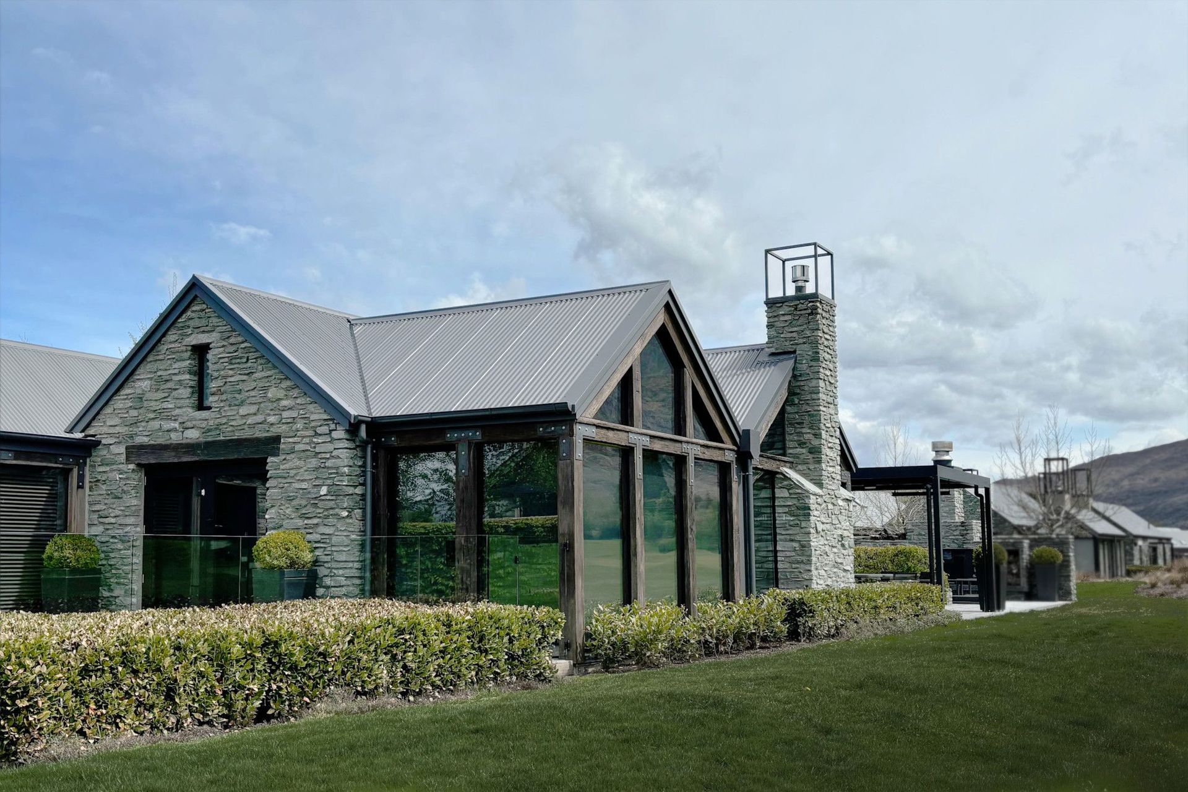
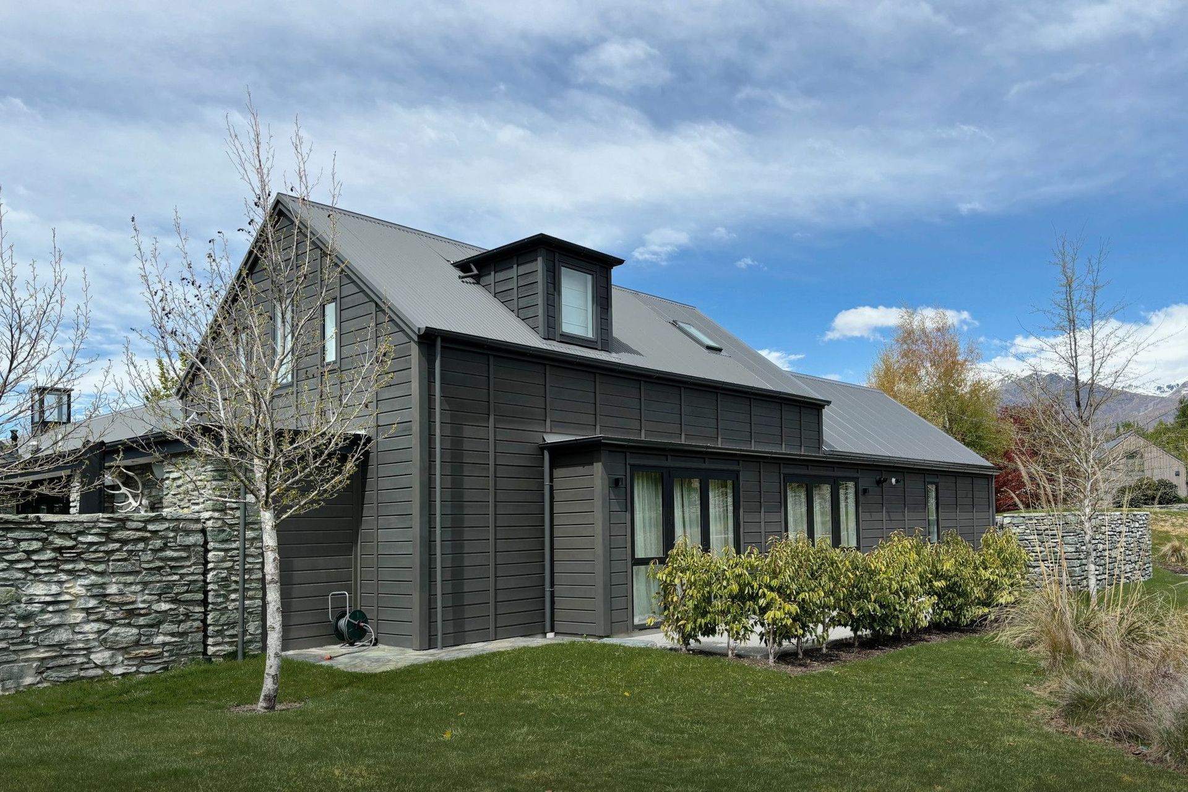
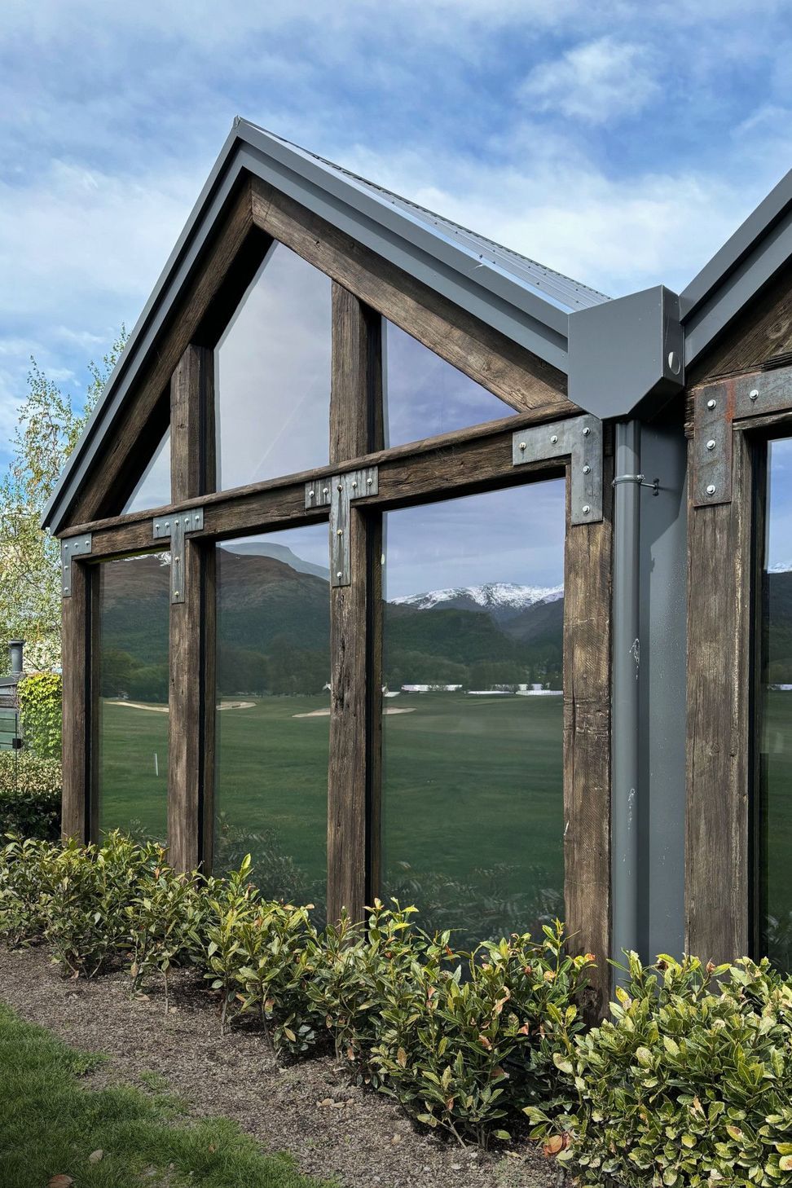
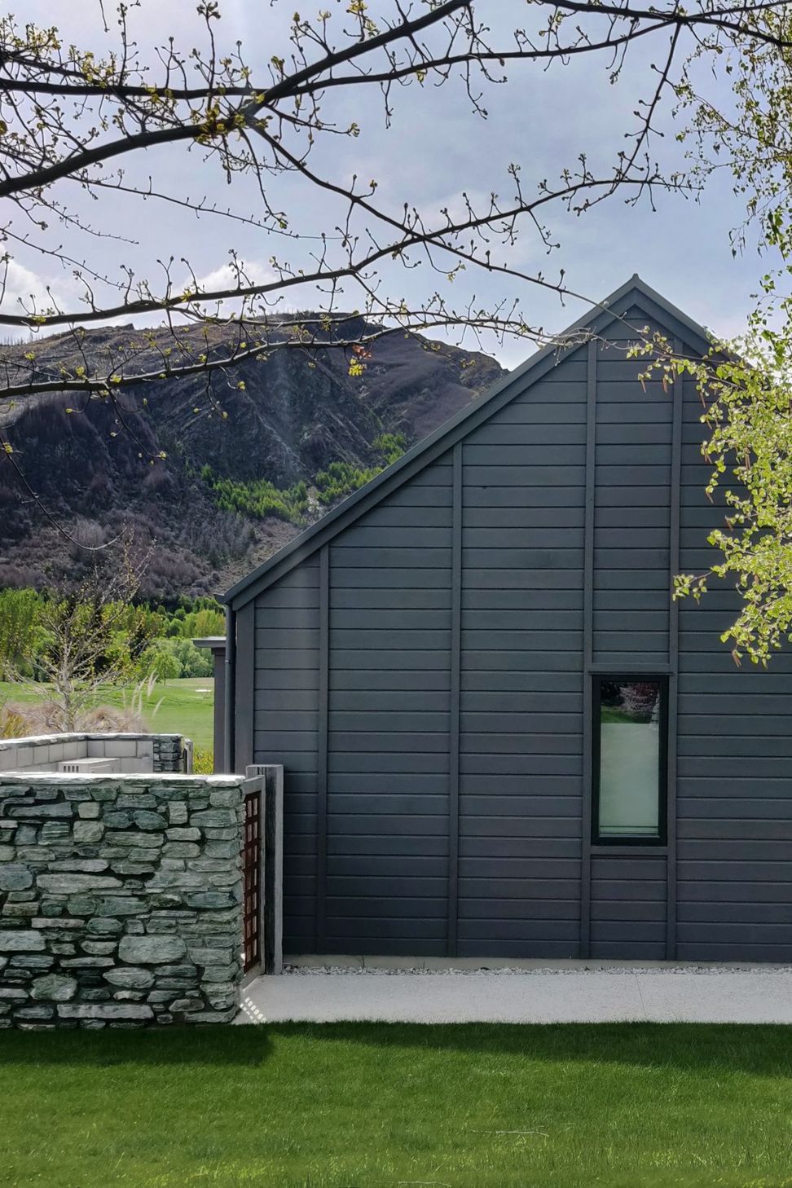
A thoughtfully designed addition to an existing home, featuring expanded garage space and a new gable that enhances the dining area while offering breathtaking fairway views, completed in 2024.
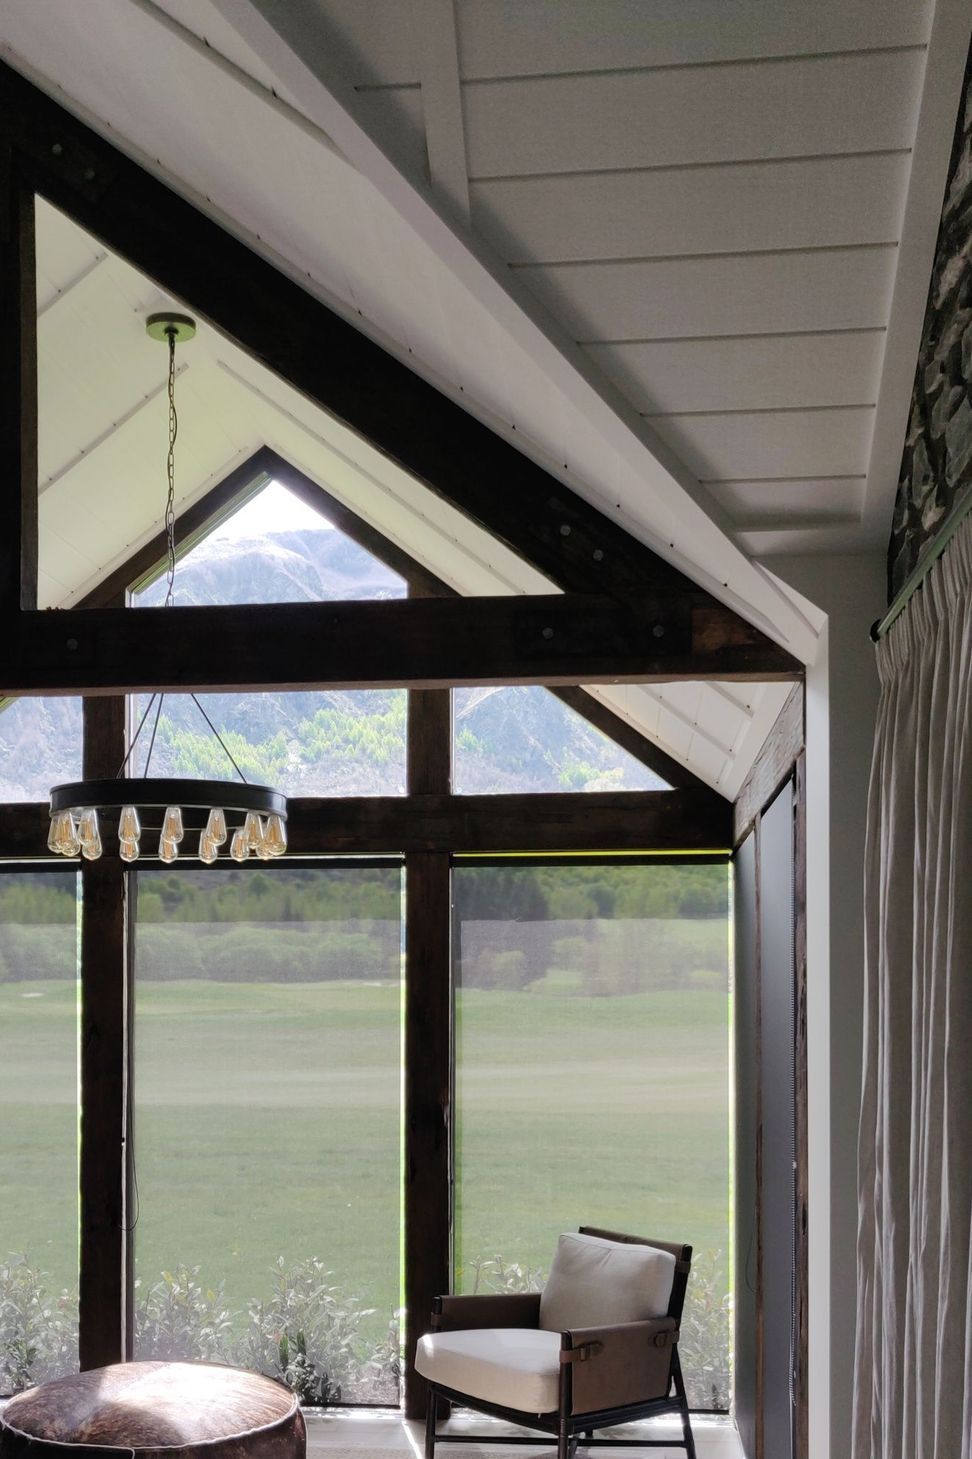
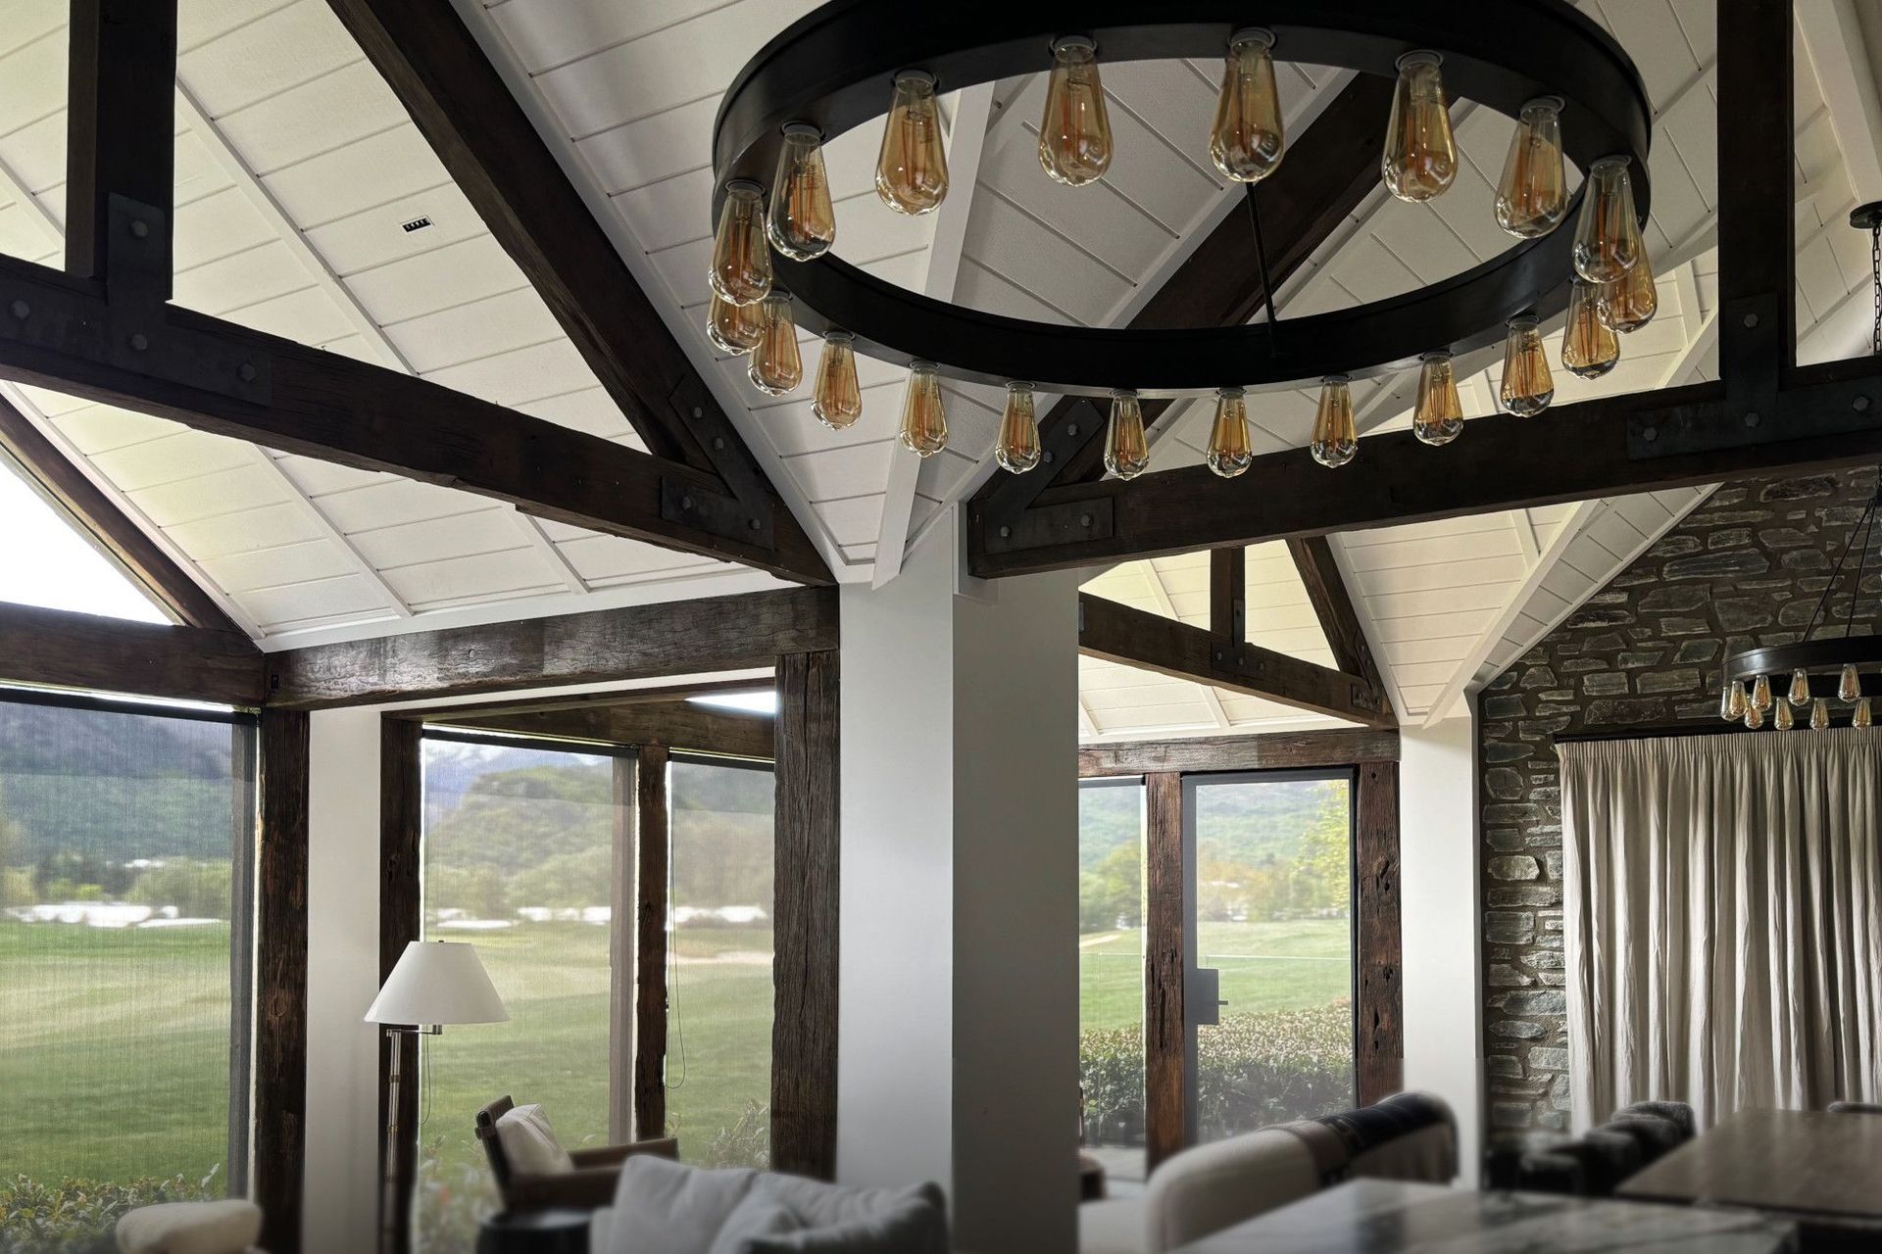
An addition to an existing house, where the brief required more garaging and living space. The garage space was extended towards the front yard and the doors were turned 90˚ to integrate better with a large circular entrance courtyard. On the northern end of the house a small extra gable space was added that doubled the dining area and allowed for stunning fairway views!
- Completed
- 2024





Like this Project?
Hire Wyatt + Gray Architects
Professionals used in
this project
The practices and trades credited on this project.



More projects from
Wyatt + Gray Architects
Other work by Wyatt + Gray Architects, across every category they build in.


More in
Extensions
Everything else in Extensions, from every practice on ArchiPro.


Next Project
Keep scrolling