
Project team
- MCK Architecture
- Willem Rethmeier
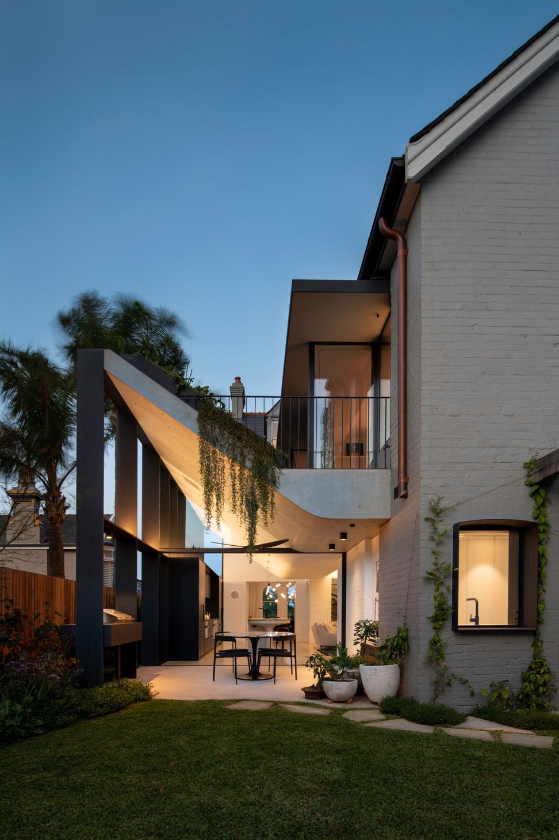
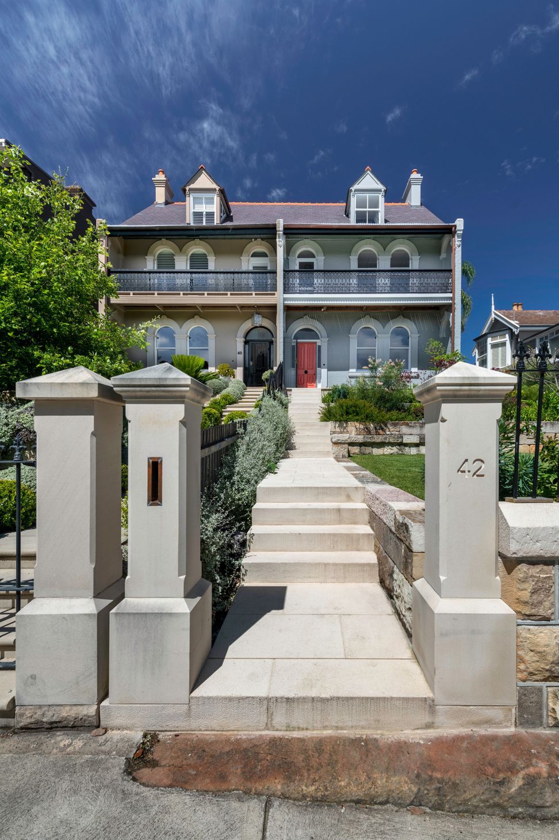
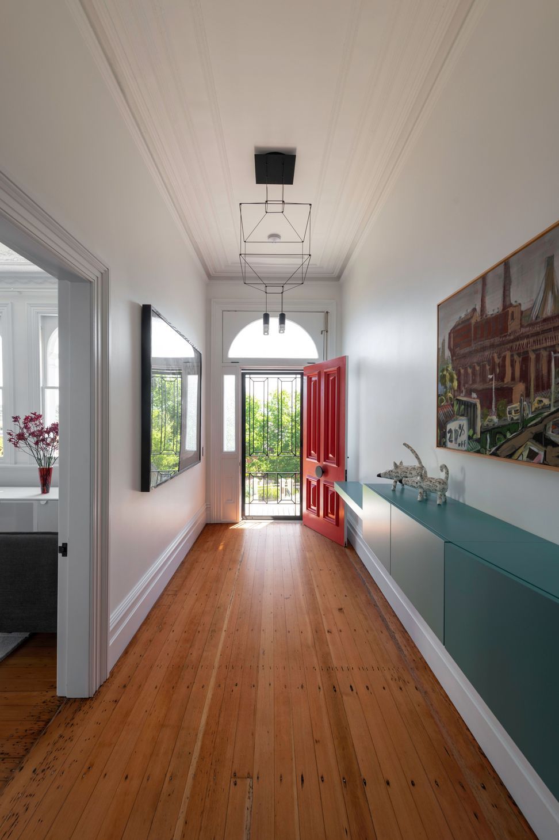
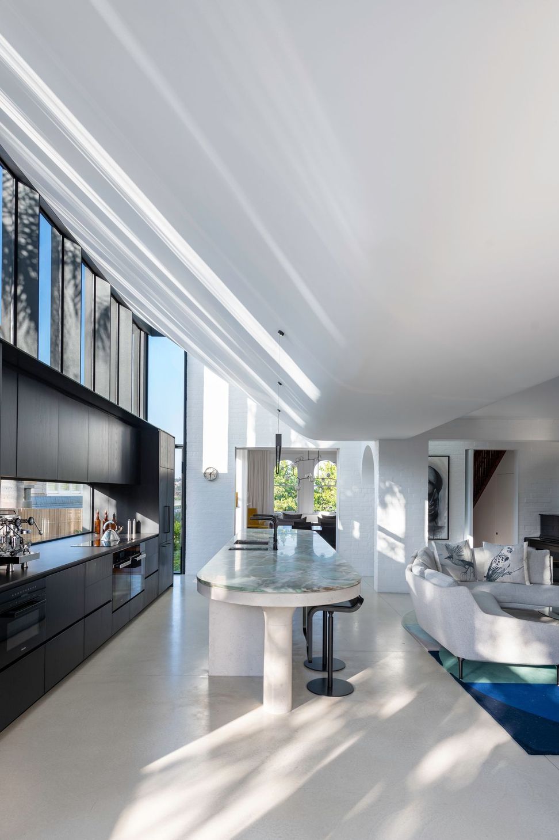
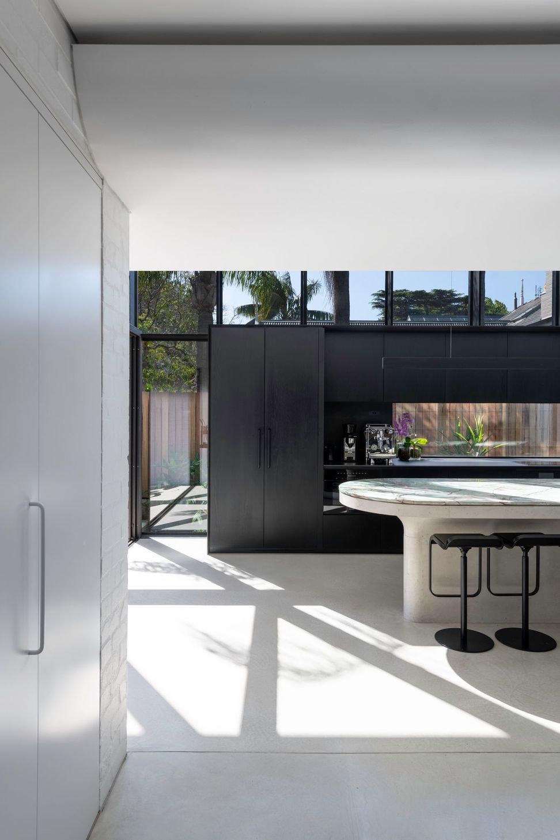
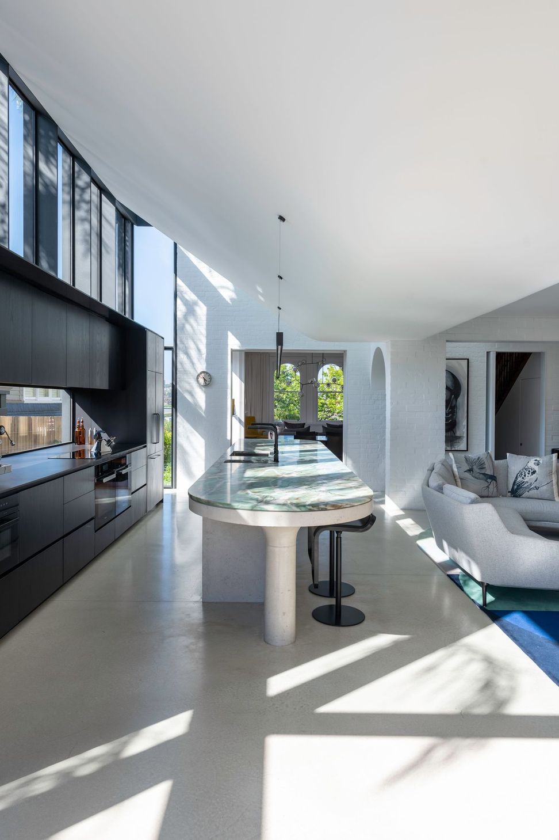
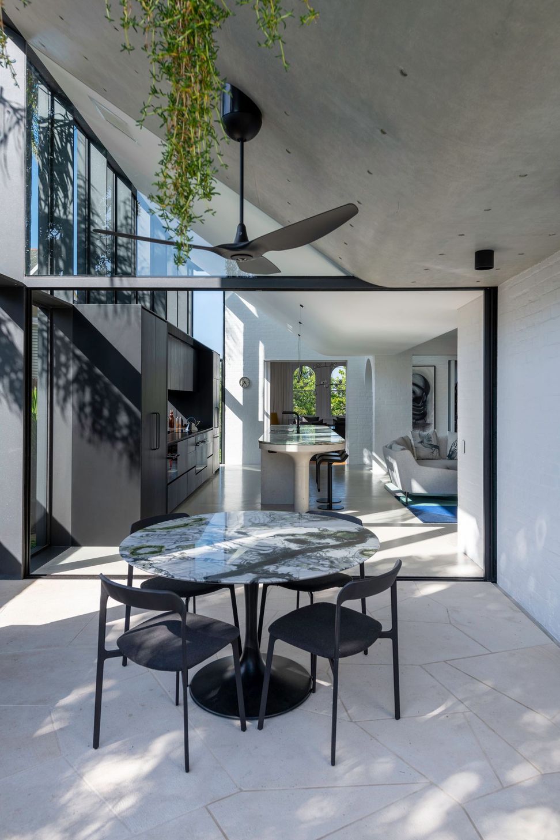
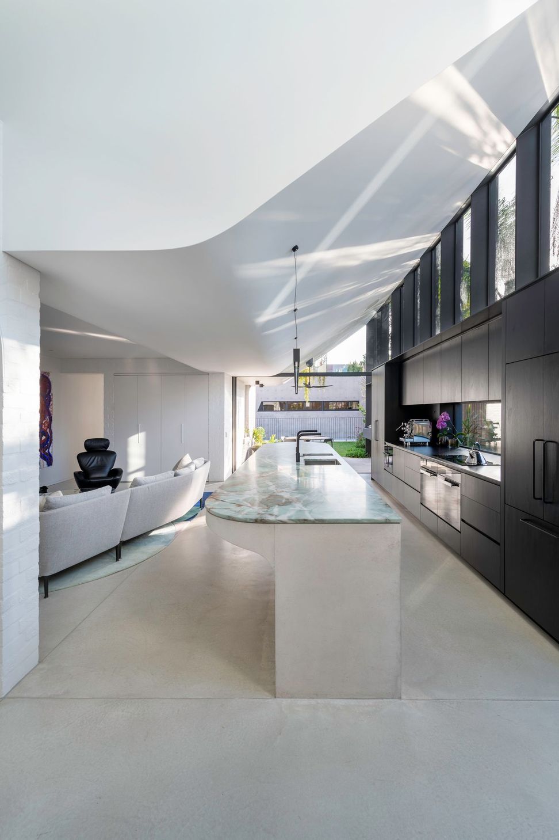
Taroela House: A heritage home in Kirribilli, blending contemporary design with historical elements, featuring a striking four-storey void, innovative concrete lid for natural light, and a green roof for privacy.
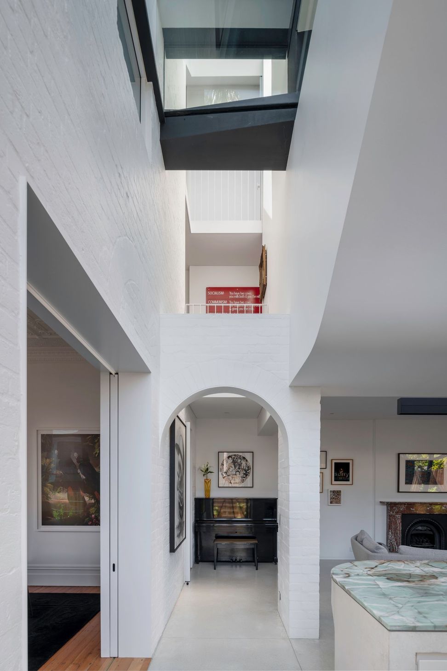
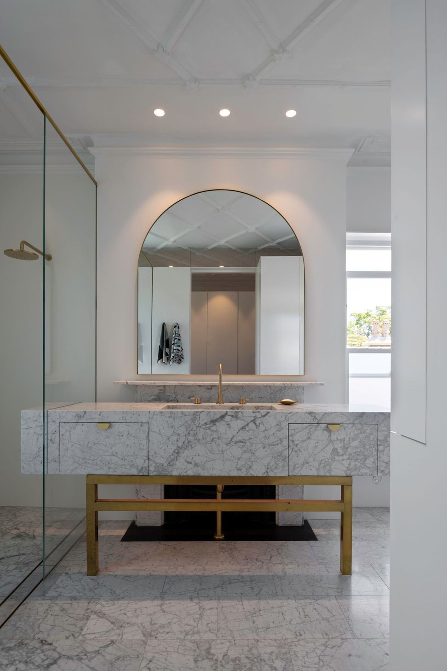
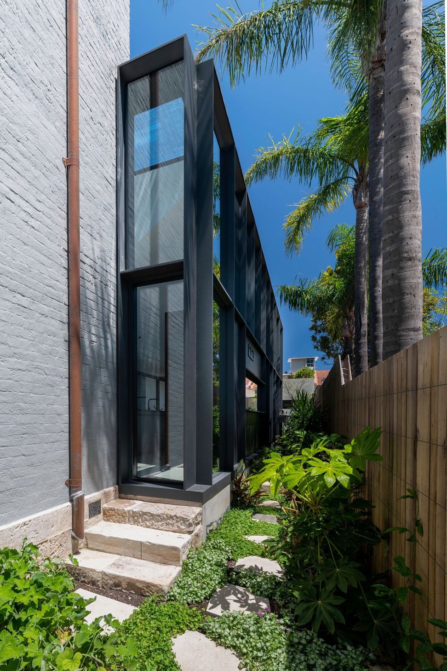
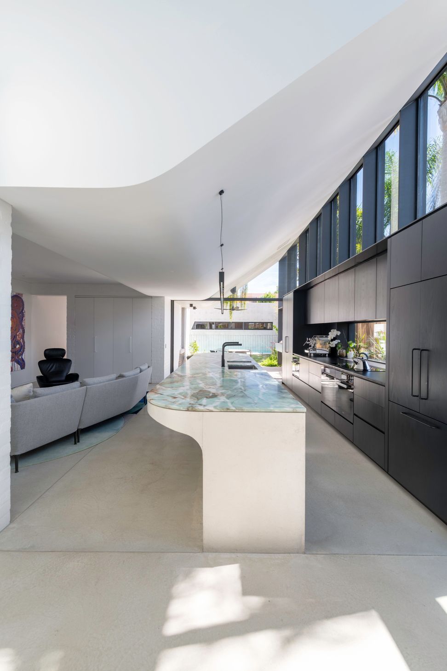
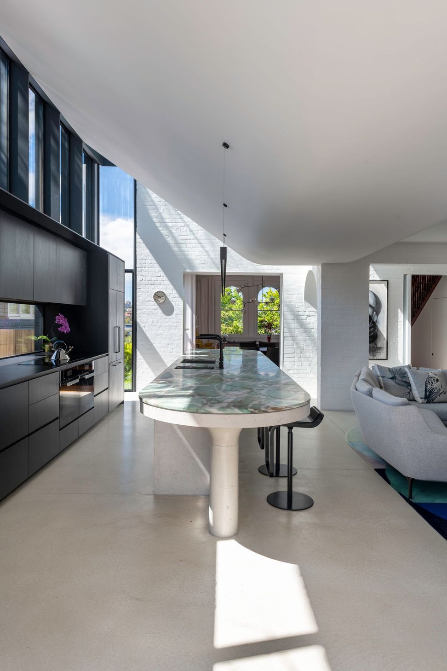
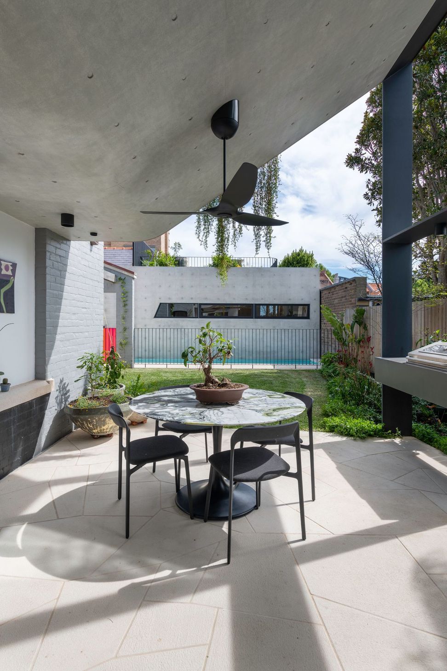
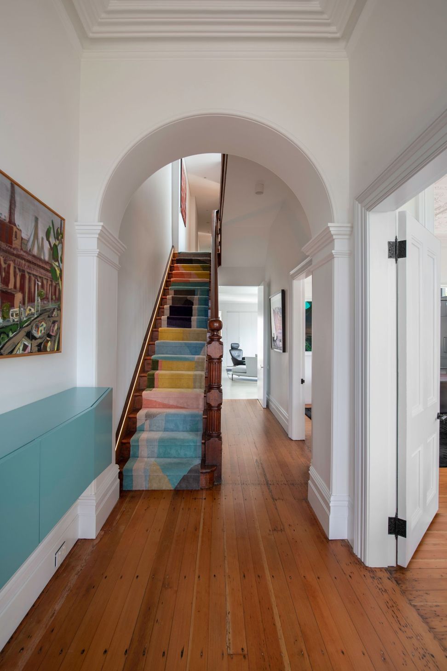
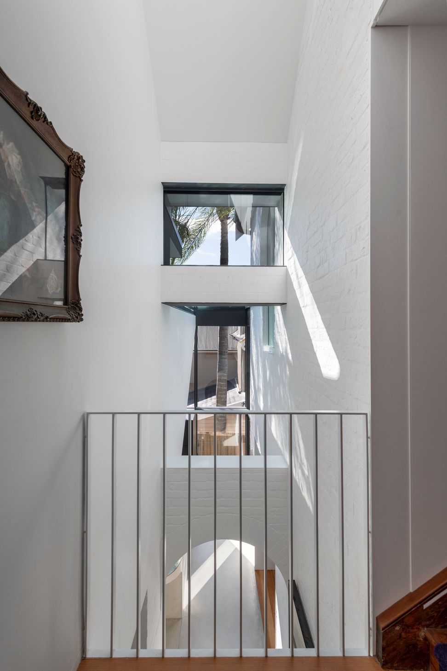
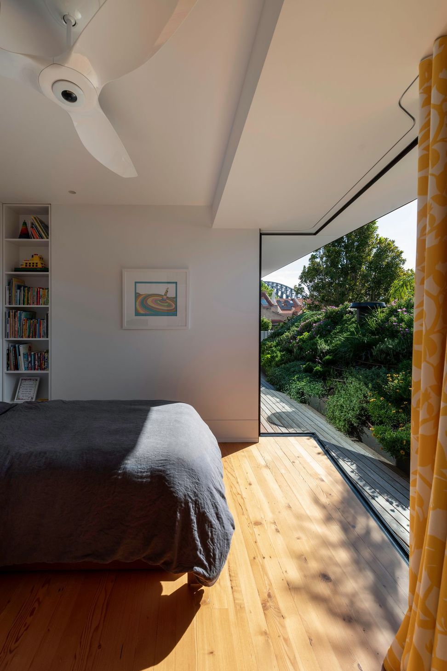
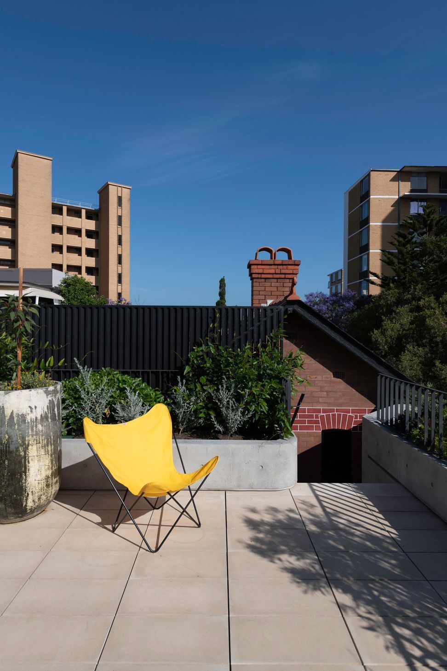
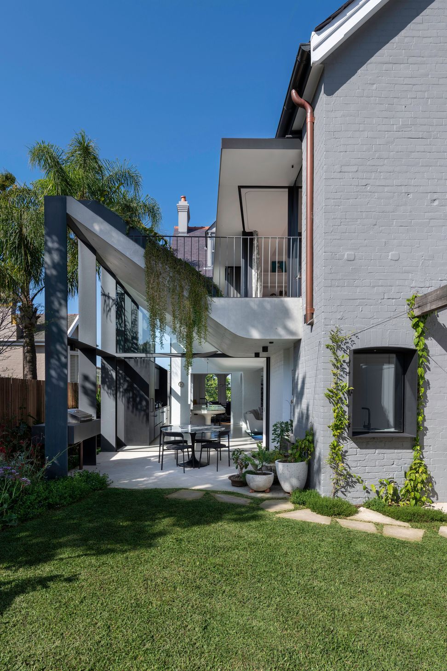
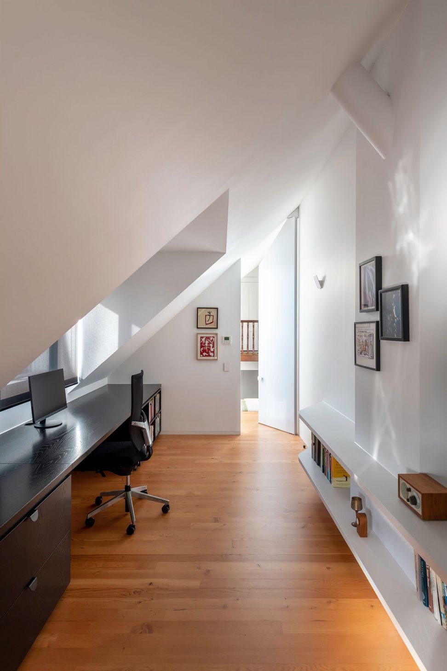
Located in the Sydney suburb of Kirribilli, Taroela is a heritage home with a contemporary twist. Amidst the de-compartmentalisation lie many clues of both new and original fabric. The ambiguity is diminished at its core where a 4 storey skinny void clearly articulate old and new. Functions are defined by the battle for space and the provision of natural light. A folding concrete lid invites in the natural light whilst creating views to neighbouring roof ornamentation and borrowed landscape from the interior. The same concrete lid affords absolute privacy to the first floor bedrooms through the installation of a sloping green roof.
- Project Size: 345m2
- Site size: 514m2
- Completion Date: 2020
- Building Levels: 3
Project Team:
- Steve Koolloos
- Isabelle Orr
- Jarad Grice
- Robyn Bruins
- Rowena Marsh
- Su Liew


Like this Project?
Hire MCK Architecture
Professionals used in
this project
The practices and trades credited on this project.





More projects from
MCK Architecture
Other work by MCK Architecture, across every category they build in.


More in
Renovations
Everything else in Renovations, from every practice on ArchiPro.


Next Project
Keep scrolling