

Project team
- LIV+ by Living Design
- Lightstyle Photography
Product Suppliers
A collaborative design by Klaus Todt and Kate Duncan, featuring a stunning stainless steel kitchen island, custom cabinetry, and serene bathroom spaces, all crafted with meticulous attention to detail and high-quality materials in Marlborough.
Location: Marlborough
Designer: Klaus Todt
Photos by: Lightstyle Photography
Spatial Designer: Kate Duncan
The Approach
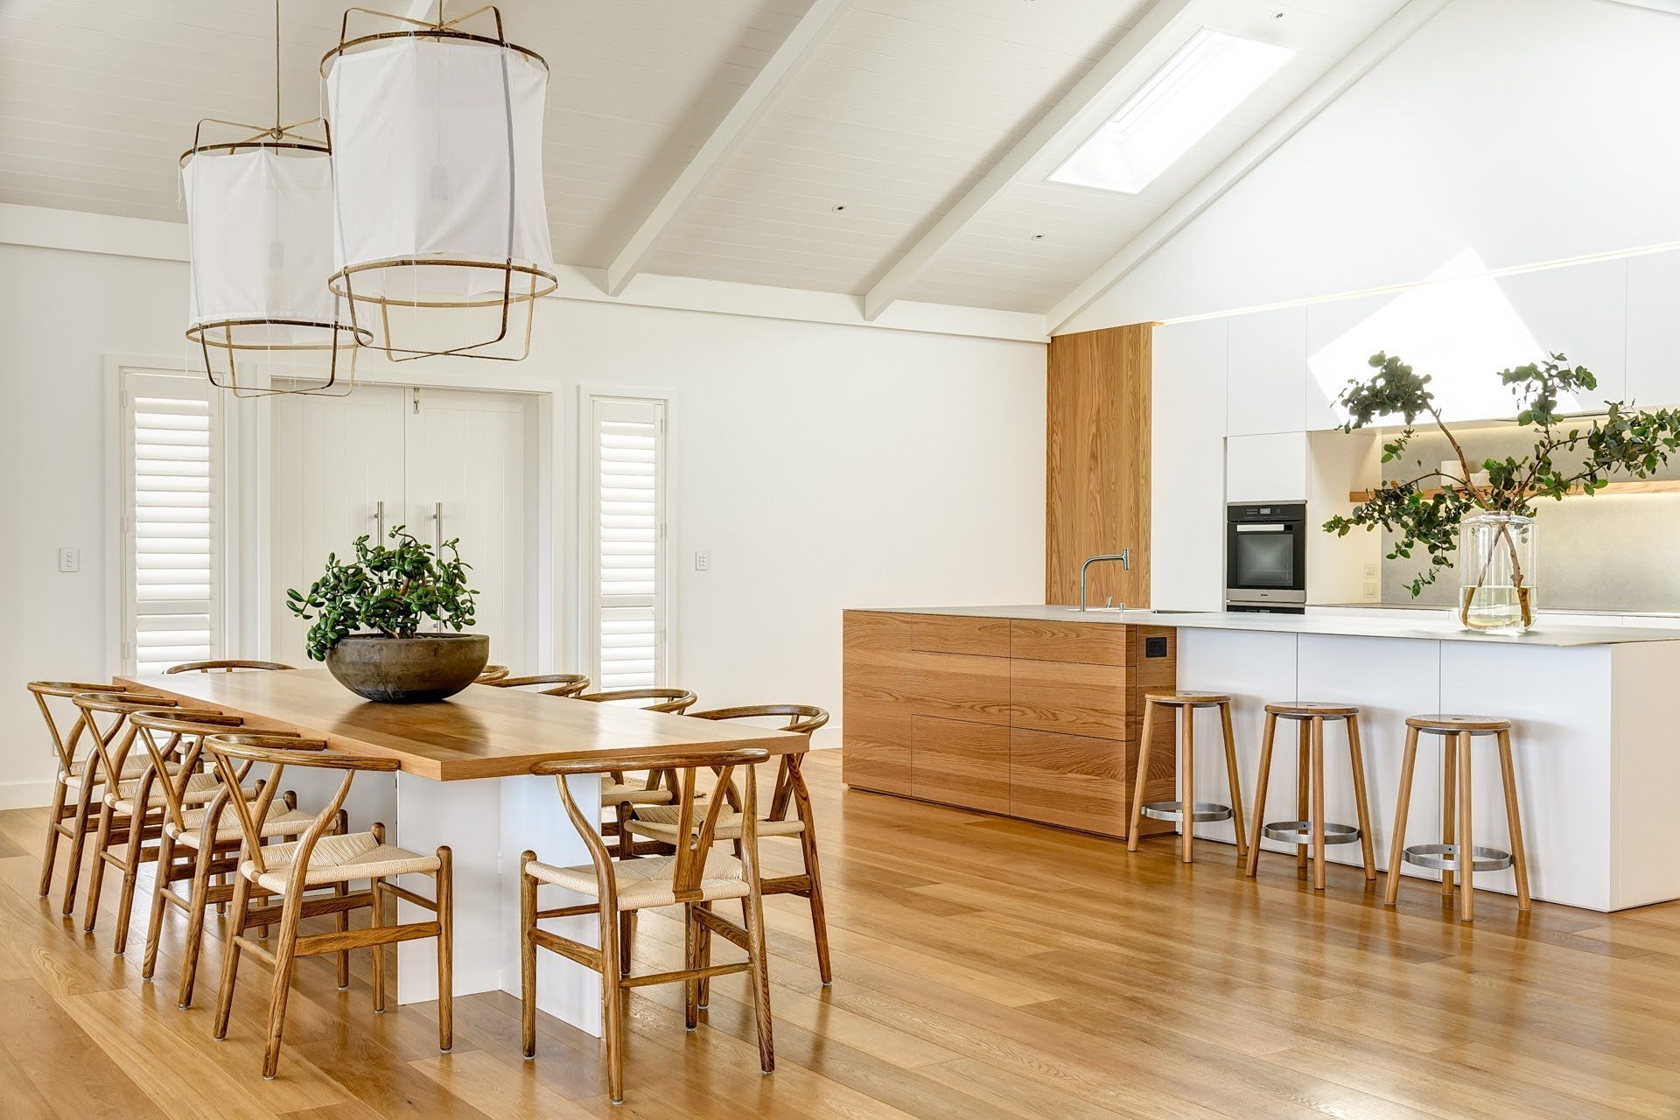
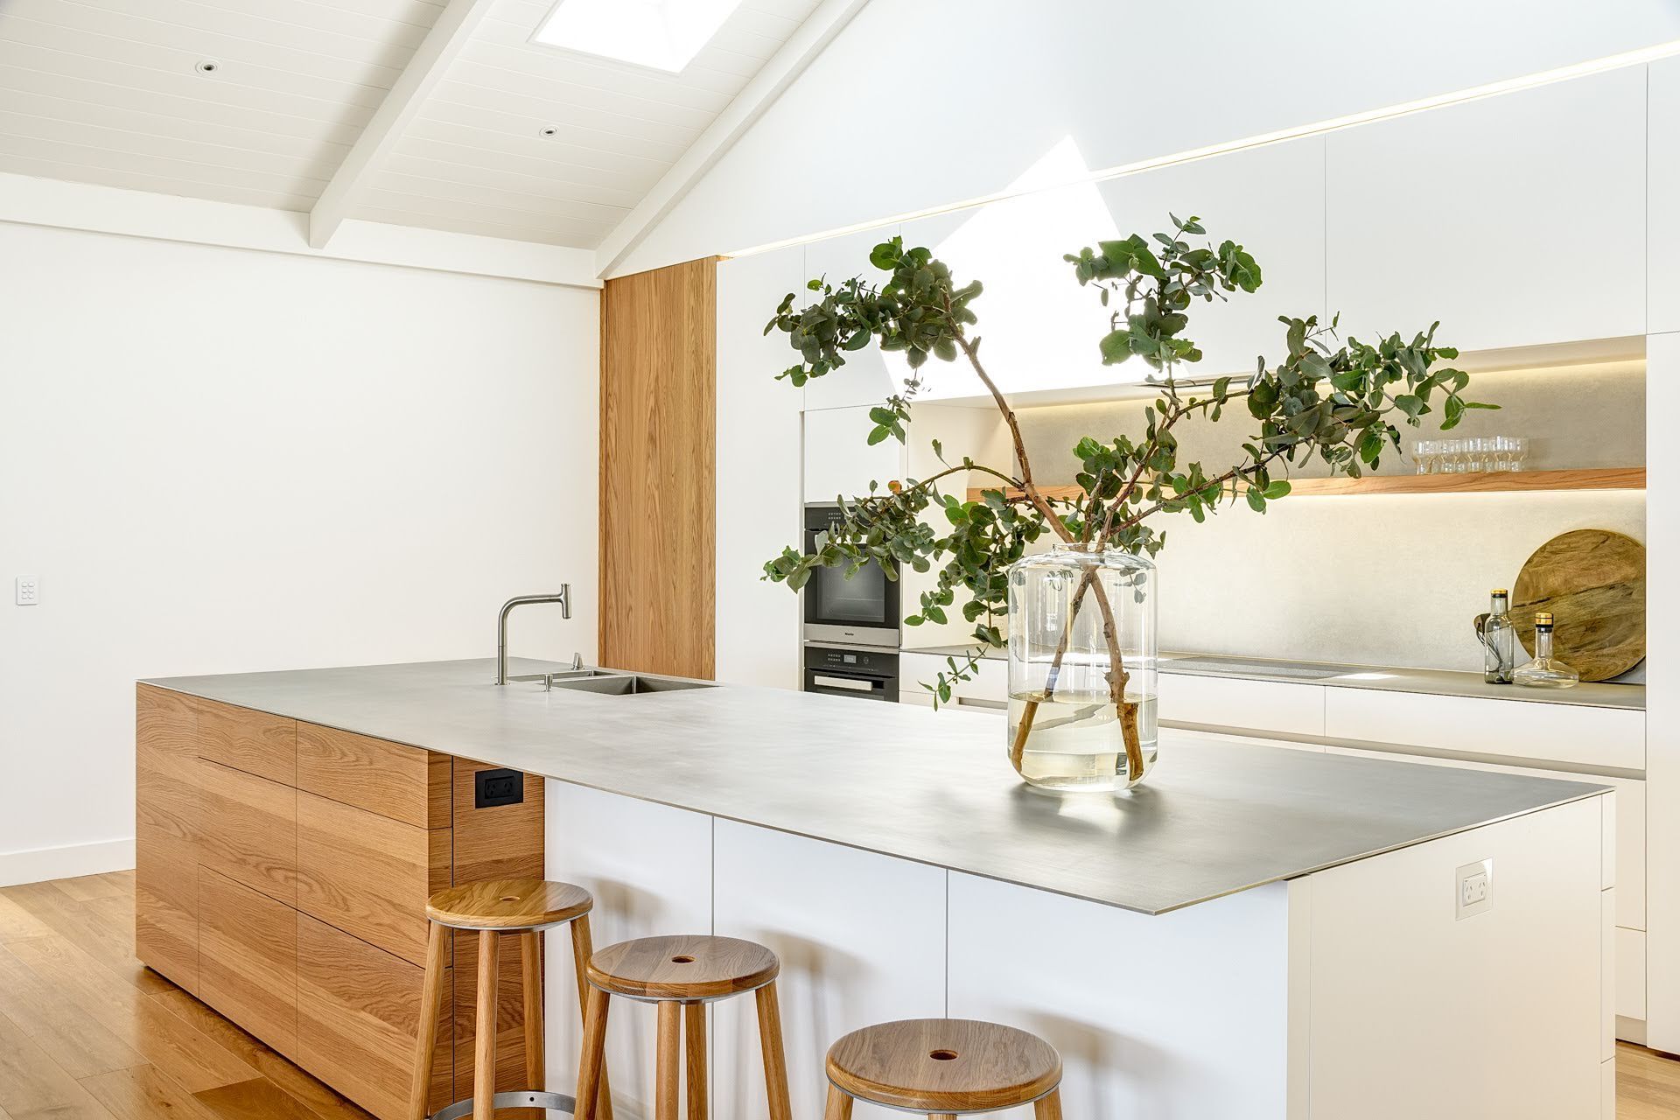
The Taylors Pass House is a joint project of Spatial and Interior Designer, Kate Duncan, and Klaus Todt of Living Design. The interior concept was developed in close cooperation over a period of several months and subsequently realised by Living Design and other selected partners. It features a massive 4.2 x 1.6m stainless steel Island top manufactured in Germany in the distinctive scratch and fingerprint resistant finish.
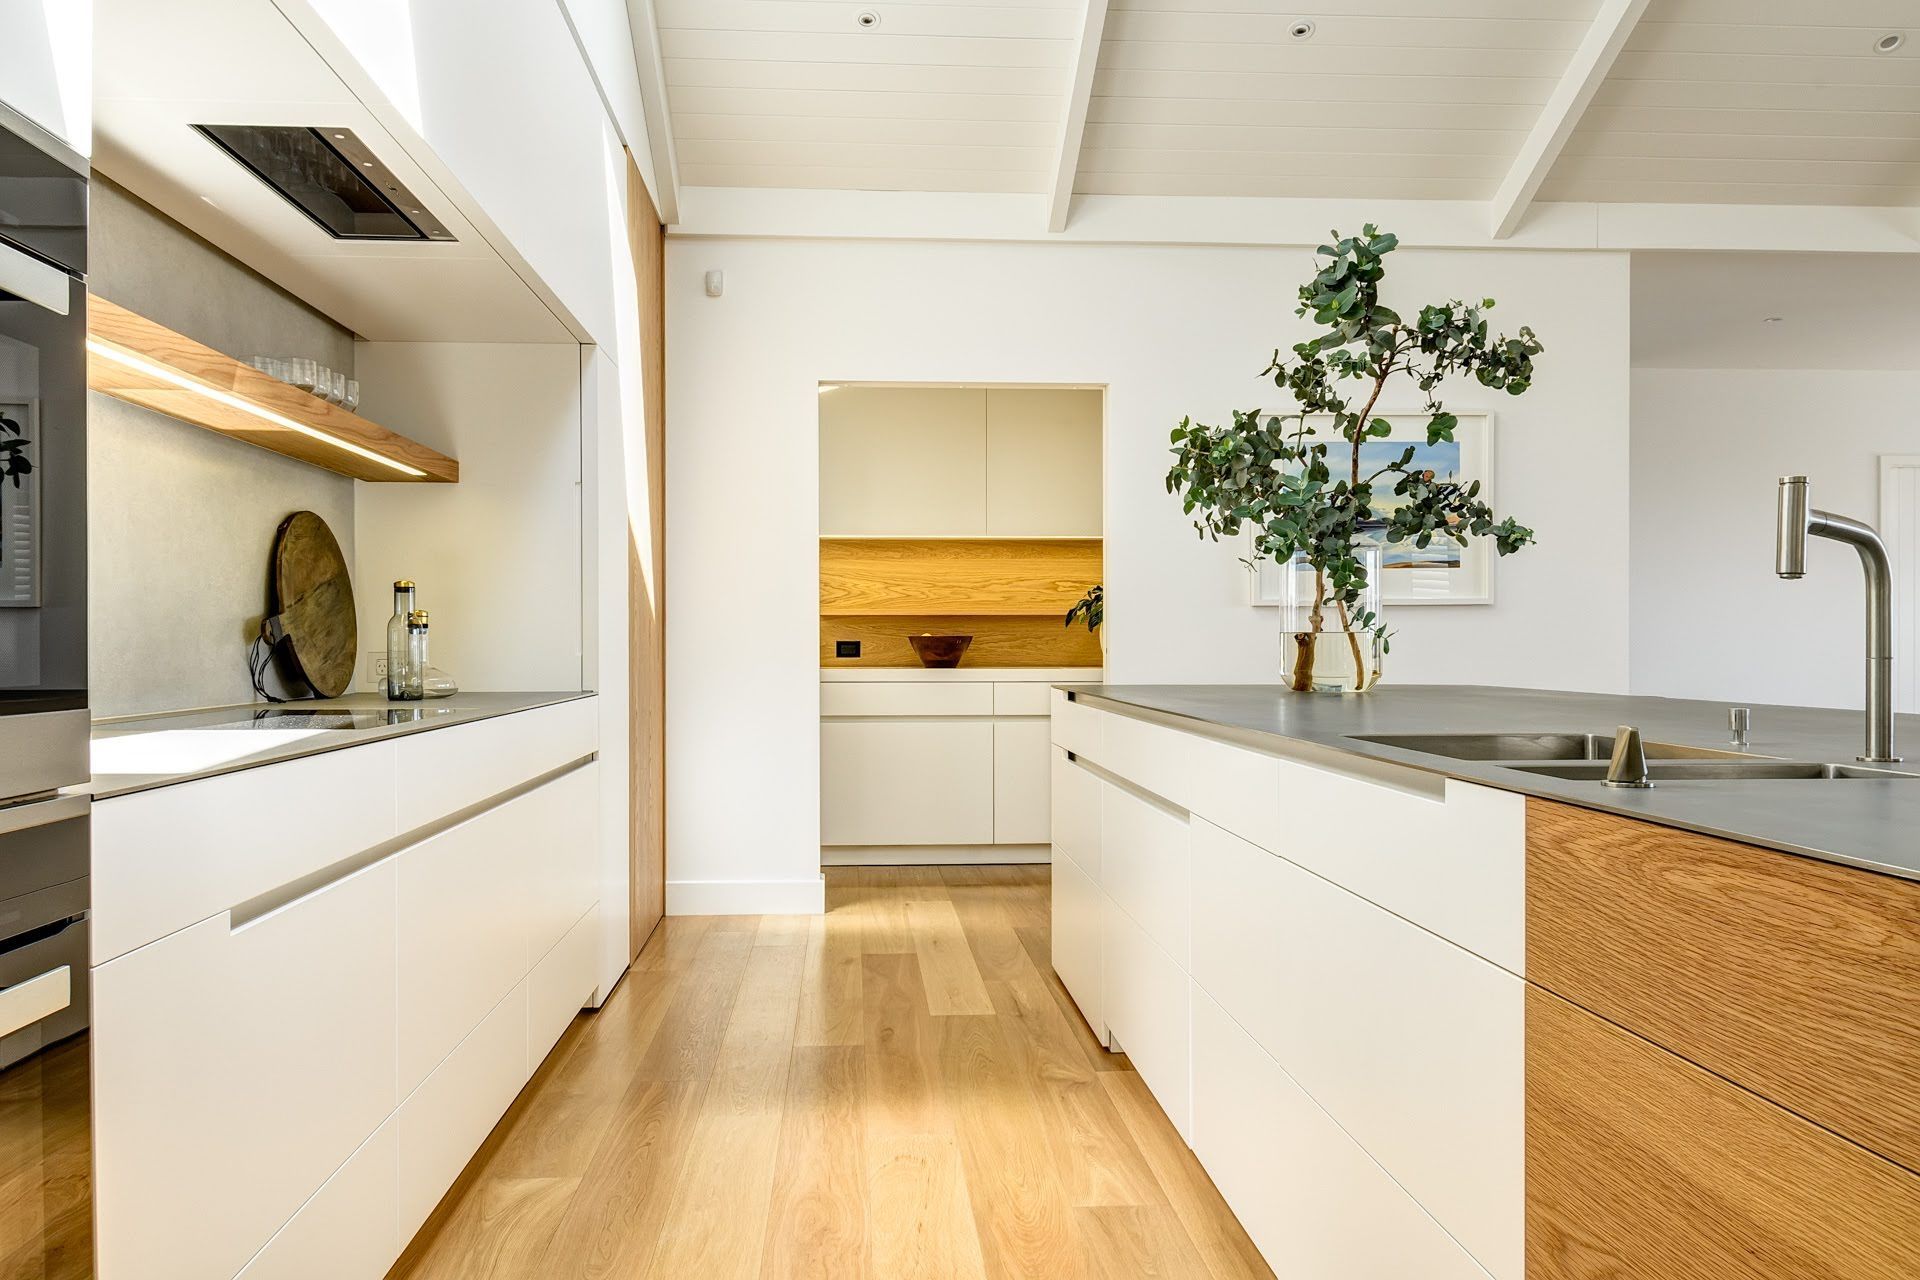
The tall 2.8m doors on each side of the kitchen back wall are hinged on concealed Tectus hinges and lead into the spacious laundry. Complimentary to the kitchen design is the design and build of the four bathrooms, walk in wardrobe, formal lounge, office, laundry and mudroom.
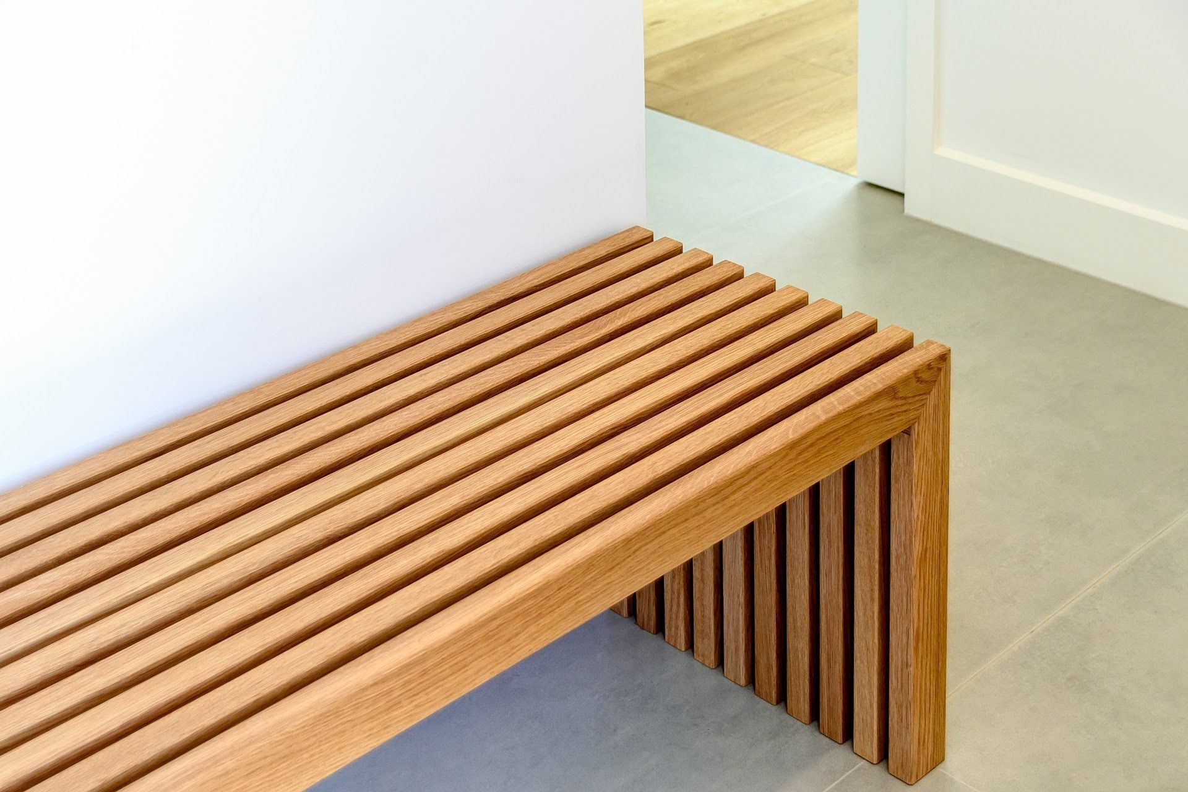
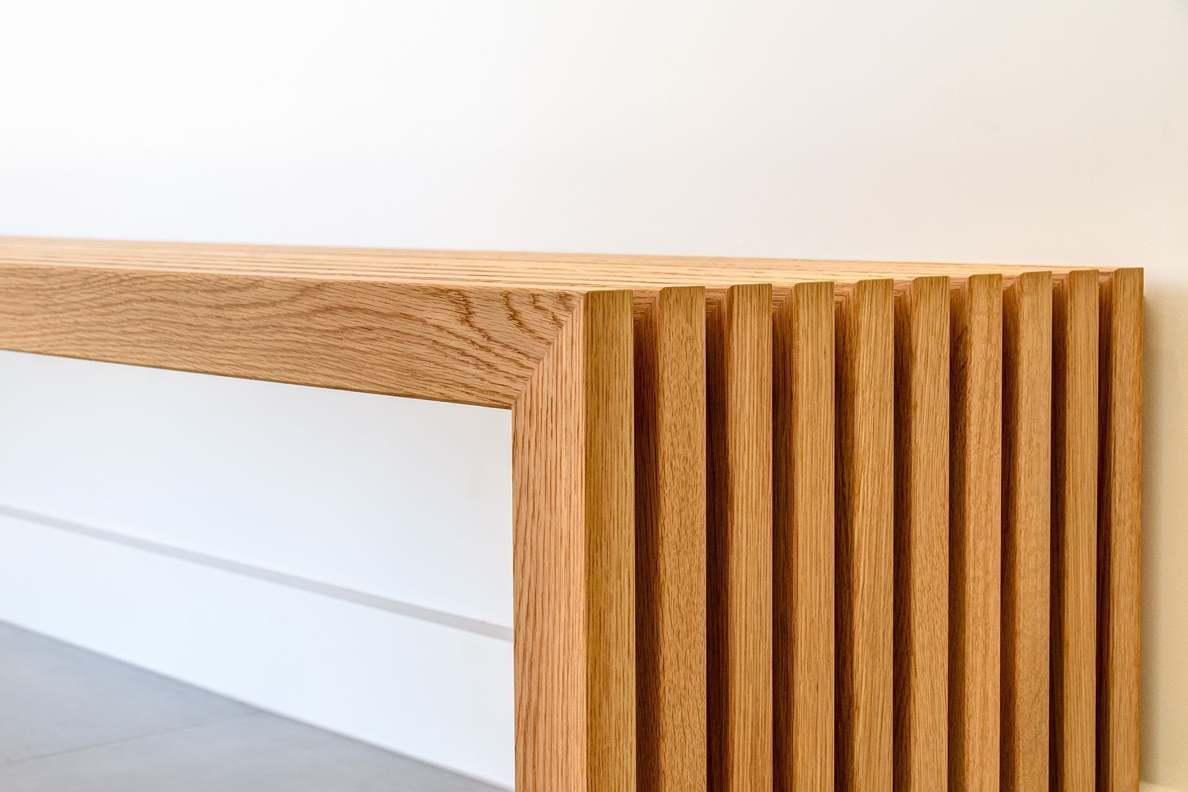
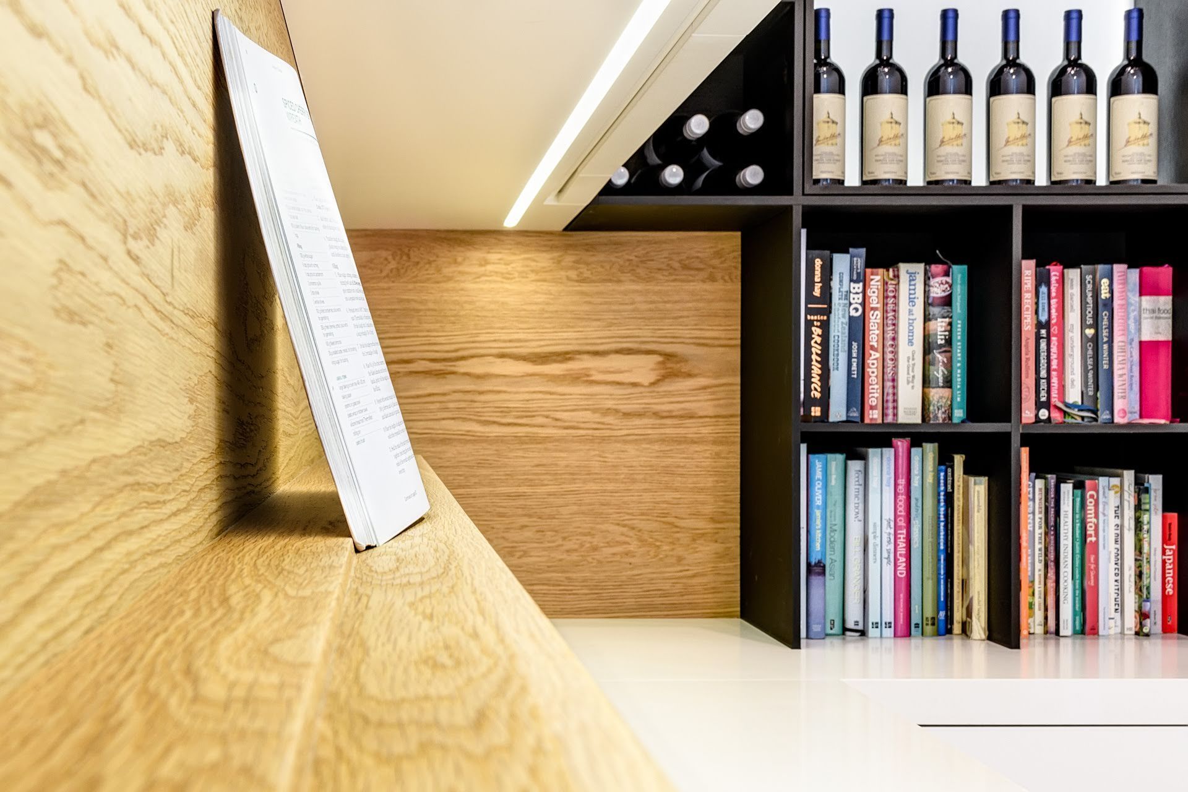
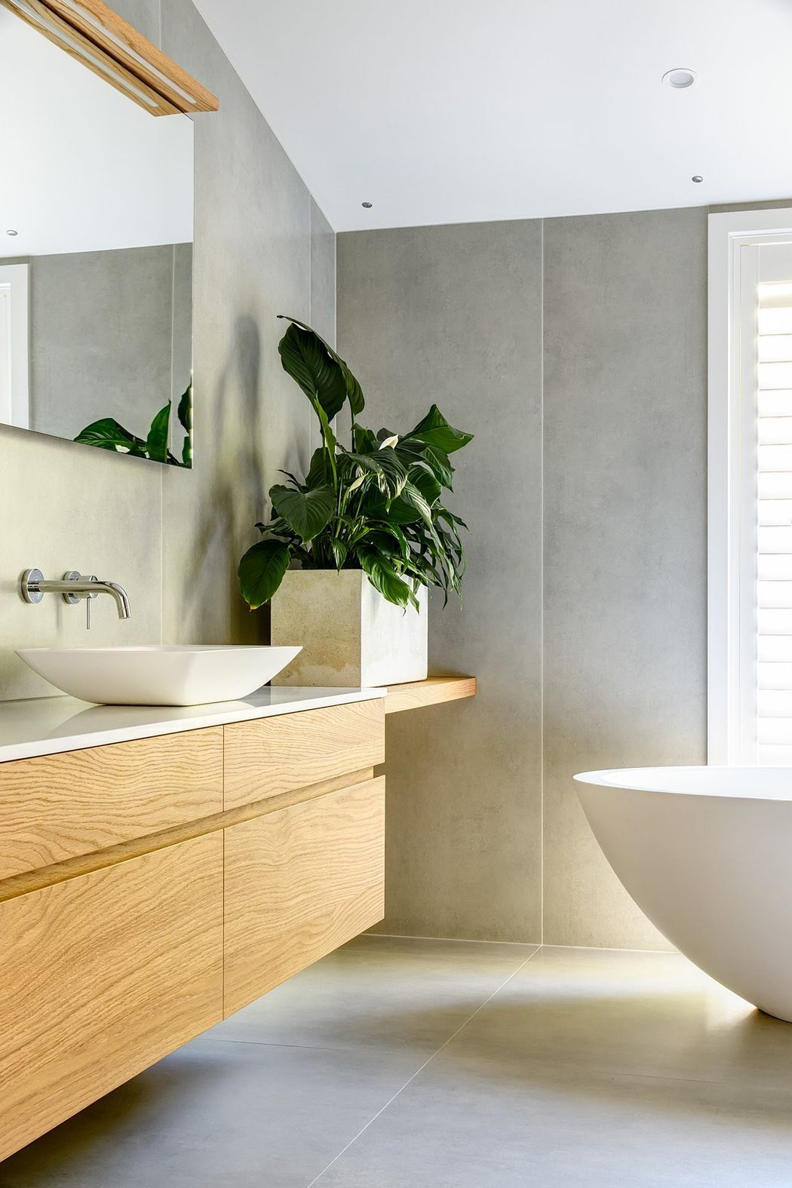
The materials used a combination of Art oak veneer and white matt paint finish. We immaculately matched the veneer grain in the pantry and island using extra long sheets and our team’s exacting skills. The serene bathroom space used the same art oak veneer.
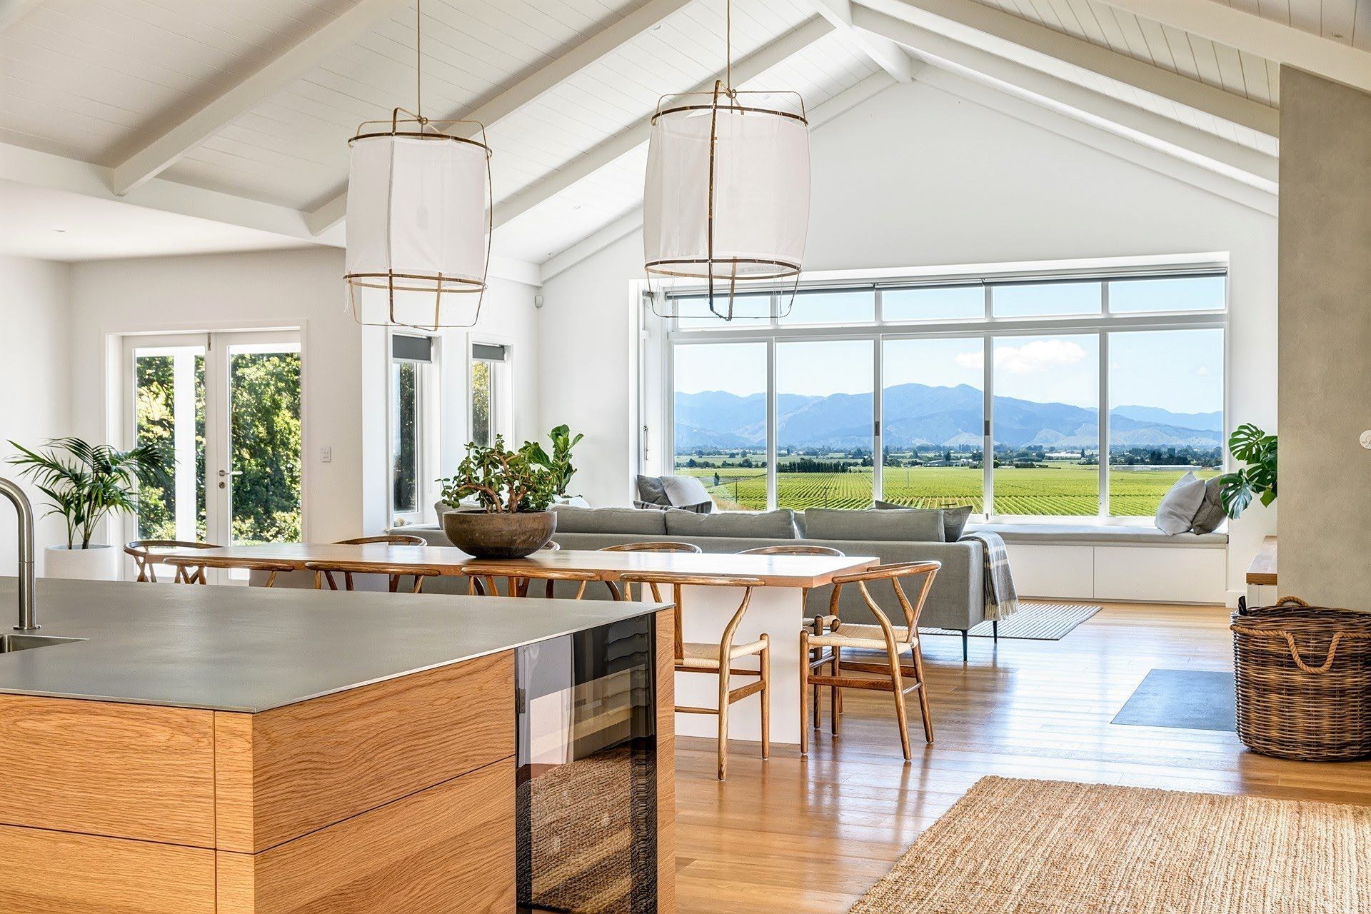
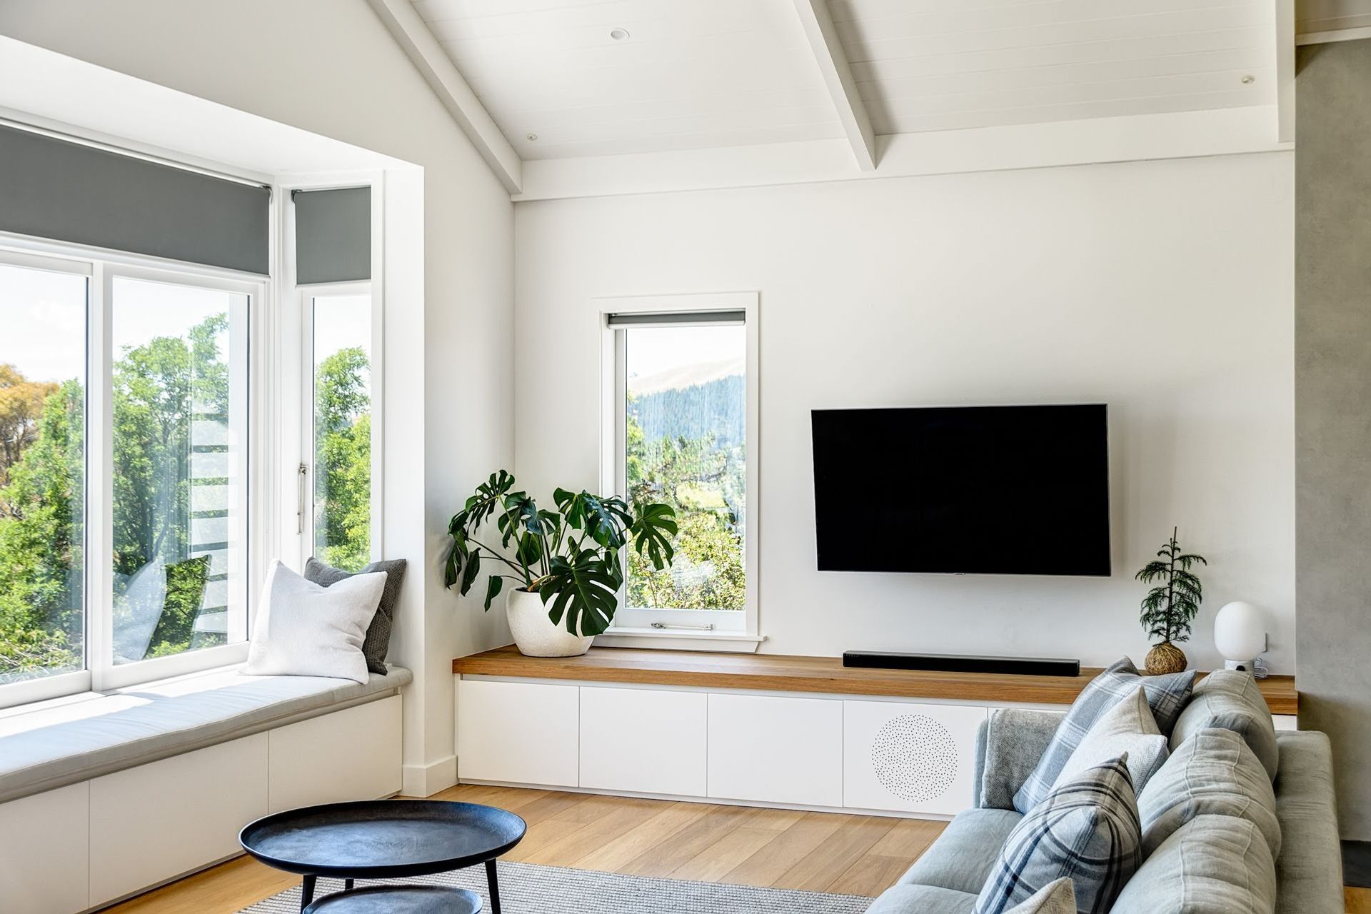
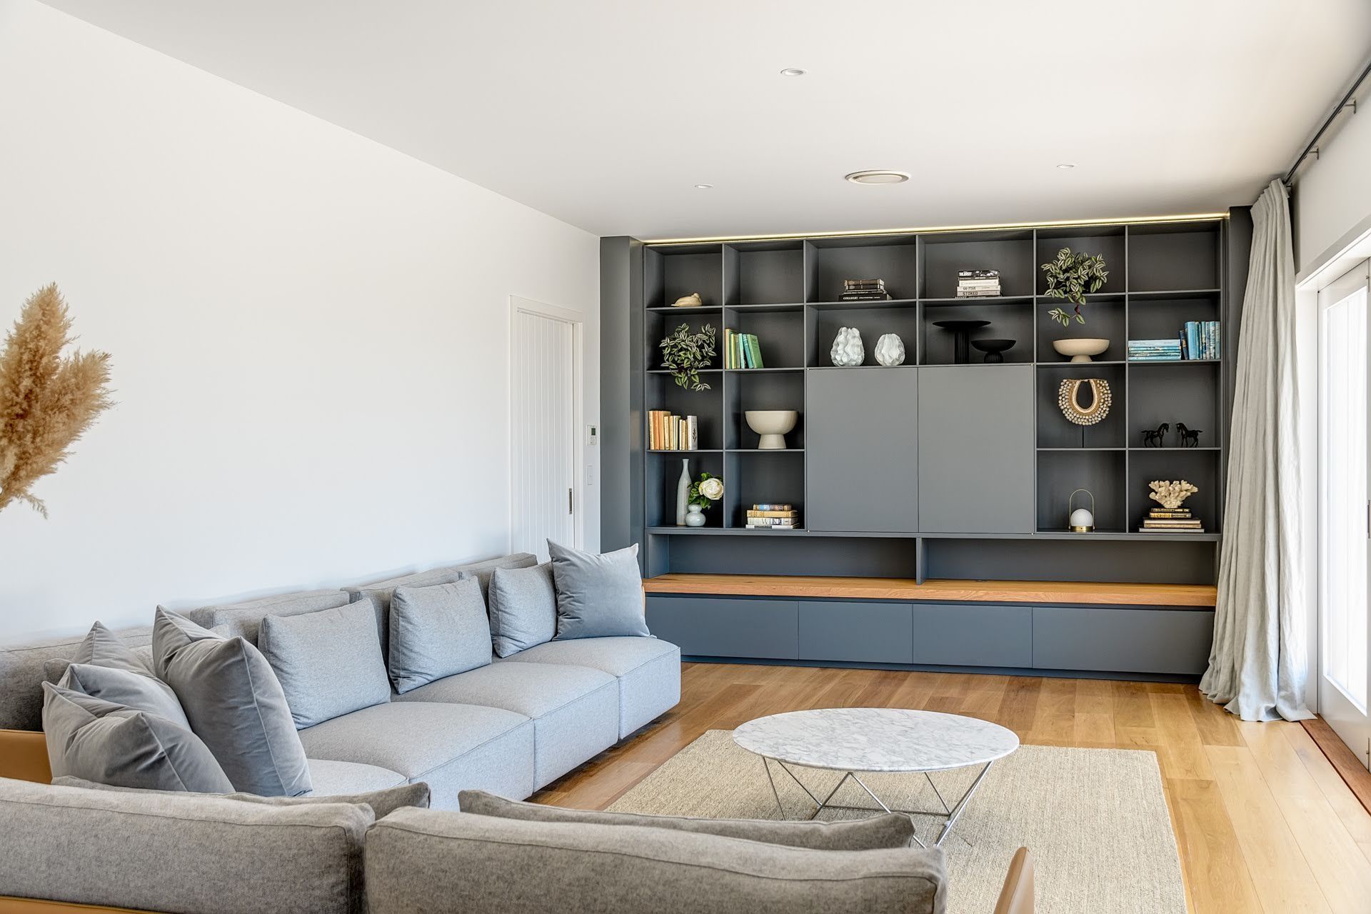
In the living room we created an under-window seat bench which housed an ample amount of storage with huge drawers. In the opposite lounge we created beautiful full-wall cabinets with a compartment to hide the TV.





_____________________________________________________
"We wanted the space to feel laid back, yet luxurious."
______________________________________________________
Like this Project?
Hire LIV+ by Living Design
The products behind the project
Seven products specified into this build from four suppliers, verified ArchiPro members. Tap through to specifications, suppliers and lead times.


Professionals used in
this project
The practices and trades credited on this project.




More projects from
LIV+ by Living Design
Other work by LIV+ by Living Design, across every category they build in.


More in
Bathroom
Everything else in Bathroom, from every practice on ArchiPro.


Next Project
Keep scrolling