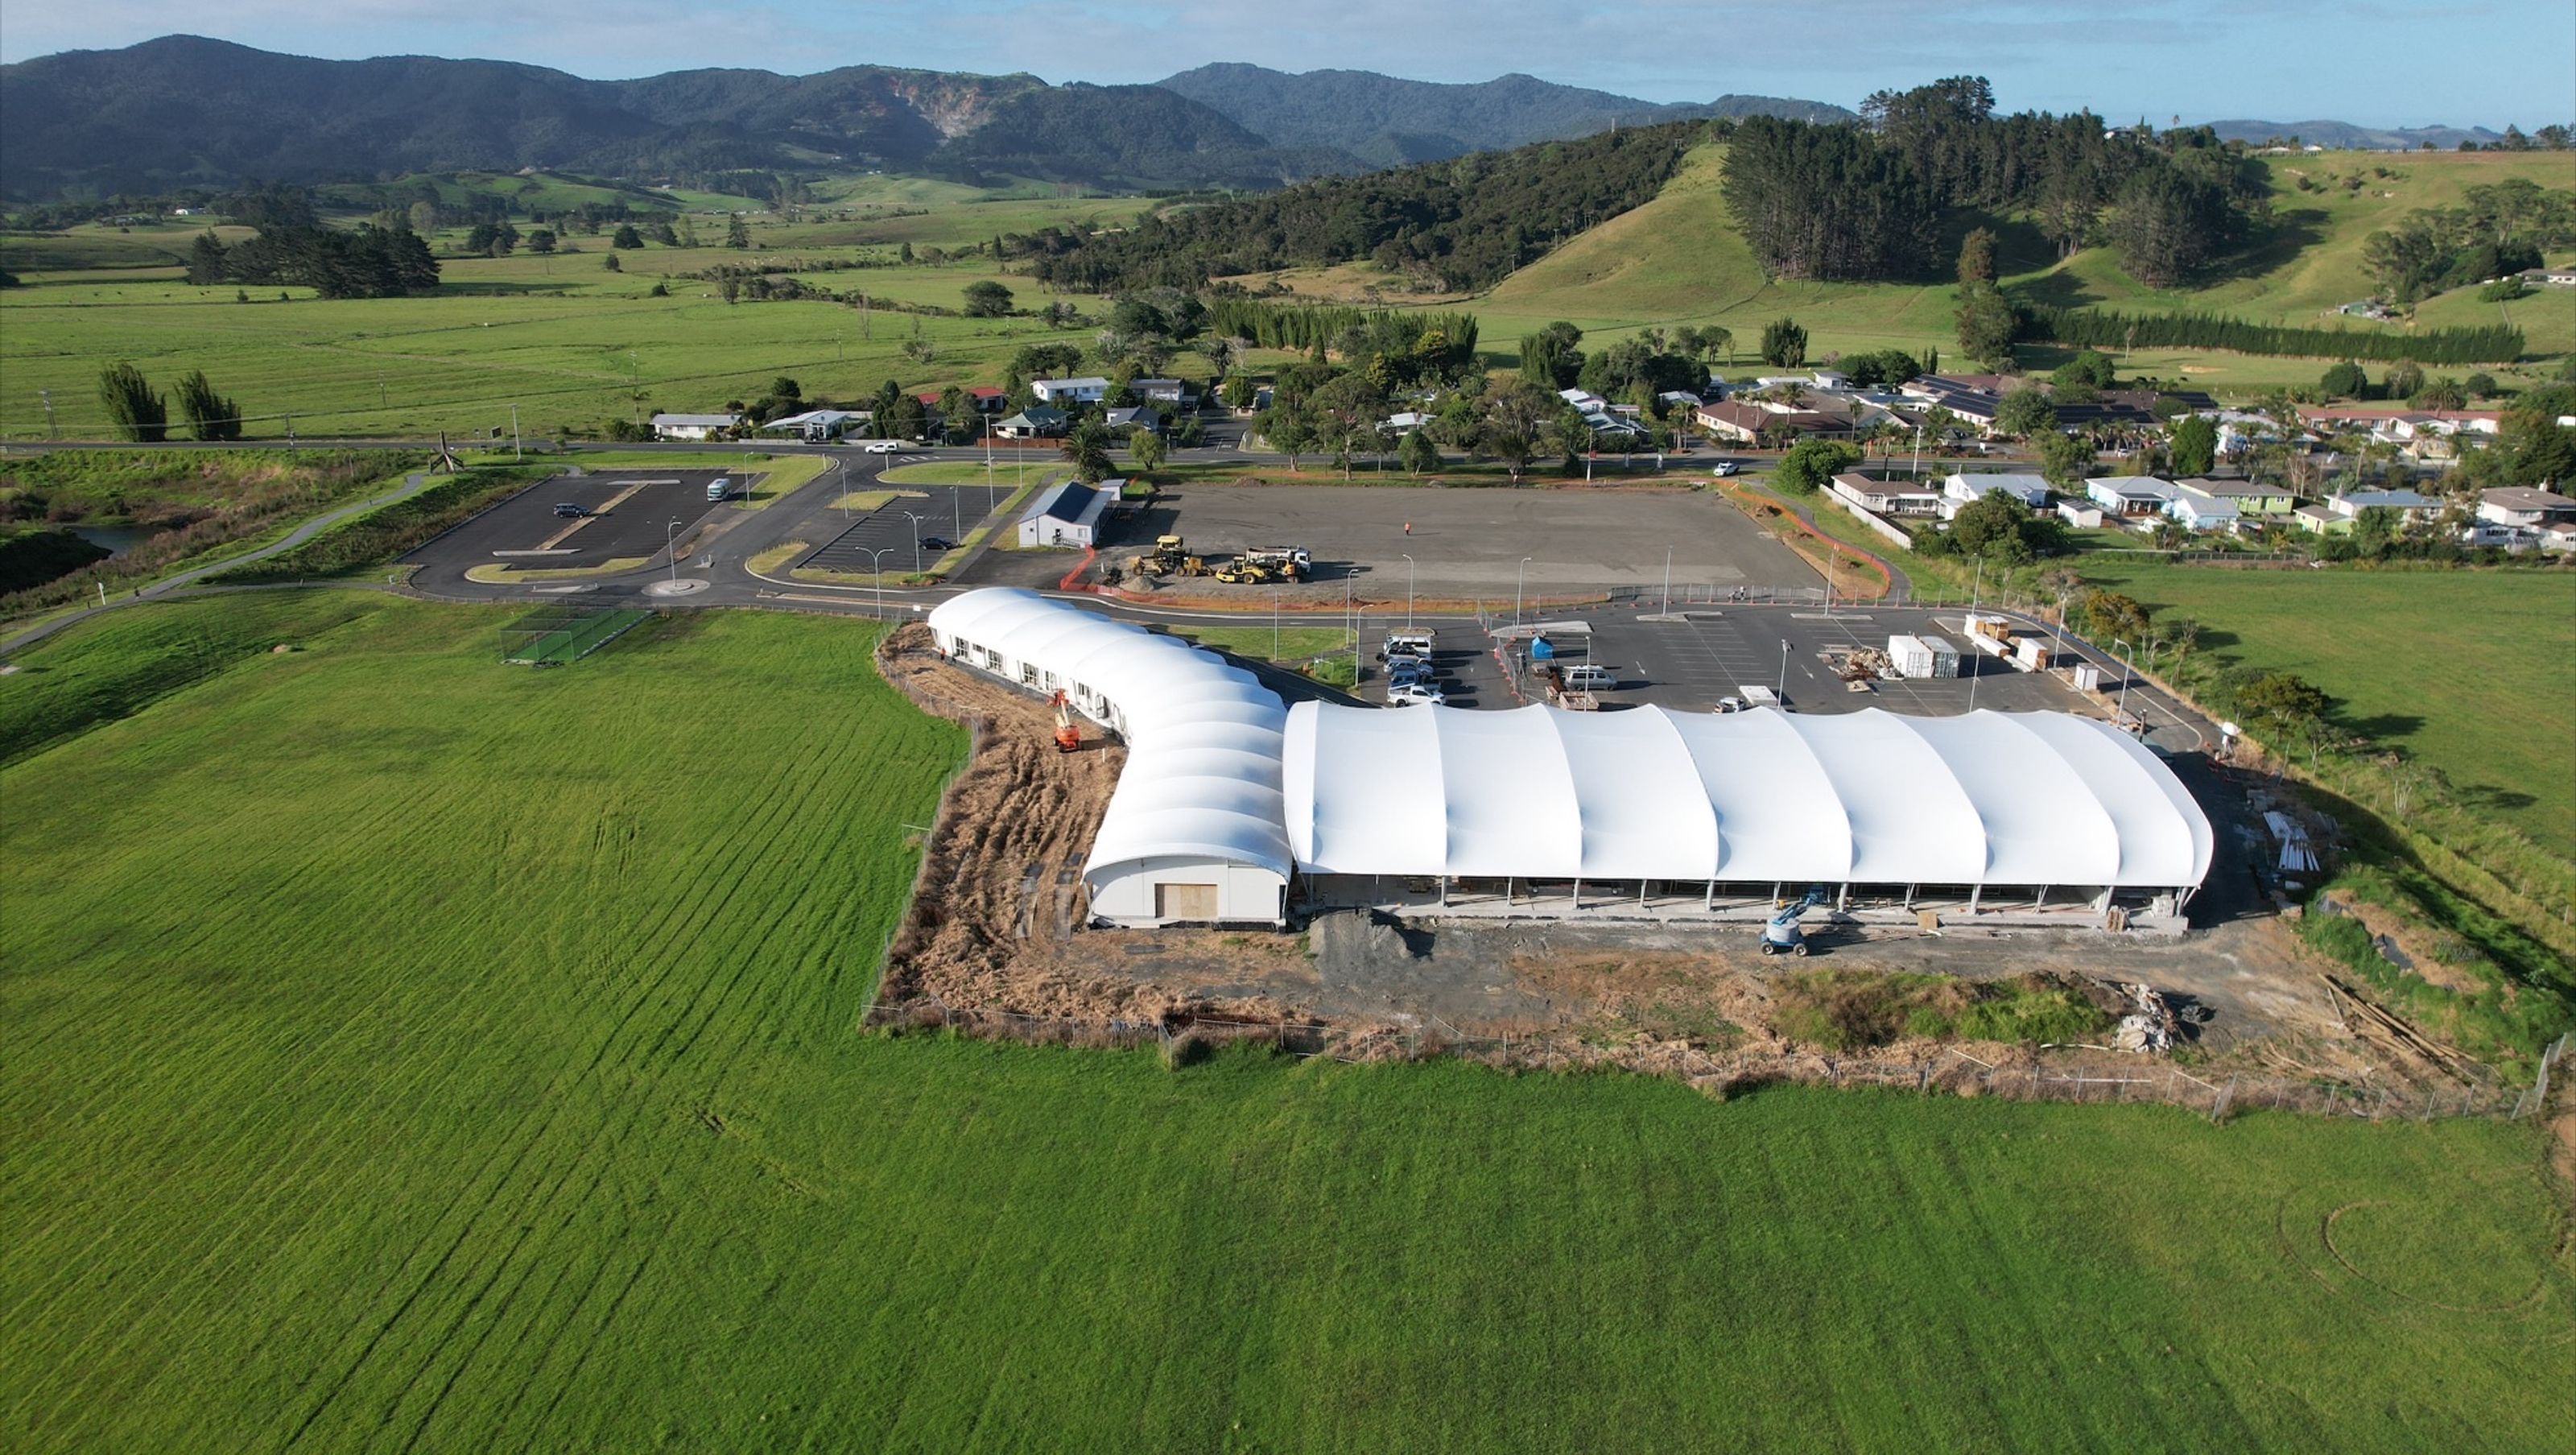

Innovative insulated fabric structure enclosures for the Te Hiku Sports Hub, featuring a gym, administration offices, and a comprehensive aquatic facility, designed to serve the Kaitaia community year-round.
The Client's brief was to supply two insulated fabric structure enclosures such that the facilities within could be used by the community all year round. The first being a 16.5mx75m long snaking enclosure to hold a gym and administration offices. The second a 27mx57m enclosure holding a 25m pool, with two additional learn to swim pools, changing rooms and an entrance lobby joining the two buildings together. The two enclosures would be used by multiple clubs to create a local community sports hub.
We have entered this project because it is the first time we have completed insulated fabric structure enclosures. Effectively meaning our fabric structure enclosures can now competing against more traditional; construction methods.
This meant considerable R&D within our factory to work out a way to fix the insulation between two PVC membranes, being the outer and liner roofs.
Then our overall steel frame design also had to be compatible with using conventional insulated wall cladding systems like Kingspan panels and double glazed aluminium joinery in order to provide the insulation R value that was requested by the client.
The insulation requirement created unique challenges during design/engineering (factoring in the insulation for patterning as well as the additional loads), then in the factory (when manufacturing the liner membranes), as well as on site, working out a new installation methodology that allowed the insulation panels to be suspended in the air before the liner membrane was lifted into place, before the temporary bracing holding up the insulation was removed while the liner was simultaneously tensioned into design, not a straight forward exercise!
So what set this project apart from others was innovation.
We were tasked with designing, engineering and building two fully insulated enclosures at the Te Hiku Sports Hub in Kaitaia. We used Serge Ferrari PVC 902s2 (Outer Roof) and 402n (Liner Roof), then Autex (Green Stuff) insulation, The Gym/Admin enclosure was 1,000sqm, while the pool enclosure was 1,500sqm, finally Kingspan panels and Aluminium joinery were used on the walls.


Like this Project?
Hire Fabric Structures
Professionals used in
this project
The practices and trades credited on this project.

More projects from
Fabric Structures
Other work by Fabric Structures, across every category they build in.


More in
Pools and Recreation Centres
Everything else in Pools and Recreation Centres, from every practice on ArchiPro.


Next Project
Keep scrolling