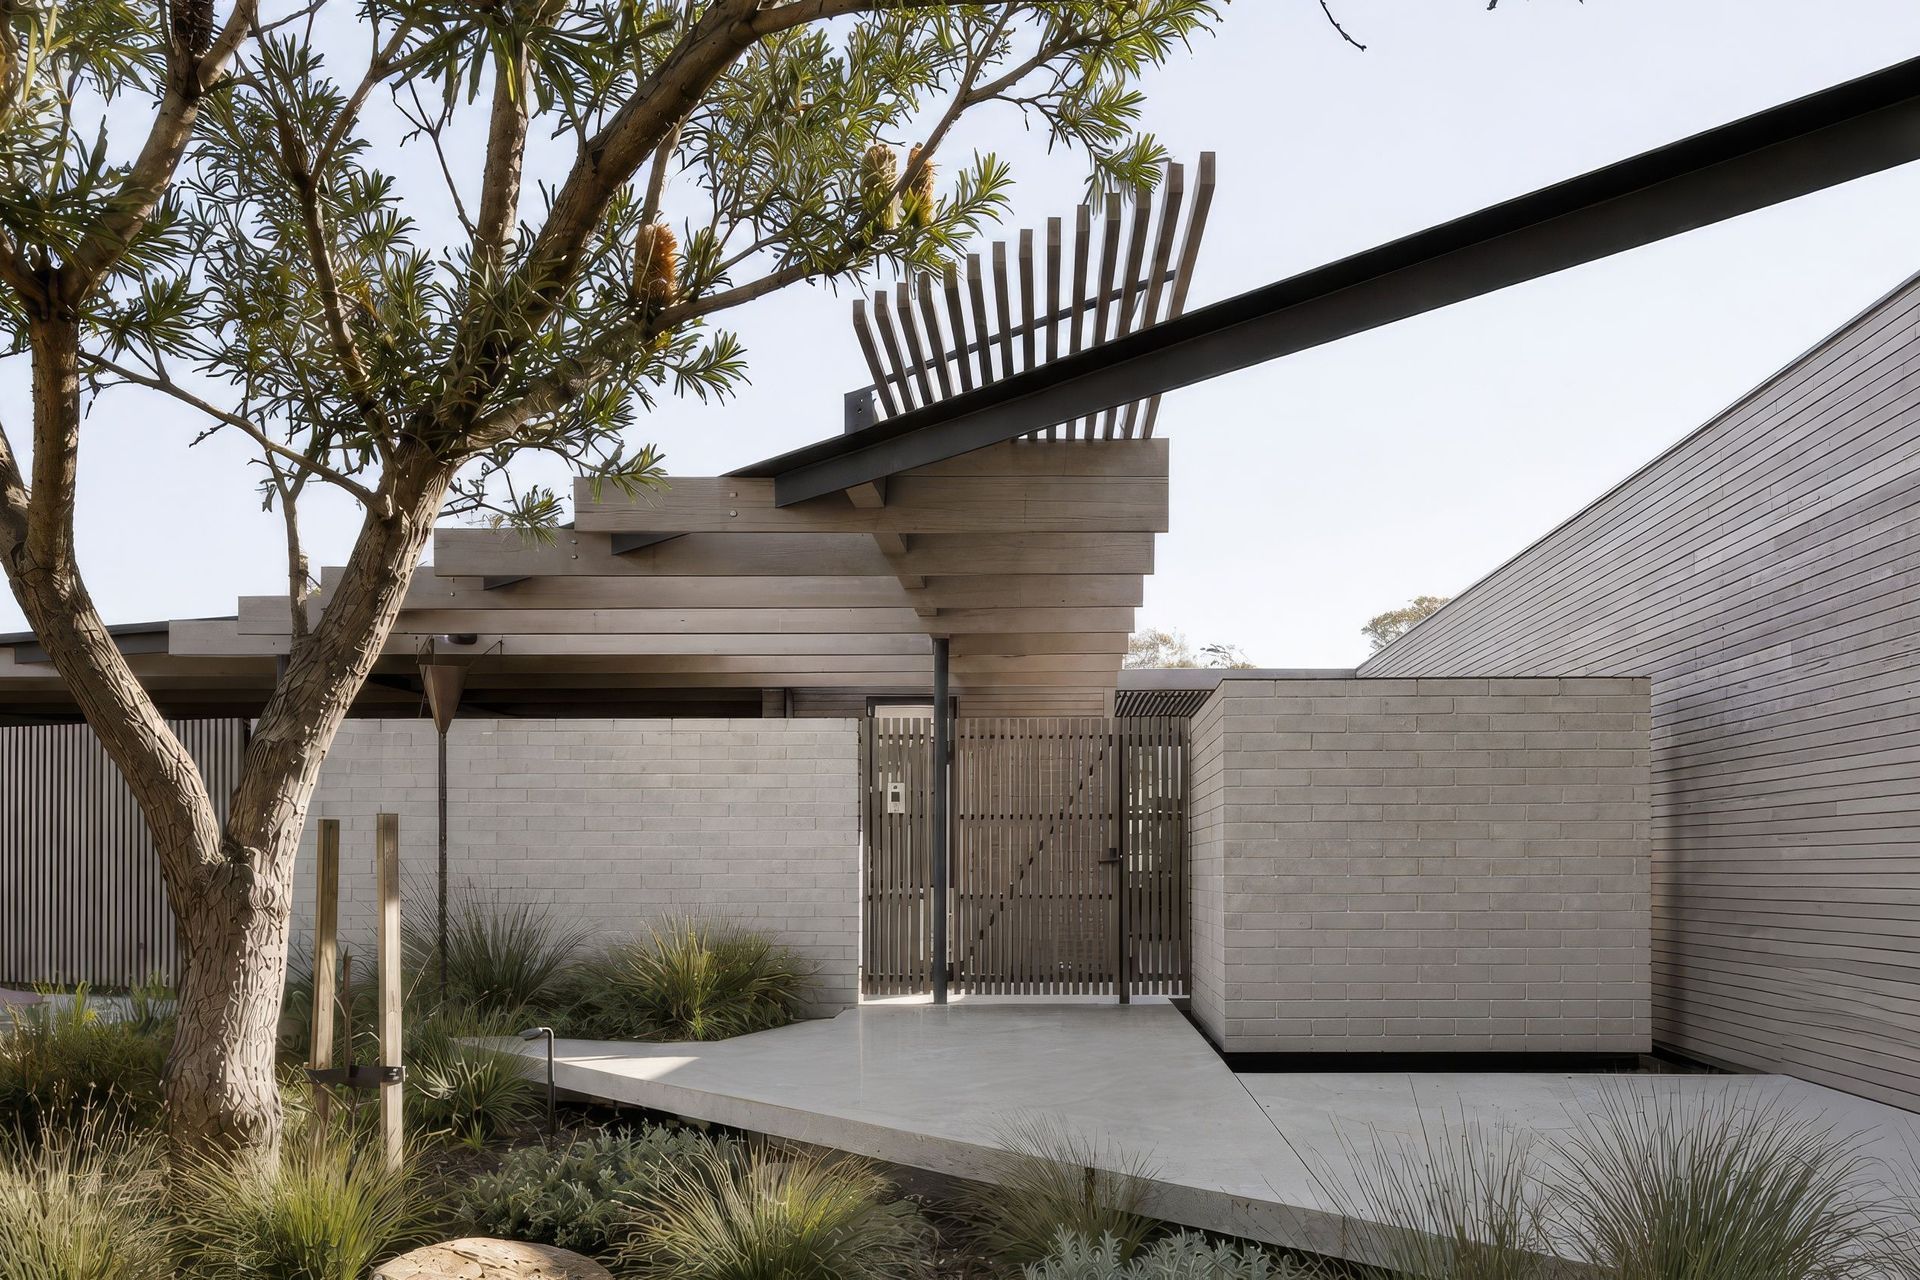
St Andrews Beach Tea Tree House
The Project Brief & Client Requirements
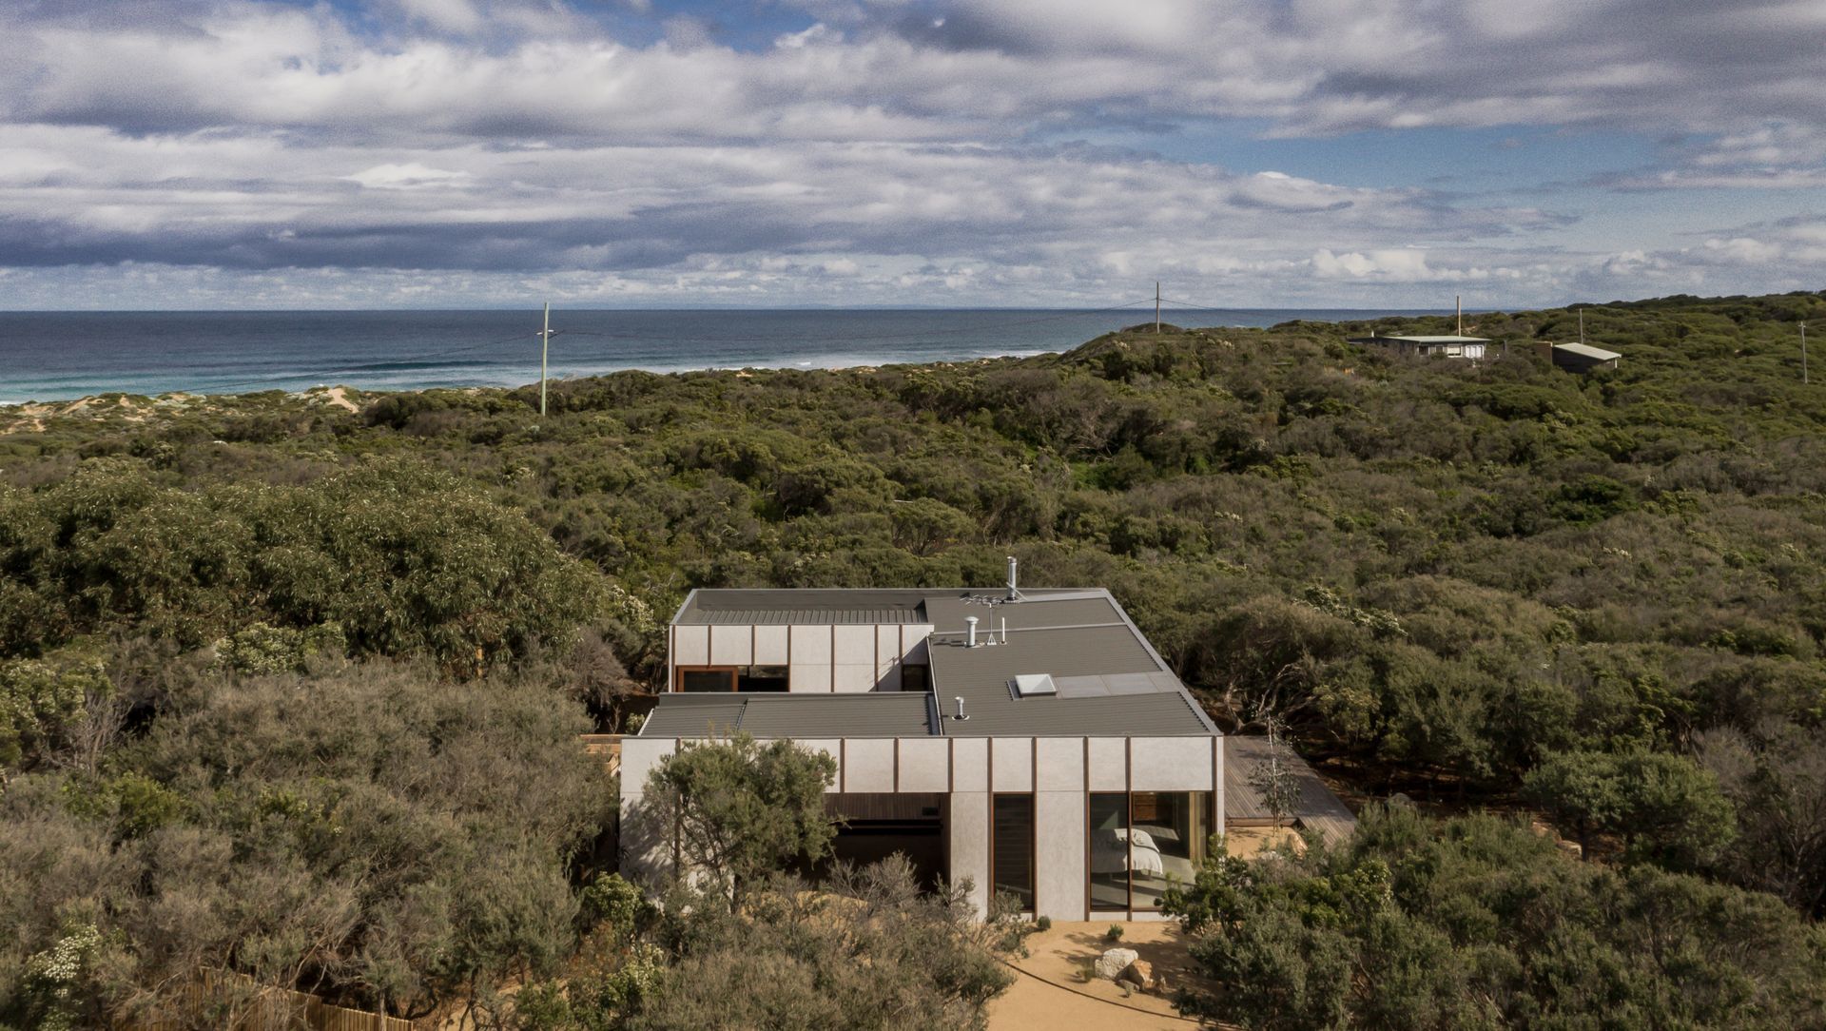
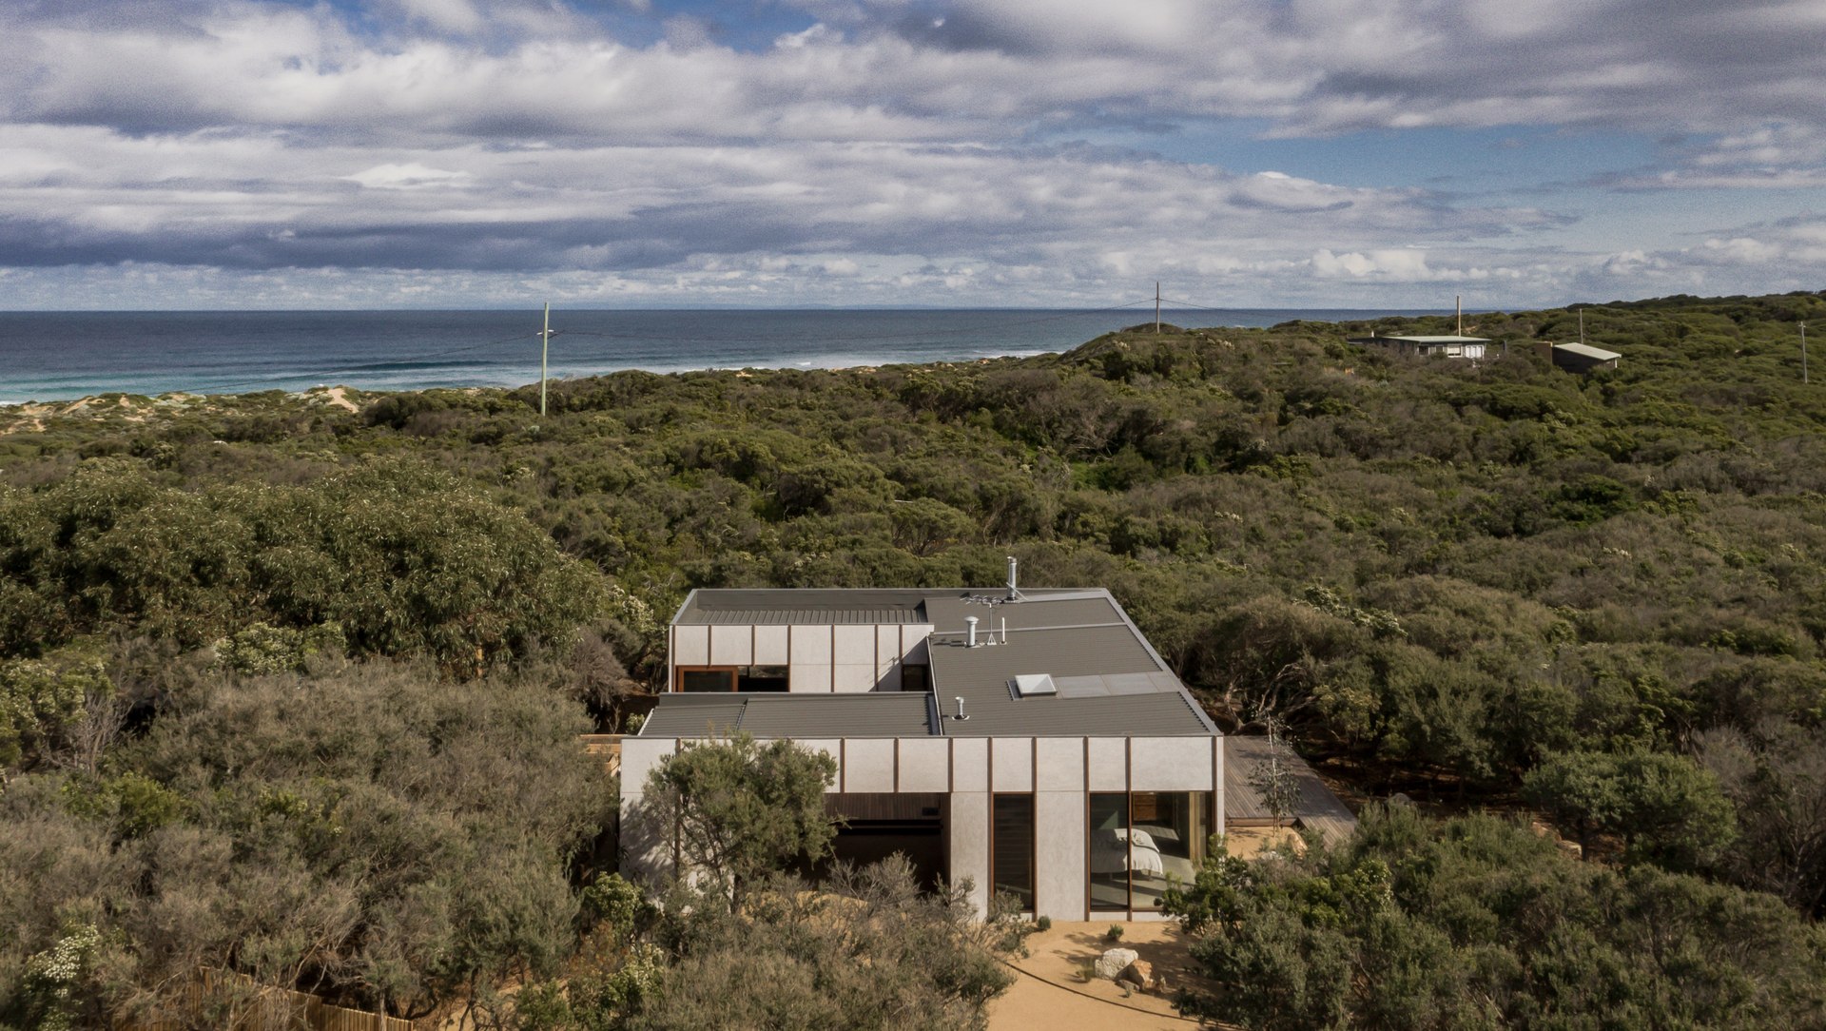
For the St Andrews Beach Tea Tree House, the conventional design brief was effectively reversed. Rather than beginning with the house and considering the landscape around it, the starting point was the landscape itself. The driving requirement was to determine how much of the native environment could be retained, and how small a physical footprint the house could occupy within it. Set amongst established coastal vegetation, the final design is arranged as a compact, C-shaped plan that wraps around a sheltered internal deck and garden, allowing the wilderness to remain an integral part of daily life.
Challenges & Technical Solutions
The immediate proximity of unmanaged bushland presented a severe environmental and design challenge. The site required careful navigation of a BAL-29 bushfire rating, while proactively responding to the potential risk of BAL-40 conditions. This high-risk context dictated strict constraints regarding building siting, material resilience, and the precise relationship between the house and the surrounding native vegetation.
Standout Design Features
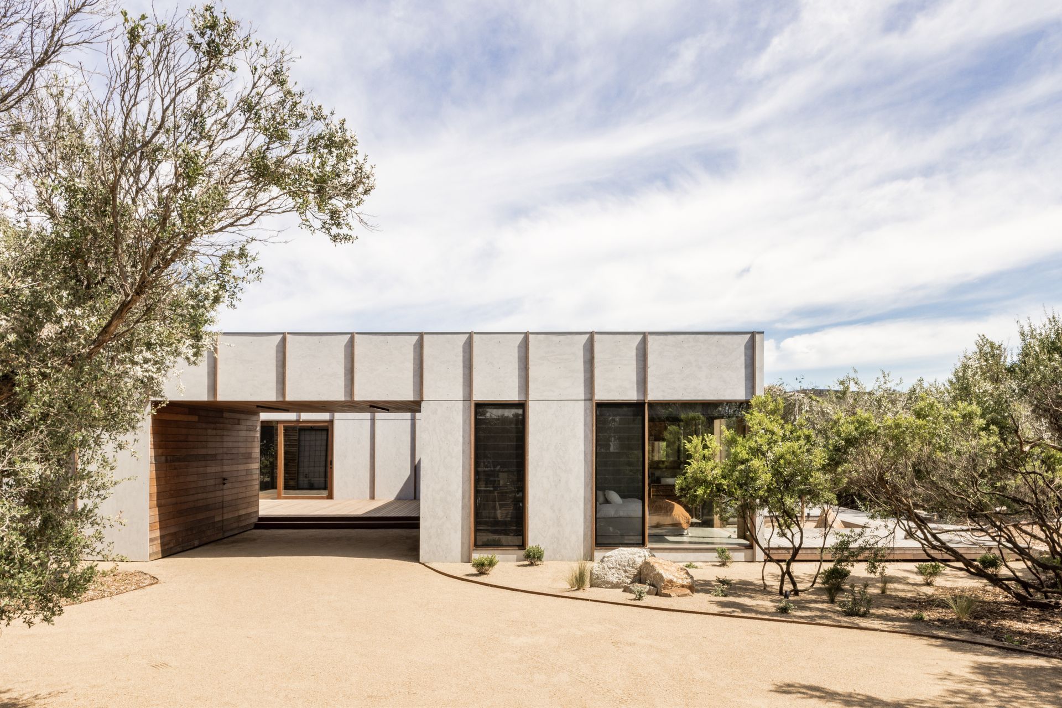
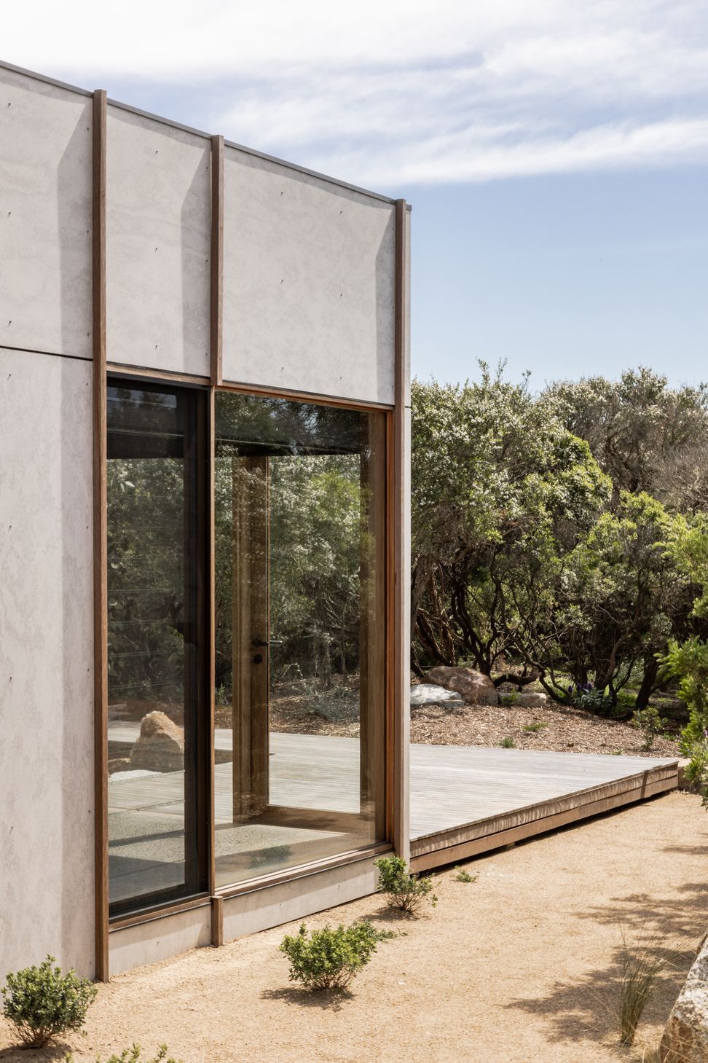
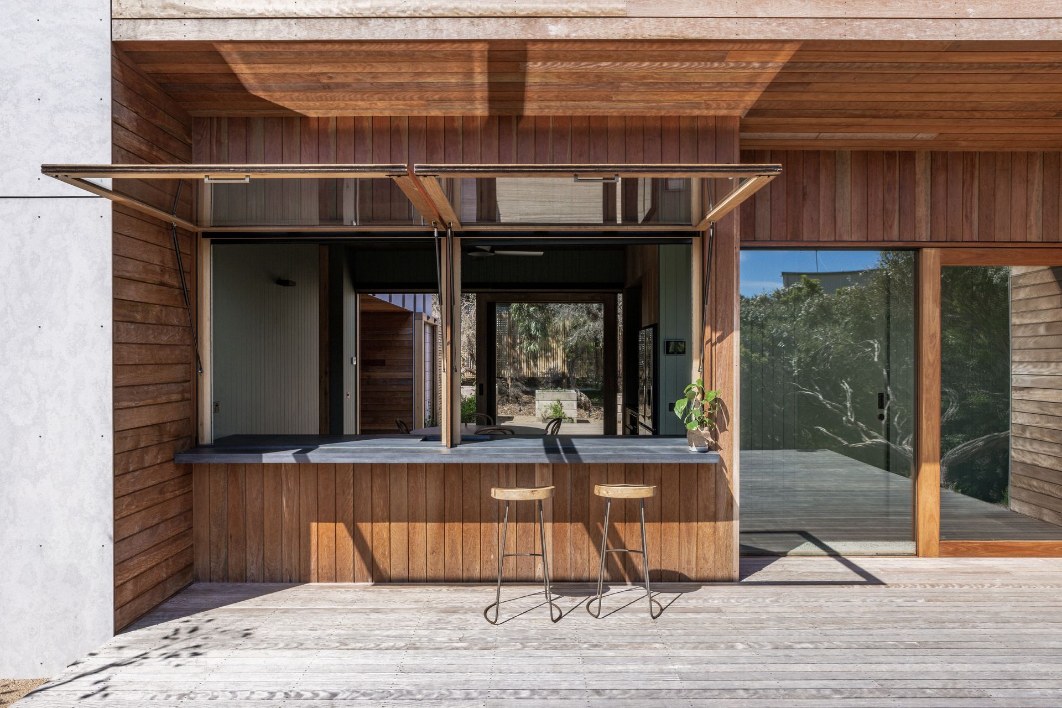
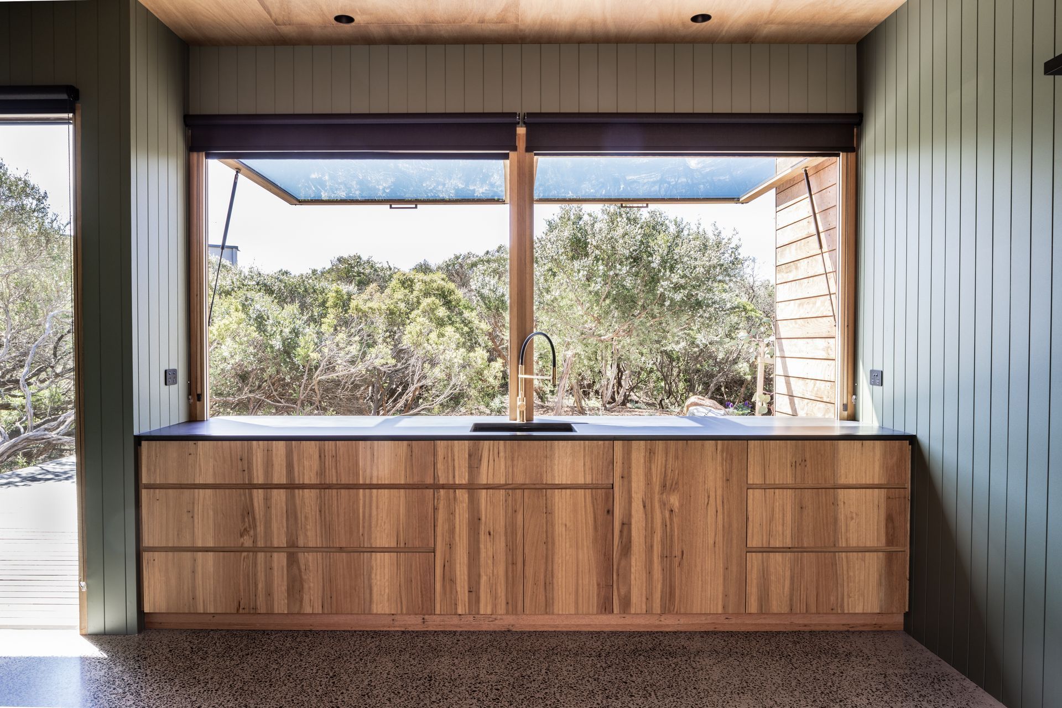
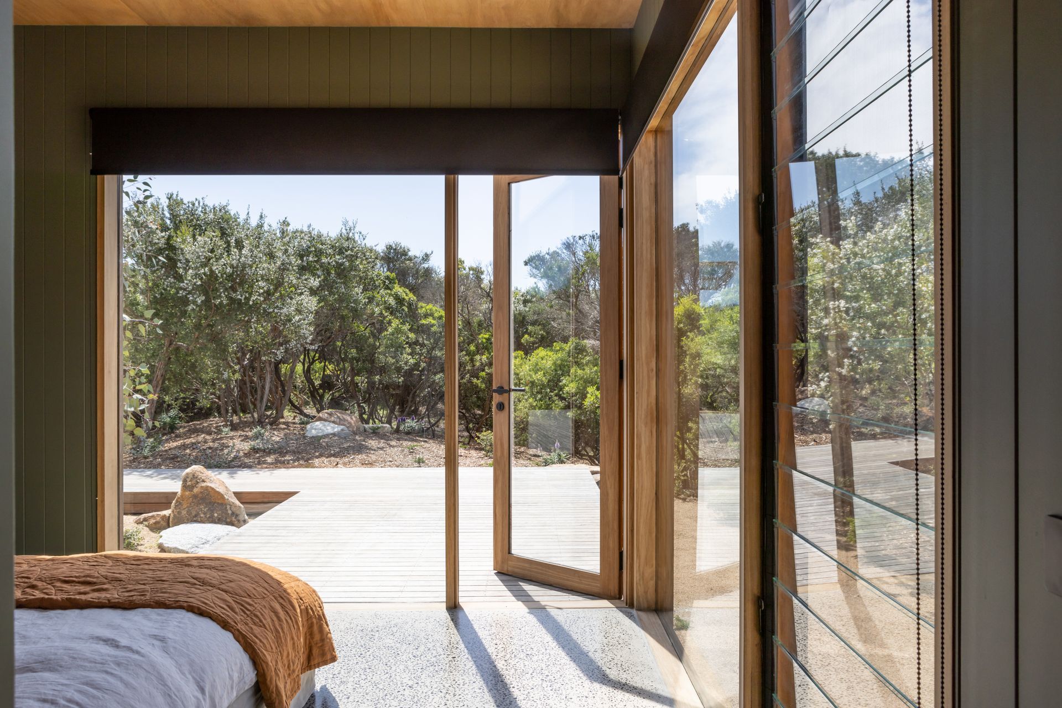
The simple gesture of the C-shaped layout creates immediate protection from the exposed, harsh coastal weather while establishing an intimate central courtyard. Within this highly efficient footprint, a deliberate sense of spatial generosity is created through visual connection rather than sheer size. Large floor-to-ceiling windows extend rooms directly into the landscape, while full-height internal doors and carefully aligned sightlines allow views to pass completely through the house. Interior and exterior spaces visually borrow from one another, making the home feel considerably more expansive than its physical boundaries suggest.
Material Selection & Innovation
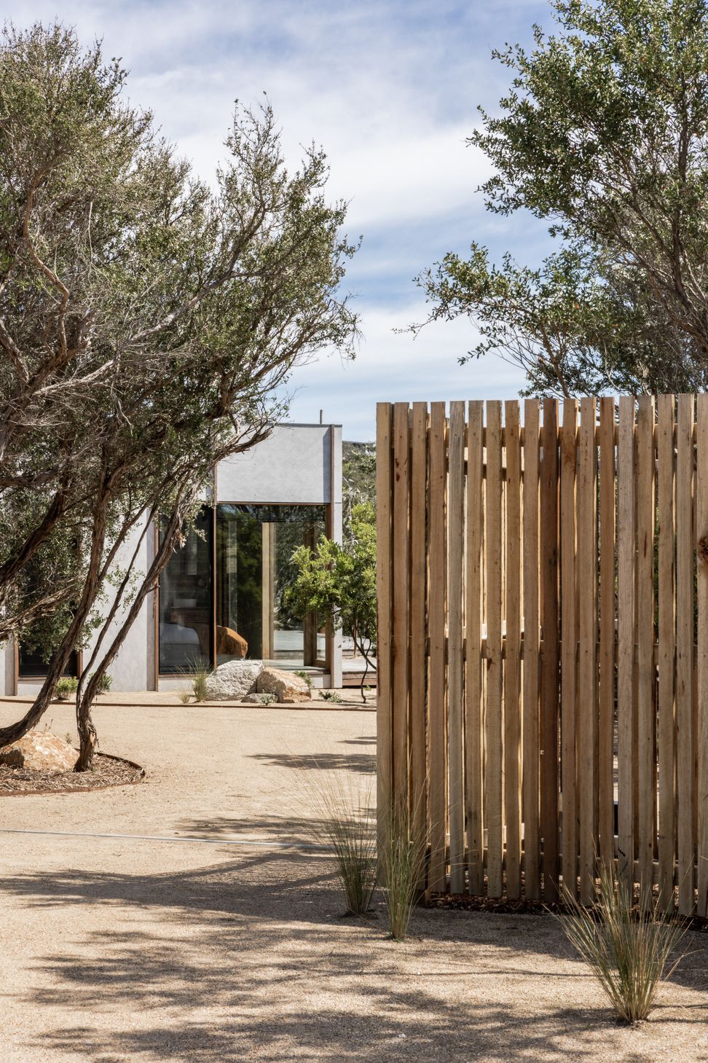
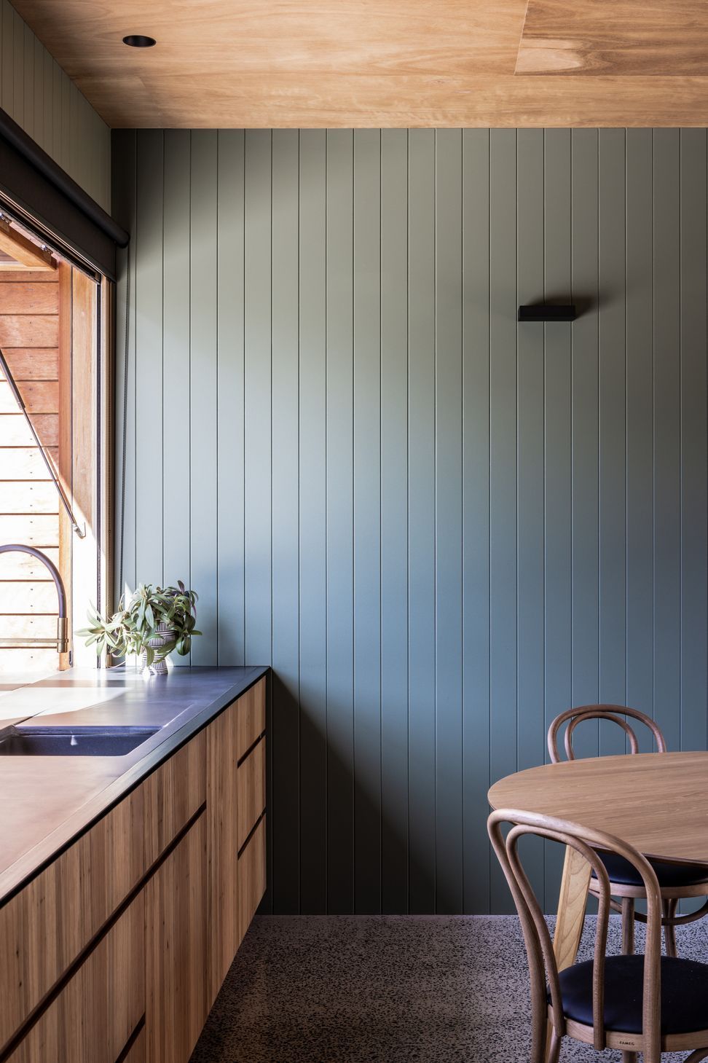
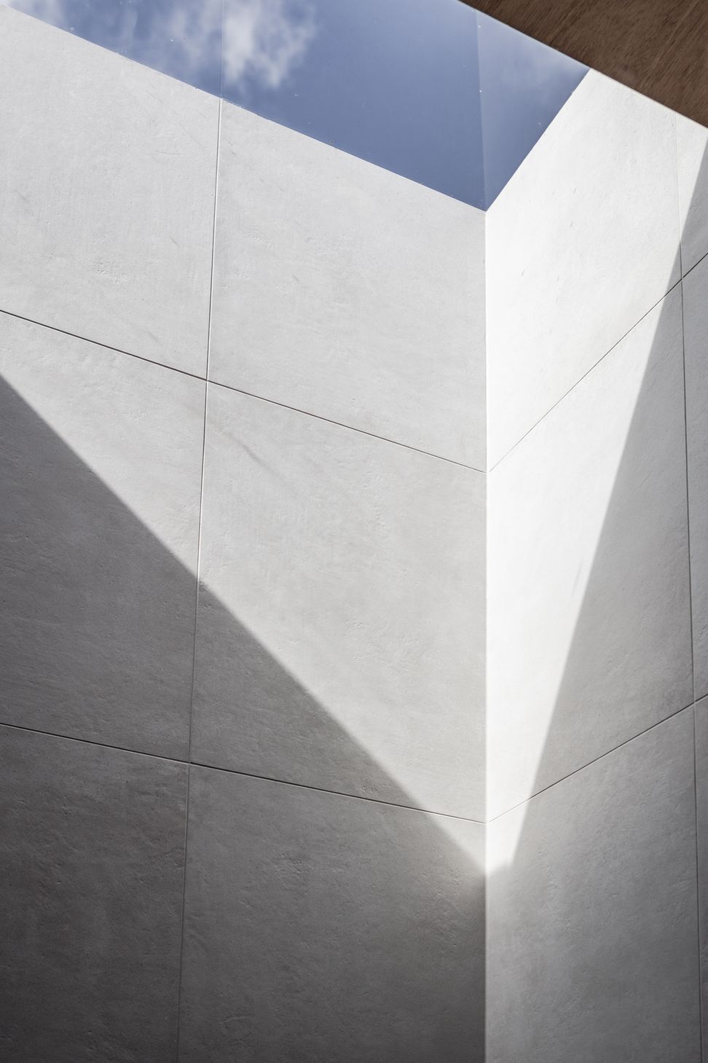
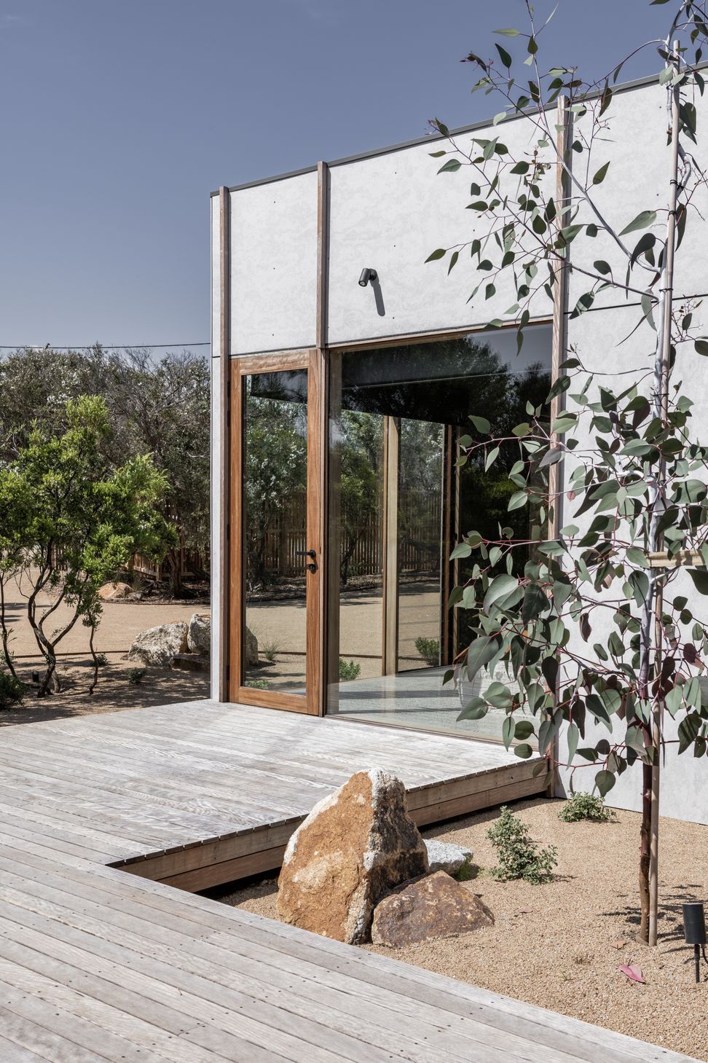
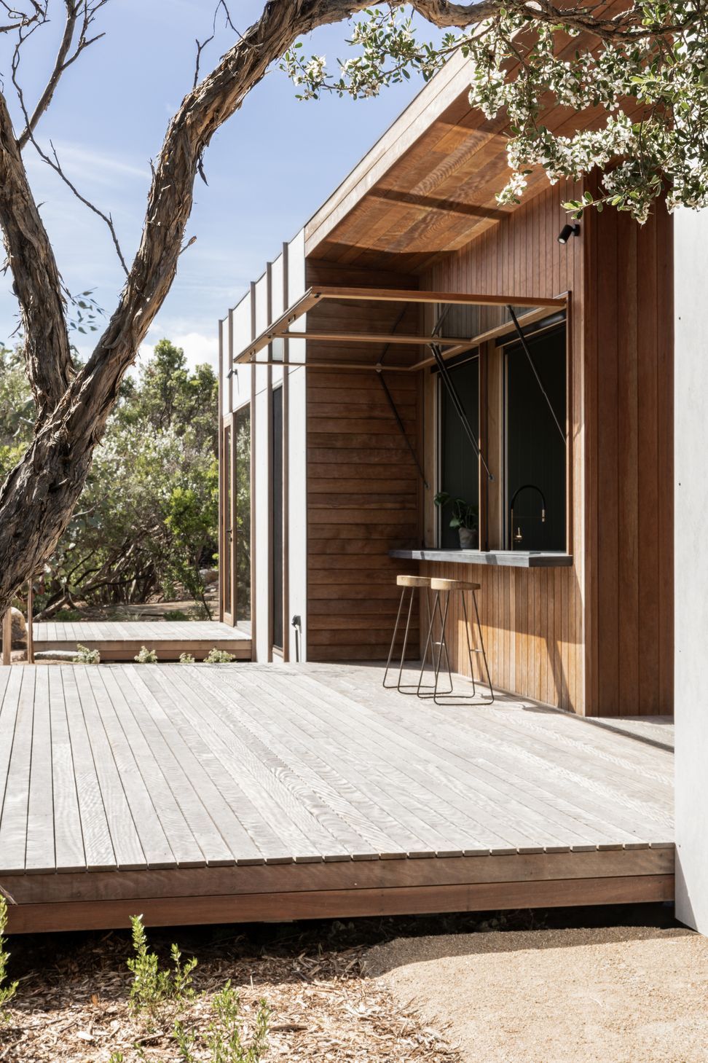
The external architecture takes direct cues from the raw native vegetation retained around it. Smooth cement sheet cladding provides a durable skin suited to the demanding, corrosive marine environment. This is overlaid with a strict rhythm of vertical timber battens. Their regular repetition establishes a subtle dialogue with the twisted trunks and vertical patterns of the native tea trees surrounding the house. Internally, natural materials bring warmth and character, utilizing Blackbutt plywood ceilings and cabinetry to provide a rich timber counterpoint to the robust exterior.
Collaboration & Execution
Sustainability and economic efficiency define the execution of this build. Internal spaces are tightly organized and directly interconnected, keeping transition and circulation areas to an absolute minimum. Rather than investing budget in unnecessary floor area, every part of the plan is expected to work harder. This rigorous approach successfully reduced the overall building footprint, material waste, and construction costs without compromising the premium experience of the home. The architecture was designed to belong within the landscape, ensuring the house imposes as little as possible on its setting.