

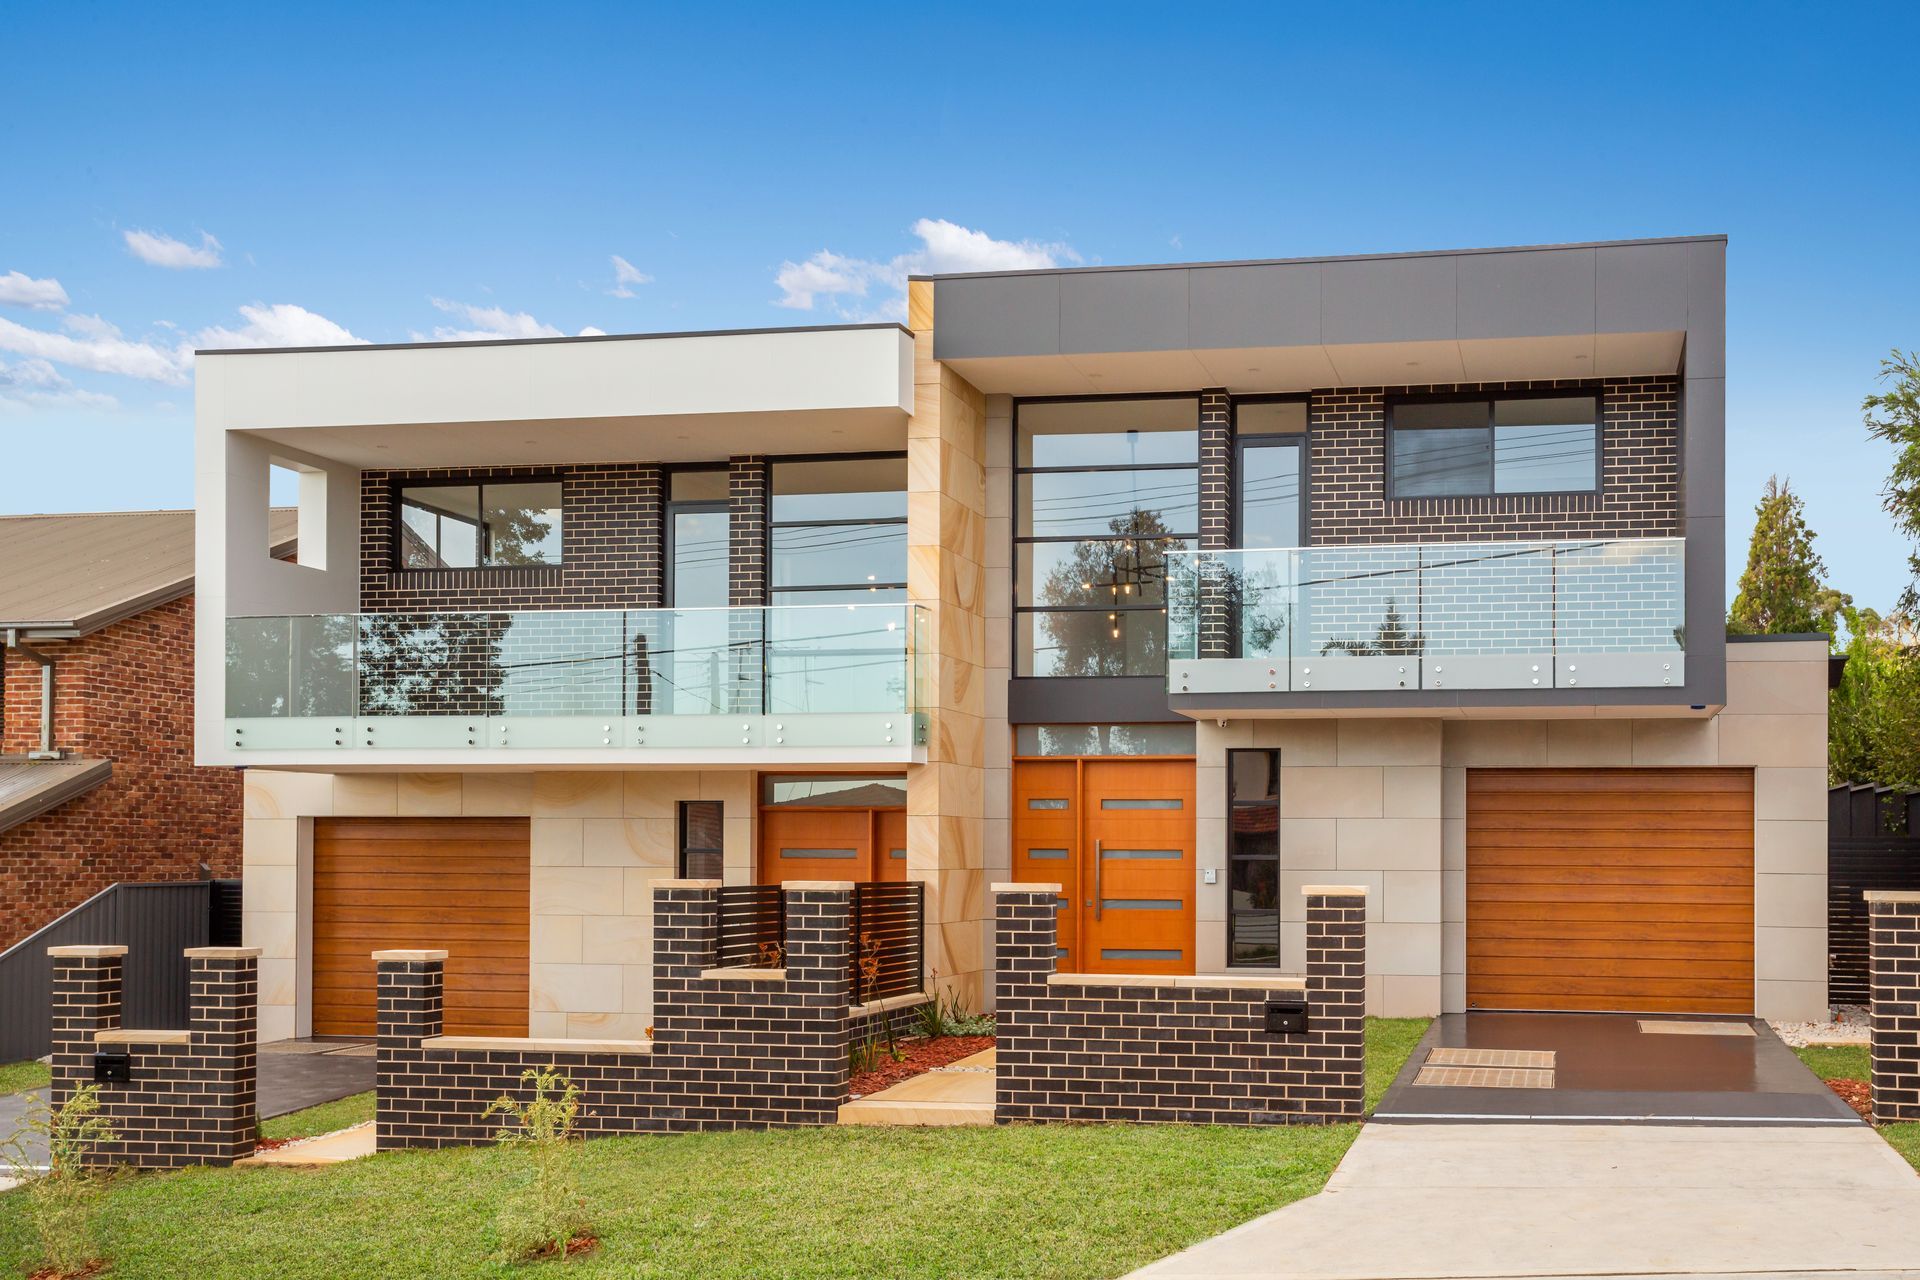
Telopea precinct is currently a developing area that has recently been rezoned for revitalisation and creation of a vibrant, diverse and cohesive community through the allowance of dual occupancy design within Parramatta City Council's Local Planning Masterplan. This duplex design project allowed us to directly address the streetscape by exploring a diverse material palette throughout the external Australian sandstone masonry cladding and paver finishes juxtaposed with timber front and garage doors.
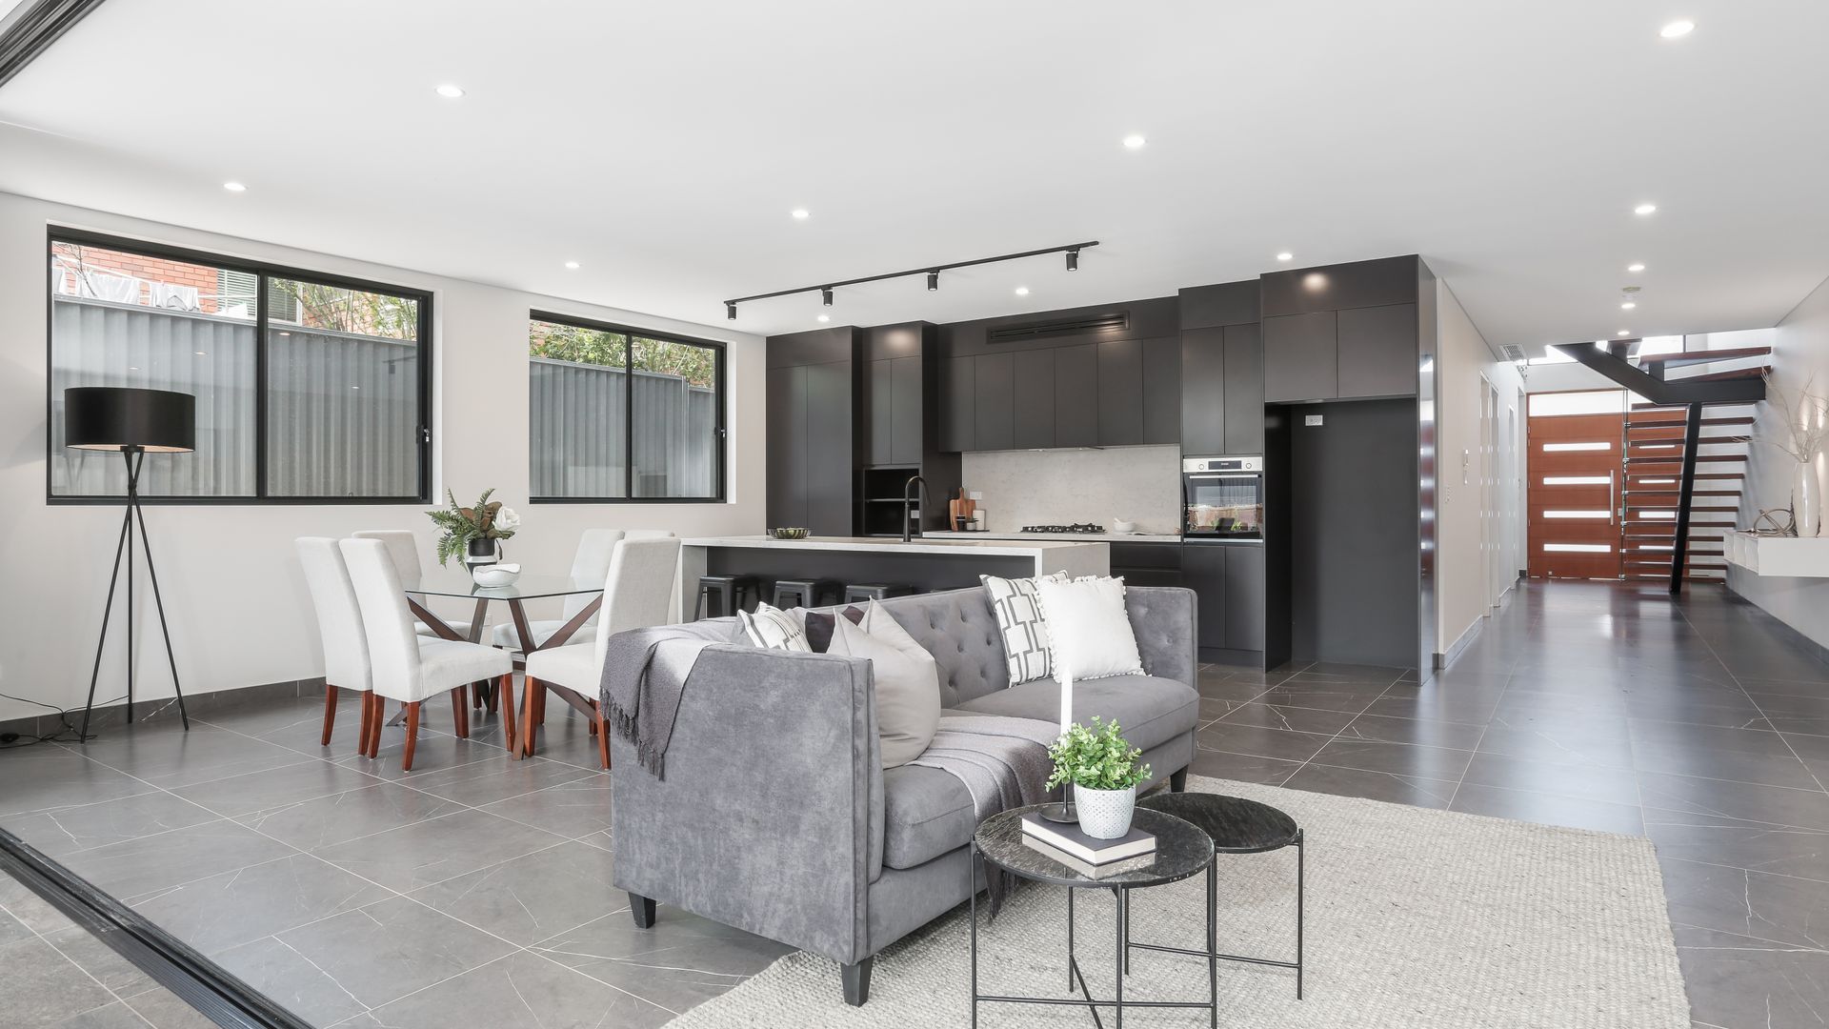
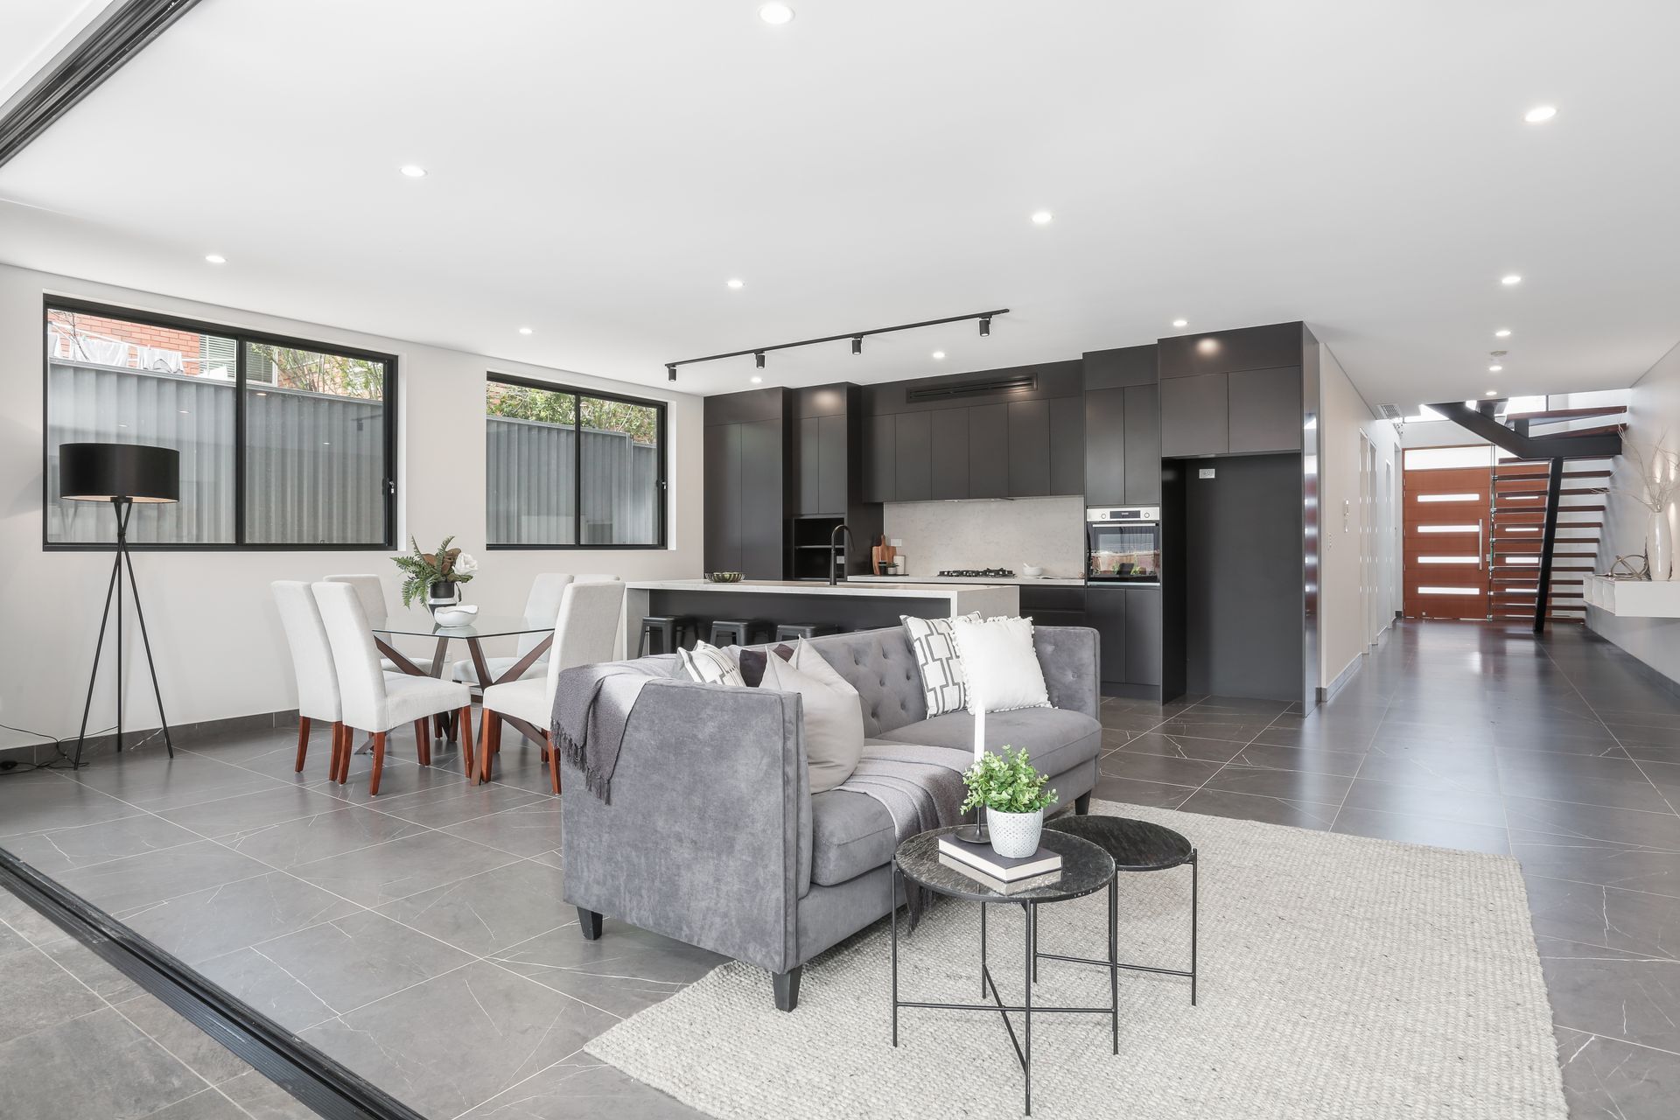
The interior design intent was to achieve a clean, minimalistic and light-filled home that provides its inhabitants with the perfect canvas to paint their own individual character as well as being a space facilitative of relaxation and unwinding from busy daily schedules. Natural light further floods the primary living spaces through the floating timber staircase and frameless glass balustrade.
Custom joinery for the TV entertainment unit and desk have also been implemented to ensure the a bespoke user experience that both maximises the floor area spaces whilst further highlighting the concept of "bringing the outside in" through use of large operable bi-fold doors and an open-plan living/kitchen/dining space. The bi-fold doors allow the internal space to spill out into the private open spaces; connecting the backyard to create the perfect entertaining space.
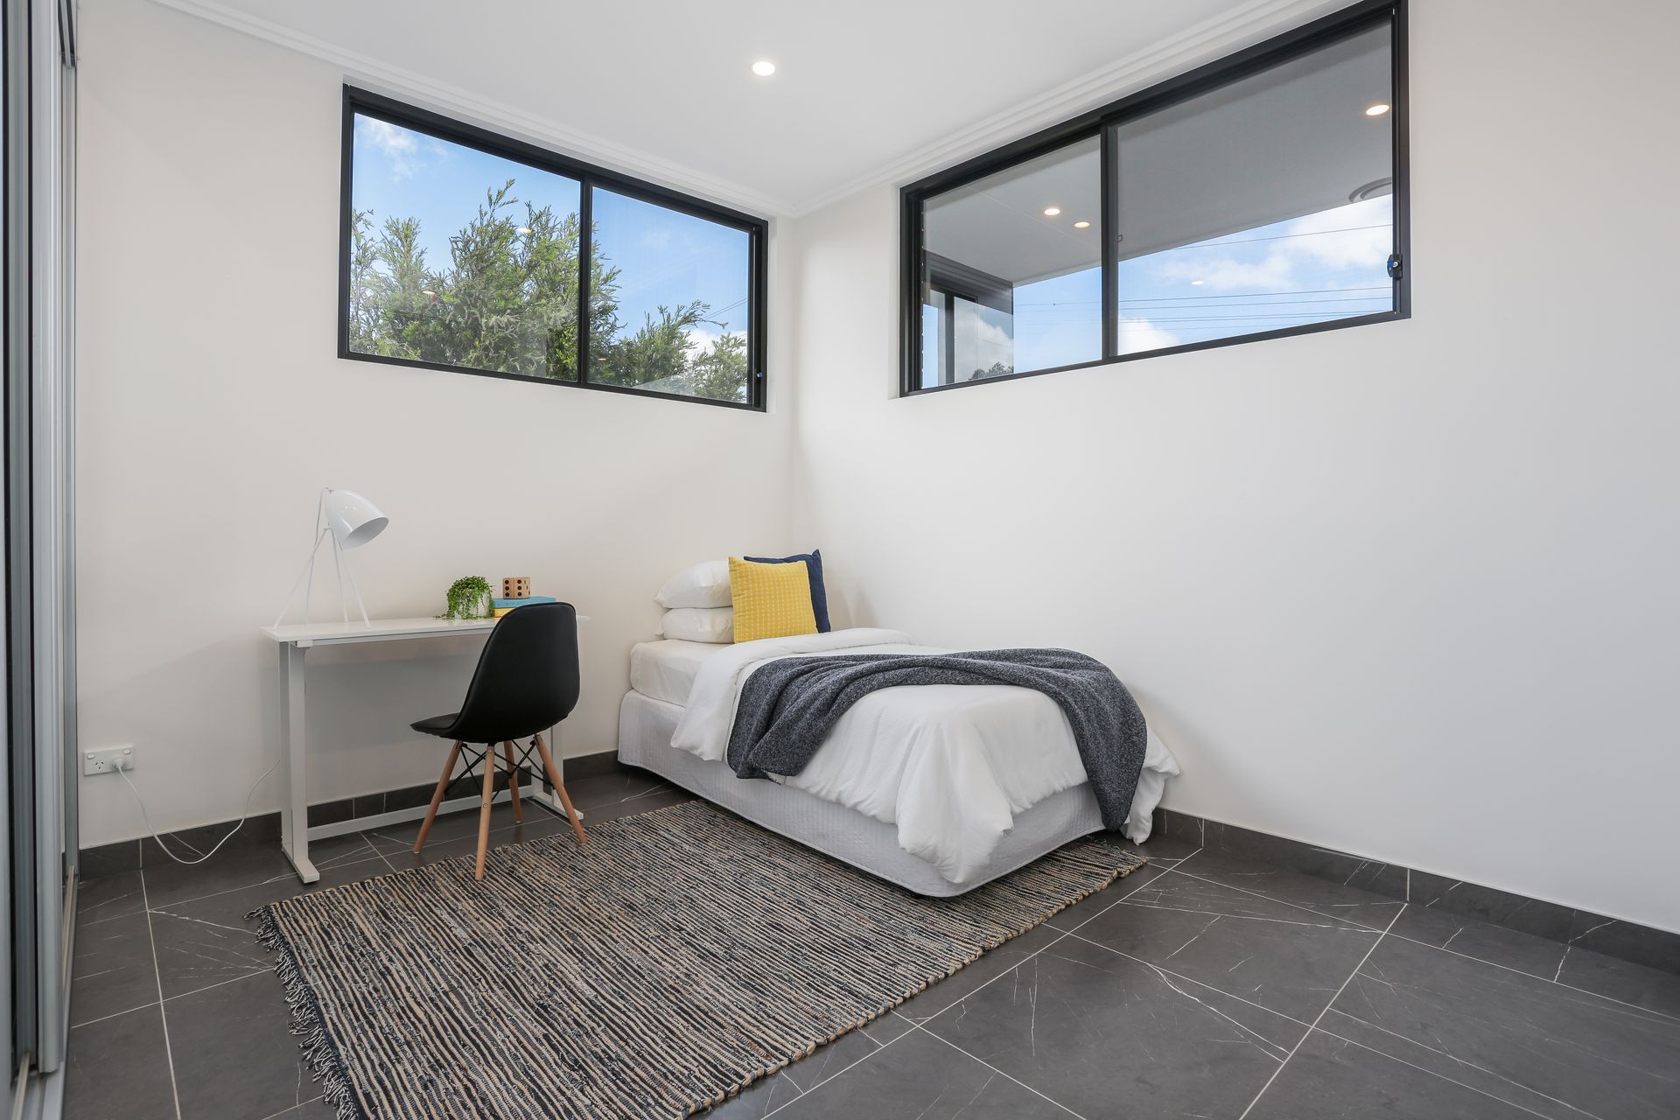
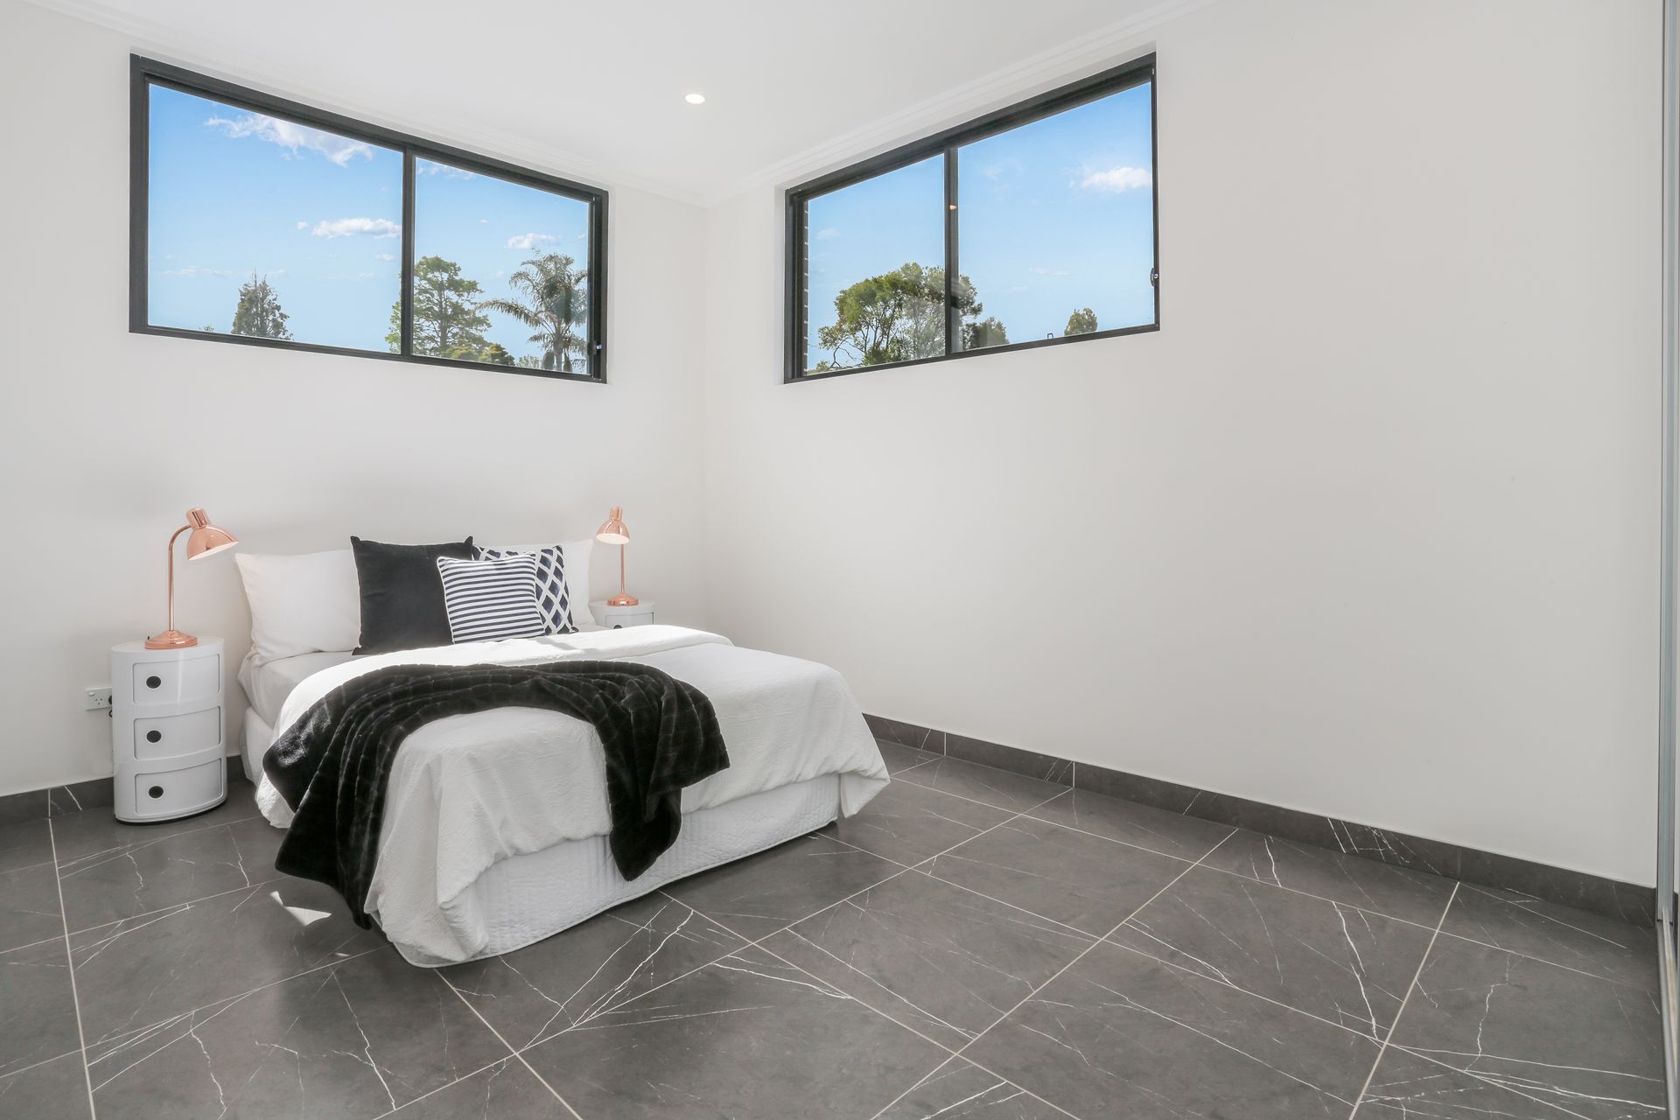
The design focuses on the socioeconomic requirements of the subject area and addresses the client's need for the ever increasing cohabitations of multi-generational families by introducing an additional master bedroom on the ground floor in order to accommodate for grandparents or elderly family members.
The most loved internal feature of this design is the large open plan kitchen which heros a kitchen island with smart storage solutions fully integrated such as the rubbish bin. Ultimately, this sheik open plan interior is perfect for families that love to entertain; with seamless connection from the BBQ to the kitchen and flow throughout both external and internal living spaces.
Ultimately, this dual occupancy is a great example of the evolution of the Sydney real estate and the evolving planning regulations which allow fore the maximum use of a residential suburban block. The contemporary, sharp, linear form addresses the characteristics of the site and interacts with the streetscape. As the density of the site increases, maximum use of the living space has been implemented through maintaining a square geometric internal layout with uninterrupted internal spaces.
Photography by Ray White






Like this Project?
Hire SDA Architects
Professional Reviews
Professionals used in
this project
The practices and trades credited on this project.

More projects from
SDA Architects
Other work by SDA Architects, across every category they build in.


More in
Single House
Everything else in Single House, from every practice on ArchiPro.


Next Project
Keep scrolling