

Project team
Product Suppliers
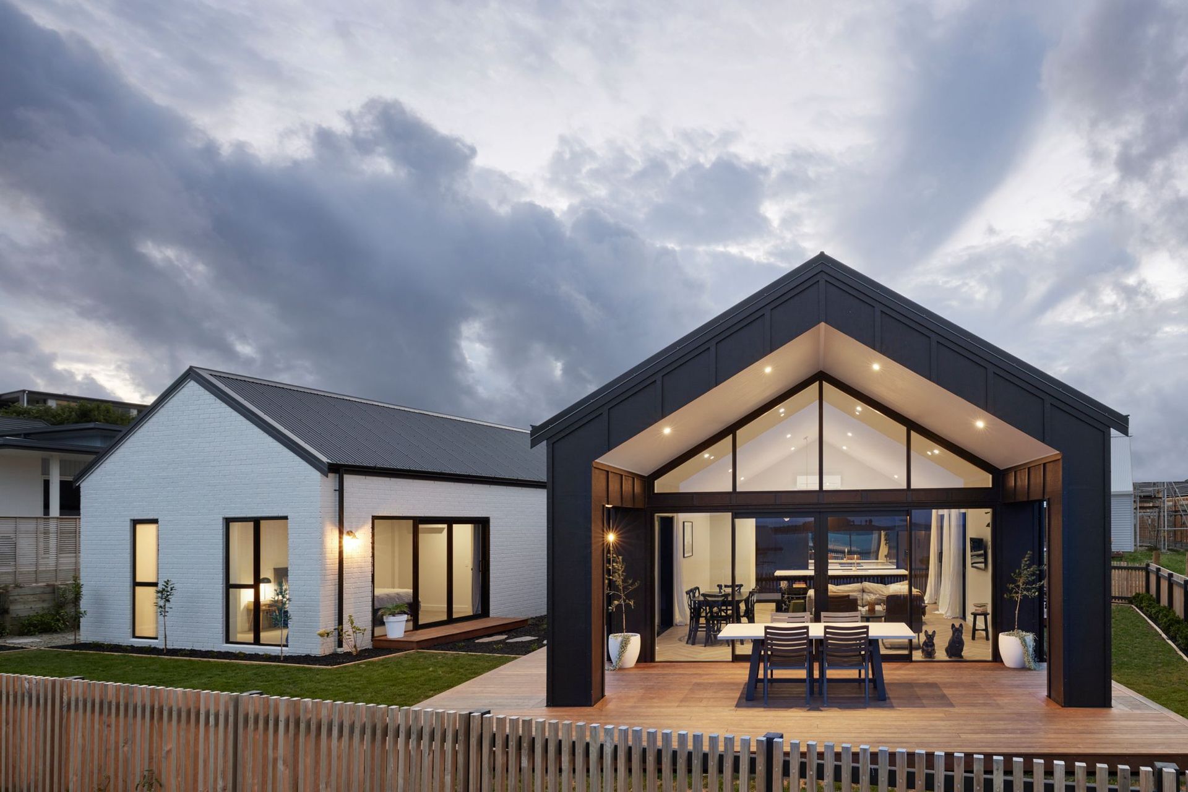
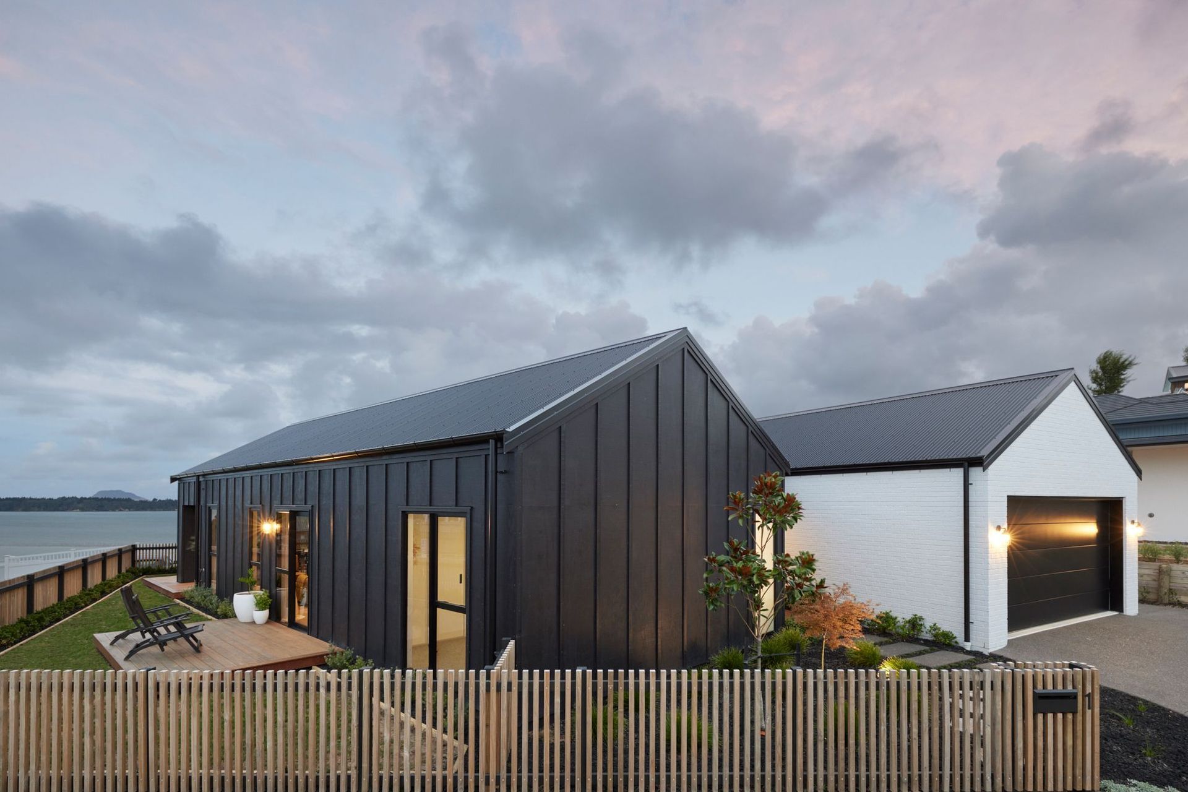
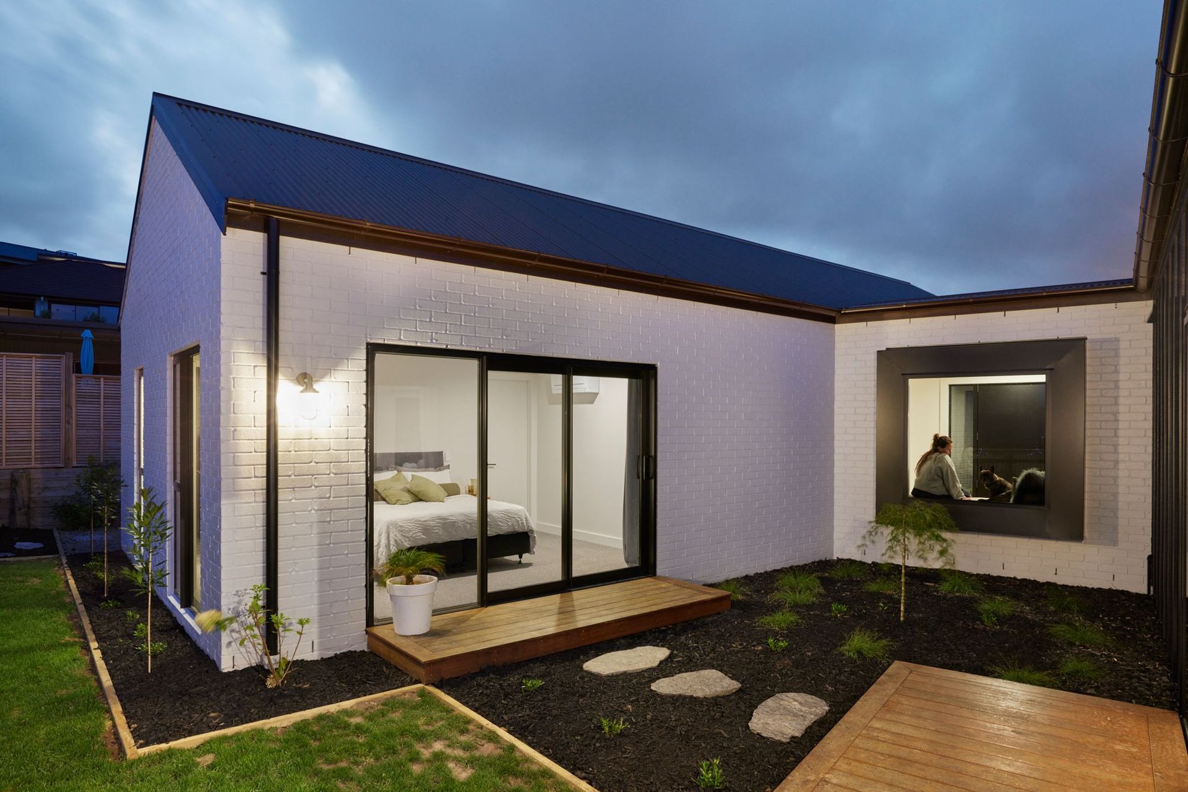
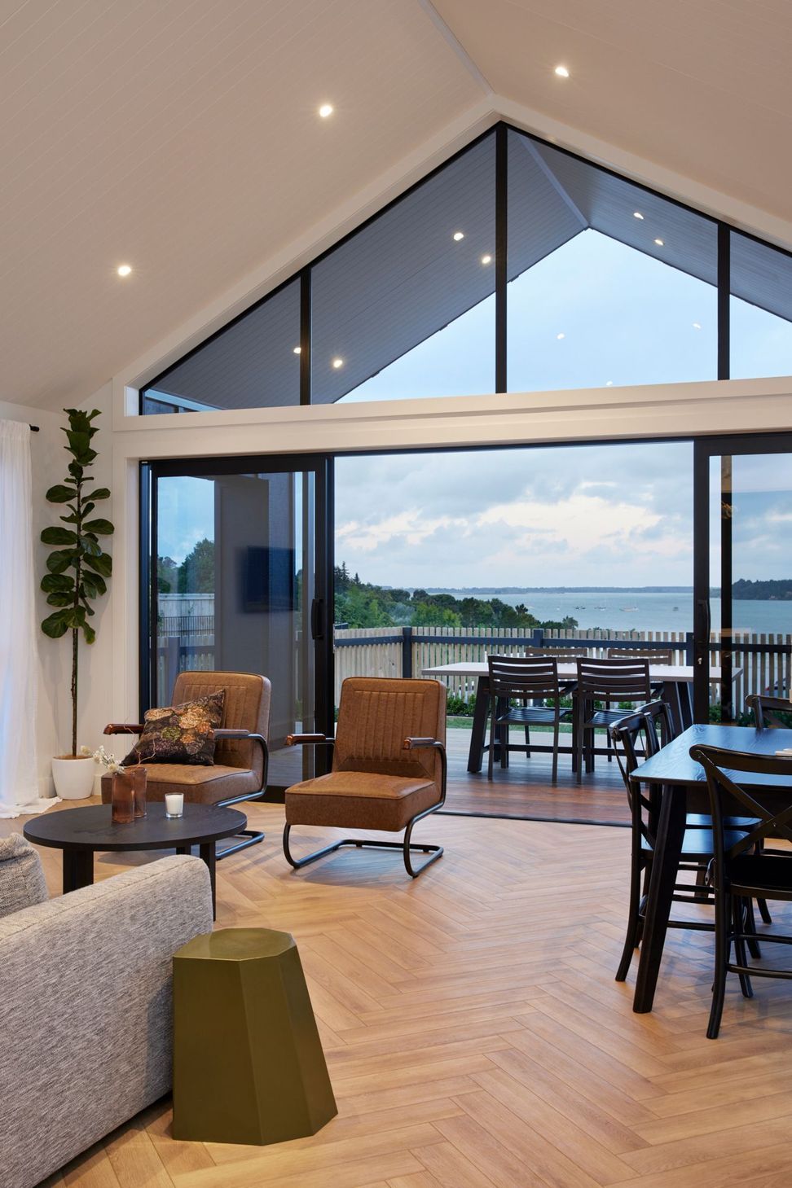
A striking coastal residence featuring two gable pavilions, expertly designed to maximize views of Omokoroa Harbour and Mount Maunganui, utilizing a blend of black timber cladding and white clay bricks for a contemporary aesthetic.
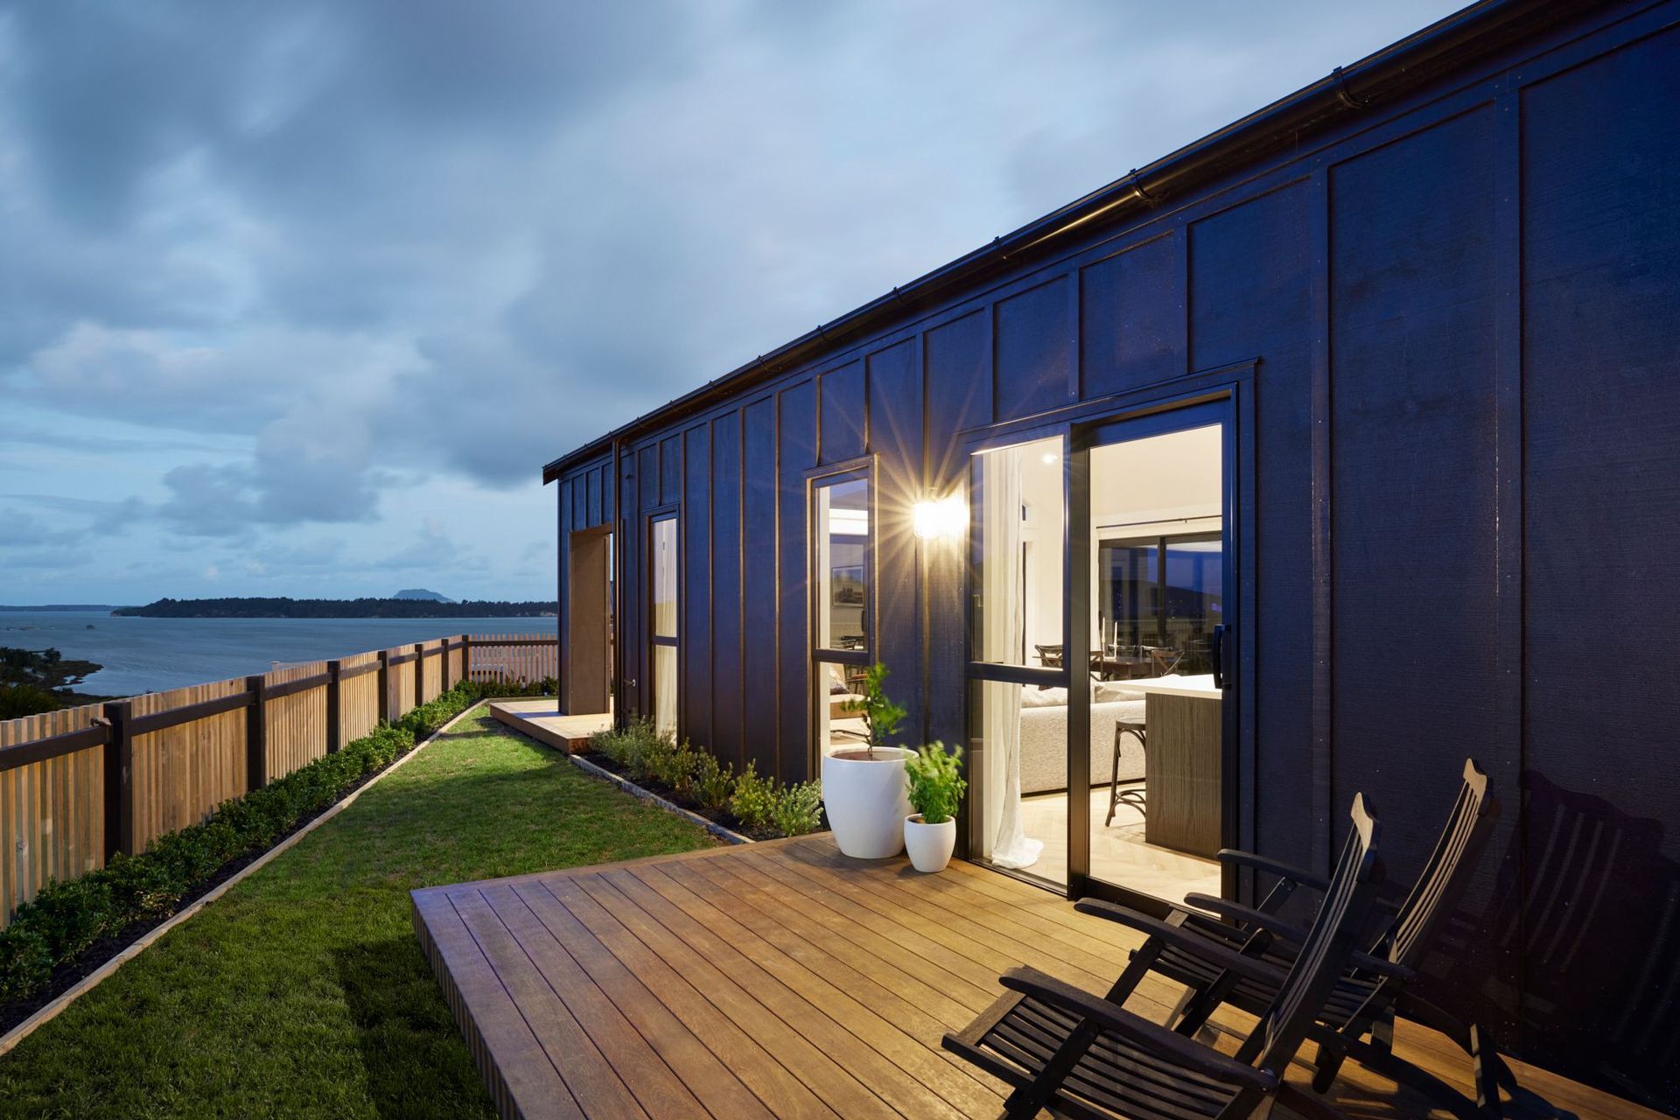
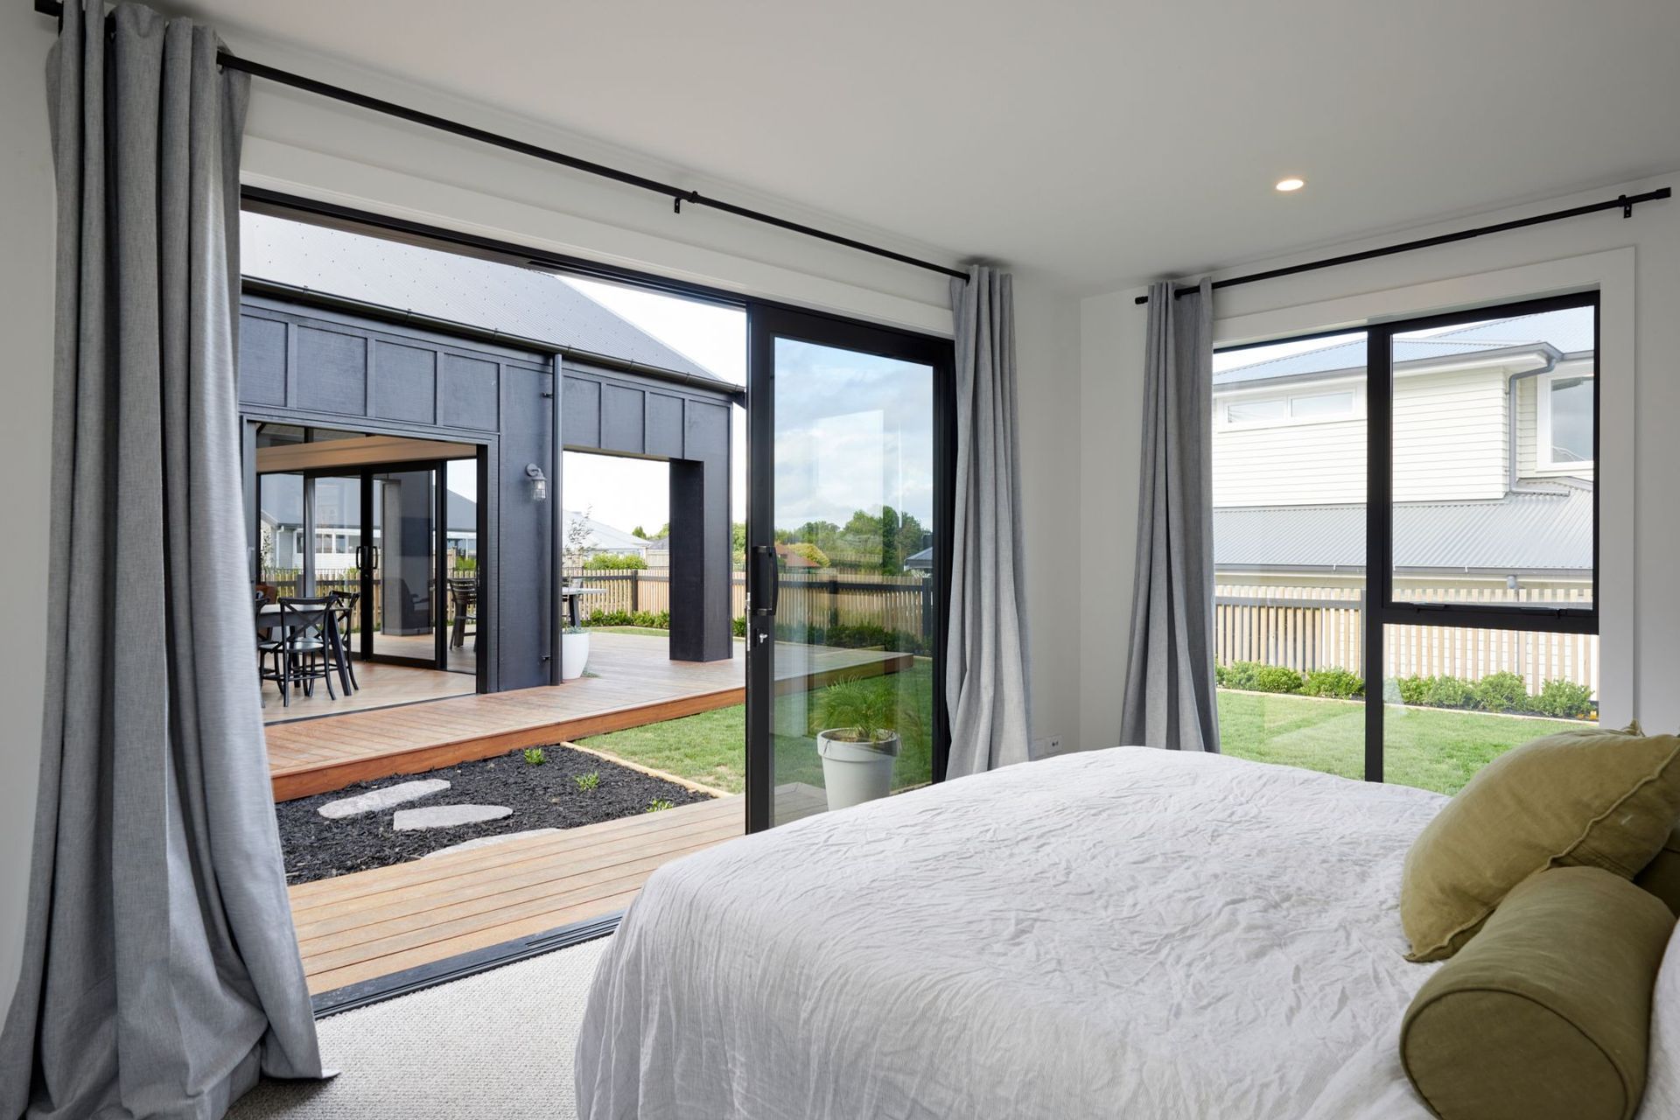
Designed to draw in the surrounding views, this home's simple and contemporary lines and flowing open spaces are ideal for embracing the views and life in coastal Tauranga.
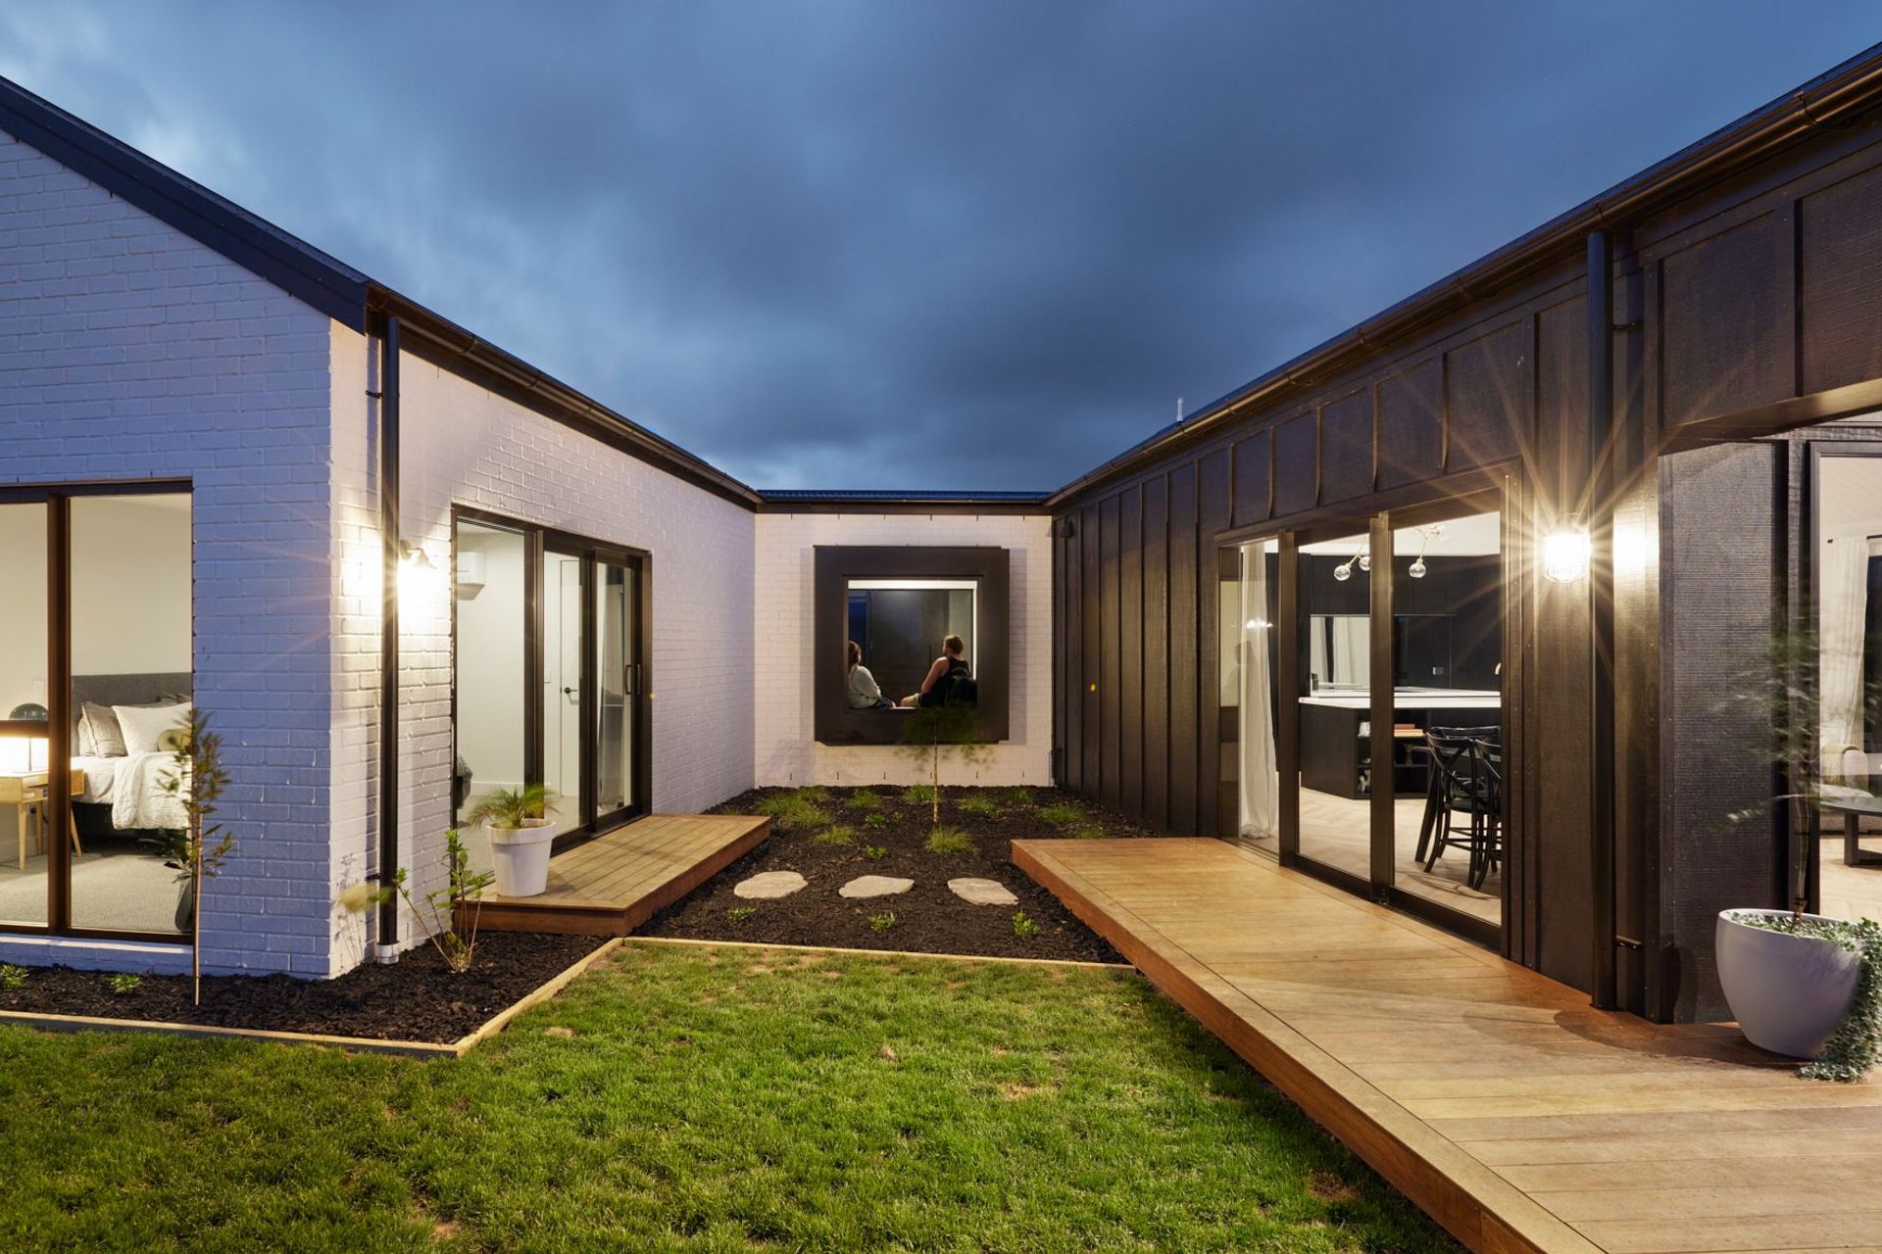
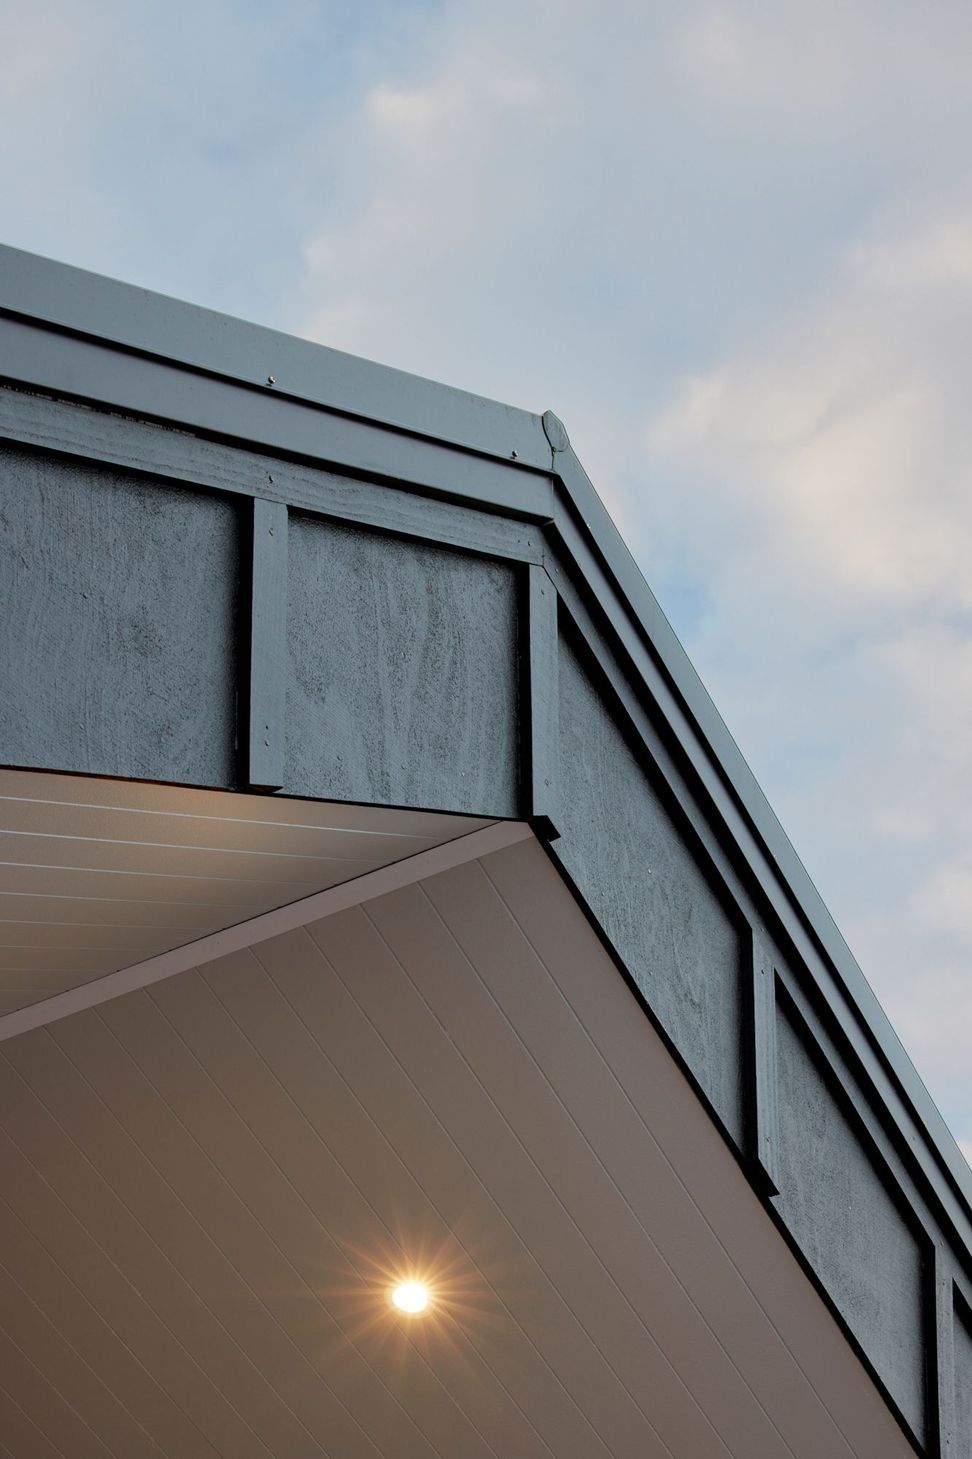
Standing as two gable pavilions, one sitting 15 degrees from the other, this home overlooks Omokoroa harbour, Motuhoa island and across to Mount Maunganui. The home uses simple forms to create a striking and modern aesthetic. Timber board and batten cladding painted black contrasts the use of clay bricks painted white.
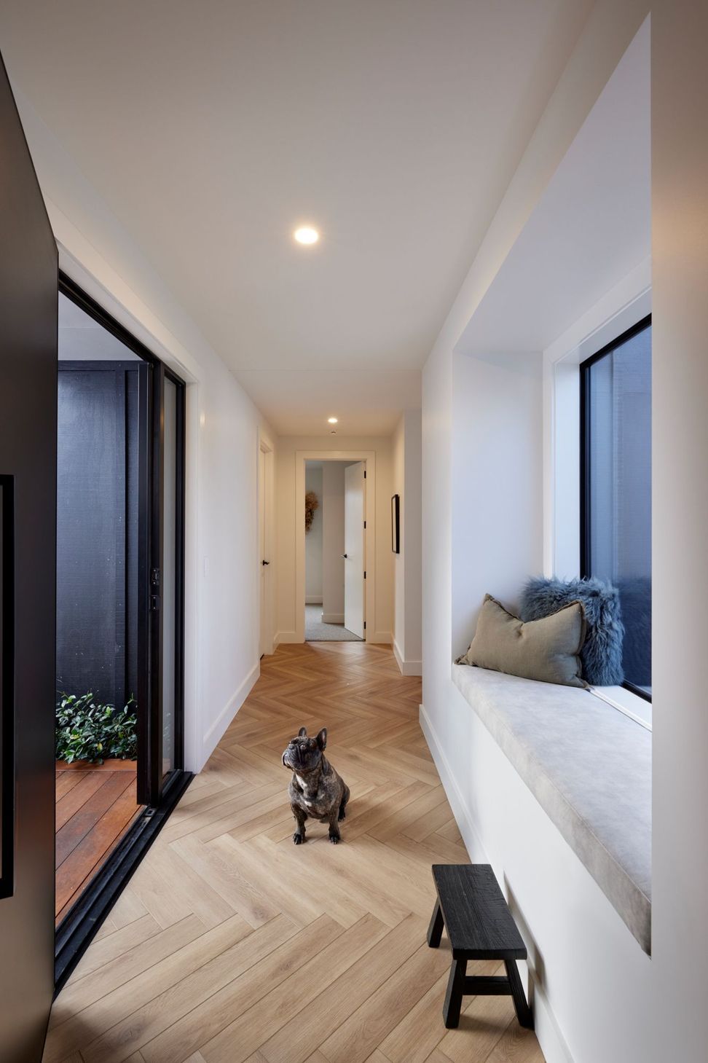
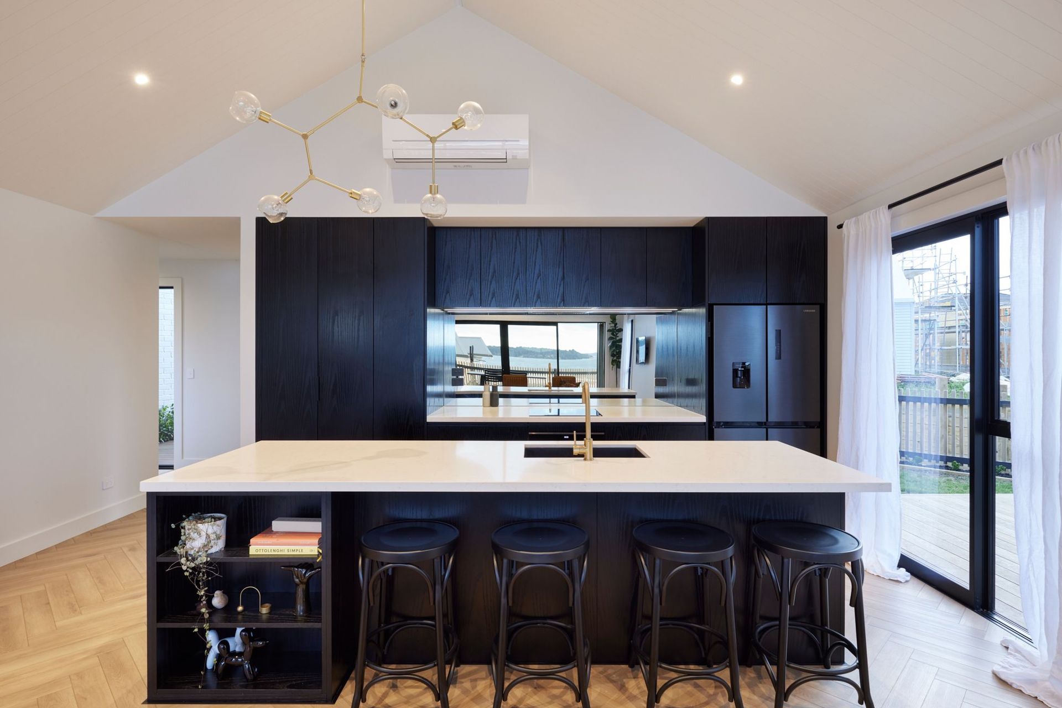
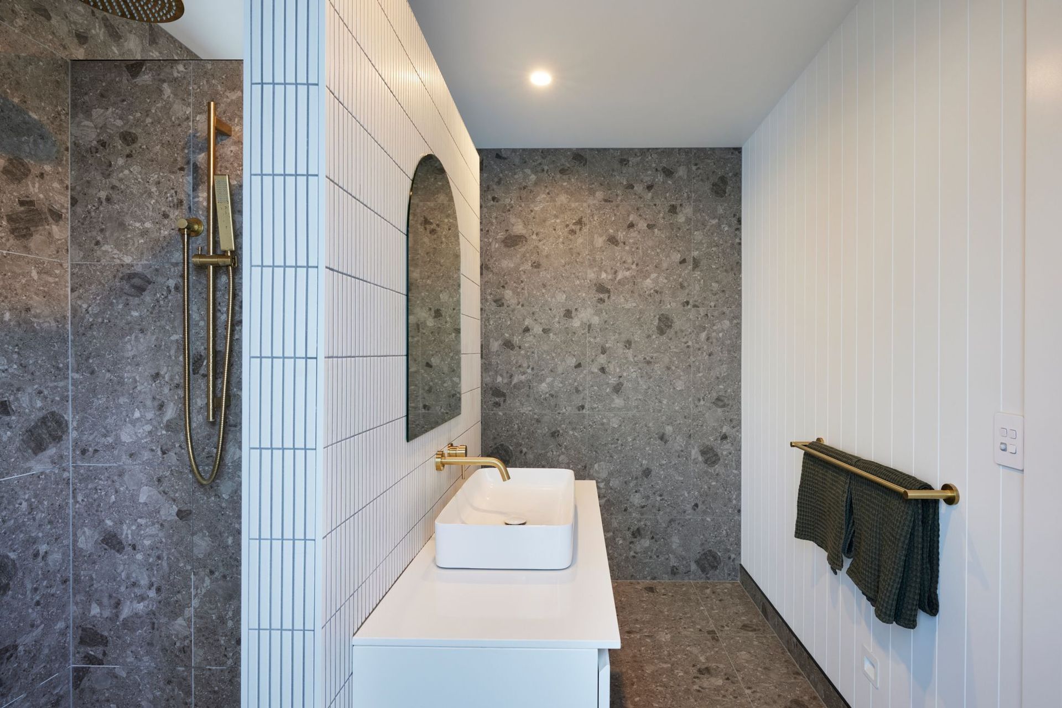
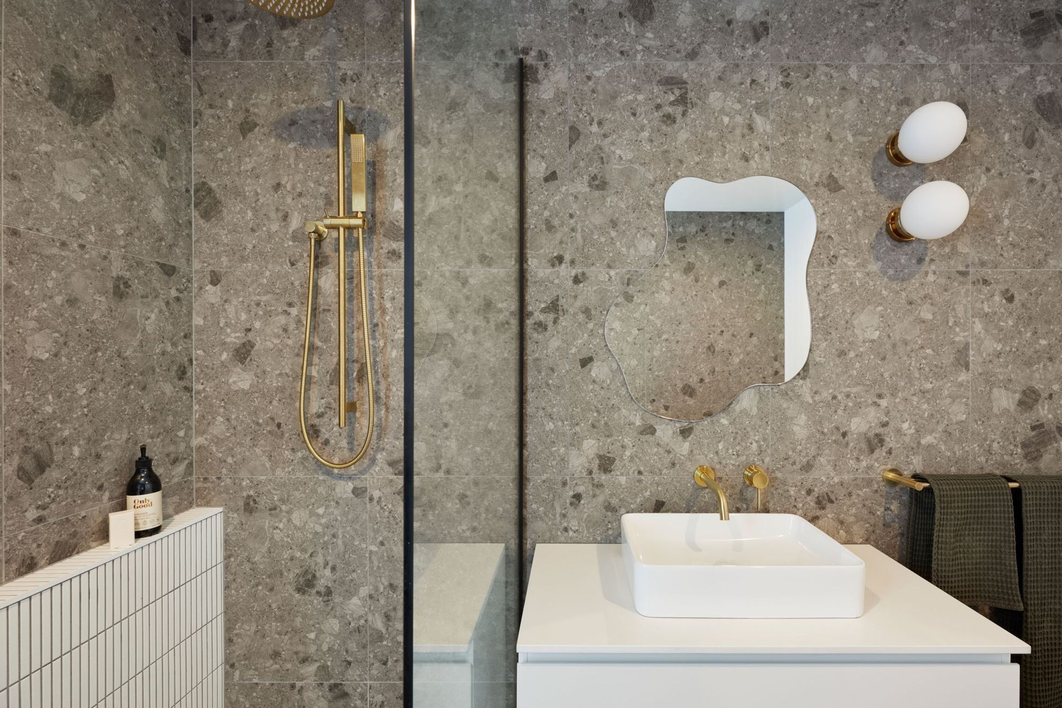
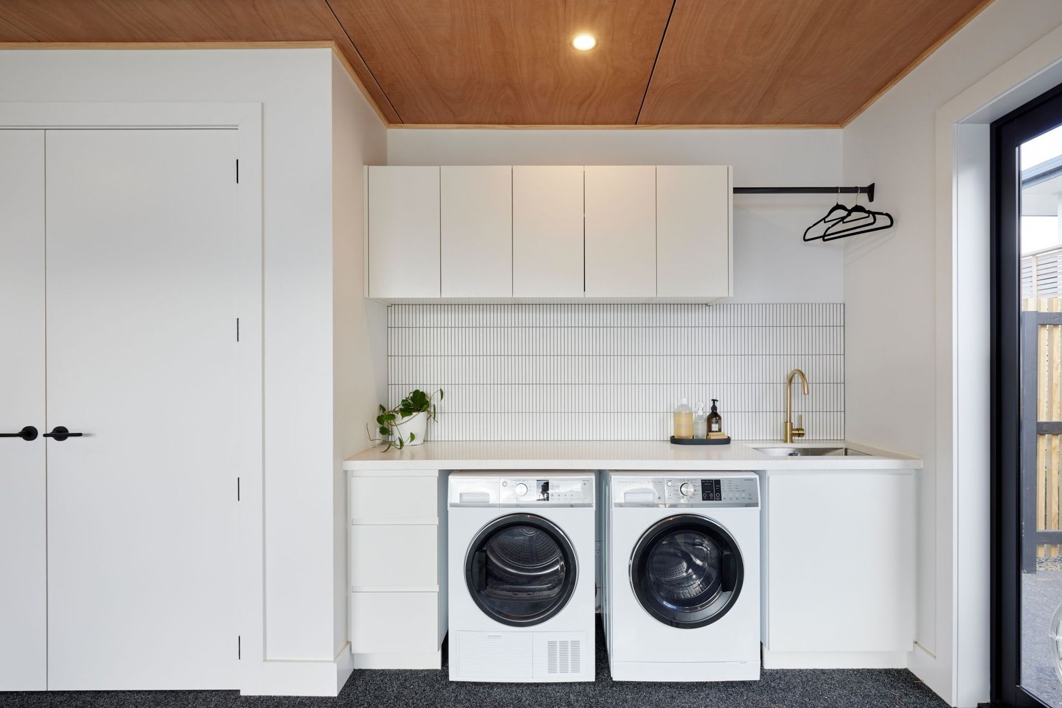
Although this home is founded on the idea of ‘less is more’, it is anything but ordinary. The carefully selected materials bring in a depth through use of texture and pattern alongside thoughtful use of construction techniques such as parallel scissor trusses to create an expansive void in the living area without stretching the budget. With floor-to-ceiling joinery and additional raking joinery to incorporate the roofline, the design creates lofty spaces to give the impression of grandeur, without the need to increase the footprint.
Photography: Amanda Aitken
- Completed
- 2022
- Price range
- $0.5m - $1m






Awards
New home between 150m2 and 300m2
ADNZ
Like this Project?
Hire Studio H Design
Professional Reviews
The products behind the project
Four products specified into this build from three suppliers, verified ArchiPro members. Tap through to specifications, suppliers and lead times.


Professionals used in
this project
The practices and trades credited on this project.






More projects from
Studio H Design
Other work by Studio H Design, across every category they build in.


More in
Single House
Everything else in Single House, from every practice on ArchiPro.


Next Project
Keep scrolling