
Project team
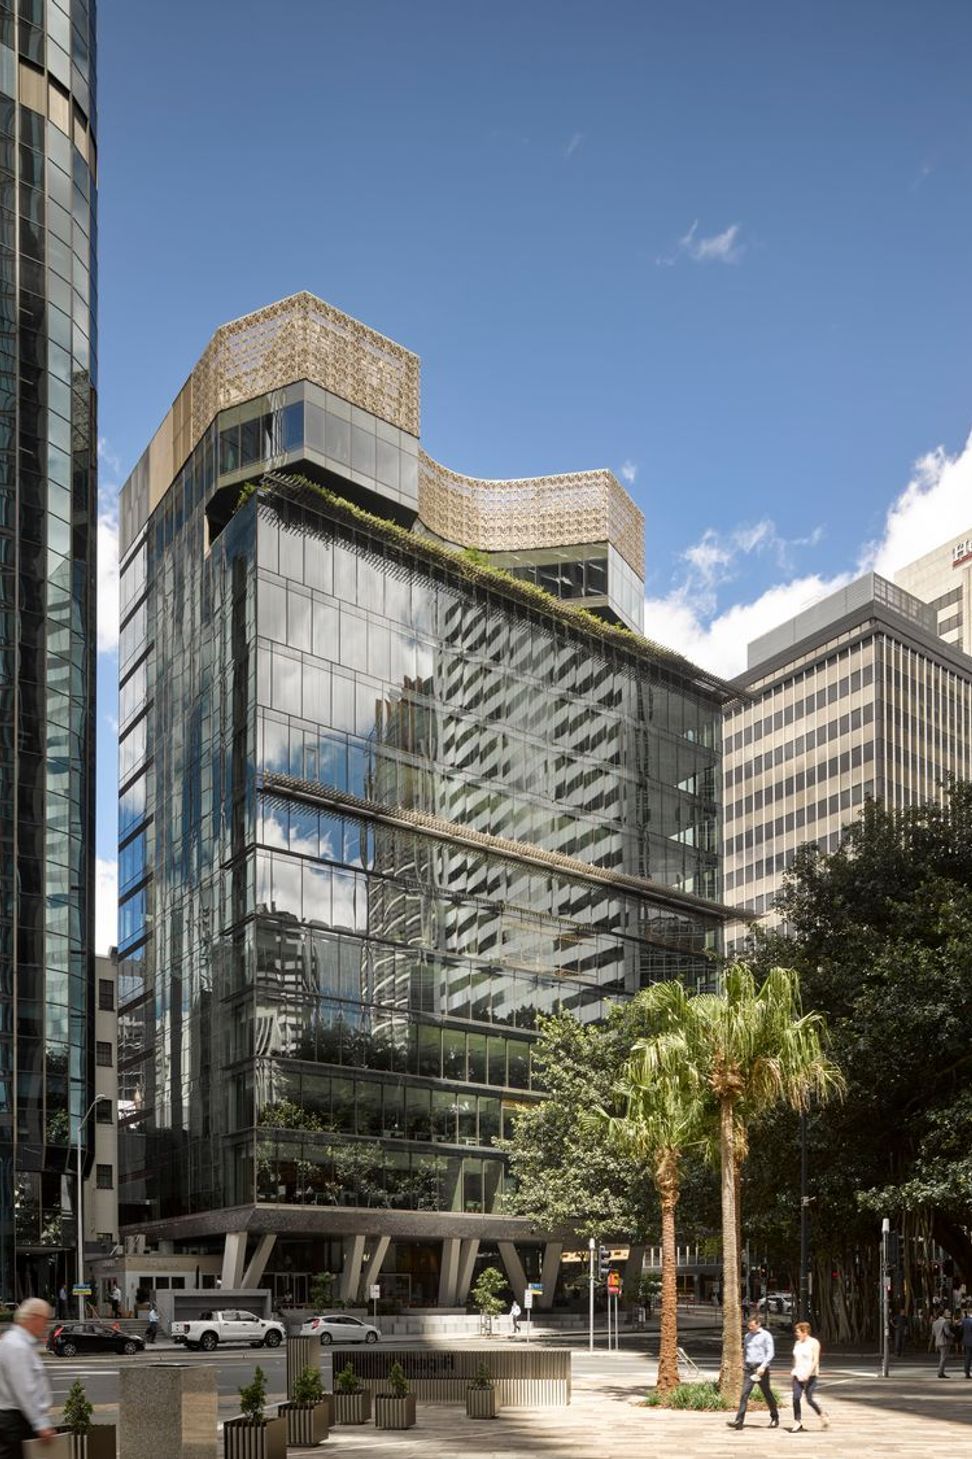
The Annex is a twelve-storey tower in Brisbane that harmoniously integrates with its historical context, featuring a canopy that connects to existing fig trees, tiered seating for community engagement, and a distinctive facade that celebrates the region's riverside culture.
THE ANNEX – Brisbane, Australia
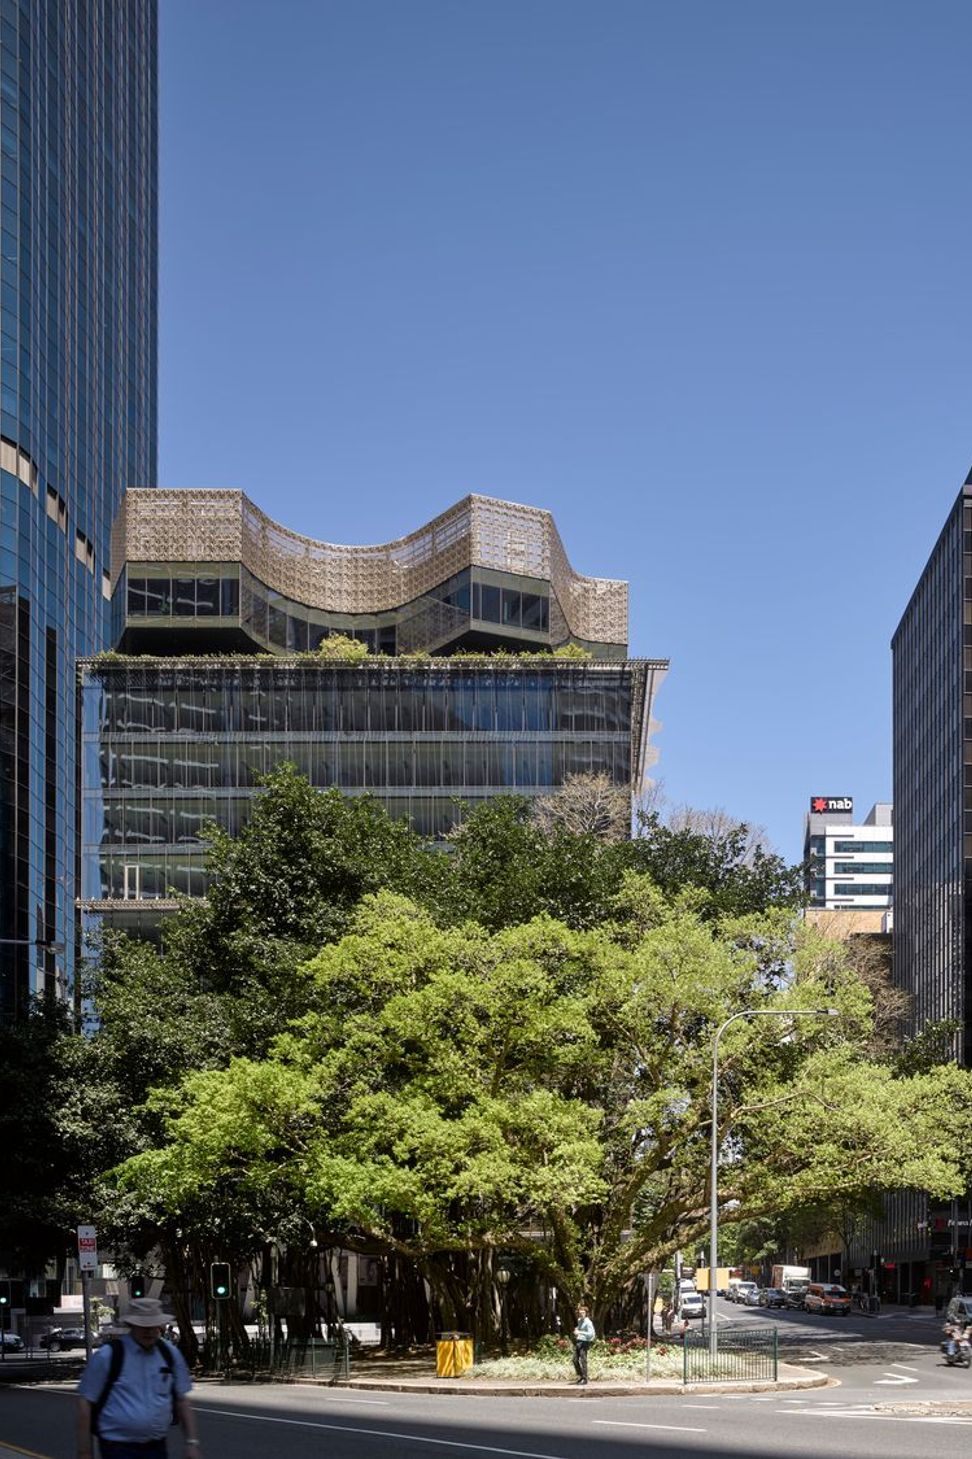
The Annex at 12 Creek Street is a building designed to meet contemporary workplace and public needs while connecting with the site’s unique history. The twelve-storey tower now sits as a memorable threshold to Brisbane’s ‘Golden Triangle’ in unison with the fig grove, planted in 1889. It is also a new home for BVN Brisbane!
In conceiving this tower, we envisaged a building and plaza that would spatially knit with the adjacent grove of fig trees. In 1889 Queen Victoria gifted a parcel of land at the intersection of Creek, Eagle and Elizabeth Streets, to the people of Brisbane. Walter Hill, the first superintendent of Brisbane’s Botanical Gardens, planted three fig trees here to provide a shady area for workers to rest amid the hectic activity of the wharf trading area.
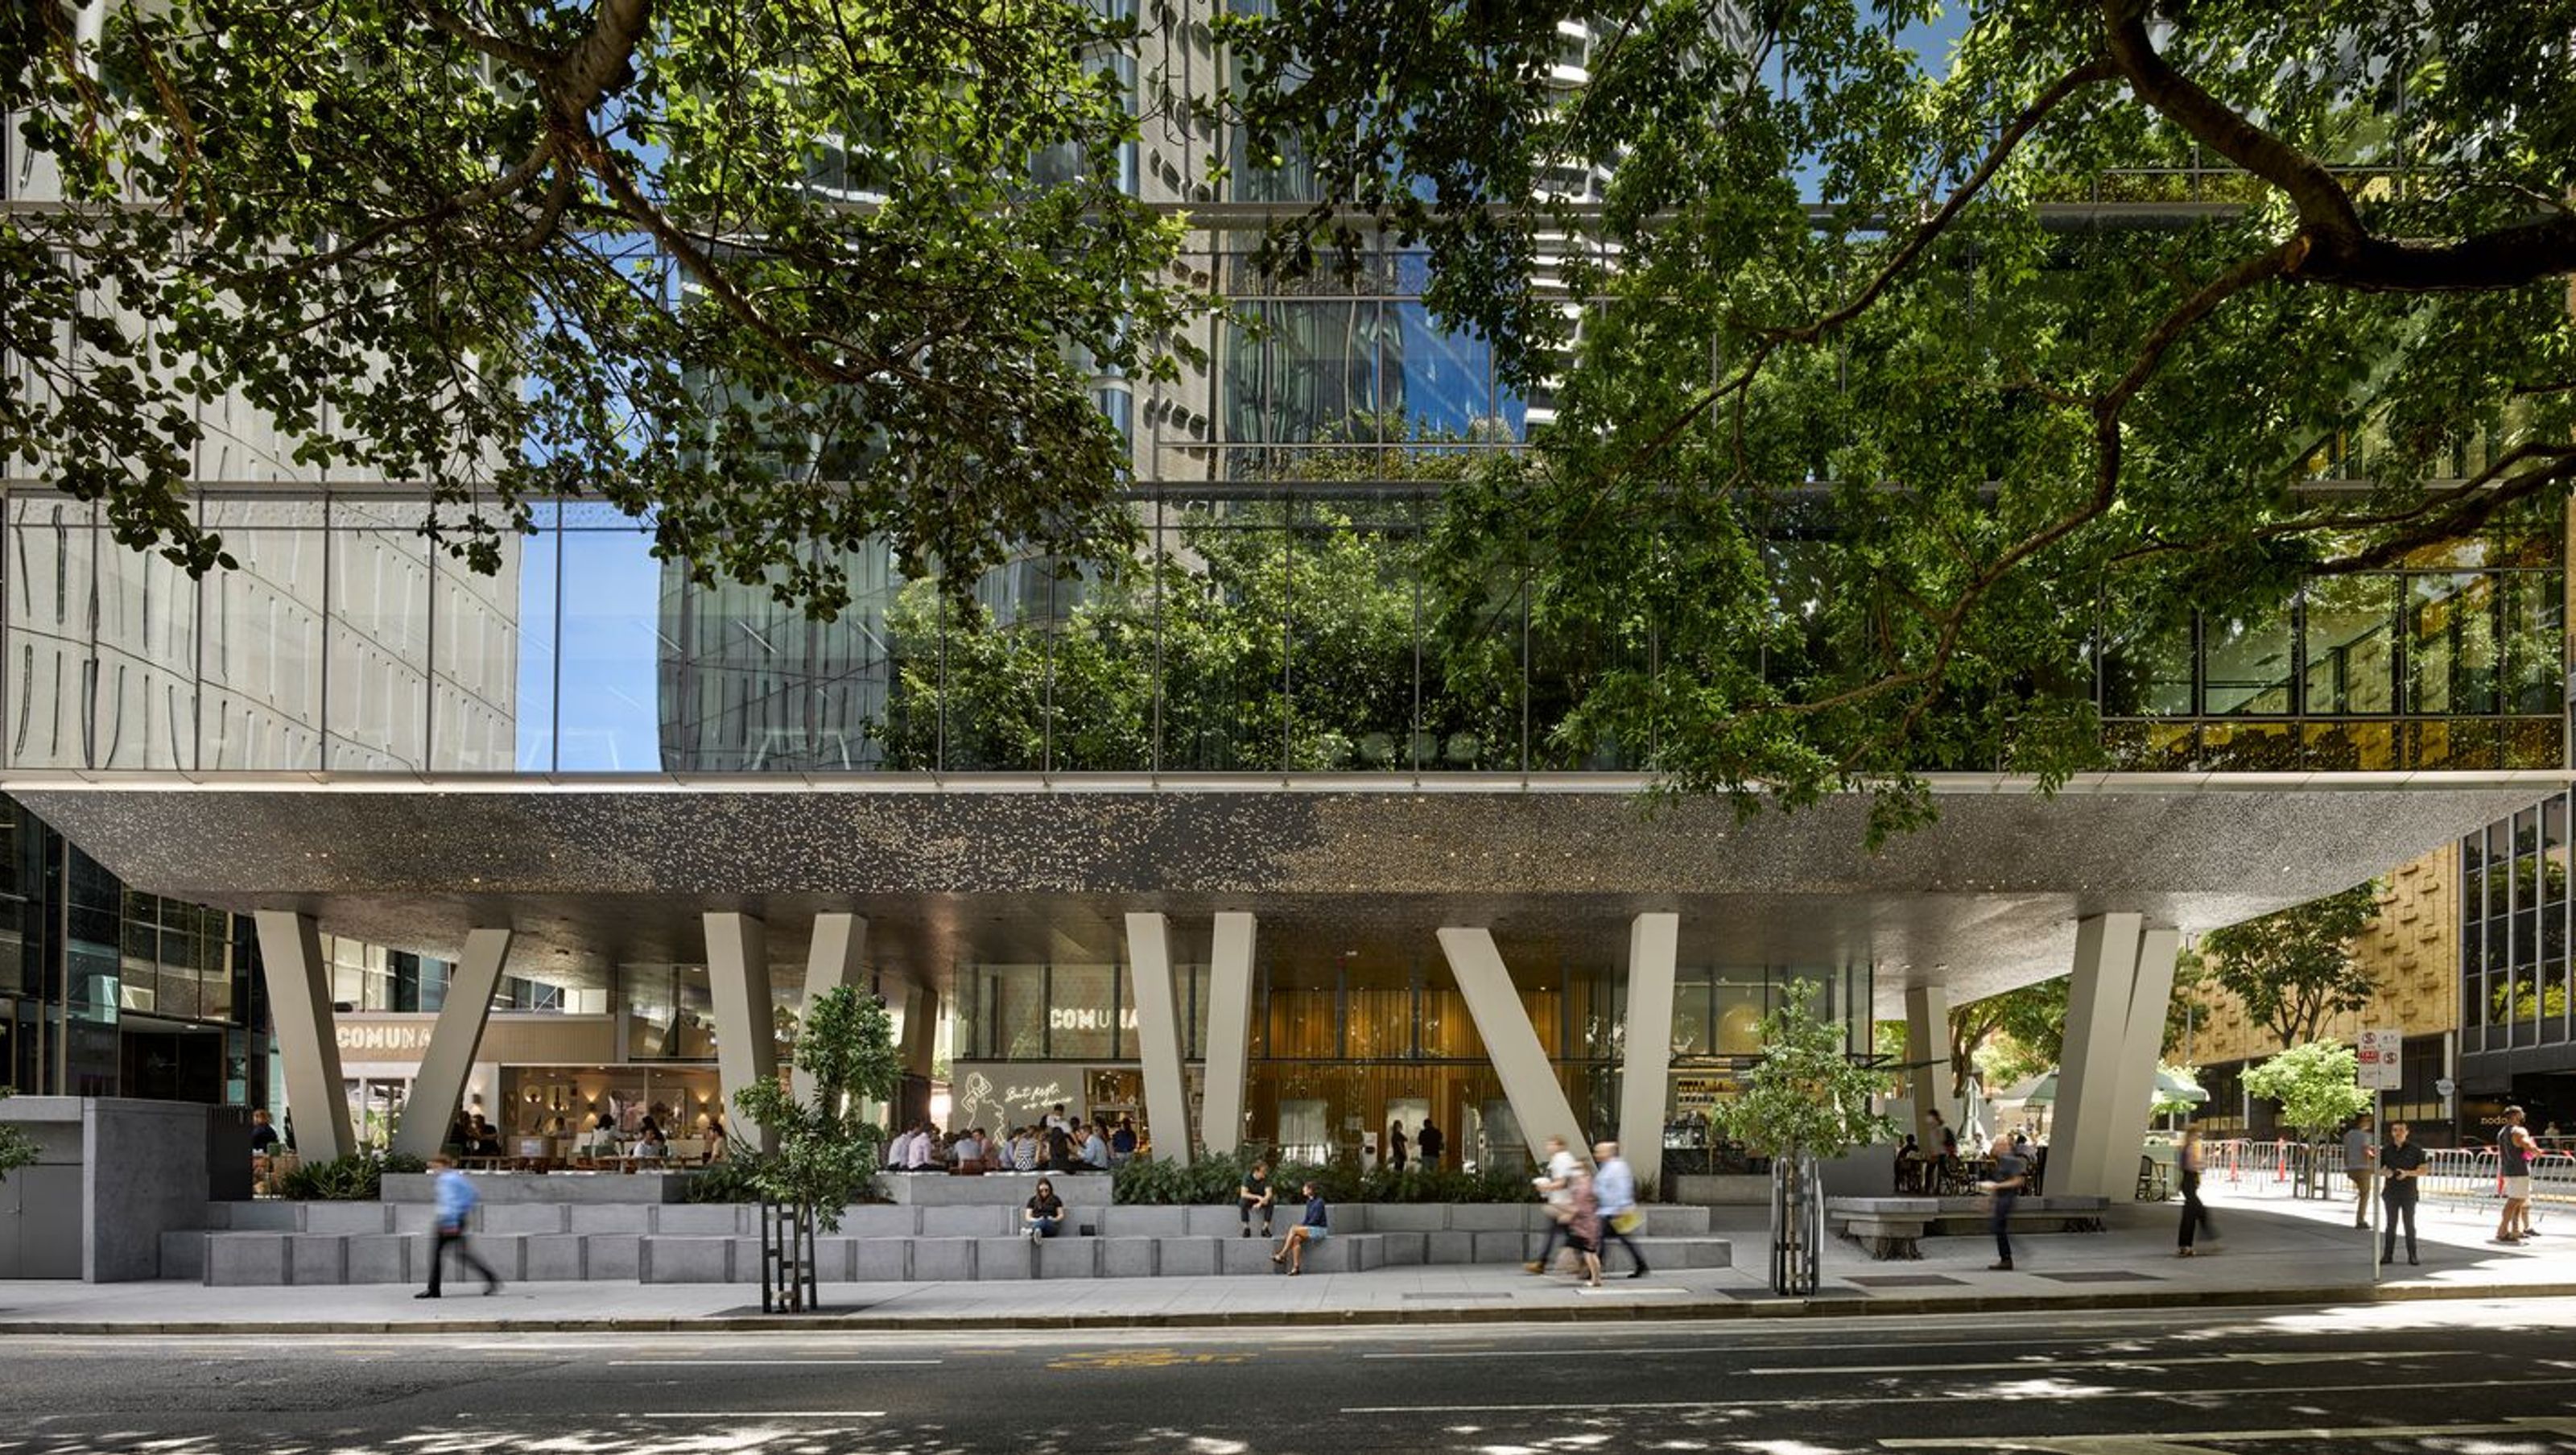
The Annex enhances this historical setting by delivering qualities and experiences as if a fourth tree. Perforated and lit, a newly inserted canopy spreads towards the existing fig trees, capturing an outdoor room between the new plaza and fig trees. Tiered seating is oriented towards Creek Street in reference to the former creek bank where the community can pause, engage, and relax under the new abstracted tree canopy.
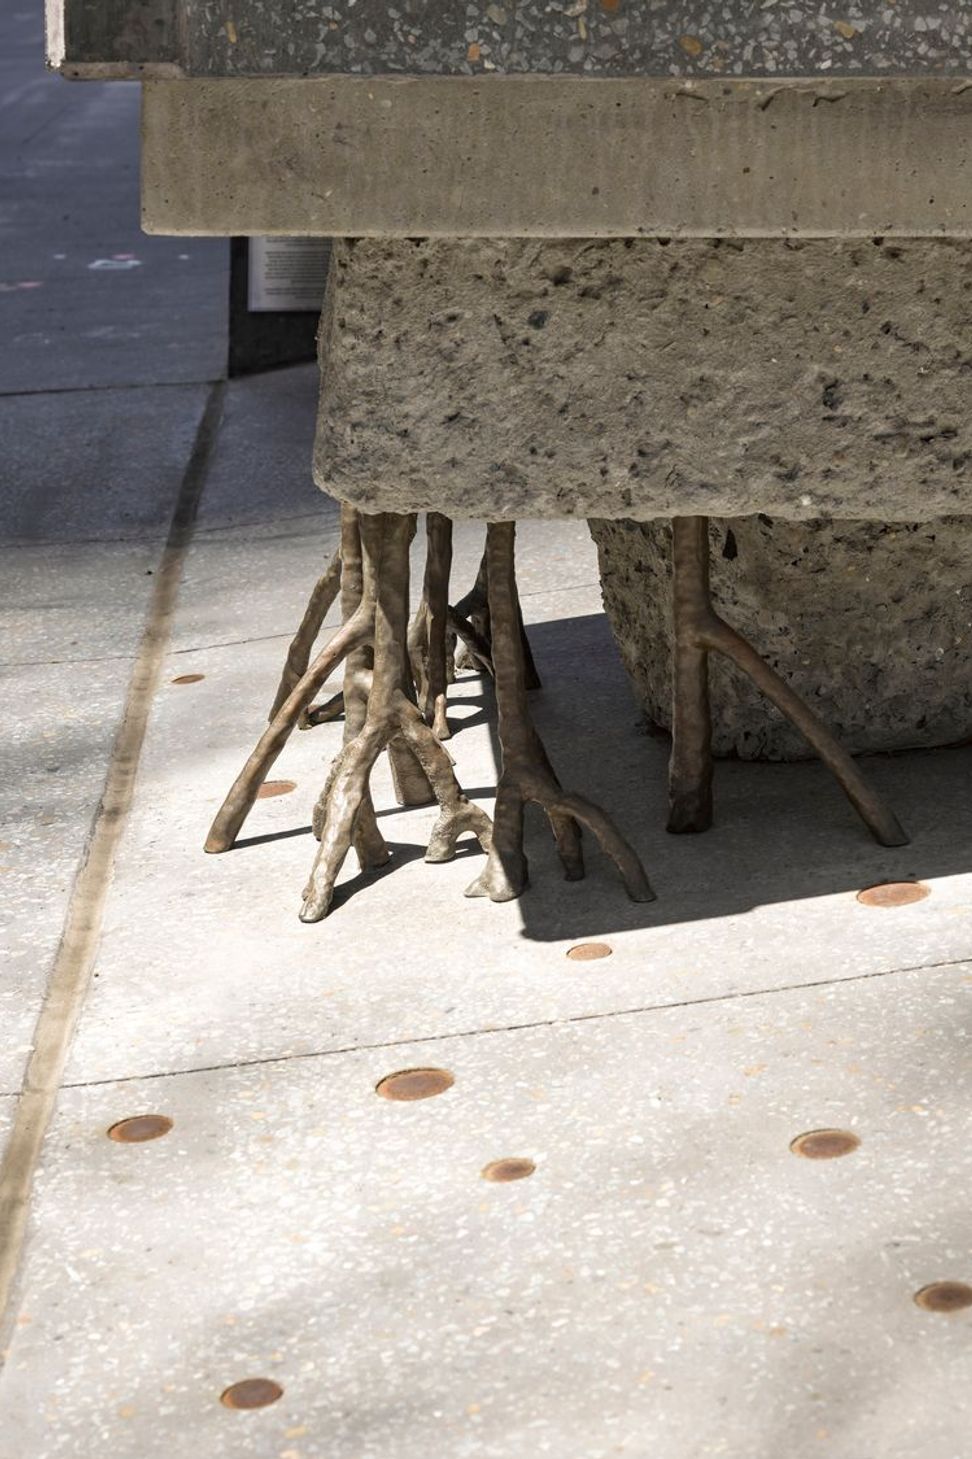
Detailing at the tower’s base captures the language of the fig tree and mangrove roots. The motif recessed into the concrete seats takes this further, referencing the undulating roots. These two sculptural elements hark back to the historical landscape and cradle visitors as they relax.
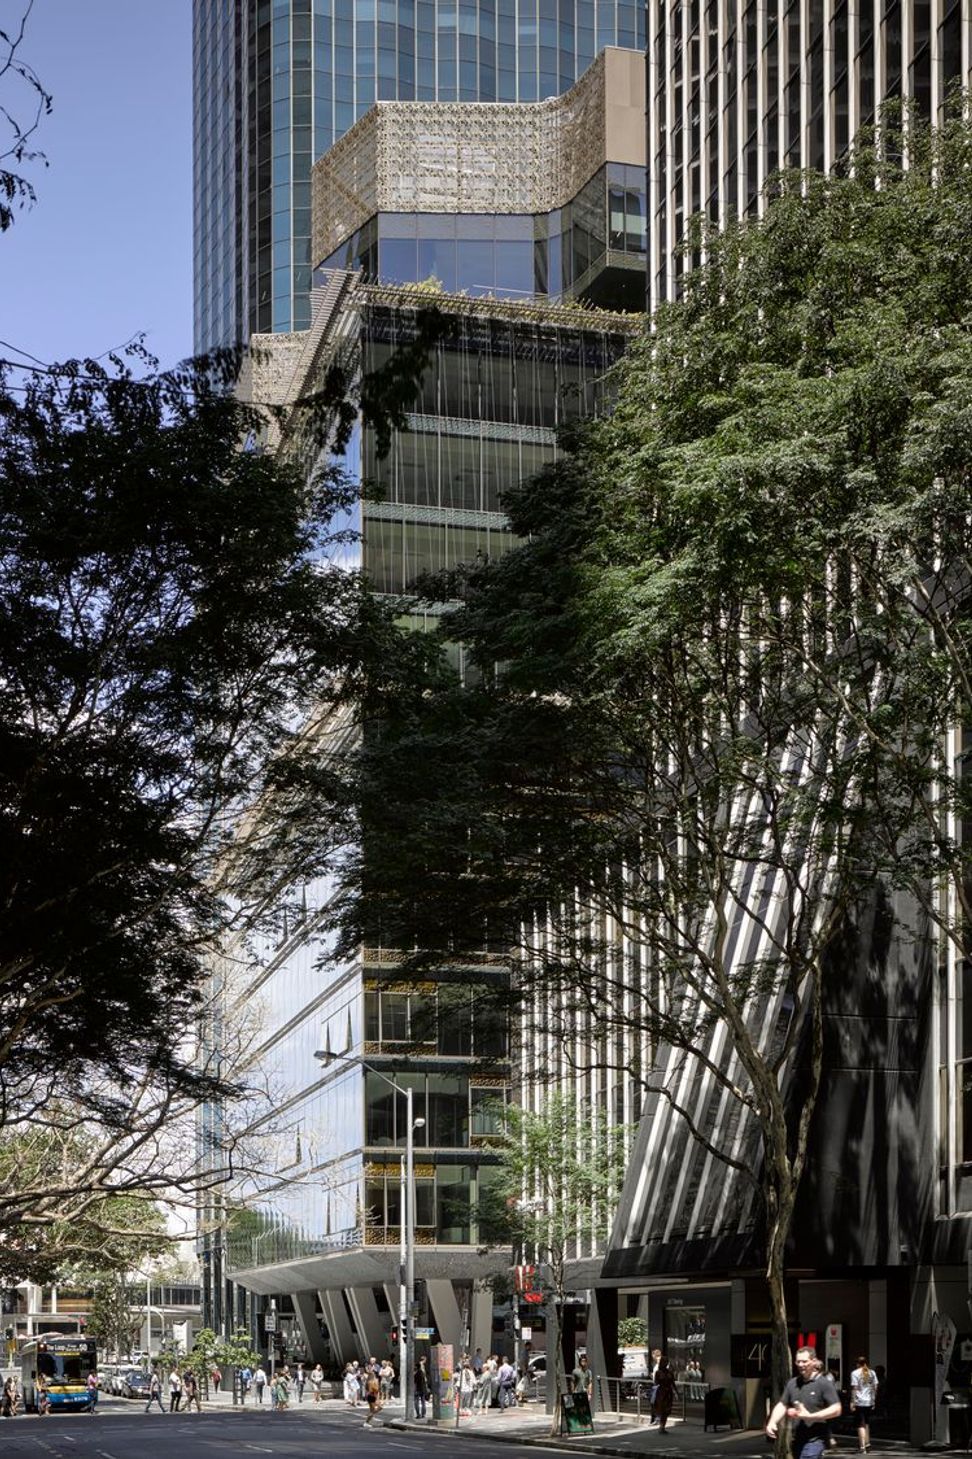
The six level ‘canopy facade’ is designed to breathe, and to capture a sense of the iconic Queensland verandah. It creates dappled light and shade, and creates a sense of looking through a protecting threshold to the garden.
Above the ‘canopy facade’ is a stack of elevated landscapes. A six-level trellised vertical garden, a beautiful outdoor sky terrace and a carved lantern make the building visible and spectacular from afar.
With its distinctive silhouette and references to many layers of local history The Annex celebrates our distinct riverside culture. And creates a harmonious, light filled and meaningful workspace.
Photography by Christopher Frederick Jones




Like this Project?
Hire BVN
Professionals used in
this project
The practices and trades credited on this project.

More projects from
BVN
Other work by BVN, across every category they build in.


More in
Mixed-use Spaces
Everything else in Mixed-use Spaces, from every practice on ArchiPro.


Next Project
Keep scrolling