

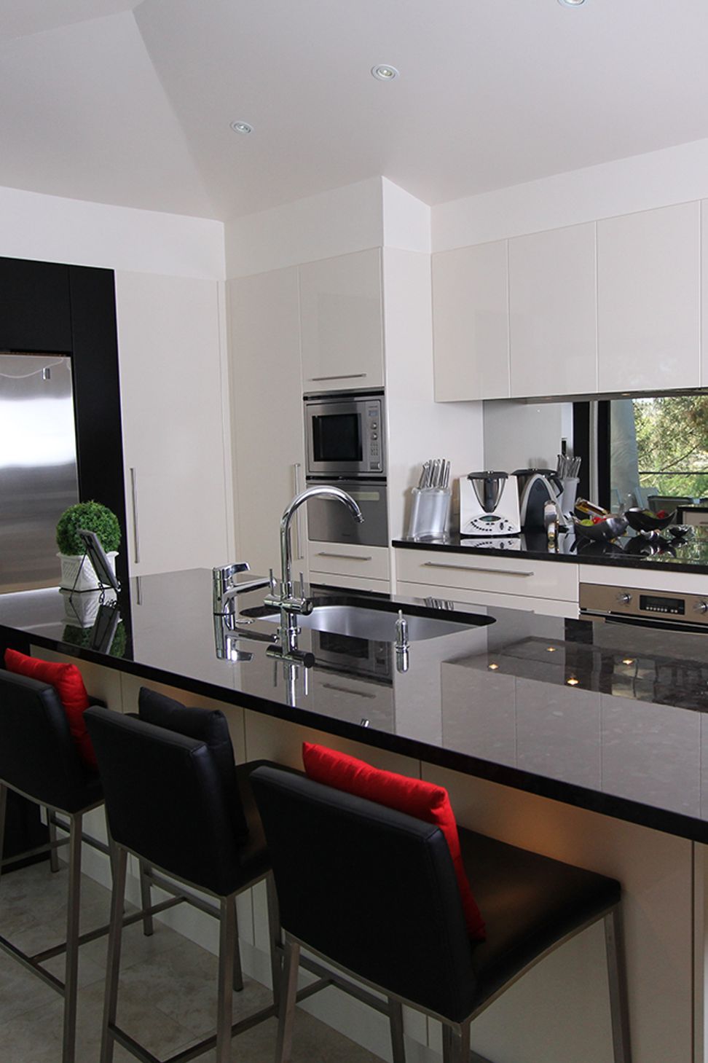
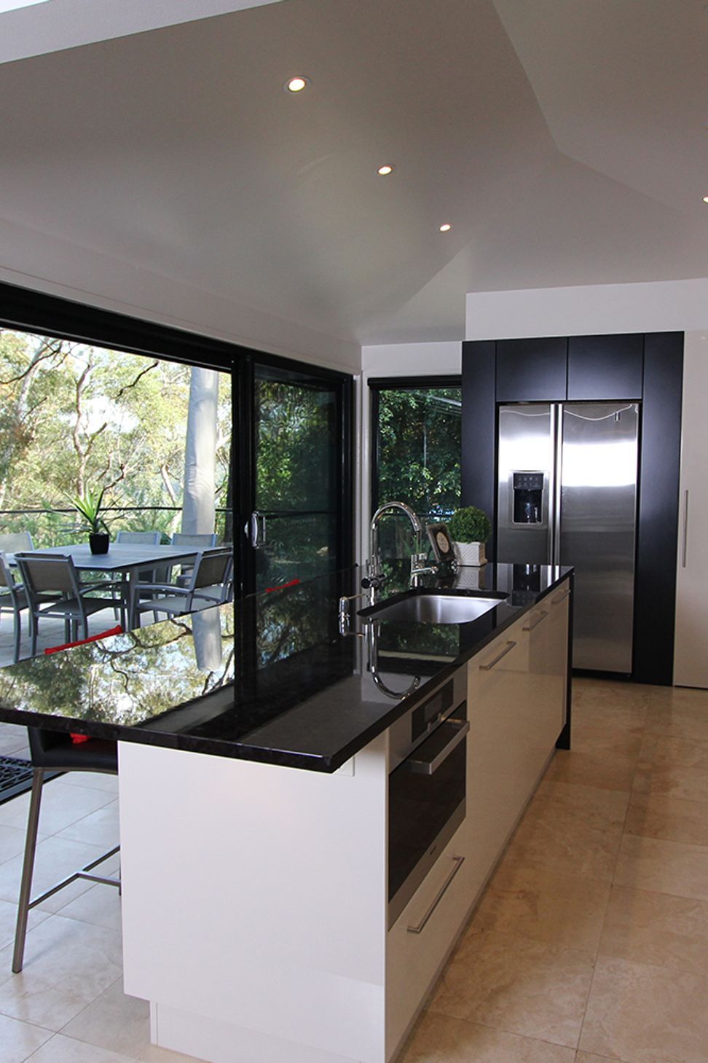
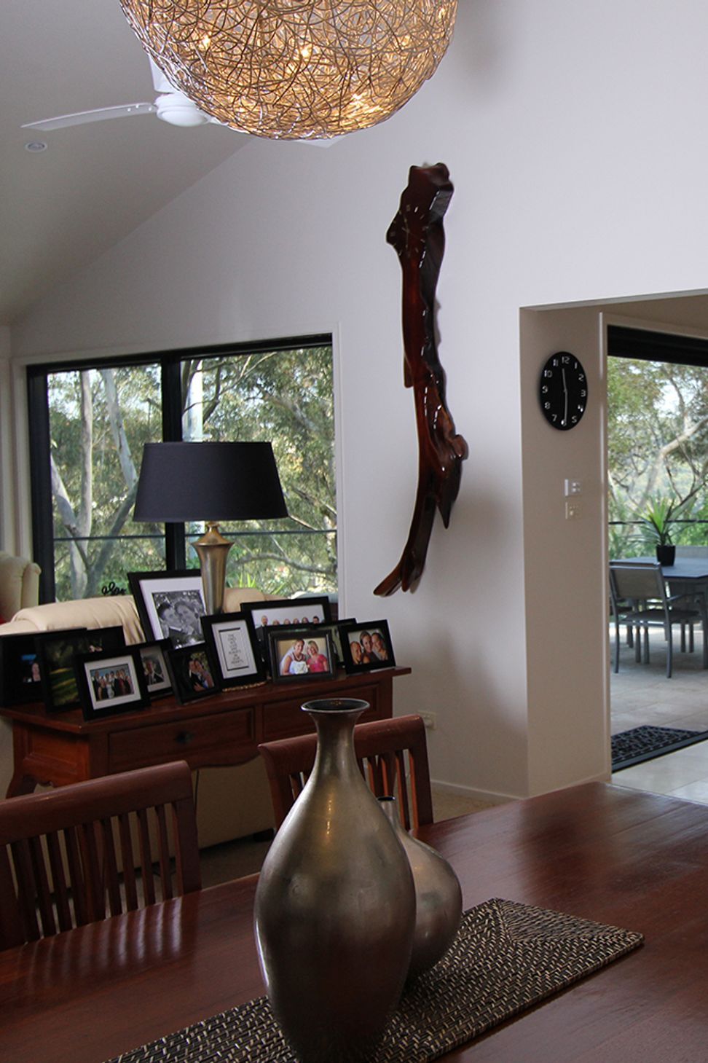
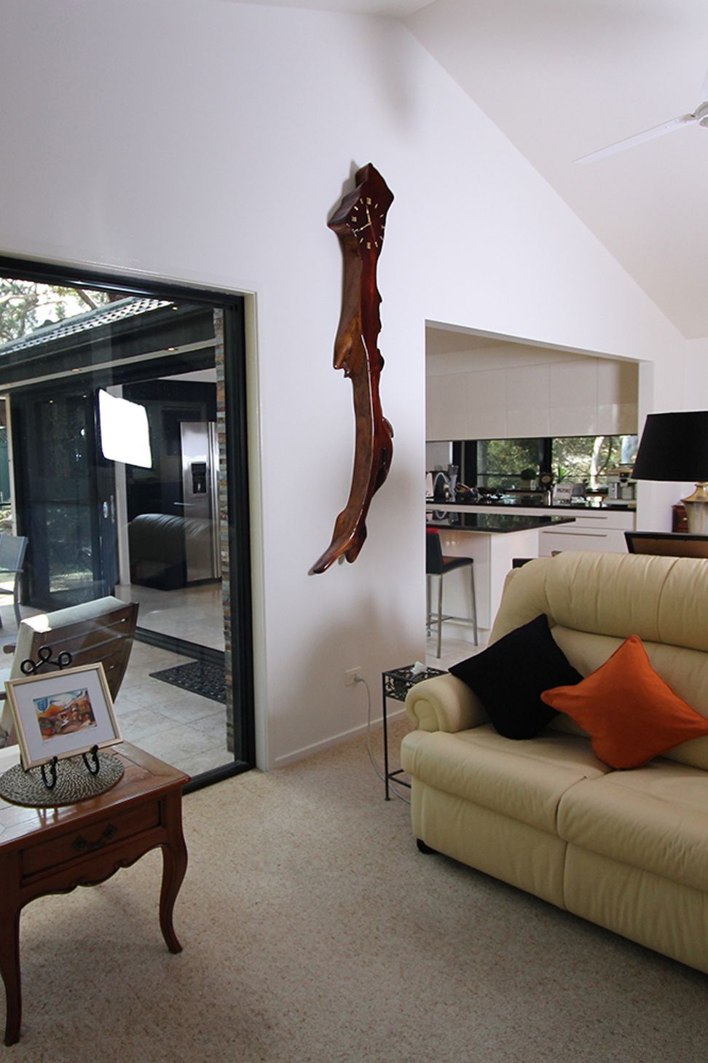
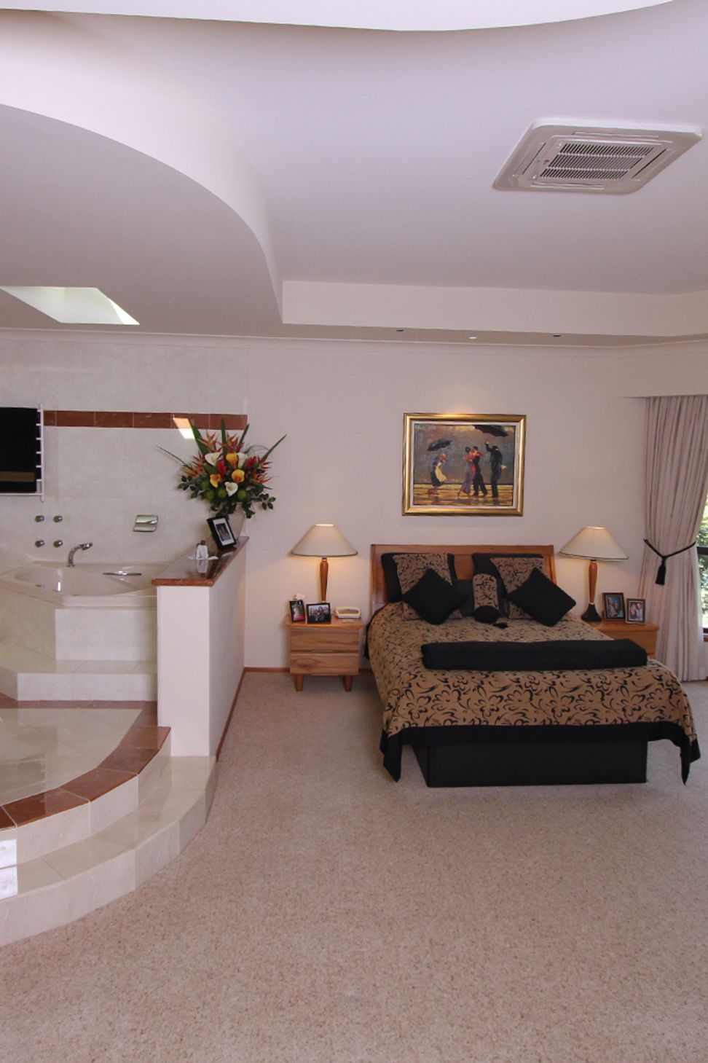
A seamless renovation of the kitchen, living area, and master suite, enhancing the home's flow and functionality while creating an inviting space that opens to an expansive Al Fresco area with views of the Georges River.
KITCHEN, LIVING & MASTER SUITE RENOVATION
This house has grown over the last 30 years with a number of additions that have flowed seamlessly together, each time looking as though, initially enclosing an open portion of the ground floor area forming a Family Room, adding a Master Suite and triple Garage and finally extending the living area to form an open Kitchen/Living/Dining area that leads onto an expansive Al Fresco area that overlooks the Georges River.
Photography: Rose Stone Photography
Like this Project?
Hire Kevin Casey Design
Professional Reviews
Professionals used in
this project
The practices and trades credited on this project.

More projects from
Kevin Casey Design
Other work by Kevin Casey Design, across every category they build in.


More in
Renovations
Everything else in Renovations, from every practice on ArchiPro.


Next Project
Keep scrolling