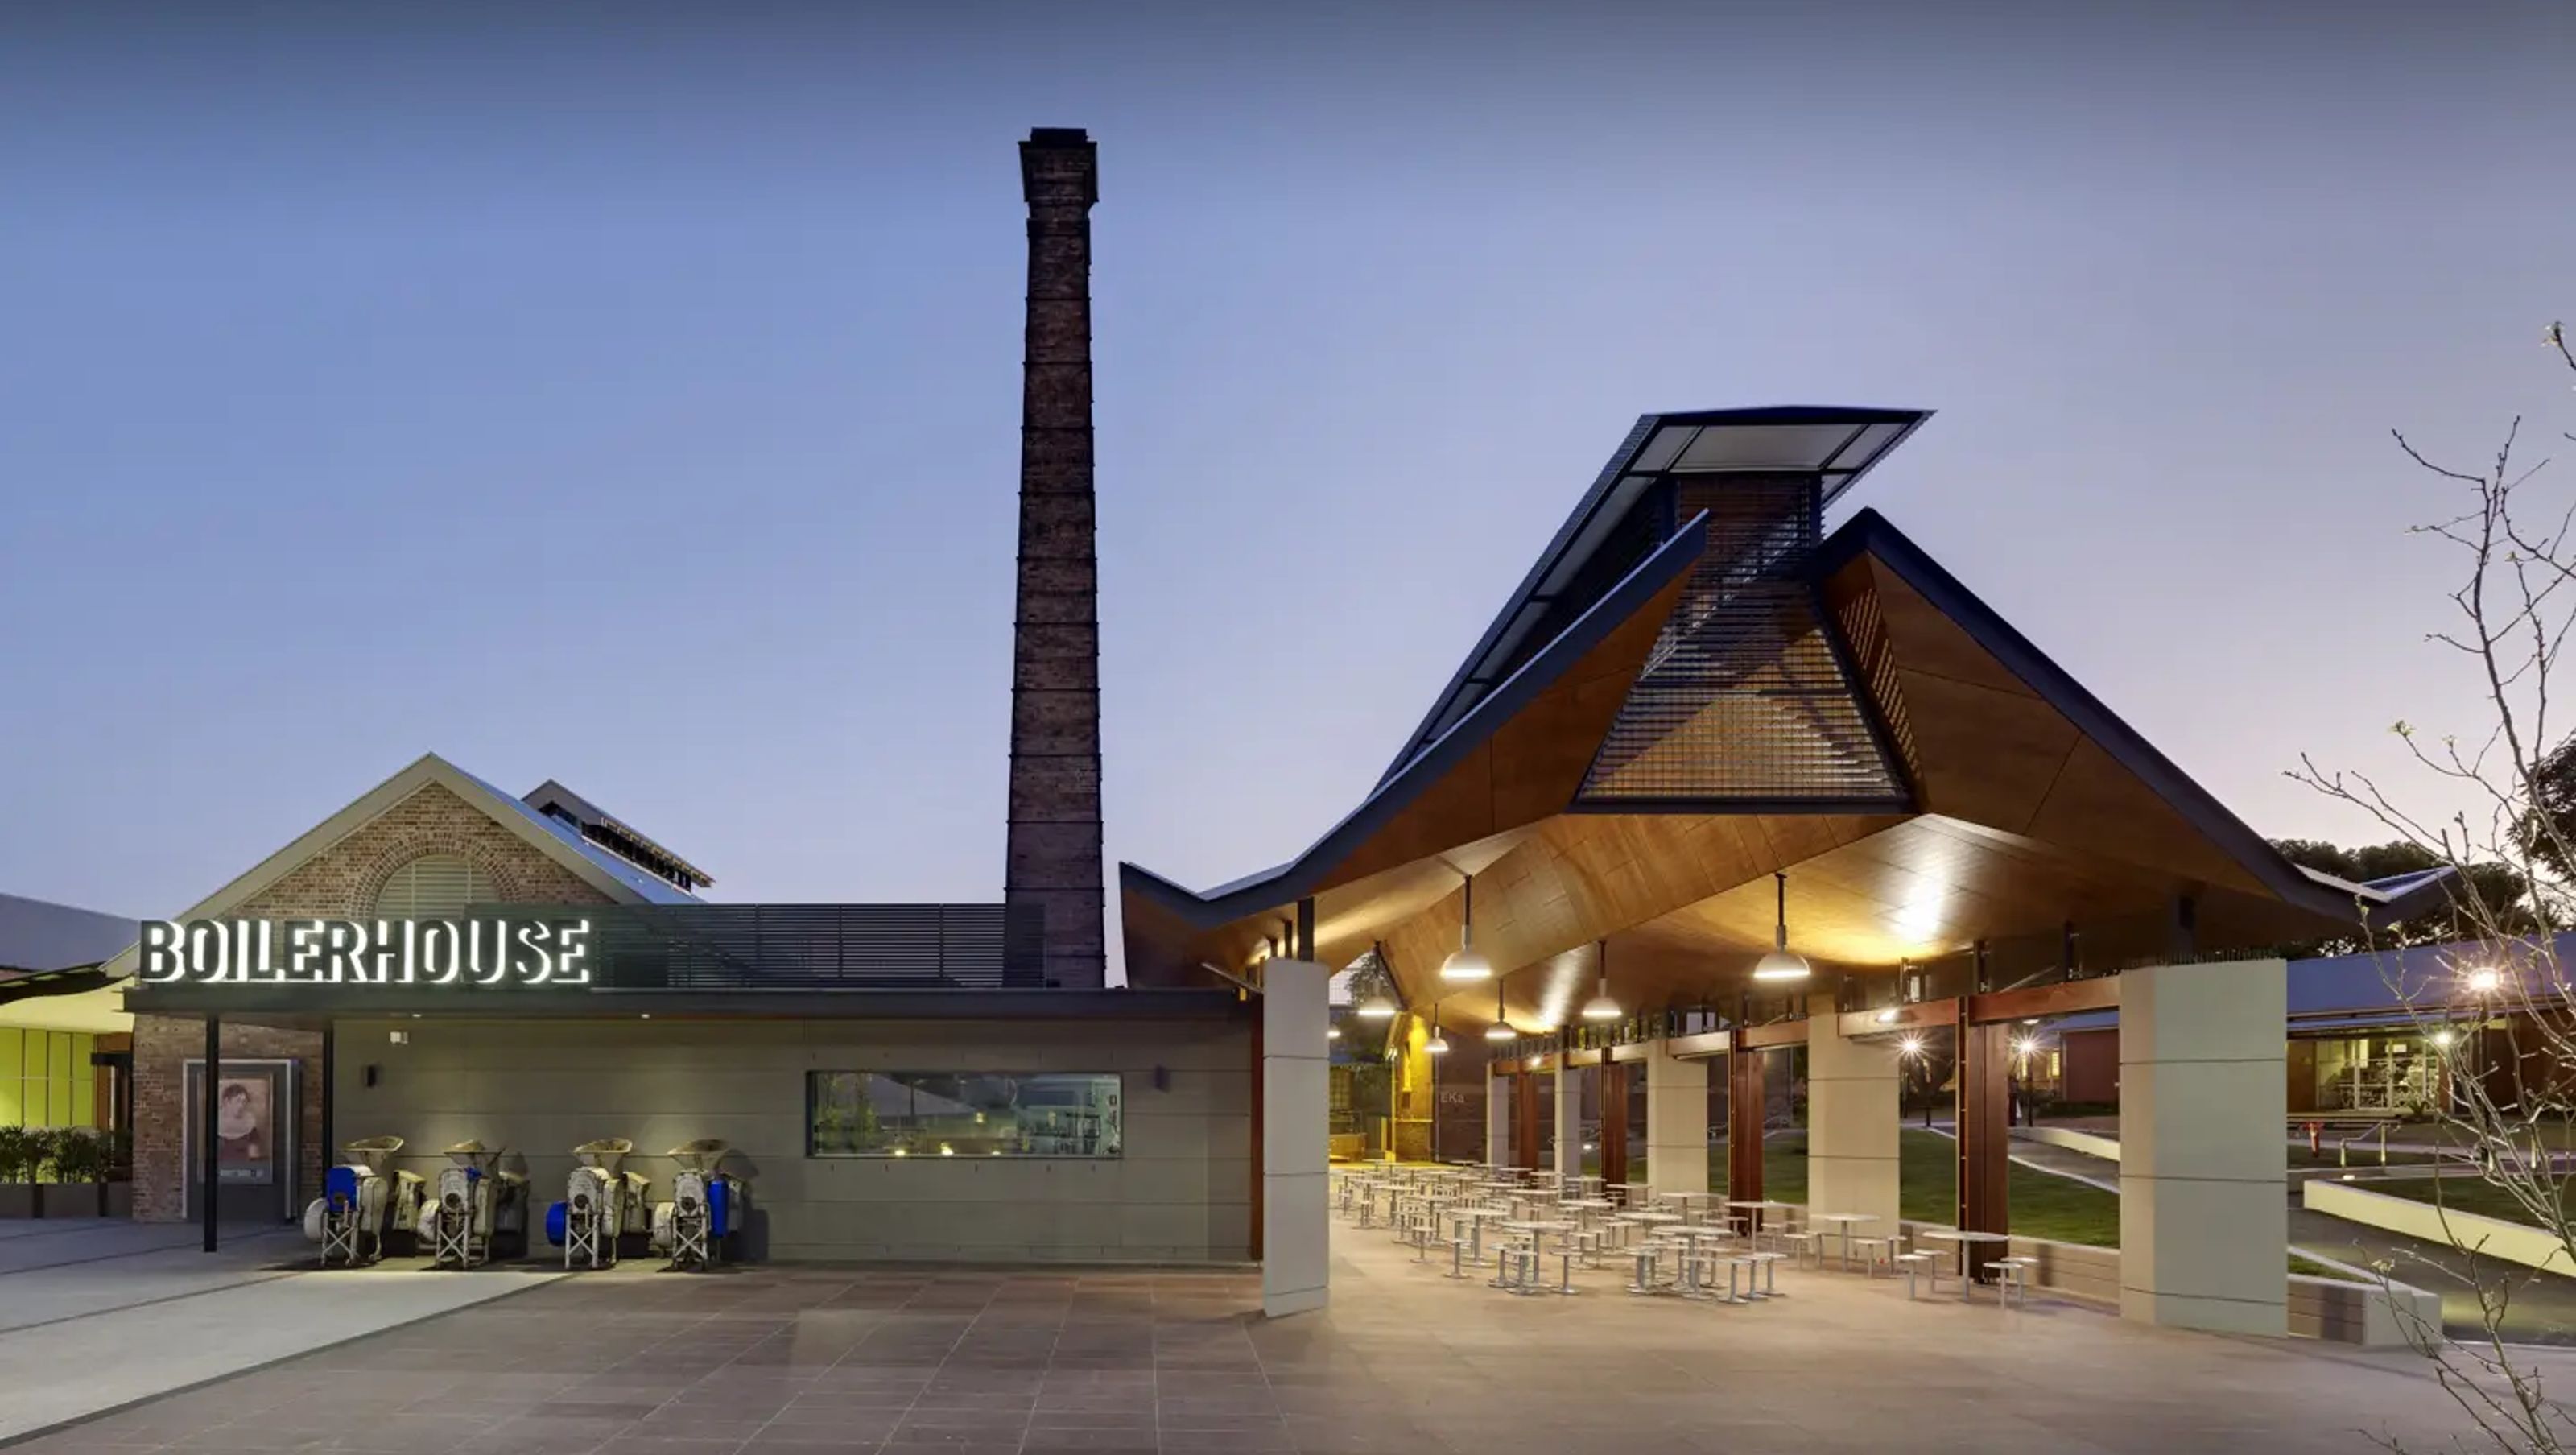

The Boilerhouse Precinct at Western Sydney University revitalizes student life through adaptive reuse of a historic boiler house, creating a vibrant gathering space that celebrates the campus's heritage and integrates public art throughout the area.
Client: Western Sydney University
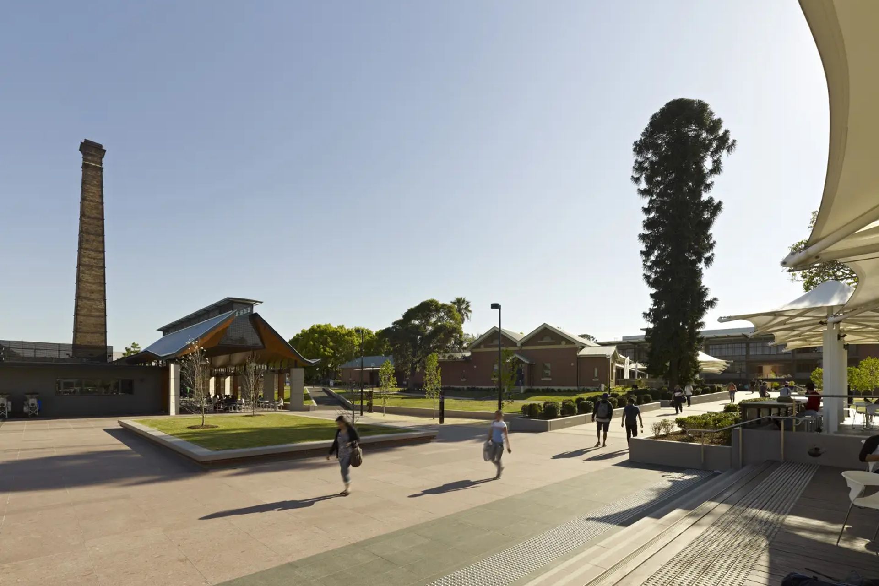
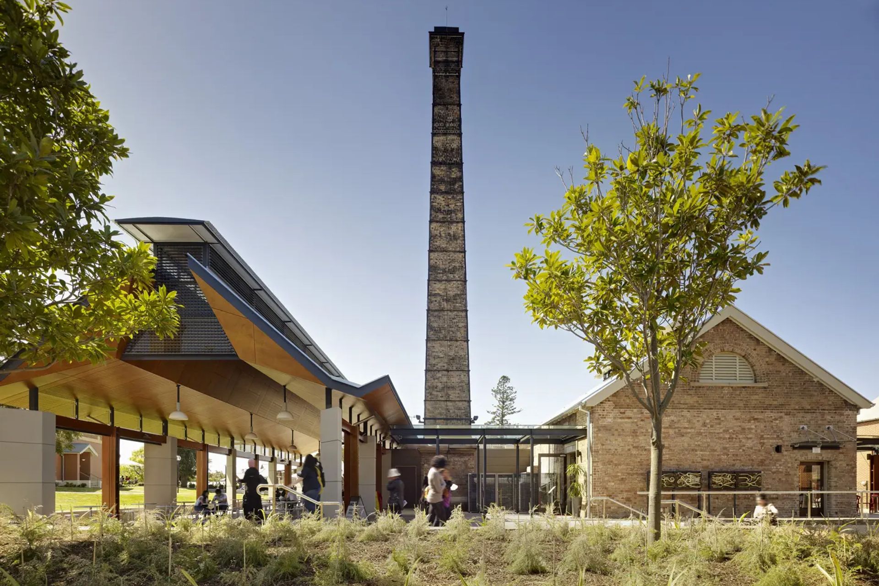
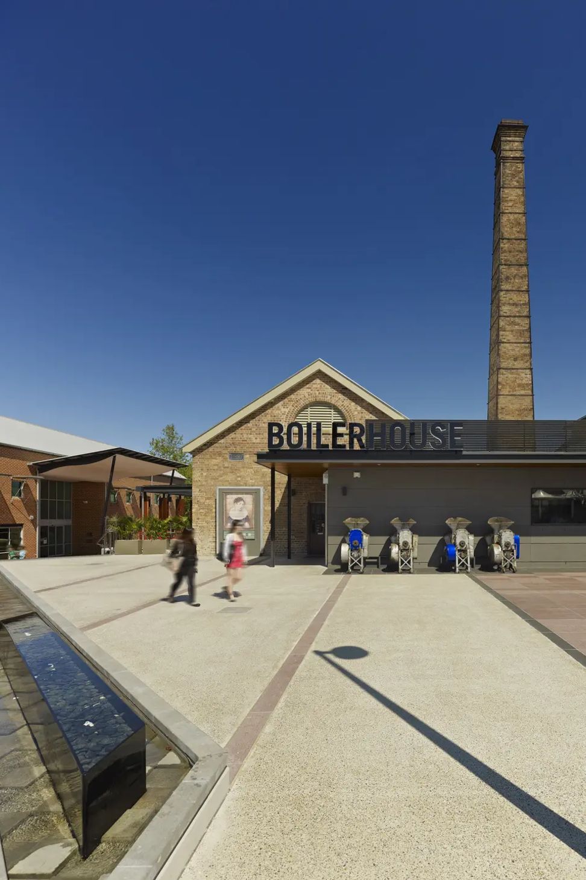
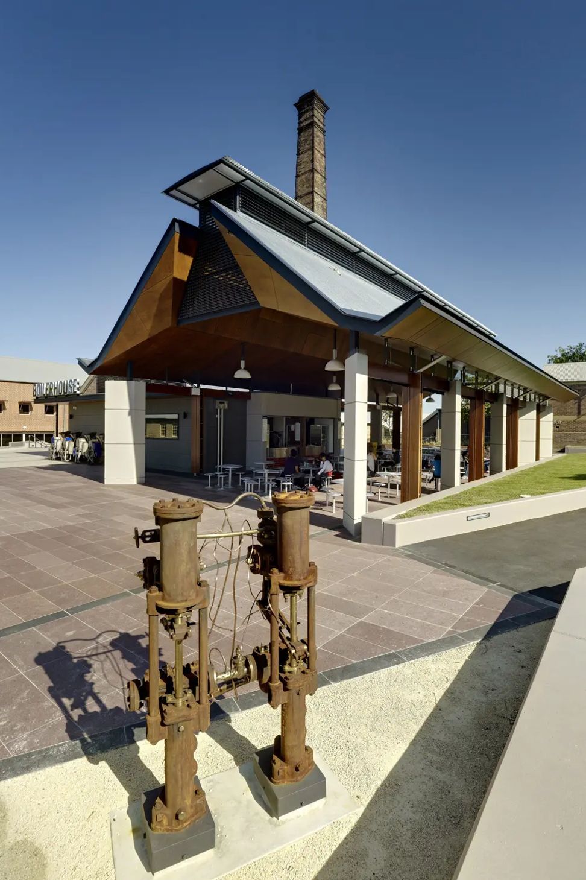
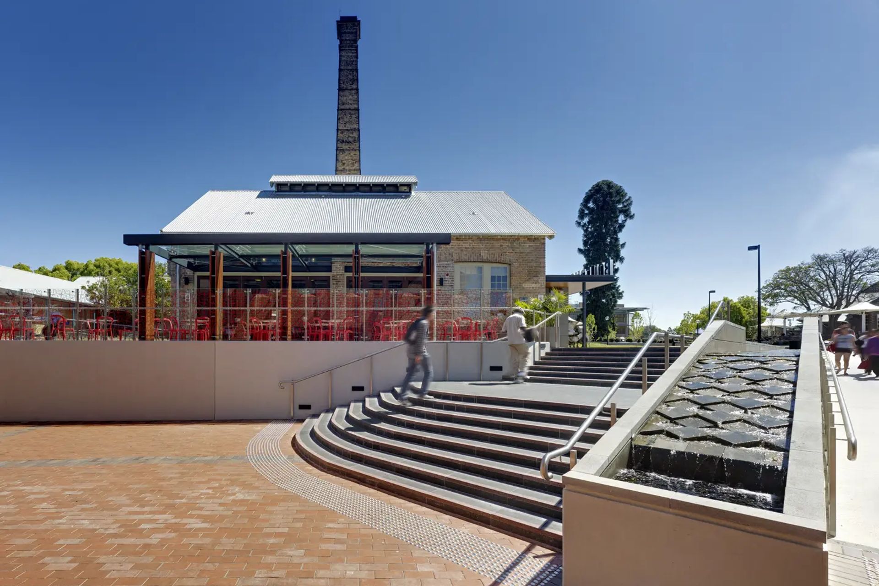
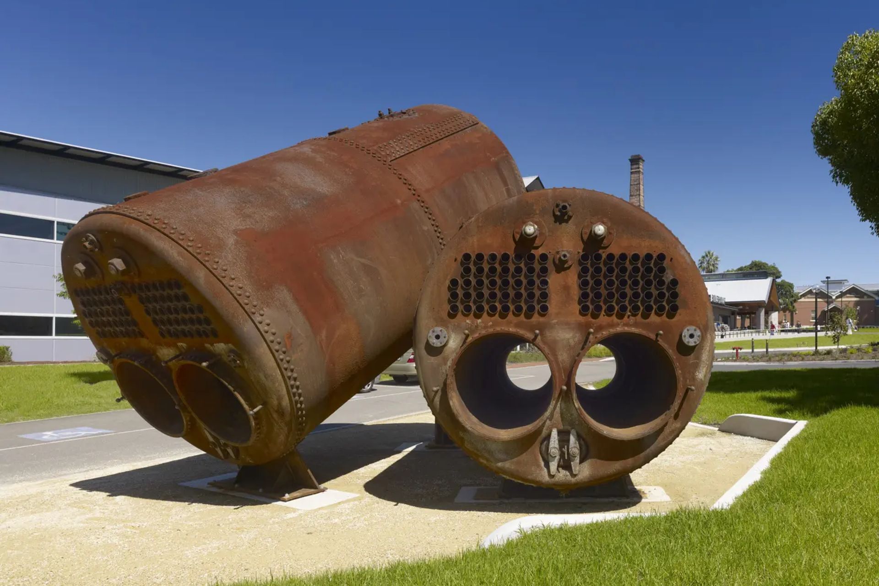
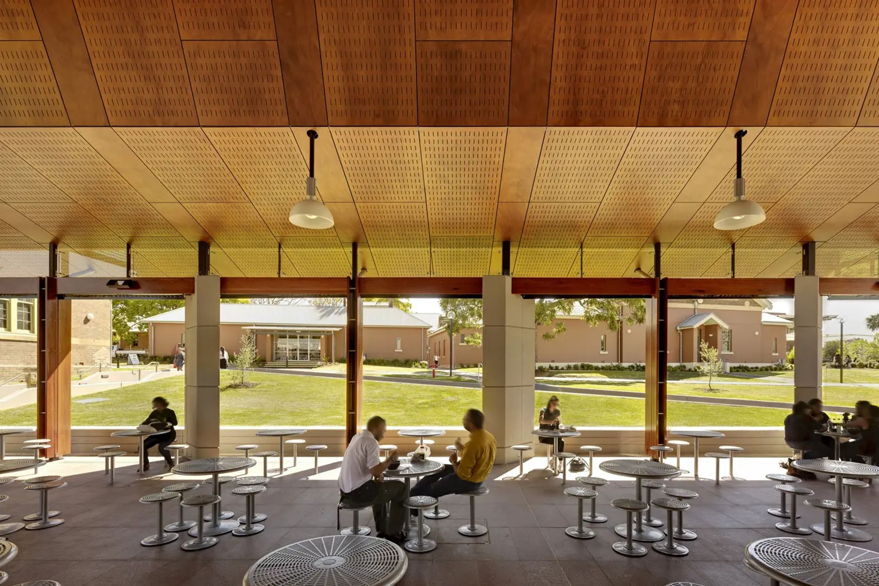
The Parramatta Campus Masterplan envisaged an emblematic place at the heart of the campus that was an engaging place for student life. The Boilerhouse Precinct provides a gathering and meeting place, fostering an appreciation of the extensive built heritage of the campus. A rationalised path system links this central campus area with the major university functions including the library and teaching areas. The adaptive reuse of the 1894 boiler house also activates the central campus with the unique architectural character and a lively food outlet using the motif of fire as a visual linkage to the former industrial use of the site. Public art is integrated throughout the precinct, providing a playful interpretation of the remnant boilers.
Photography: Michael Nicholson



Like this Project?
Hire TKD Architects
Professionals used in
this project
The practices and trades credited on this project.

More projects from
TKD Architects
Other work by TKD Architects, across every category they build in.


More in
Cafes and Restaurants
Everything else in Cafes and Restaurants, from every practice on ArchiPro.


Next Project
Keep scrolling